Votre e-mail a été envoyé.

5,782 SF Industrial Warehouse with Yard Space 185 Superior Dr Industriel/Logistique | 537 m² | À louer | Evanston, WY 82930
Certaines informations ont été traduites automatiquement.
Informations principales
- 4 Private Offices with Split-Level Layout
- Partially Fenced .22-Acre Yard for Outdoor Support
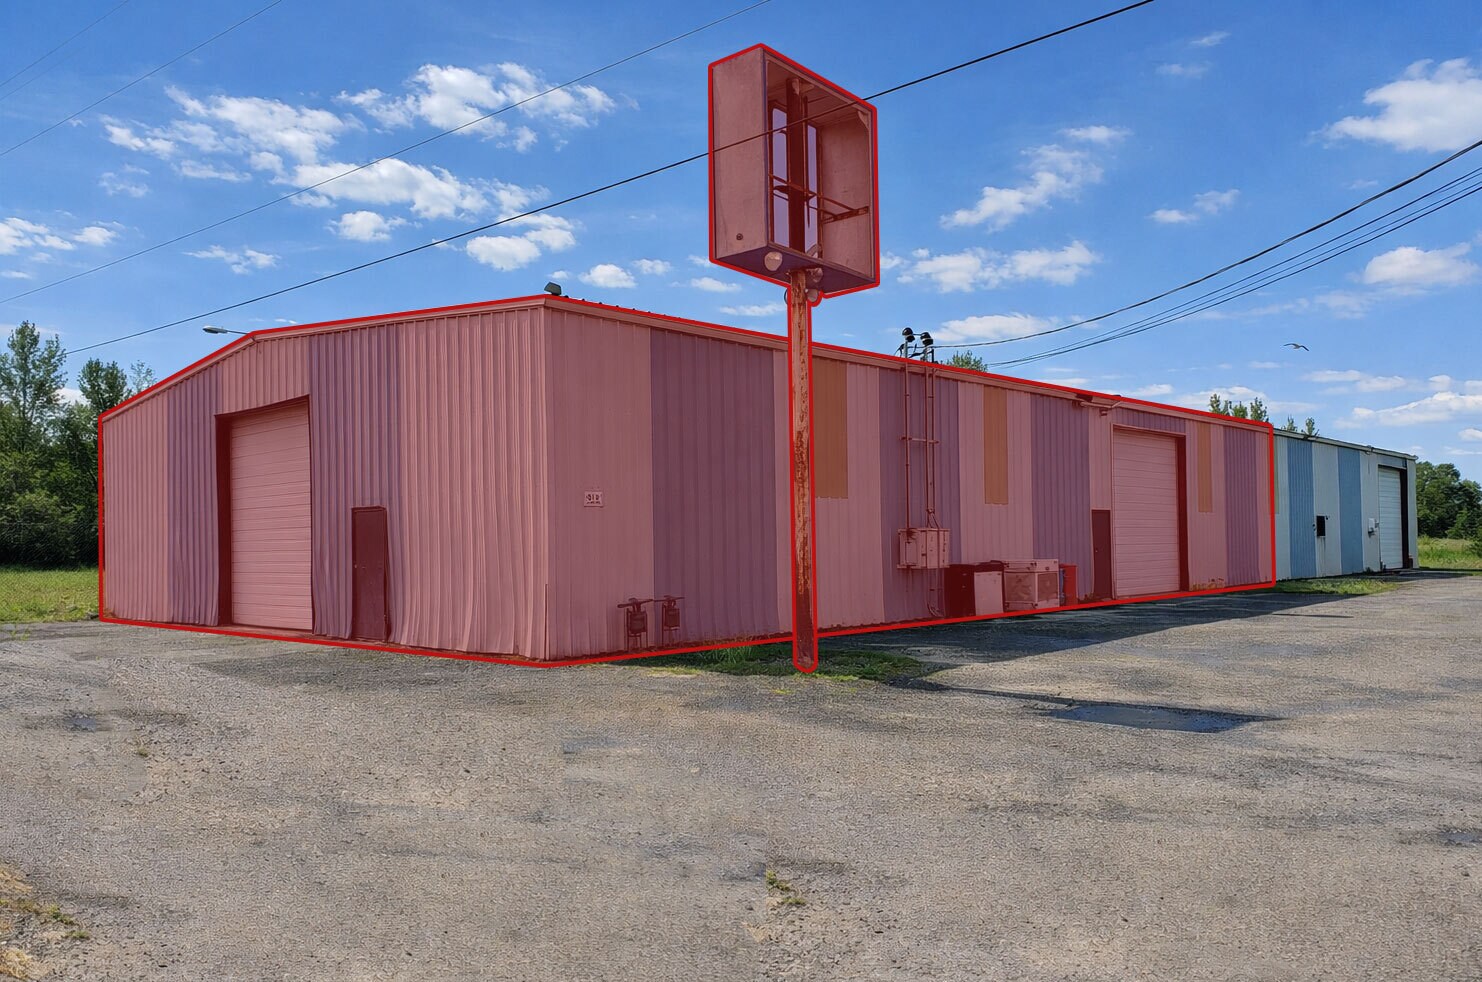
- Two 14-Foot Overhead Doors
Tous les espace disponibles(1)
Afficher les loyers en
- Espace
- Surface
- Durée
- Loyer
- Type de bien
- Aménagement
- Disponible
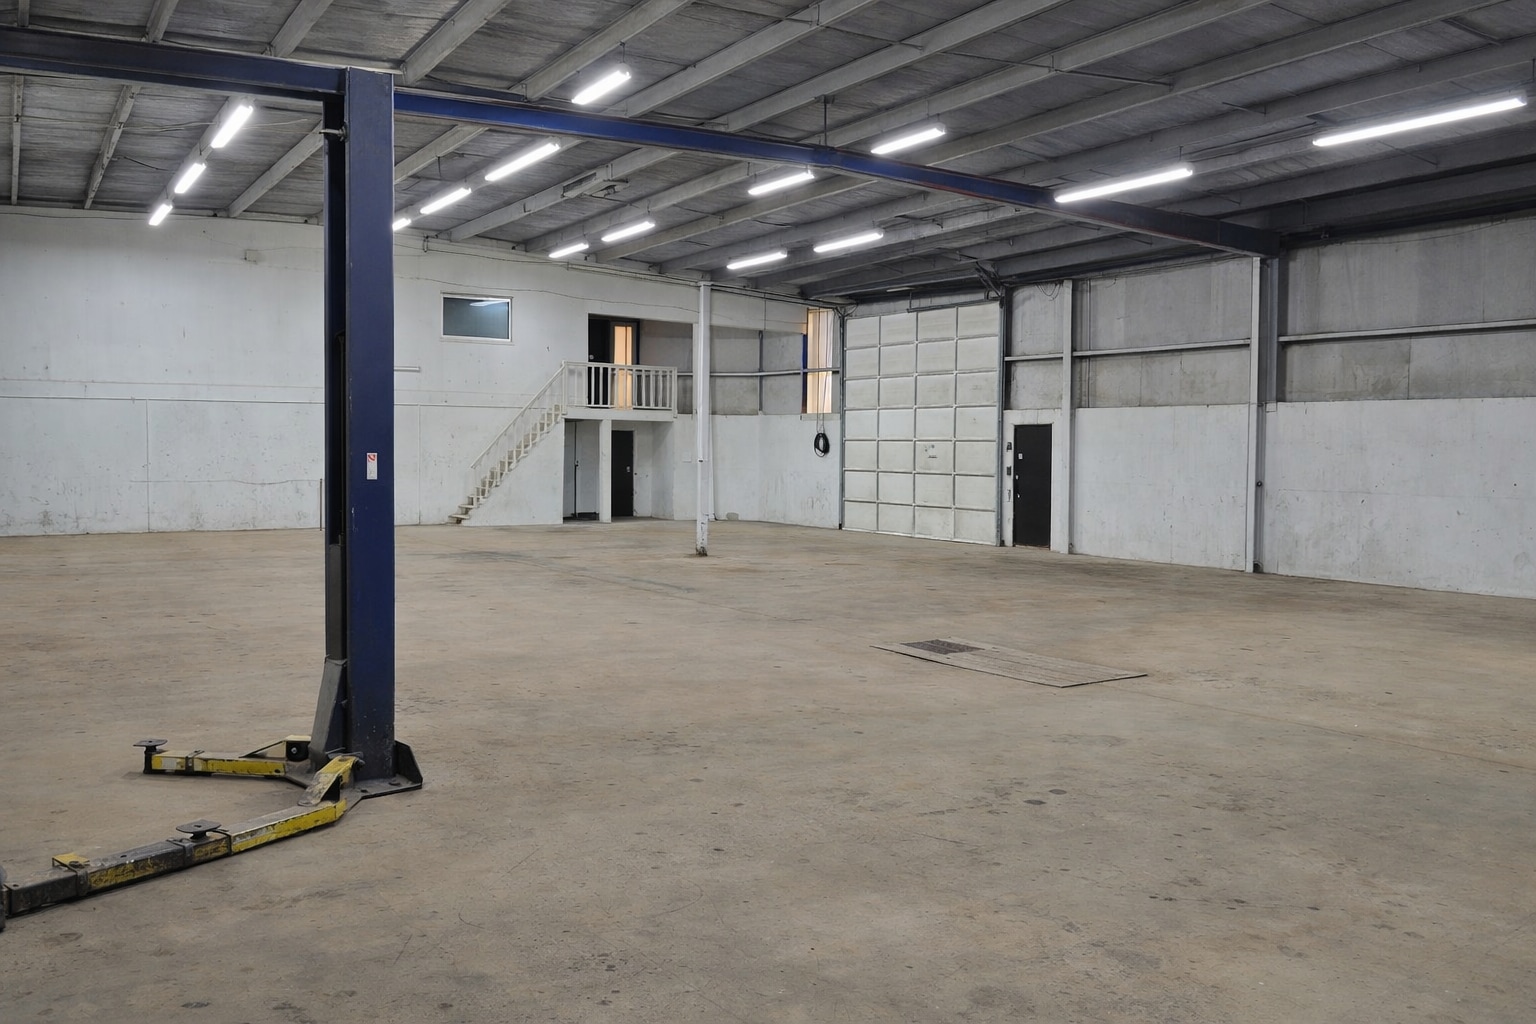


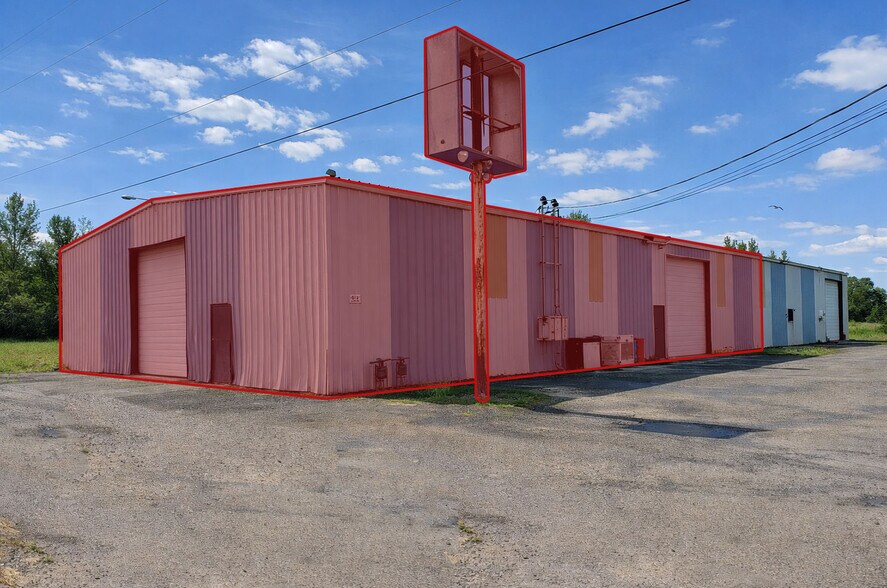
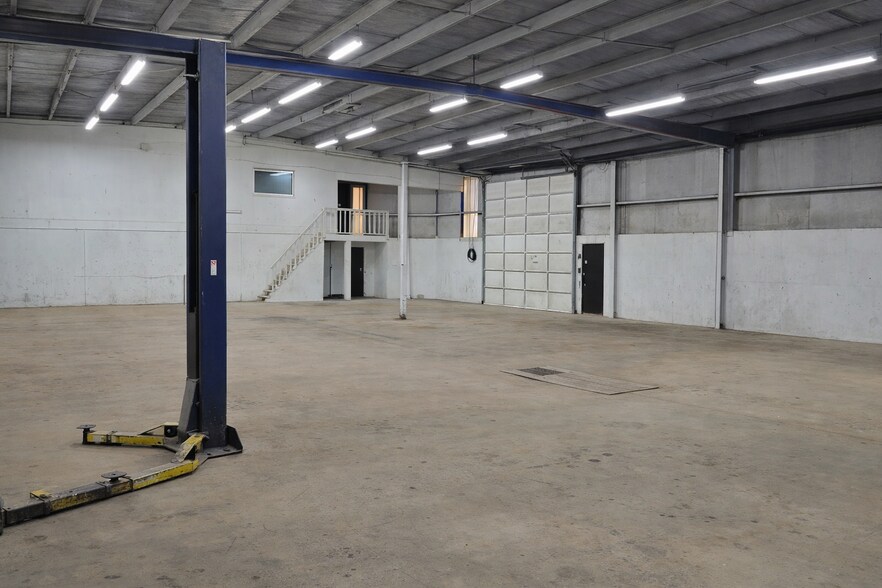
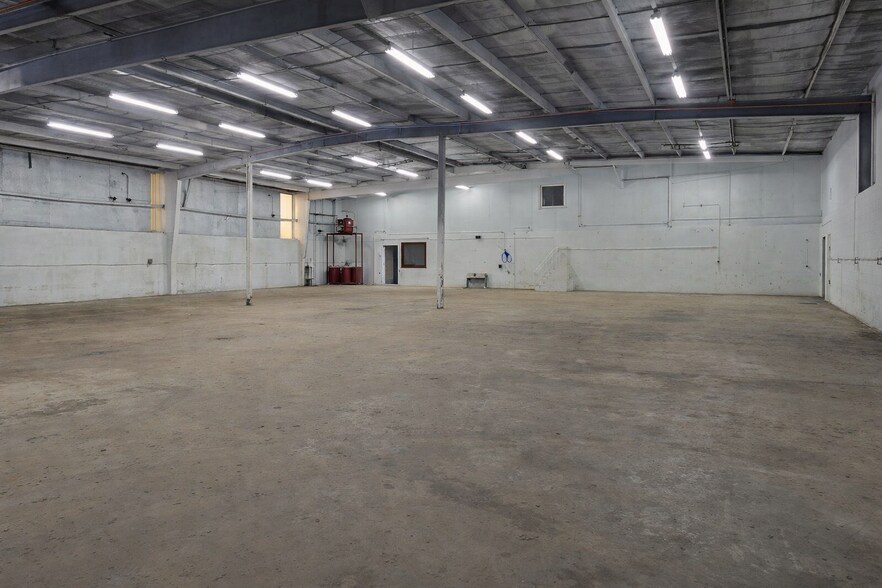
This 5,782 SF warehouse delivers an ideal blend of functional shop space and dedicated office. The layout includes two private offices on the main level plus two additional offices upstairs, creating a clean separation between operations and administration. Inside the warehouse, two 14-foot overhead doors provide excellent access for loading, equipment movement, and vehicle entry, while a gas heater and oil burner support year-round usability. A car lift is already in place, making the space especially attractive for automotive, service, light industrial, or contractor users. Outside, the .22-acre partially fenced yard offers valuable room for storage, parking, or staging. Move-in-ready features and a practical setup make this a strong option for businesses that need capability, access, and outdoor support space in one property.
- Il est possible que le loyer annoncé ne comprenne pas certains services publics, services d’immeuble et frais immobiliers.
- Two 14-Foot Overhead Doors
- 4 Private Offices with Split-Level Layout
- Partially Fenced .22-Acre Yard for Outdoor Support
| Espace | Surface | Durée | Loyer | Type de bien | Aménagement | Disponible |
| 1er étage | 537 m² | 1-5 Ans | 53,85 € /m²/an 4,49 € /m²/mois 28 926 € /an 2 410 € /mois | Industriel/Logistique | Construction achevée | Maintenant |
1er étage
| Surface |
| 537 m² |
| Durée |
| 1-5 Ans |
| Loyer |
| 53,85 € /m²/an 4,49 € /m²/mois 28 926 € /an 2 410 € /mois |
| Type de bien |
| Industriel/Logistique |
| Aménagement |
| Construction achevée |
| Disponible |
| Maintenant |
1er étage
| Surface | 537 m² |
| Durée | 1-5 Ans |
| Loyer | 53,85 € /m²/an |
| Type de bien | Industriel/Logistique |
| Aménagement | Construction achevée |
| Disponible | Maintenant |
This 5,782 SF warehouse delivers an ideal blend of functional shop space and dedicated office. The layout includes two private offices on the main level plus two additional offices upstairs, creating a clean separation between operations and administration. Inside the warehouse, two 14-foot overhead doors provide excellent access for loading, equipment movement, and vehicle entry, while a gas heater and oil burner support year-round usability. A car lift is already in place, making the space especially attractive for automotive, service, light industrial, or contractor users. Outside, the .22-acre partially fenced yard offers valuable room for storage, parking, or staging. Move-in-ready features and a practical setup make this a strong option for businesses that need capability, access, and outdoor support space in one property.
- Il est possible que le loyer annoncé ne comprenne pas certains services publics, services d’immeuble et frais immobiliers.
- 4 Private Offices with Split-Level Layout
- Two 14-Foot Overhead Doors
- Partially Fenced .22-Acre Yard for Outdoor Support
Aperçu du bien
This 5,782 SF warehouse delivers an ideal blend of functional shop space and dedicated office. The layout includes two private offices on the main level plus two additional offices upstairs, creating a clean separation between operations and administration. Inside the warehouse, two 14-foot overhead doors provide excellent access for loading, equipment movement, and vehicle entry, while a gas heater and oil burner support year-round usability. A car lift is already in place, making the space especially attractive for automotive, service, light industrial, or contractor users. Outside, the .22-acre partially fenced yard offers valuable room for storage, parking, or staging. Move-in-ready features and a practical setup make this a strong option for businesses that need capability, access, and outdoor support space in one property.
Faits sur l’installation Industriel/Logistique


Présenté par
5,782 SF Industrial Warehouse with Yard Space | 185 Superior Dr
Hum, une erreur s’est produite lors de l’envoi de votre message. Veuillez réessayer.
Merci ! Votre message a été envoyé.