Votre e-mail a été envoyé.

Davisville Medical Dental Centre 1849 Yonge St Bureaux/Médical | 41–947 m² | À louer | Toronto, ON M4S 1Y2
Certaines informations ont été traduites automatiquement.
Informations principales
- Readily accessible by car or public transit.
- Recent building improvements.
- Features a diversified tenant mix of family physicians, medical specialists, and dental professionals.
Tous les espaces disponibles(7)
Afficher les loyers en
- Espace
- Surface
- Durée
- Loyer
- Type de bien
- Aménagement
- Disponible
Suite LF10 offers 2,300 square feet of functional space well located on the lower level of the building. Conveniently located steps away from the Davisville Subway Station.
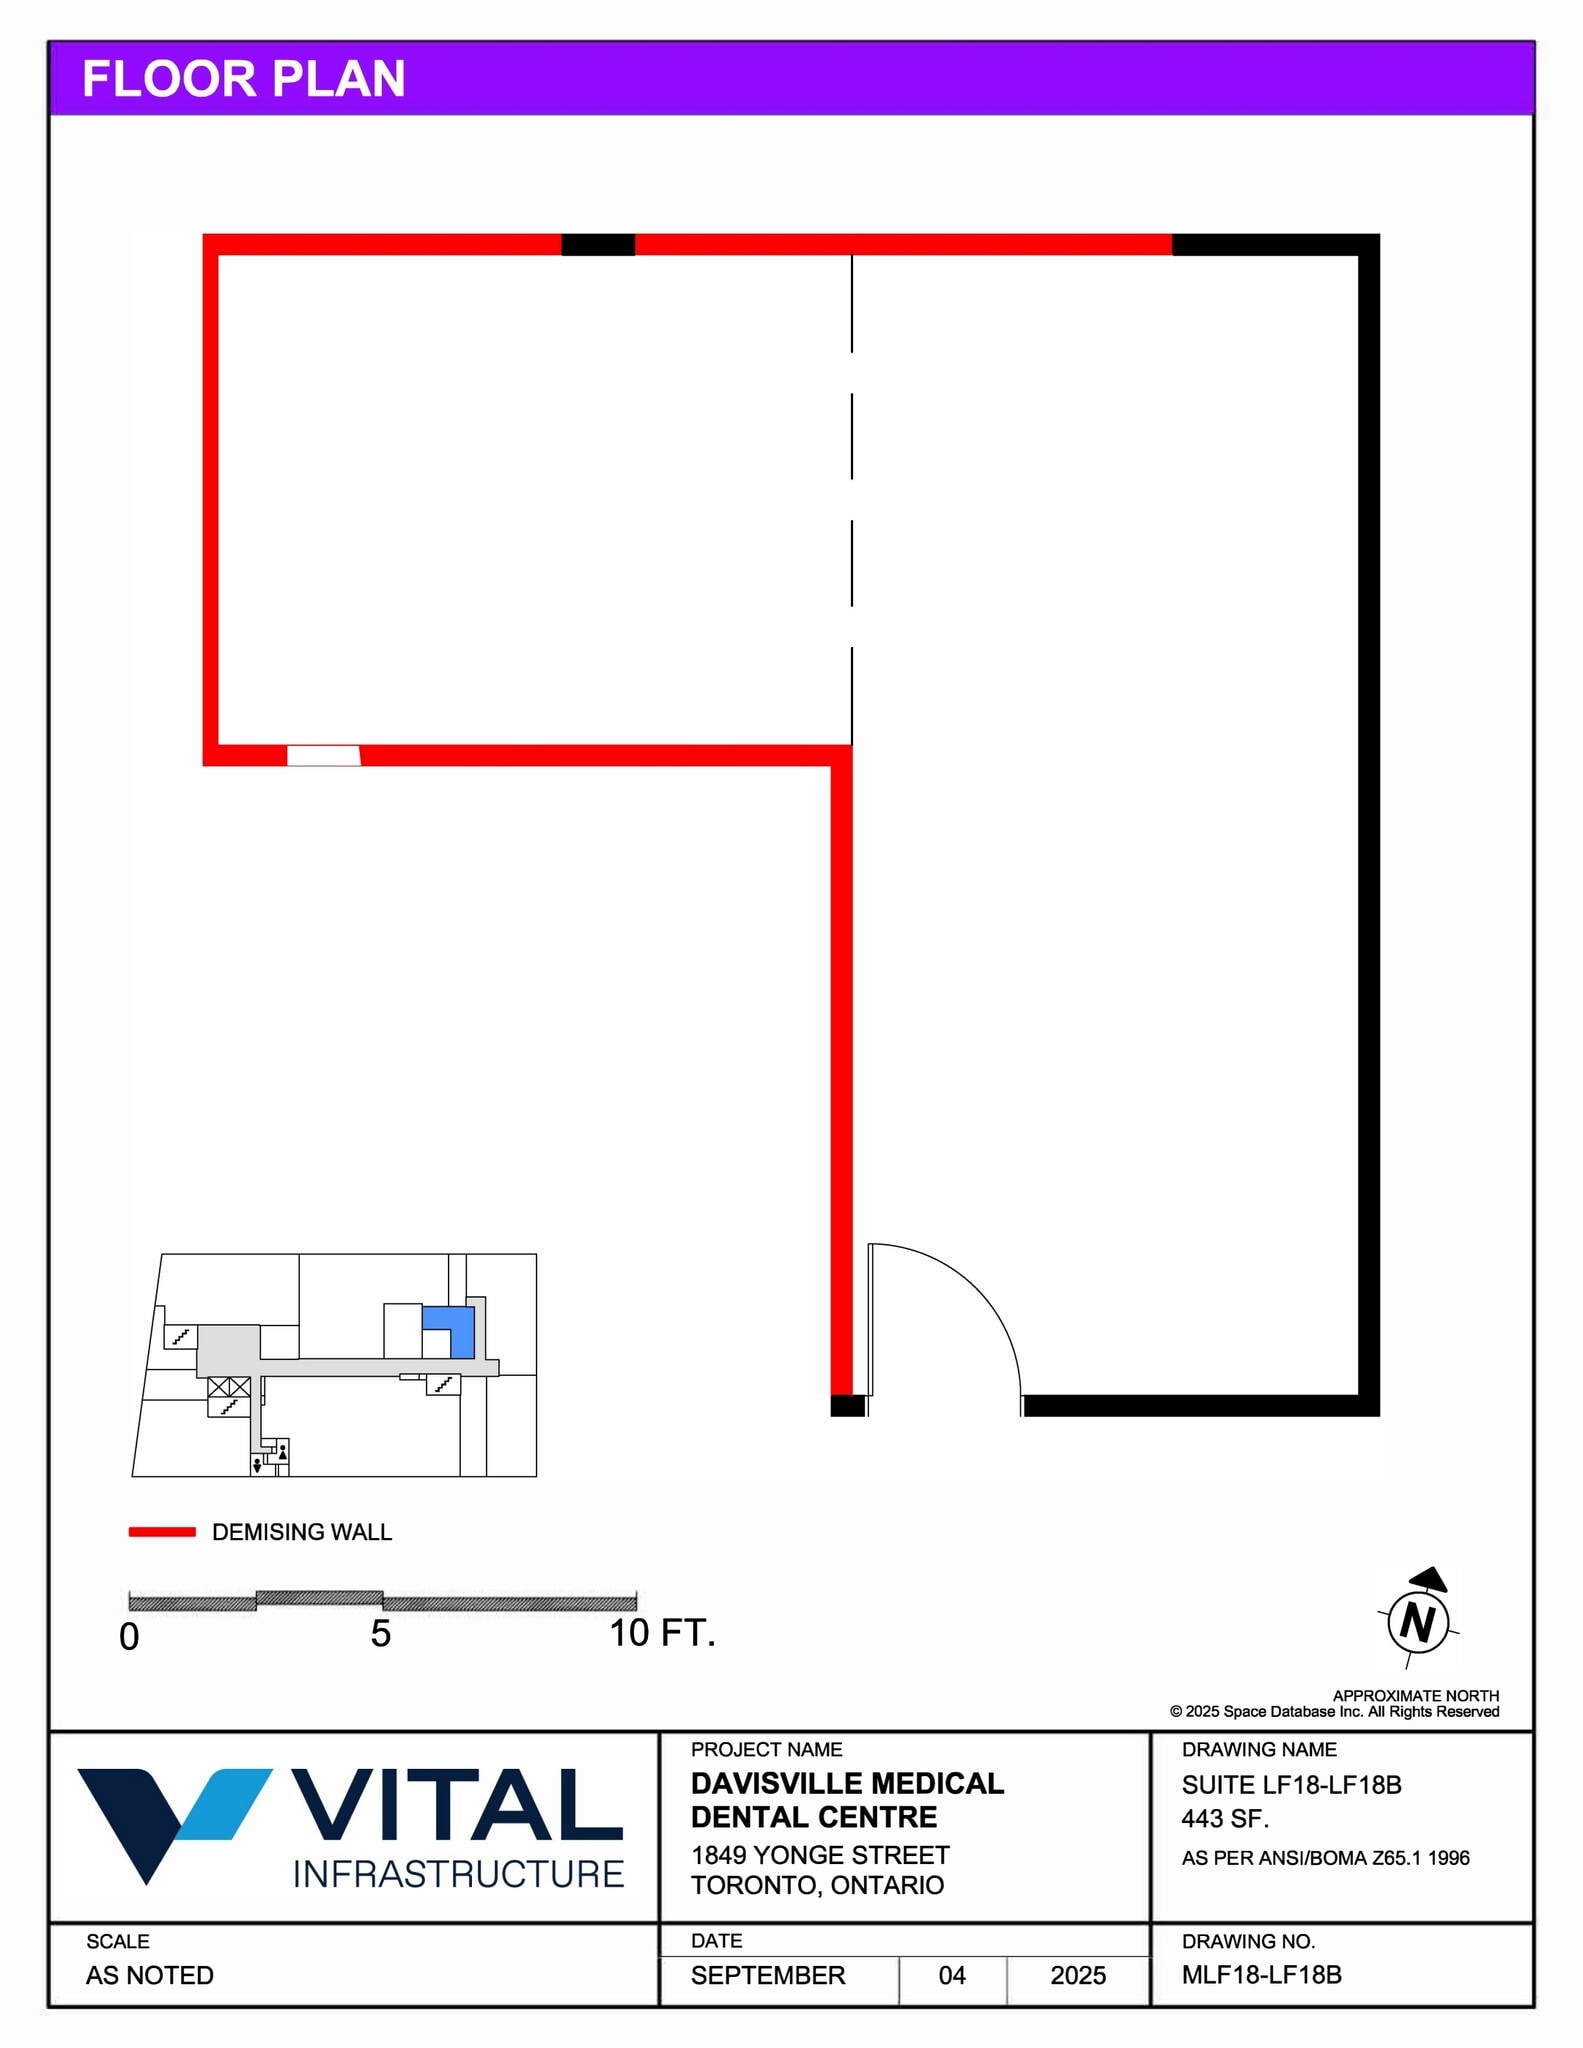
Suite LF18 offers 443 square feet of lower level, open concept space that is very accessible for patients.
Suite 107 offers 1,593 square feet on the main level, featuring multiple examination rooms, two private washrooms, a kitchenette, and three sinks. This is an excellent opportunity for practitioners to secure highly visible space in one of Toronto’s busiest medical office buildings, steps from Davisville Station.
Suite 202 is a 1,663 square foot, sun-lit corner medical suite, great opportunity for a multi-physician clinic. Layout includes six exam rooms, a private office, kitchenette, reception area for 2-3 staff members, a spacious waiting area, and an in-suite washroom. Available now.
- Le loyer ne comprend pas les services publics, les frais immobiliers ou les services de l’immeuble.
- 1 bureau privé
- Aire de réception
- Entièrement aménagé comme Cabinet médical standard
- Espace en excellent état
- Lumière naturelle
Suite 302 is a 2,036-square-foot, turnkey corner suite, ideal for a dental or multi-physician practice. This custom-built design features six exam rooms, a dedicated staff lounge, a nursing room, private office space, ample storage, a spacious reception area accommodating two to three desks, and a comfortable private waiting room. Up to 2,901 square feet of contiguous space if combined with adjacent Suite 306. Available immediately.
- Entièrement aménagé comme Cabinet médical standard
- 1 bureau privé
- Aire de réception
- Principalement open space
- Espace en excellent état
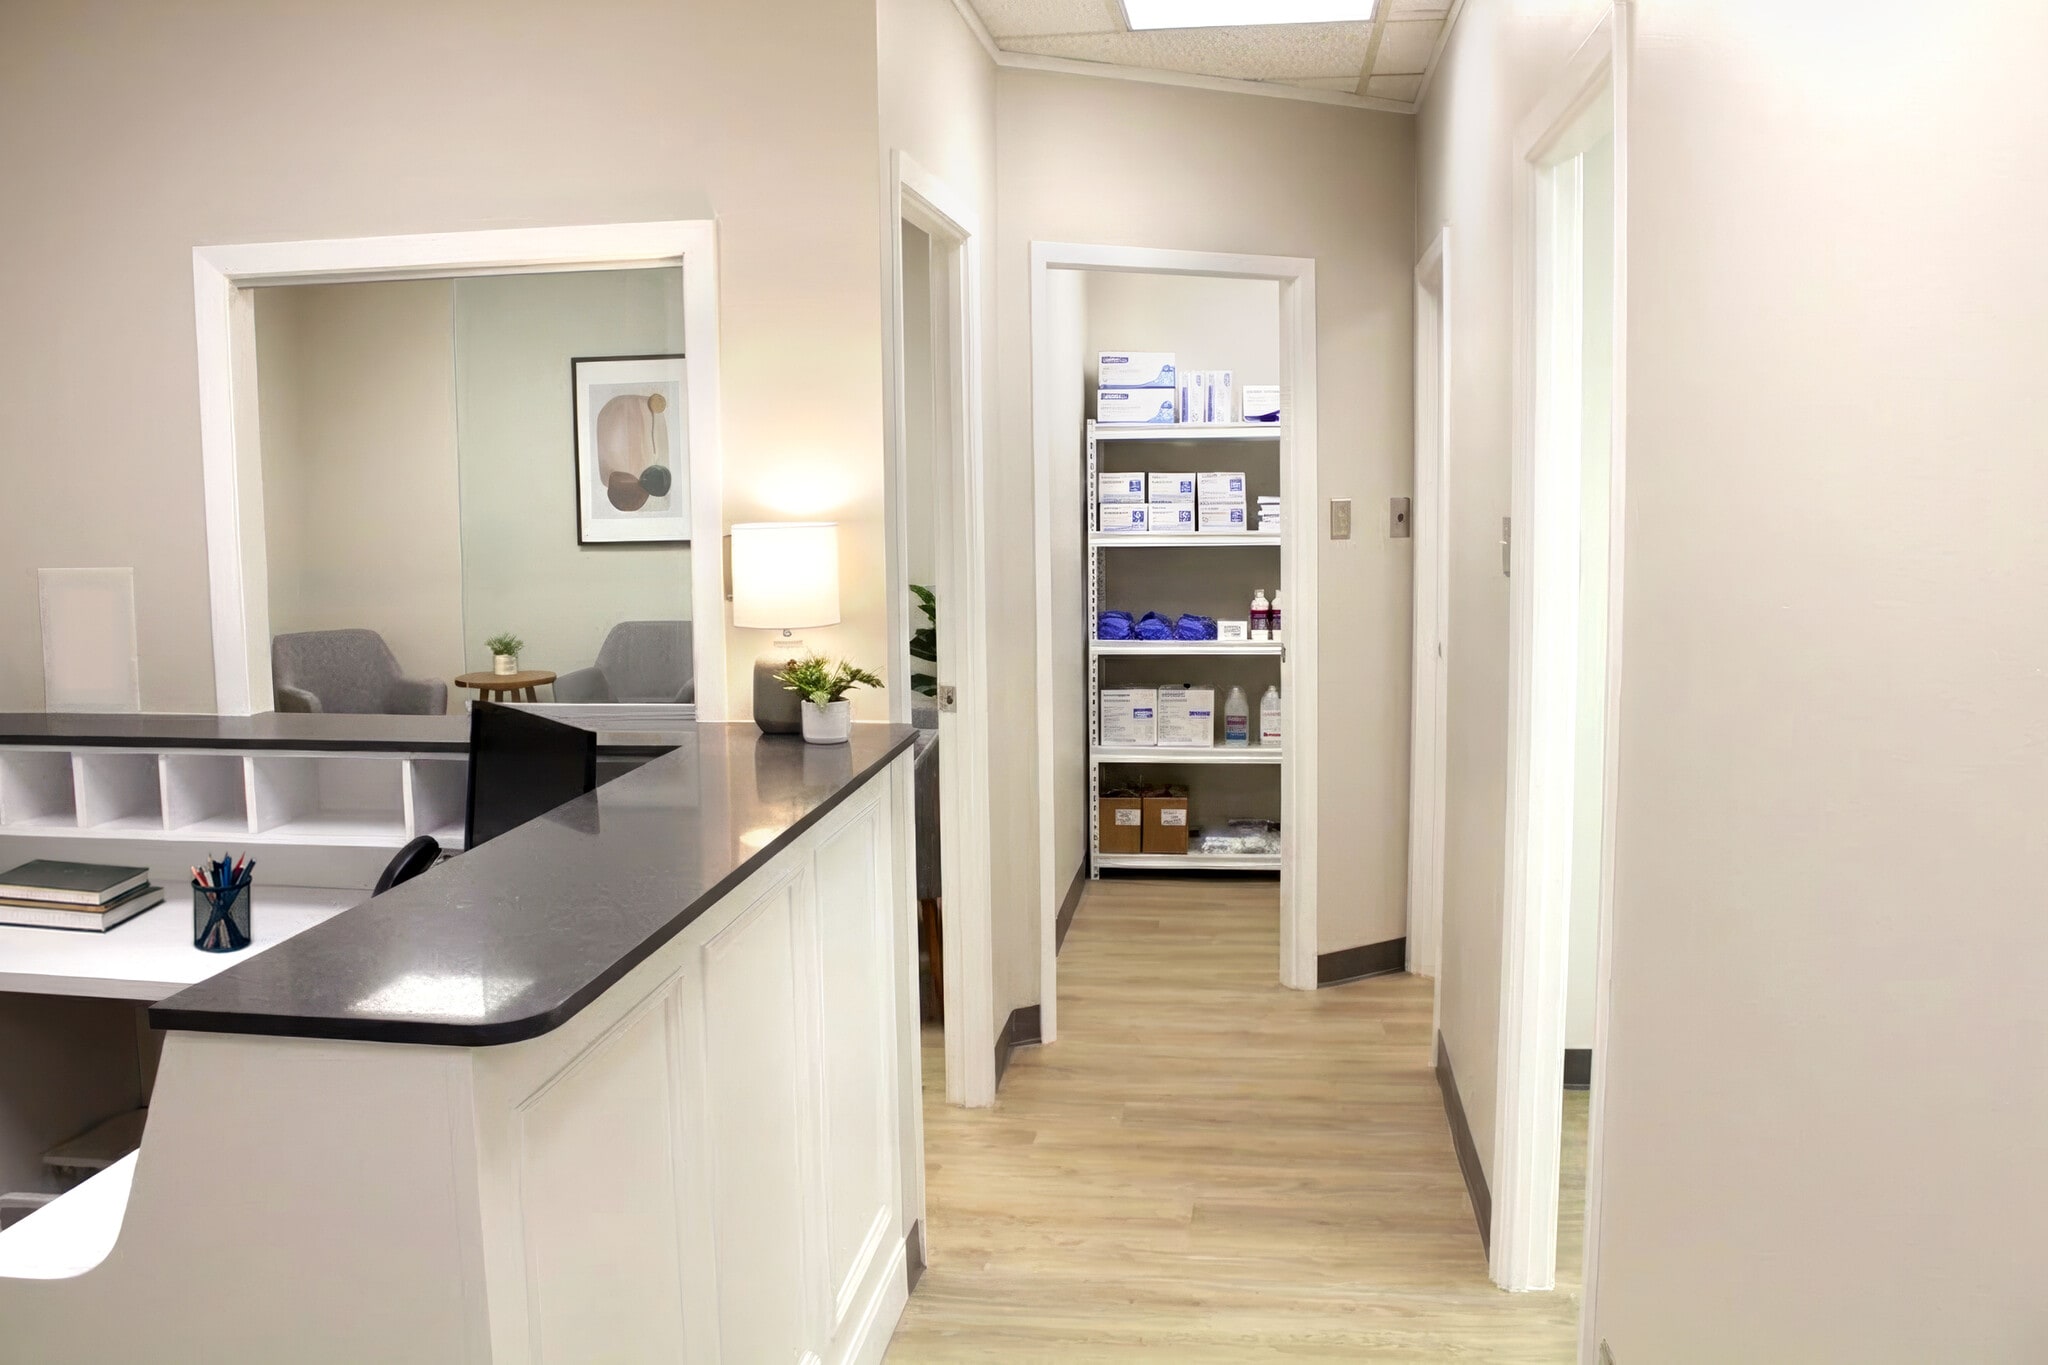

Suite 306 offers 868 square feet of newly refreshed space, ideal for practitioners seeking a turnkey office solution. The current layout features a reception and waiting area, multiple exam rooms, and three sinks. Available for immediate occupancy. Please note that the images attached are conceptual renderings and are intended for illustrative purposes only.
- Principalement open space
- Aire de réception
Suite 407 offers 1,288 square feet of turnkey space for practitioners in Davisville, featuring a reception and waiting area, six private exam rooms, and two sinks, with easy access to Davisville Station.
| Espace | Surface | Durée | Loyer | Type de bien | Aménagement | Disponible |
| Sous-sol, bureau LF10 | 214 m² | Négociable | Sur demande Sur demande Sur demande Sur demande | Bureaux/Médical | - | Maintenant |
| Sous-sol, bureau LF18 | 41 m² | Négociable | Sur demande Sur demande Sur demande Sur demande | Bureaux/Médical | - | Maintenant |
| 1er étage, bureau 107 | 148 m² | Négociable | Sur demande Sur demande Sur demande Sur demande | Bureaux/Médical | - | Maintenant |
| 2e étage, bureau 202 | 154 m² | Négociable | Sur demande Sur demande Sur demande Sur demande | Bureaux/Médical | Construction achevée | Maintenant |
| 3e étage, bureau 302 | 189 m² | Négociable | Sur demande Sur demande Sur demande Sur demande | Bureaux/Médical | Construction achevée | Maintenant |
| 3e étage, bureau 306 | 81 m² | Négociable | Sur demande Sur demande Sur demande Sur demande | Bureaux/Médical | - | Maintenant |
| 4e étage, bureau 407 | 120 m² | Négociable | Sur demande Sur demande Sur demande Sur demande | Bureaux/Médical | - | Maintenant |
Sous-sol, bureau LF10
| Surface |
| 214 m² |
| Durée |
| Négociable |
| Loyer |
| Sur demande Sur demande Sur demande Sur demande |
| Type de bien |
| Bureaux/Médical |
| Aménagement |
| - |
| Disponible |
| Maintenant |
Sous-sol, bureau LF18
| Surface |
| 41 m² |
| Durée |
| Négociable |
| Loyer |
| Sur demande Sur demande Sur demande Sur demande |
| Type de bien |
| Bureaux/Médical |
| Aménagement |
| - |
| Disponible |
| Maintenant |
1er étage, bureau 107
| Surface |
| 148 m² |
| Durée |
| Négociable |
| Loyer |
| Sur demande Sur demande Sur demande Sur demande |
| Type de bien |
| Bureaux/Médical |
| Aménagement |
| - |
| Disponible |
| Maintenant |
2e étage, bureau 202
| Surface |
| 154 m² |
| Durée |
| Négociable |
| Loyer |
| Sur demande Sur demande Sur demande Sur demande |
| Type de bien |
| Bureaux/Médical |
| Aménagement |
| Construction achevée |
| Disponible |
| Maintenant |
3e étage, bureau 302
| Surface |
| 189 m² |
| Durée |
| Négociable |
| Loyer |
| Sur demande Sur demande Sur demande Sur demande |
| Type de bien |
| Bureaux/Médical |
| Aménagement |
| Construction achevée |
| Disponible |
| Maintenant |
3e étage, bureau 306
| Surface |
| 81 m² |
| Durée |
| Négociable |
| Loyer |
| Sur demande Sur demande Sur demande Sur demande |
| Type de bien |
| Bureaux/Médical |
| Aménagement |
| - |
| Disponible |
| Maintenant |
4e étage, bureau 407
| Surface |
| 120 m² |
| Durée |
| Négociable |
| Loyer |
| Sur demande Sur demande Sur demande Sur demande |
| Type de bien |
| Bureaux/Médical |
| Aménagement |
| - |
| Disponible |
| Maintenant |
Sous-sol, bureau LF10
| Surface | 214 m² |
| Durée | Négociable |
| Loyer | Sur demande |
| Type de bien | Bureaux/Médical |
| Aménagement | - |
| Disponible | Maintenant |
Suite LF10 offers 2,300 square feet of functional space well located on the lower level of the building. Conveniently located steps away from the Davisville Subway Station.
Sous-sol, bureau LF18
| Surface | 41 m² |
| Durée | Négociable |
| Loyer | Sur demande |
| Type de bien | Bureaux/Médical |
| Aménagement | - |
| Disponible | Maintenant |
Suite LF18 offers 443 square feet of lower level, open concept space that is very accessible for patients.
1er étage, bureau 107
| Surface | 148 m² |
| Durée | Négociable |
| Loyer | Sur demande |
| Type de bien | Bureaux/Médical |
| Aménagement | - |
| Disponible | Maintenant |
Suite 107 offers 1,593 square feet on the main level, featuring multiple examination rooms, two private washrooms, a kitchenette, and three sinks. This is an excellent opportunity for practitioners to secure highly visible space in one of Toronto’s busiest medical office buildings, steps from Davisville Station.
2e étage, bureau 202
| Surface | 154 m² |
| Durée | Négociable |
| Loyer | Sur demande |
| Type de bien | Bureaux/Médical |
| Aménagement | Construction achevée |
| Disponible | Maintenant |
Suite 202 is a 1,663 square foot, sun-lit corner medical suite, great opportunity for a multi-physician clinic. Layout includes six exam rooms, a private office, kitchenette, reception area for 2-3 staff members, a spacious waiting area, and an in-suite washroom. Available now.
- Le loyer ne comprend pas les services publics, les frais immobiliers ou les services de l’immeuble.
- Entièrement aménagé comme Cabinet médical standard
- 1 bureau privé
- Espace en excellent état
- Aire de réception
- Lumière naturelle
3e étage, bureau 302
| Surface | 189 m² |
| Durée | Négociable |
| Loyer | Sur demande |
| Type de bien | Bureaux/Médical |
| Aménagement | Construction achevée |
| Disponible | Maintenant |
Suite 302 is a 2,036-square-foot, turnkey corner suite, ideal for a dental or multi-physician practice. This custom-built design features six exam rooms, a dedicated staff lounge, a nursing room, private office space, ample storage, a spacious reception area accommodating two to three desks, and a comfortable private waiting room. Up to 2,901 square feet of contiguous space if combined with adjacent Suite 306. Available immediately.
- Entièrement aménagé comme Cabinet médical standard
- Principalement open space
- 1 bureau privé
- Espace en excellent état
- Aire de réception
3e étage, bureau 306
| Surface | 81 m² |
| Durée | Négociable |
| Loyer | Sur demande |
| Type de bien | Bureaux/Médical |
| Aménagement | - |
| Disponible | Maintenant |
Suite 306 offers 868 square feet of newly refreshed space, ideal for practitioners seeking a turnkey office solution. The current layout features a reception and waiting area, multiple exam rooms, and three sinks. Available for immediate occupancy. Please note that the images attached are conceptual renderings and are intended for illustrative purposes only.
- Principalement open space
- Aire de réception
4e étage, bureau 407
| Surface | 120 m² |
| Durée | Négociable |
| Loyer | Sur demande |
| Type de bien | Bureaux/Médical |
| Aménagement | - |
| Disponible | Maintenant |
Suite 407 offers 1,288 square feet of turnkey space for practitioners in Davisville, featuring a reception and waiting area, six private exam rooms, and two sinks, with easy access to Davisville Station.
Aperçu du bien




Le centre médical dentaire de Davisville est un bâtiment médical ambulatoire de neuf étages de 97 865 pieds carrés idéalement situé dans le centre-ville de Toronto, sur la rue Yonge. Les récentes améliorations apportées au bâtiment comprennent l'ajout d'une entrée arrière accessible, la modernisation du hall principal et des améliorations apportées à l'extérieur du bâtiment. Facilement accessible en voiture ou par les transports en commun, la propriété compte un éventail diversifié de locataires comprenant des médecins de famille, des médecins spécialistes et des professionnels de la santé dentaire, ainsi que des prestataires de soins de santé auxiliaires, notamment un laboratoire, une pharmacie et un centre d'imagerie diagnostique.
- Ligne d’autobus
- Système de sécurité
- Signalisation
- Accessible fauteuils roulants
- Lumière naturelle
- Climatisation
- Détecteur de fumée
Informations sur l’immeuble



Présenté par
Davisville Medical Dental Centre | 1849 Yonge St
Hum, une erreur s’est produite lors de l’envoi de votre message. Veuillez réessayer.
Merci ! Votre message a été envoyé.