Connectez-vous/S’inscrire
Votre e-mail a été envoyé.
1848 Columbia Rd NW
Washington, DC 20009
Covington · Immeuble residentiel Bien À vendre
·
21 Lots
Certaines informations ont été traduites automatiquement.
Informations principales sur l'investissement
- No TOPA-Coop Owned
- Separately Metered for Gas and Electric
- Can deliver 75-80% vacant
Résumé analytique
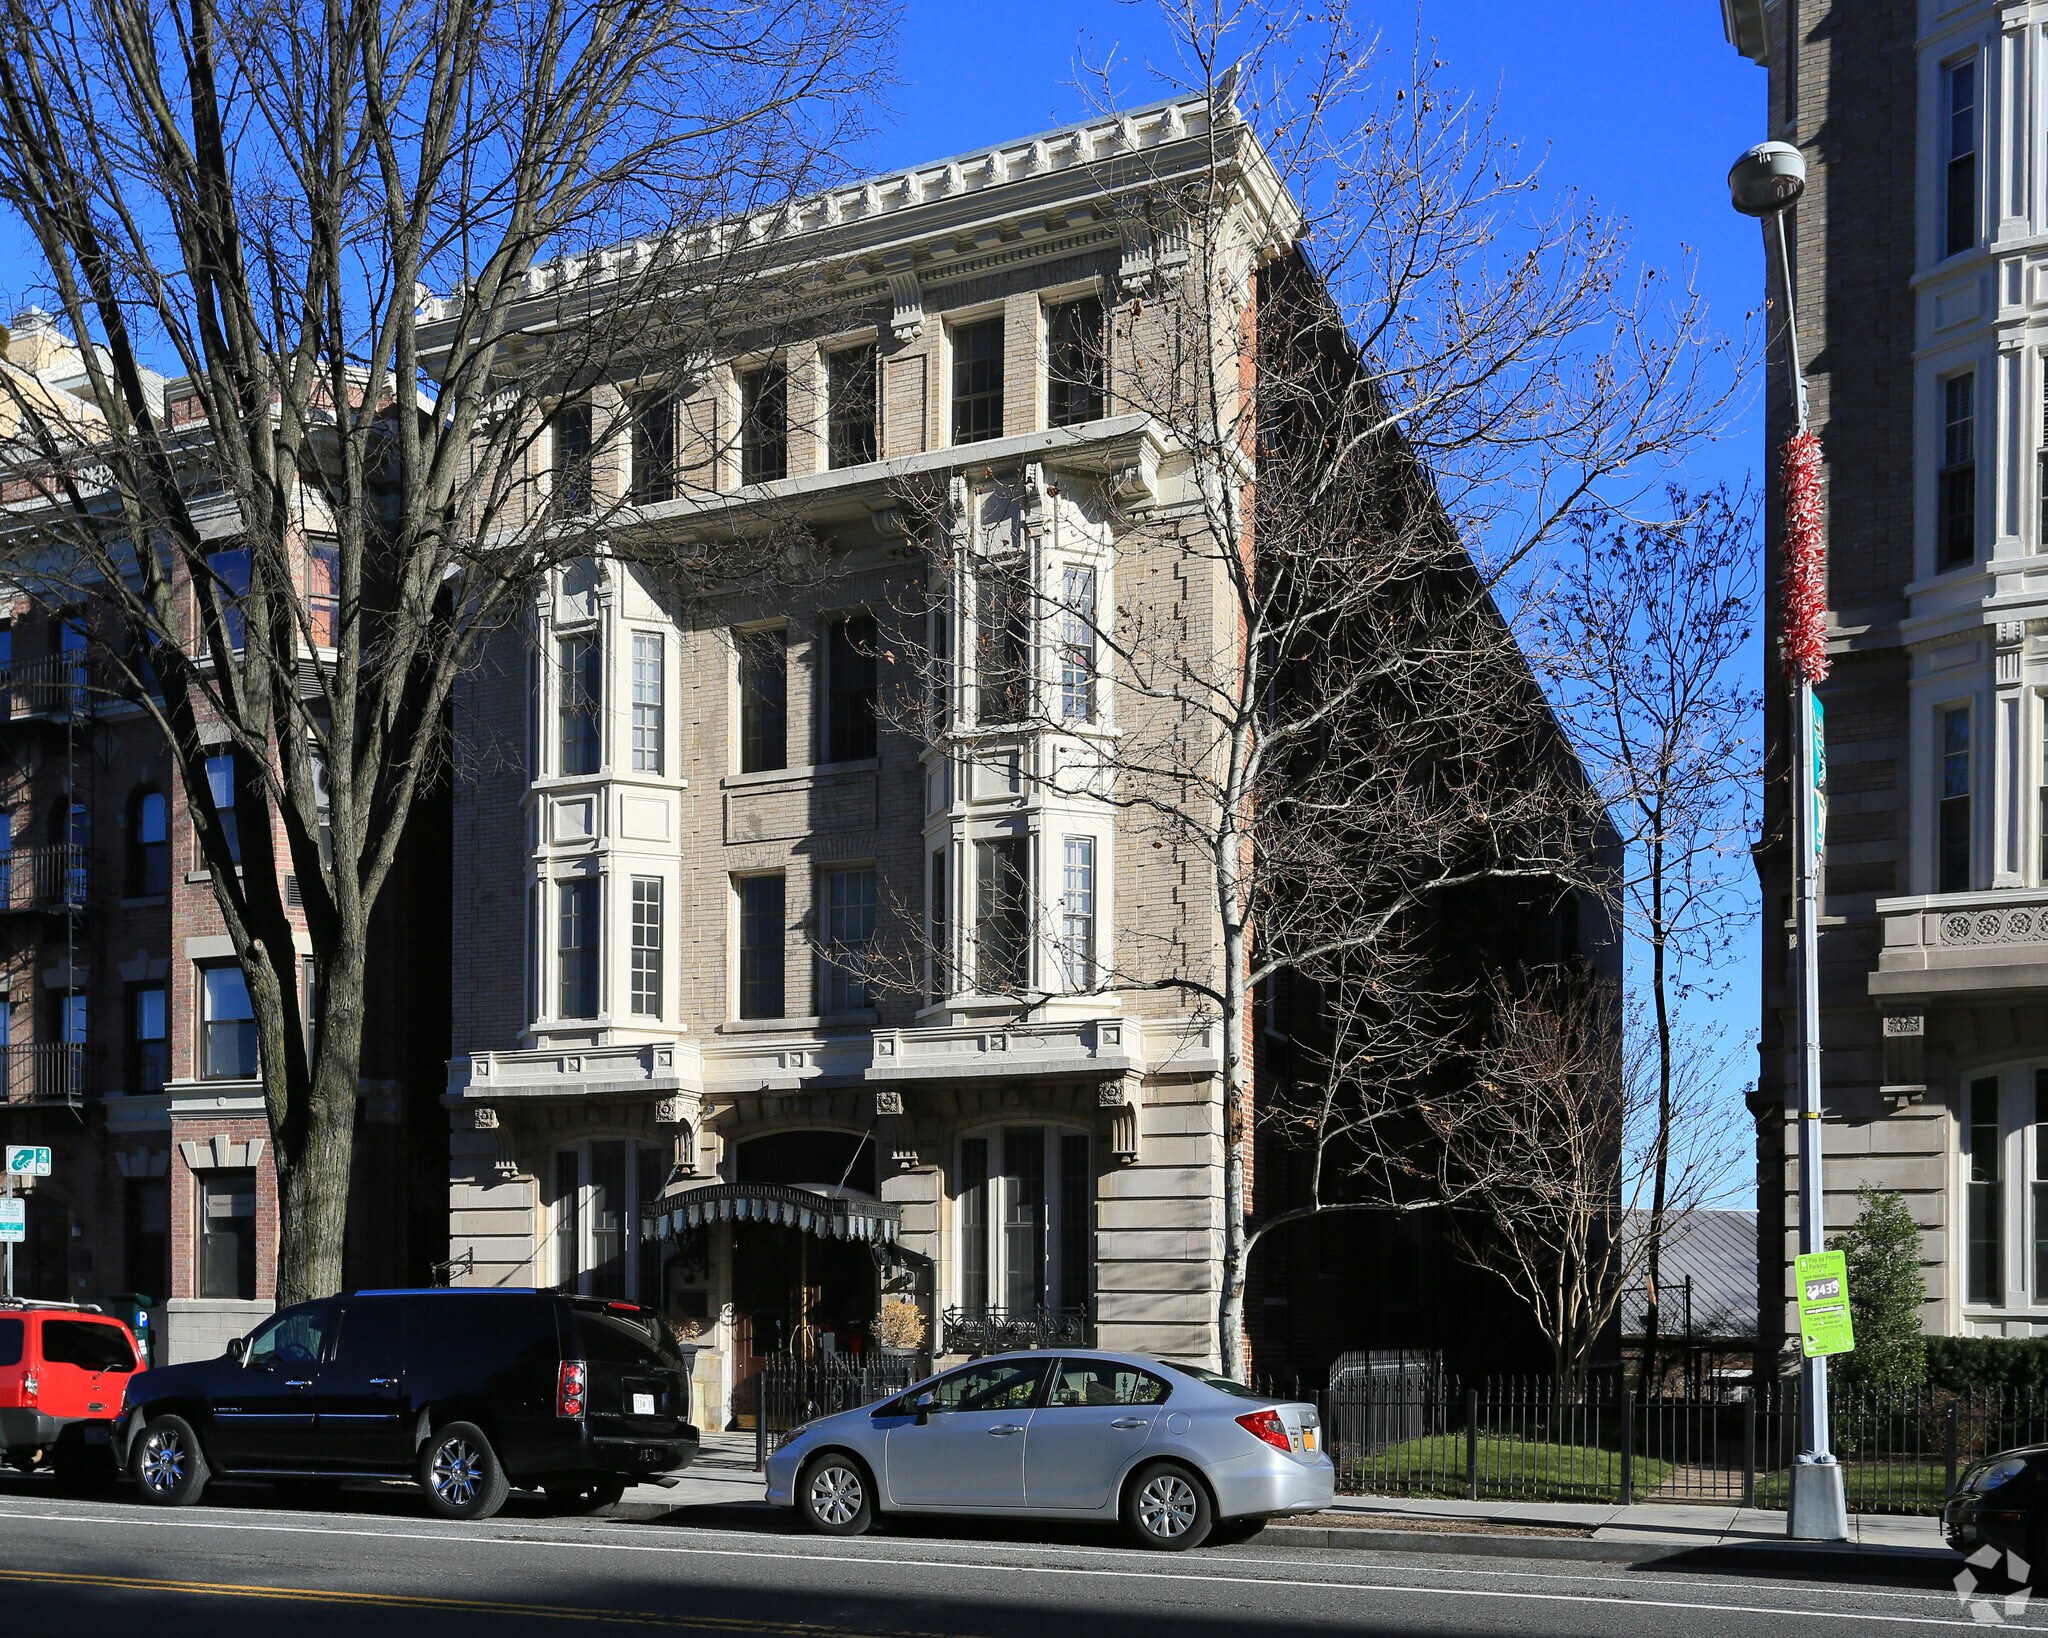
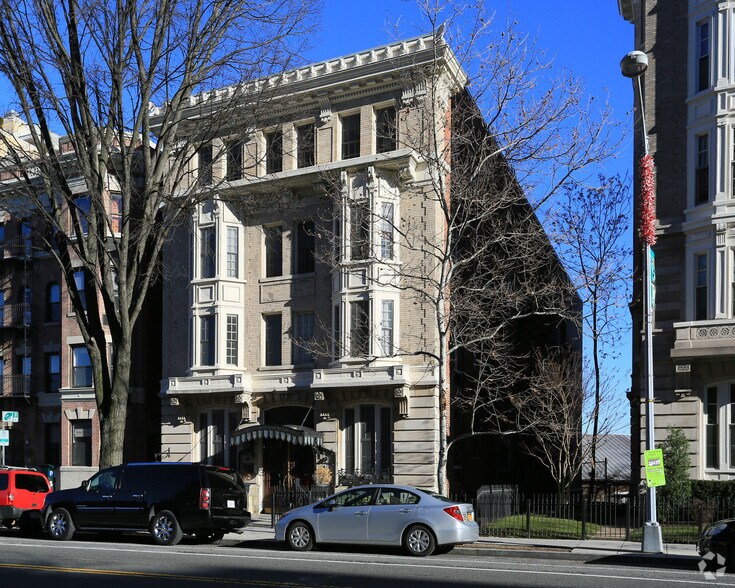
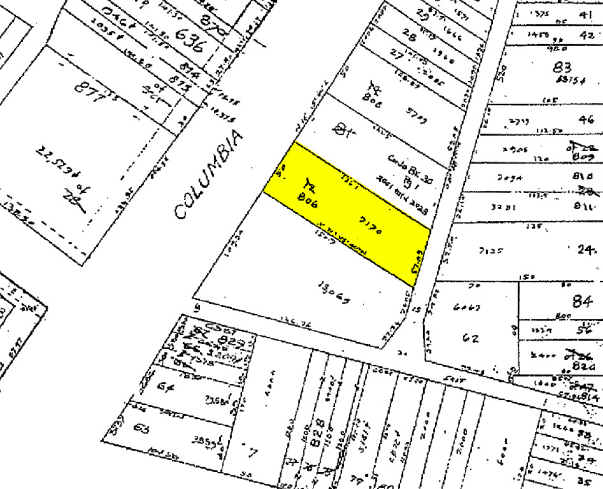
Welcome to The Convington Family Association Cooperative, a 21-unit cooperative building located in the heart of Kalorama and Adams Morgan. The building offers the excitement of chic nightlife and a ton of restaurants. Home of Tryst, The Diner and many more retail establishments. Since its inception in 2004, it has been designated for affordable housing through the Community Block Grant Program. This allowed the tenants to purchase the building. They did a major renovation in 2004 that updated the units and made them fully separately metered for gas and electricity. It has a central heating system with radiator heat and wall units that supply air conditioning. It has 2 hot water heaters that supply hot water to the entire building. The building has been well maintained over the years and has no deferred maintenance issues that are outstanding. It is situated on a 7,170sf well landscaped lot that offers a peaceful place to relax. With public transportation close by makes it a perfect place to live without having to have a car. One of the perks is that it is located close to Rock Creek Park that offers walking trails and biking paths for outdoor enthusiasts. This property is exempt from TOPA and can be delivered partially vacant.
The current Zoning is MU-5 which the Mixed-Use (MU) zones provide for mixed-use developments that permit a broad range of commercial, institutional, and multiple dwelling unit residential development at varying densities. The MU-5 Zone is a mixed-use zone that is intended to be applied throughout the city consistent with the density designation of the Comprehensive Plan. A zone may be applied to more than 1 density designation. The following are the building standards for this property:
1)Building Category
Residential
Maximum Lot Occupancy: 80%
Maximum Height: 65 feet
Maximum Stories
Floor Area Ratio: 3.5
2)Building Category
Residential (IZ)
Maximum Lot Occupancy: 80%
Maximum Height: 70 feet
Maximum Stories
Floor Area Ratio: 4.2
The current Zoning is MU-5 which the Mixed-Use (MU) zones provide for mixed-use developments that permit a broad range of commercial, institutional, and multiple dwelling unit residential development at varying densities. The MU-5 Zone is a mixed-use zone that is intended to be applied throughout the city consistent with the density designation of the Comprehensive Plan. A zone may be applied to more than 1 density designation. The following are the building standards for this property:
1)Building Category
Residential
Maximum Lot Occupancy: 80%
Maximum Height: 65 feet
Maximum Stories
Floor Area Ratio: 3.5
2)Building Category
Residential (IZ)
Maximum Lot Occupancy: 80%
Maximum Height: 70 feet
Maximum Stories
Floor Area Ratio: 4.2
Informations sur l’immeuble
| Prix par lot | 410 029 € | Style d’appartement | De hauteur moyenne |
| Type de vente | Investissement | Classe d’immeuble | B |
| Taux de capitalisation | 3,67 % | Surface du lot | 0,07 ha |
| Condition de vente | Projet de requalification | Surface de l’immeuble | 1 912 m² |
| Nb de lots | 21 | Occupation moyenne | 100% |
| Type de bien | Immeuble residentiel | Nb d’étages | 4 |
| Sous-type de bien | Appartement | Année de construction/rénovation | 1912/2004 |
| Zonage | MU-5A - The current Zoning is MU-5A which the Mixed-Use. | ||
| Prix par lot | 410 029 € |
| Type de vente | Investissement |
| Taux de capitalisation | 3,67 % |
| Condition de vente | Projet de requalification |
| Nb de lots | 21 |
| Type de bien | Immeuble residentiel |
| Sous-type de bien | Appartement |
| Style d’appartement | De hauteur moyenne |
| Classe d’immeuble | B |
| Surface du lot | 0,07 ha |
| Surface de l’immeuble | 1 912 m² |
| Occupation moyenne | 100% |
| Nb d’étages | 4 |
| Année de construction/rénovation | 1912/2004 |
| Zonage | MU-5A - The current Zoning is MU-5A which the Mixed-Use. |
Caractéristiques
- Détecteur de fumée
Caractéristiques du lot
- Climatisation
- Lave-vaisselle
- Broyeur d’ordures
- Chauffage
- Sols carrelés
- Cuisine
- Réfrigérateur
- Four
- Cuisinière
- Fenêtres à double vitrage
- Sans tabac
Caractéristiques du site
- Laverie
- Recyclage
- Espace d’entreposage
- Salles de conférence
Lot informations sur la combinaison
| Description | Nb de lots | Moy. loyer/mois | m² |
|---|---|---|---|
| Studios | 21 | - | - |
Taxes foncières
| Numéro de parcelle | 2551-0806 | Évaluation des aménagements | 1 182 296 € |
| Évaluation du terrain | 597 007 € | Évaluation totale | 1 779 303 € |
Taxes foncières
Numéro de parcelle
2551-0806
Évaluation du terrain
597 007 €
Évaluation des aménagements
1 182 296 €
Évaluation totale
1 779 303 €
1 sur 6
Vidéos
Visite extérieure 3D Matterport
Visite 3D
Photos
Street view
Rue
Carte