Votre e-mail a été envoyé.

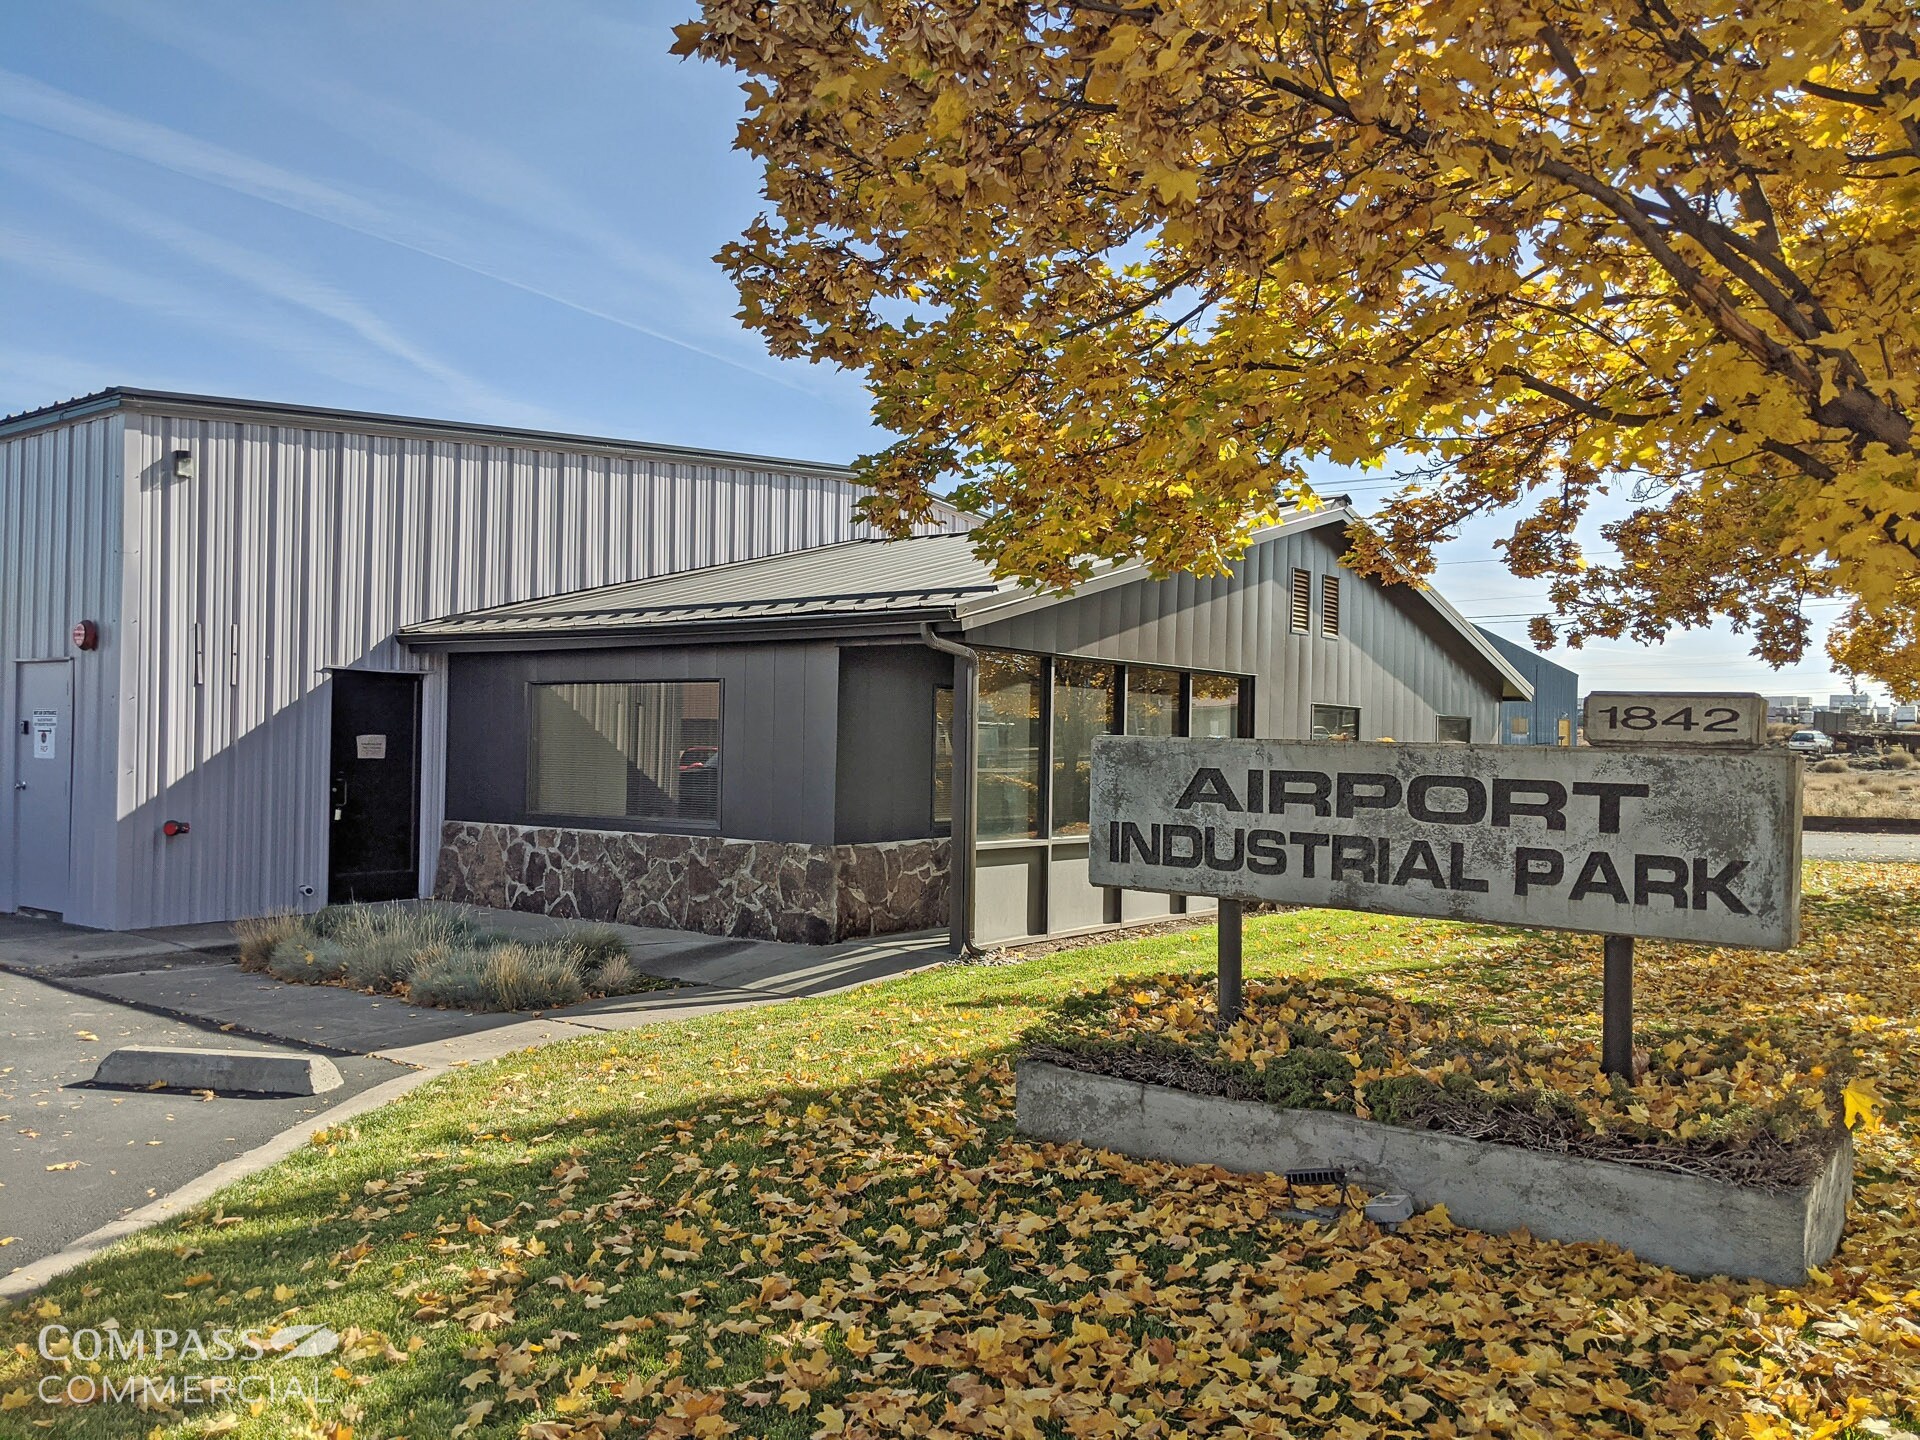
1842 SE 1st St Industriel/Logistique | 334 m² | À louer | Redmond, OR 97756
Certaines informations ont été traduites automatiquement.
Informations principales
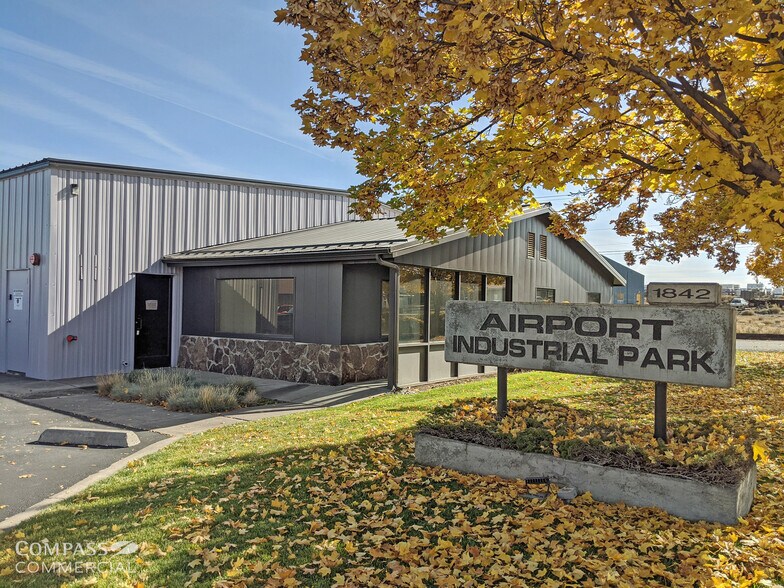
- Situé à proximité de l'aéroport de Redmond, dans le parc industriel de l'aéroport
- Plafonds de 14 pieds au sommet
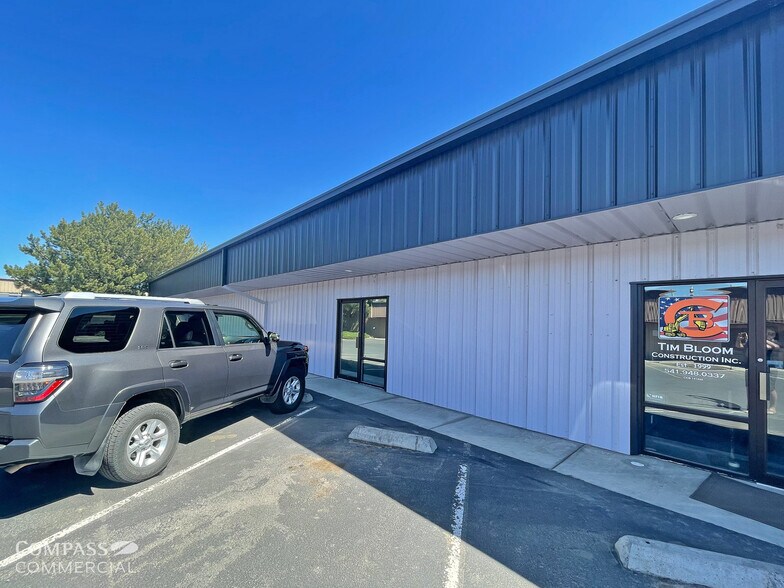
- 30 places de parking sur place
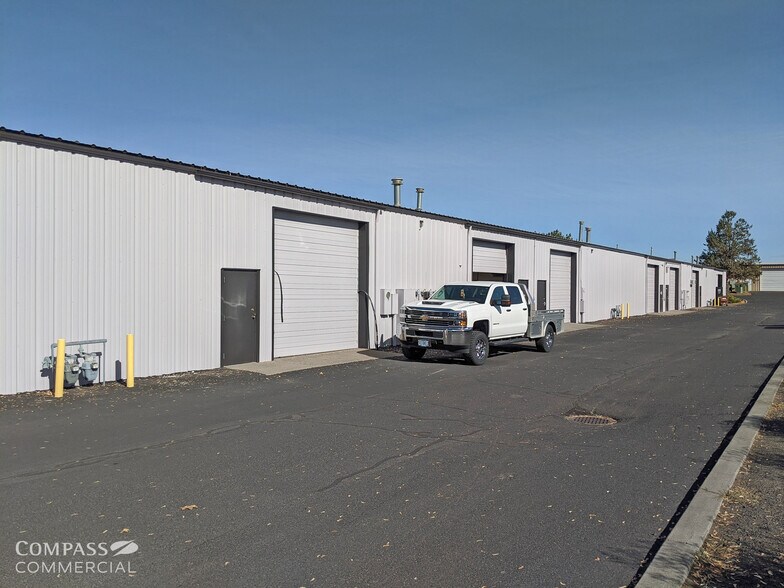
- Toutes les suites ont des portes enroulables de 12 pi x 12 pi
- Géré par des professionnels
- 14' ceilings at the peak
Caractéristiques
Tous les espace disponibles(1)
Afficher les loyers en
- Espace
- Surface
- Durée
- Loyer
- Type de bien
- Aménagement
- Disponible
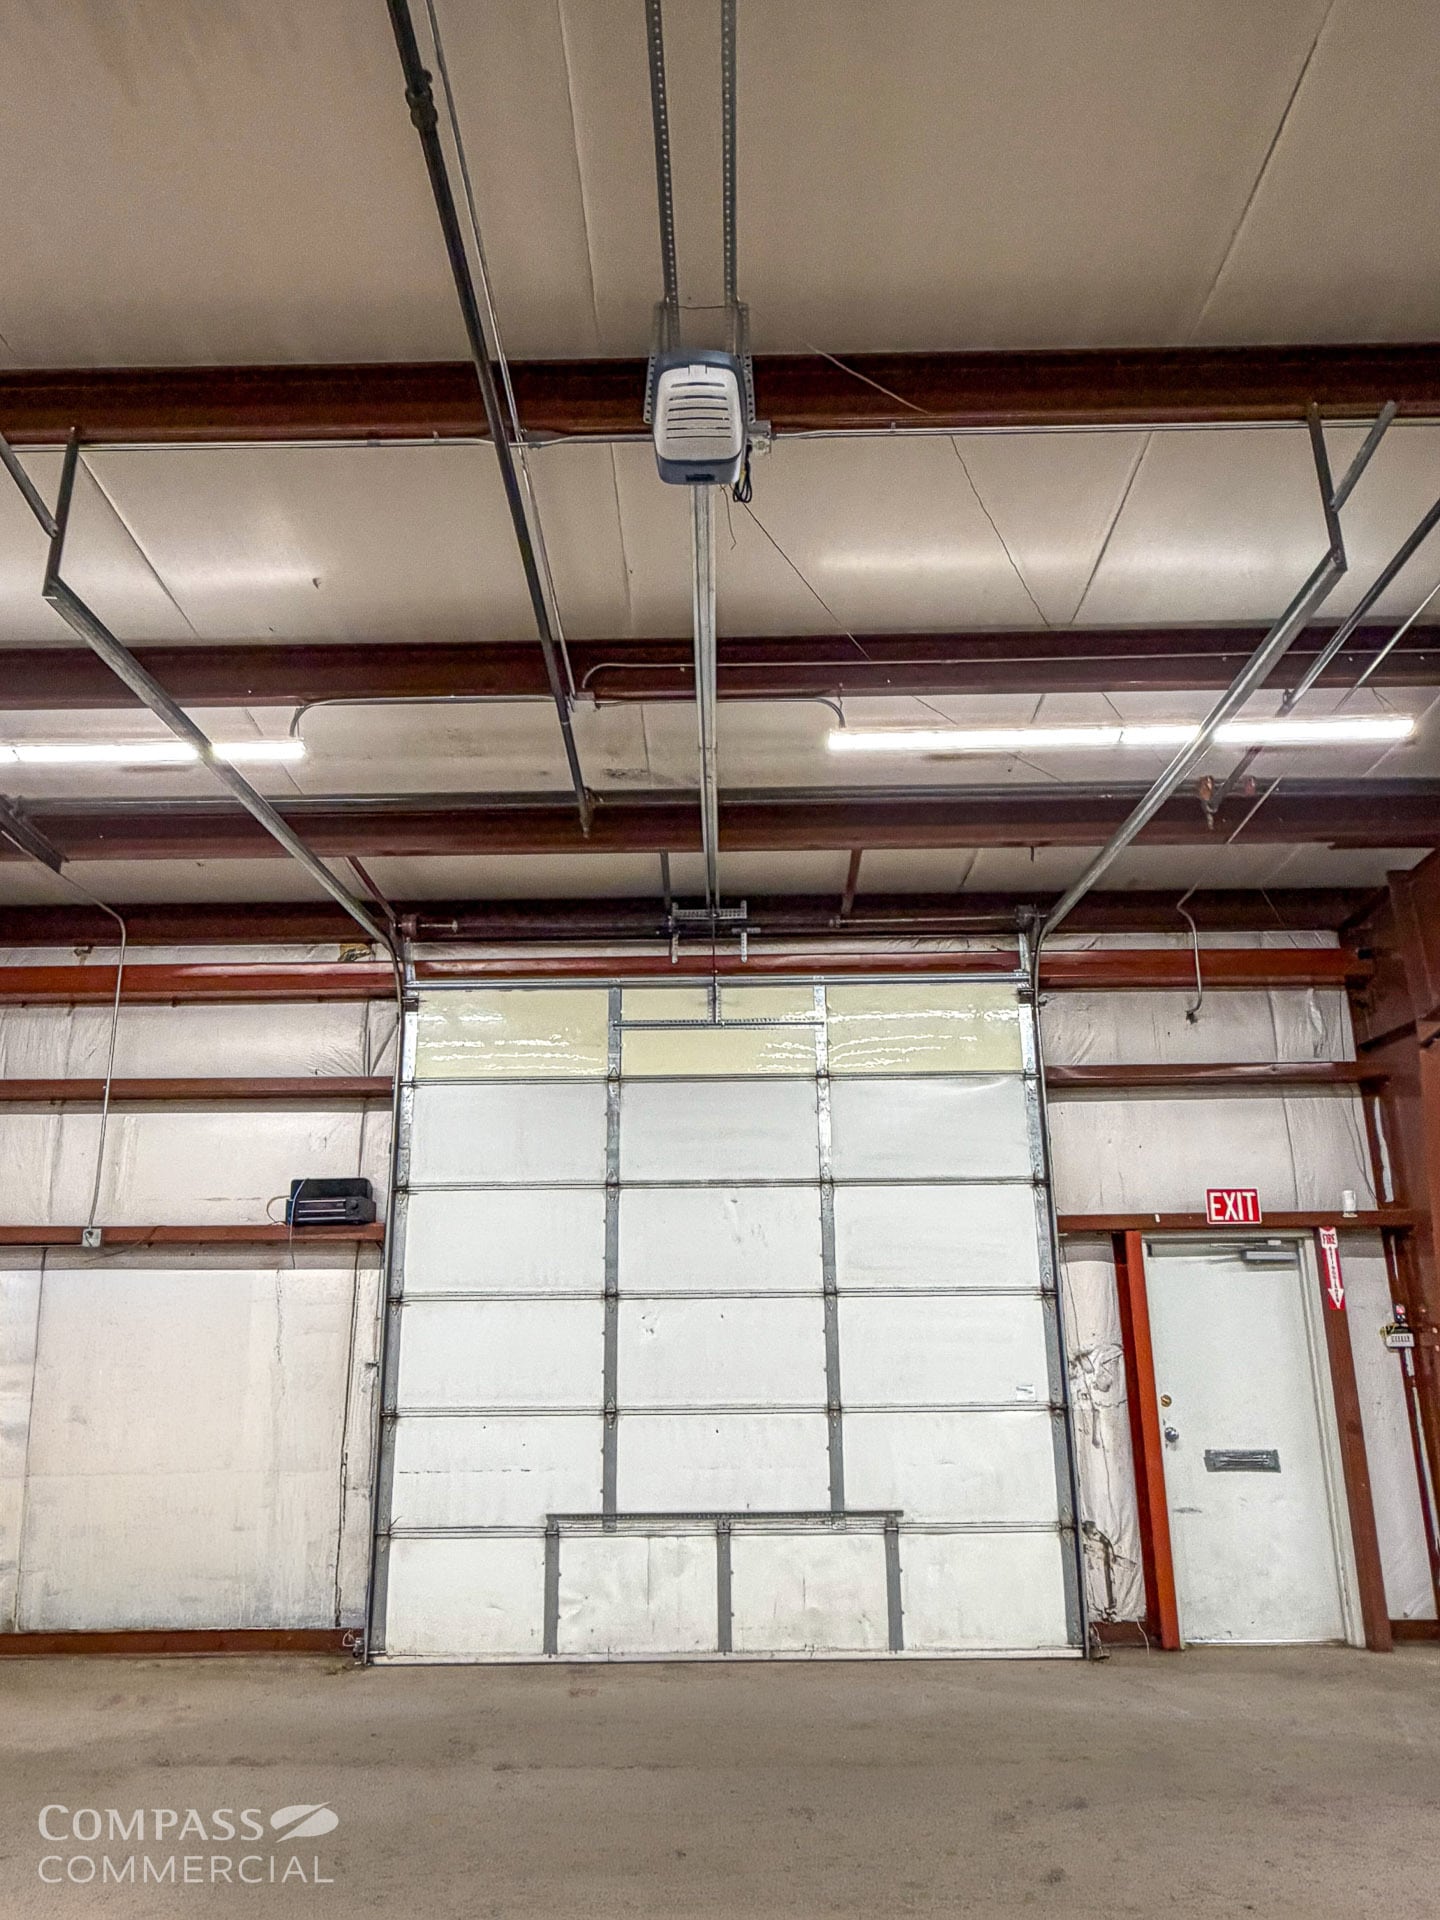


Suite G consists of 3,600 SF of industrial space within the Airport Industrial Park in southeast Redmond. The suite features multiple private offices complemented by an open warehouse area, creating a flexible layout suitable for a variety of industrial, service, manufacturing, or contractor uses. The space is equipped with 3-phase power, new LED lighting throughout, a 12' x 12' roll-up door, and ceiling heights reaching approximately 14 ft. at the peak. Zoned Light Industrial (M1), the property offers access to 30 onsite parking spaces and benefits from its proximity to the Redmond Airport and major transportation corridors.
- Le loyer ne comprend pas les services publics, les frais immobiliers ou les services de l’immeuble.
- Multiple private offices
- 3-phase power installed
- 14 ft. ceilings at peak
- 3,600 SF industrial suite
- Open warehouse layout
- 12' x 12' roll-up door
| Espace | Surface | Durée | Loyer | Type de bien | Aménagement | Disponible |
| 1er étage – G | 334 m² | 3-20 Ans | 105,66 € /m²/an 8,80 € /m²/mois 35 338 € /an 2 945 € /mois | Industriel/Logistique | - | Maintenant |
1er étage – G
| Surface |
| 334 m² |
| Durée |
| 3-20 Ans |
| Loyer |
| 105,66 € /m²/an 8,80 € /m²/mois 35 338 € /an 2 945 € /mois |
| Type de bien |
| Industriel/Logistique |
| Aménagement |
| - |
| Disponible |
| Maintenant |
1er étage – G
| Surface | 334 m² |
| Durée | 3-20 Ans |
| Loyer | 105,66 € /m²/an |
| Type de bien | Industriel/Logistique |
| Aménagement | - |
| Disponible | Maintenant |
Suite G consists of 3,600 SF of industrial space within the Airport Industrial Park in southeast Redmond. The suite features multiple private offices complemented by an open warehouse area, creating a flexible layout suitable for a variety of industrial, service, manufacturing, or contractor uses. The space is equipped with 3-phase power, new LED lighting throughout, a 12' x 12' roll-up door, and ceiling heights reaching approximately 14 ft. at the peak. Zoned Light Industrial (M1), the property offers access to 30 onsite parking spaces and benefits from its proximity to the Redmond Airport and major transportation corridors.
- Le loyer ne comprend pas les services publics, les frais immobiliers ou les services de l’immeuble.
- 3,600 SF industrial suite
- Multiple private offices
- Open warehouse layout
- 3-phase power installed
- 12' x 12' roll-up door
- 14 ft. ceilings at peak
Aperçu du bien
Cette suite industrielle gérée par des professionnels est située à proximité de l'aéroport de Redmond, dans le parc industriel de l'aéroport. Toutes les suites du parc sont dotées de portes enroulables de 12 pieds sur 12 pieds et de plafonds de 14 pieds au sommet. Il s'agit d'une excellente opportunité pour un utilisateur de l'industrie légère.
Faits sur l’installation entrepôt



Présenté par
1842 SE 1st St
Hum, une erreur s’est produite lors de l’envoi de votre message. Veuillez réessayer.
Merci ! Votre message a été envoyé.