Votre e-mail a été envoyé.

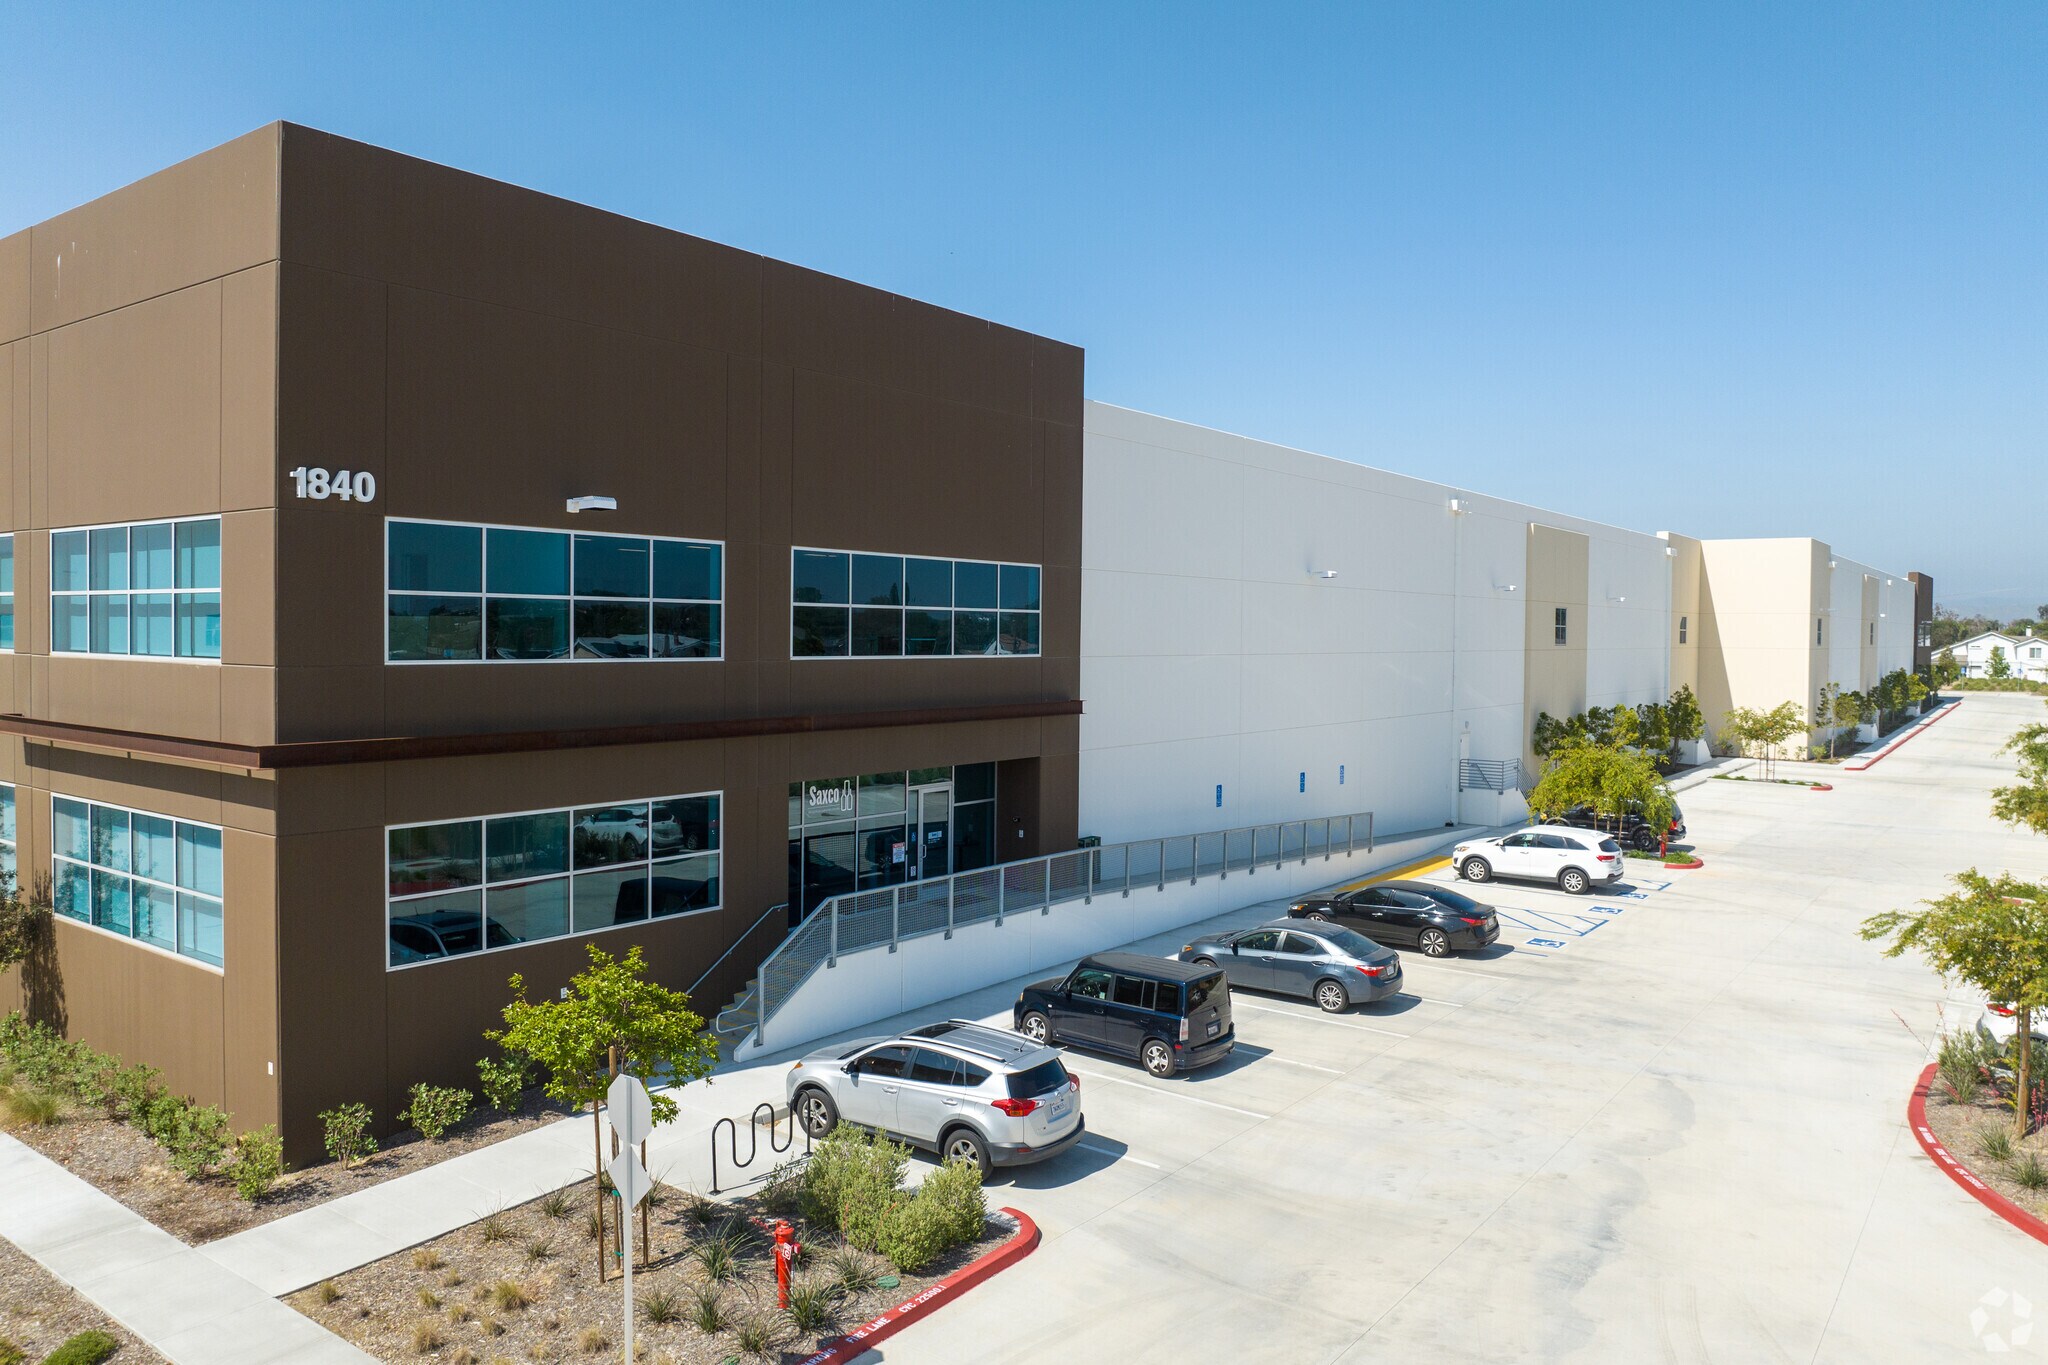
Bldg 9 1840 Mountain Ave Industriel/Logistique | 6 262 m² | 4 étoiles | À louer | Norco, CA 92860
Certaines informations ont été traduites automatiquement.
Informations principales
- 32-foot clear height for optimized storage and operations
- ESFR sprinkler system for enhanced fire safety protection
- LED warehouse lighting for energy-efficient visibility
- Five dock doors and one ground-level door for efficient access
- 165-foot secured concrete truck court for heavy-duty access
- Built in 2023 with future gas service capability
Caractéristiques
Tous les espace disponibles(1)
Afficher les loyers en
- Espace
- Surface
- Durée
- Loyer
- Type de bien
- Aménagement
- Disponible
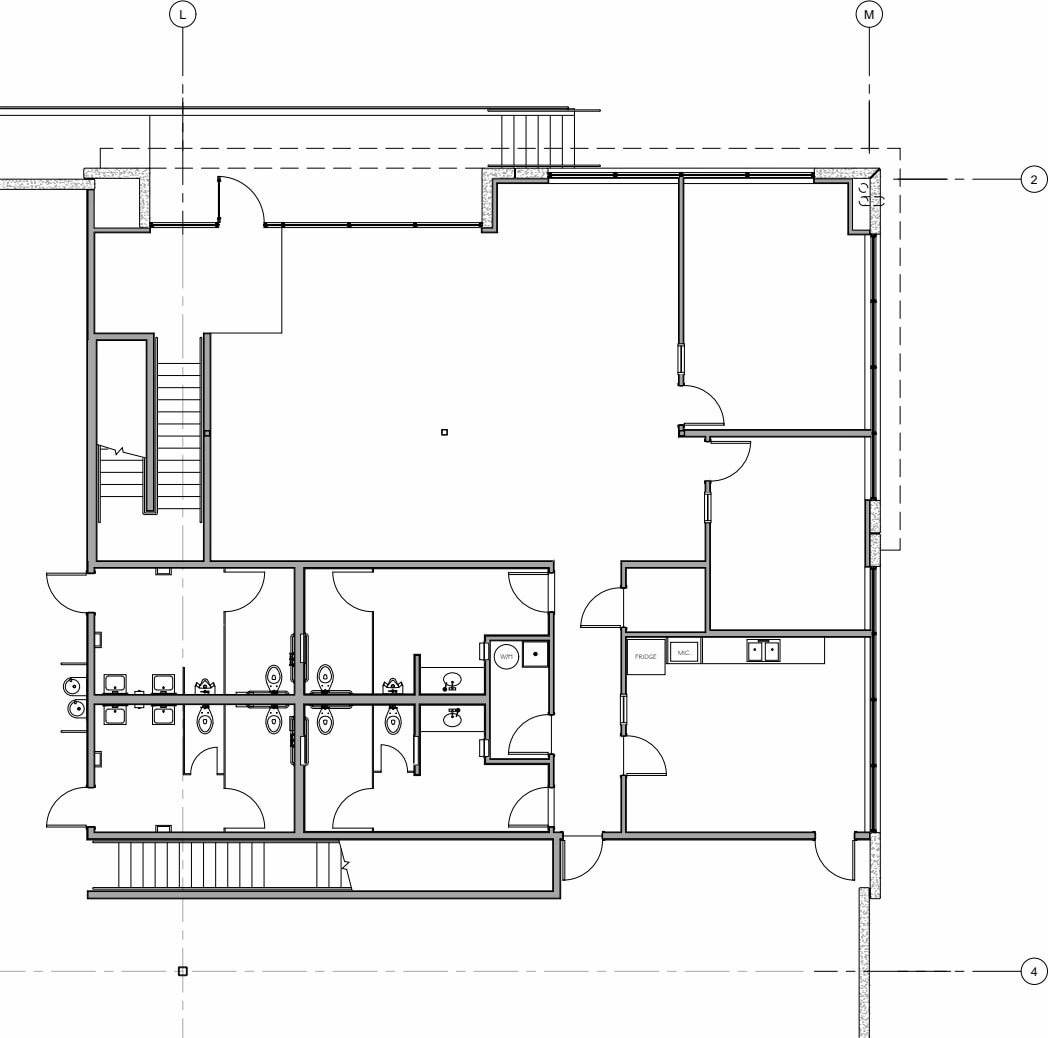
Approximately 67,400 square feet of modern industrial space is available for lease at Palomino Ranch Business Park. The building offers flexible office space, high-clear height warehouse, and multiple dock positions to support logistics and distribution. On-site parking, robust power, and advanced sprinkler systems provide added convenience and safety.
- Comprend 561 m² d’espace de bureau dédié
- 5 quais de chargement
- High-clear height warehouse design
- 1 accès plain-pied
- Flexible modern industrial space
- Multiple dock-loading positions available
| Espace | Surface | Durée | Loyer | Type de bien | Aménagement | Disponible |
| 1er étage | 6 262 m² | Négociable | Sur demande Sur demande Sur demande Sur demande | Industriel/Logistique | Construction achevée | Maintenant |
1er étage
| Surface |
| 6 262 m² |
| Durée |
| Négociable |
| Loyer |
| Sur demande Sur demande Sur demande Sur demande |
| Type de bien |
| Industriel/Logistique |
| Aménagement |
| Construction achevée |
| Disponible |
| Maintenant |
1er étage
| Surface | 6 262 m² |
| Durée | Négociable |
| Loyer | Sur demande |
| Type de bien | Industriel/Logistique |
| Aménagement | Construction achevée |
| Disponible | Maintenant |
Approximately 67,400 square feet of modern industrial space is available for lease at Palomino Ranch Business Park. The building offers flexible office space, high-clear height warehouse, and multiple dock positions to support logistics and distribution. On-site parking, robust power, and advanced sprinkler systems provide added convenience and safety.
- Comprend 561 m² d’espace de bureau dédié
- 1 accès plain-pied
- 5 quais de chargement
- Flexible modern industrial space
- High-clear height warehouse design
- Multiple dock-loading positions available
Aperçu du bien
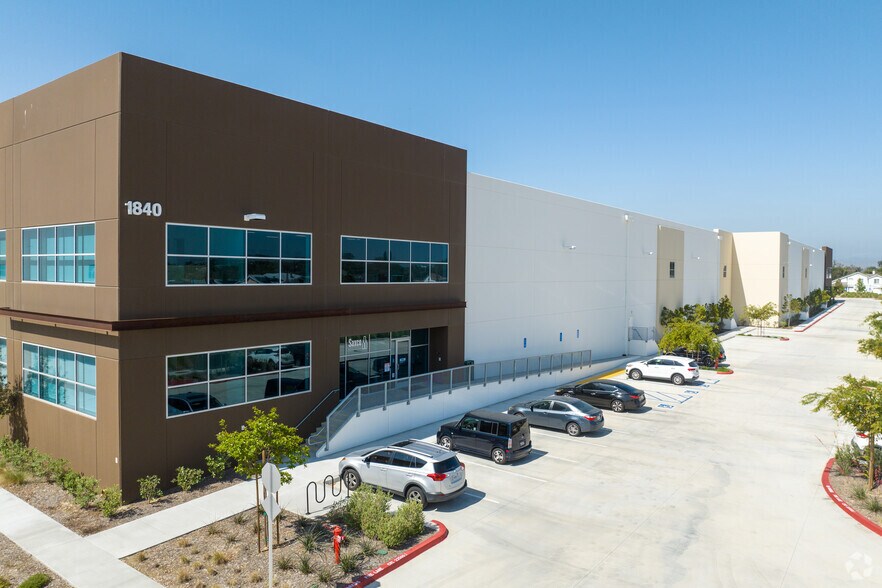
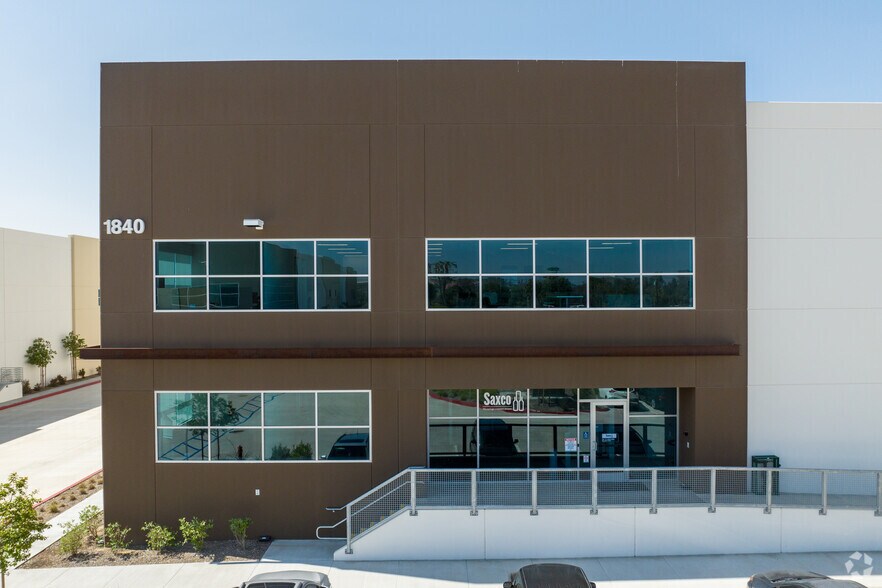
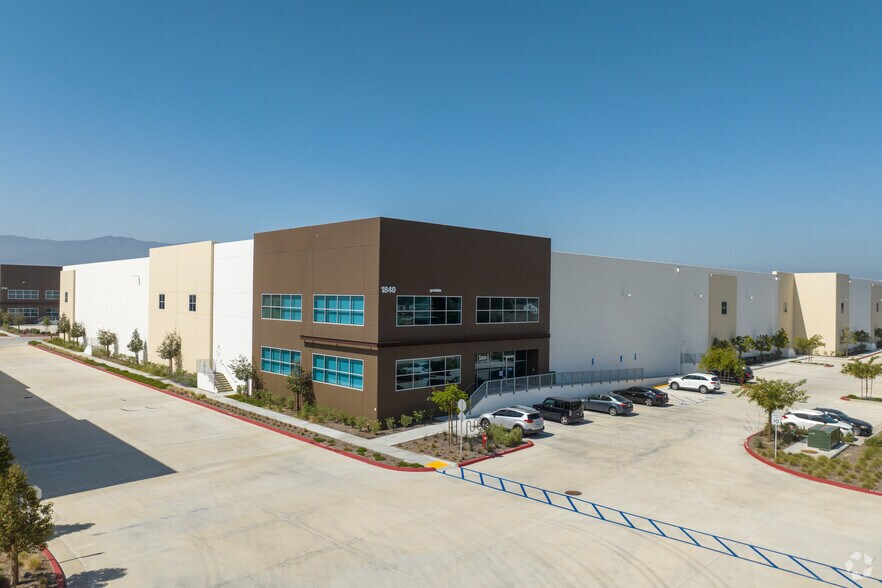
Building 9 at Palomino Ranch Business Park in Norco, California offers a modern industrial facility designed for performance and efficiency. Encompassing approximately 67,400 square feet, the building features a 32-foot clear height, ESFR sprinkler system, and an expansive concrete truck court with ±165-foot depth. Constructed in 2023, the property integrates state-of-the-art infrastructure, including a reinforced six-inch concrete slab, LED warehouse lighting, and provisions for future gas service. Office accommodations include first-floor and second-floor spec spaces totaling over 5,900 square feet, contributing to a flexible, functional layout. The site provides 58 parking spaces, five dock-high loading doors, and one ground-level loading door, ensuring streamlined logistics operations. Designed for modern warehousing and distribution needs, the facility supports significant electrical capacity with a 1,600-amp panel that is expandable to 2,400 amps. Positioned within an active industrial hub, Building 9 combines superior construction quality with infrastructure prepared for evolving operational demands.
Faits sur l’installation entrepôt
Occupants
- Étage
- Nom de l’occupant
- Secteur d’activité
- 1er
- Saxco
- Services
Contacts
-
 Jeff Ruscigno
 -
 Ryan Earnhart
 -
 Brian Pharris
 -
 Austin Hill
 -
 Jeff Smith
 -
Lee & Associates Commercial Real Estate Service

Présenté par
Bldg 9 | 1840 Mountain Ave
Hum, une erreur s’est produite lors de l’envoi de votre message. Veuillez réessayer.
Merci ! Votre message a été envoyé.