Votre e-mail a été envoyé.

Trafalgar House 184-188 E 70th St Bureaux/Médical | 28–344 m² | À louer | New York, NY 10021
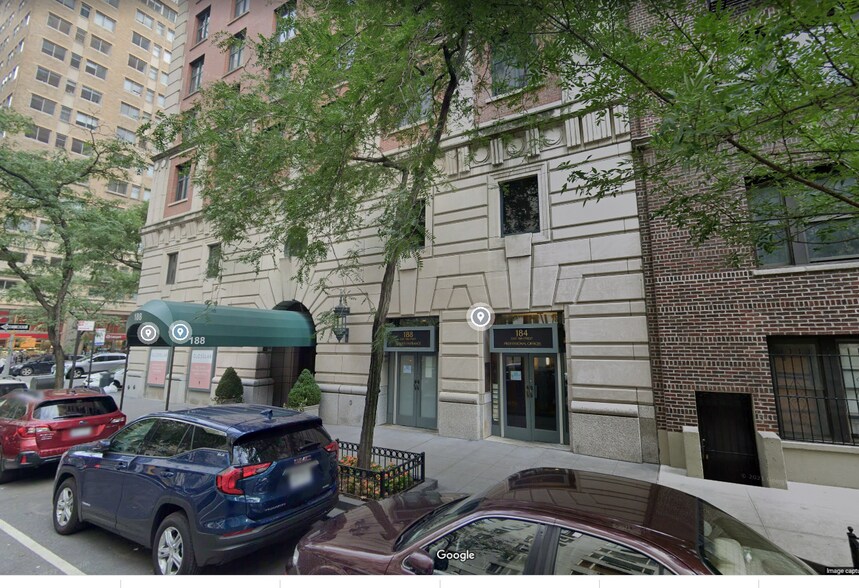
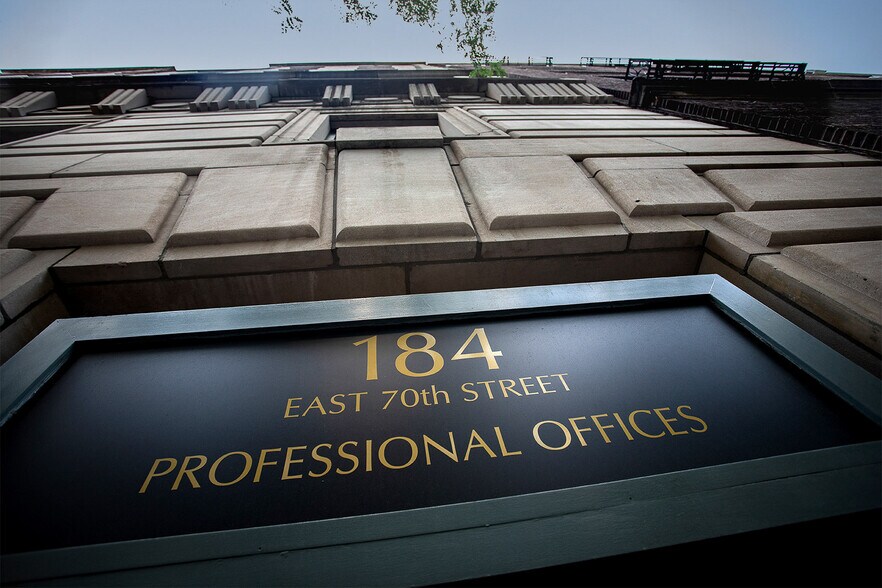
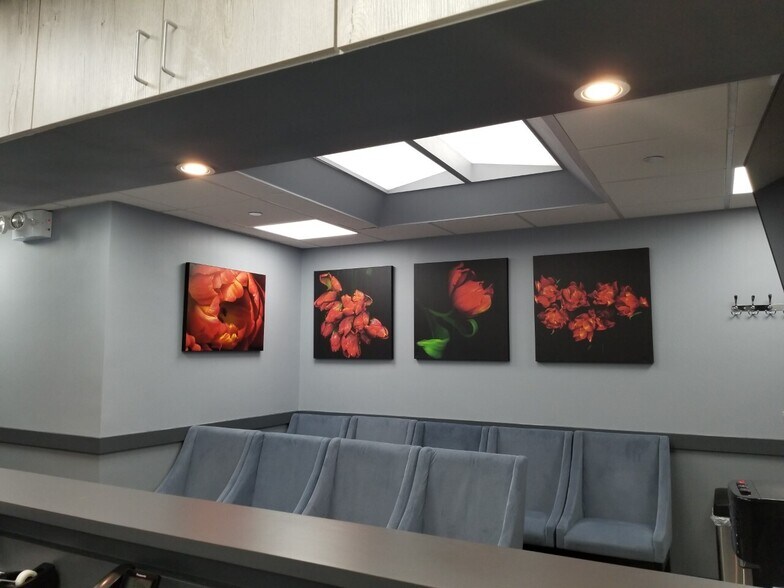
Certaines informations ont été traduites automatiquement.
Informations principales
- Prime Upper East Side location near major hospitals.
- Fully renovated suites with custom cabinetry and modern finishes.
- Located in one of Manhattan’s most pedestrian-friendly neighborhoods, surrounded by retail, dining, and residential amenities.
- Private elevator entrance in a luxury building.
- Convenient access to Lexington and Third Avenue transportation.
- Approximately 20–25 minutes to LaGuardia Airport and 35–40 minutes to JFK International Airport via FDR Drive and Grand Central Parkway.
Tous les espaces disponibles(2)
Afficher les loyers en
- Espace
- Surface
- Durée
- Loyer
- Type de bien
- Aménagement
- Disponible



State of the art medical space. Prime upper east side location on E 70th St. between Lexington Ave and 3rd Ave. separate entrance for medical offices, Elevator, ADA, Space includes Four consultation rooms, Six exam rooms, a reception and patient waiting area, staff and patient bathrooms. Exam and consultation rooms can be rented in various combinations & part time.
- Entièrement aménagé comme Cabinet médical standard
- 4 postes de travail
- Aire de réception
- Connectivité Wi-Fi
- Éclairage encastré
- Accessible fauteuils roulants
- Propriétaire prêt à louer des chambres dans différents combos
- Flexible term
- 10 bureaux privés
- Espace en excellent état
- Ventilation et chauffage centraux
- Plafonds suspendus
- Éclairage d’urgence
- Emplacement privilégié dans l'Upper East Side
- Espace médical entièrement construit



Strategically located in the heart of Manhattan’s premier medical corridor, just minutes from Hospital for Special Surgery, NewYork-Presbyterian / Weill Cornell, and Memorial Sloan Kettering Cancer Center. Move-in ready office suite totaling approximately 2,500 SF, currently configured into 17 rooms and 3 bathrooms, plus a reception and waiting area. Previously occupied by NYU Langone. Suitable for medical, wellness, therapy, professional services, or general office use. The unit features a separate office entrance from residential tenants and a dedicated elevator serving the office component. • Approx. 2,500 SF • 17 rooms, 3 bathrooms • Reception and waiting room • Prior tenant: NYU Langone • Separate office entrance • Dedicated office elevator • Prime Upper East Side medical corridor location • Close proximity to major hospitals and transit Asking Price: $18,000 Per Month | Net Lease
- Le loyer n’inclut pas certains frais immobiliers.
- Plan d’étage avec bureaux fermés
- Salles de conférence
- Aire de réception
- Toilettes privées
- Éclairage encastré
- Toilettes incluses dans le bail
- Entièrement aménagé comme Cabinet médical standard
- Bureaux cloisonnés
- Espace en excellent état
- Climatisation centrale
- Plafonds suspendus
- Éclairage d’urgence
- Accessible fauteuils roulants
| Espace | Surface | Durée | Loyer | Type de bien | Aménagement | Disponible |
| Niveau inférieur, bureau C-1 | 28 – 111 m² | 1-10 Ans | 695,13 € /m²/an 57,93 € /m²/mois 77 495 € /an 6 458 € /mois | Bureaux/Médical | Construction achevée | 30 jours |
| Niveau inférieur, bureau C4 | 232 m² | 5-10 Ans | 797,08 € /m²/an 66,42 € /m²/mois 185 128 € /an 15 427 € /mois | Bureaux/Médical | Construction achevée | Maintenant |
Niveau inférieur, bureau C-1
| Surface |
| 28 – 111 m² |
| Durée |
| 1-10 Ans |
| Loyer |
| 695,13 € /m²/an 57,93 € /m²/mois 77 495 € /an 6 458 € /mois |
| Type de bien |
| Bureaux/Médical |
| Aménagement |
| Construction achevée |
| Disponible |
| 30 jours |
Niveau inférieur, bureau C4
| Surface |
| 232 m² |
| Durée |
| 5-10 Ans |
| Loyer |
| 797,08 € /m²/an 66,42 € /m²/mois 185 128 € /an 15 427 € /mois |
| Type de bien |
| Bureaux/Médical |
| Aménagement |
| Construction achevée |
| Disponible |
| Maintenant |
Niveau inférieur, bureau C-1
| Surface | 28 – 111 m² |
| Durée | 1-10 Ans |
| Loyer | 695,13 € /m²/an |
| Type de bien | Bureaux/Médical |
| Aménagement | Construction achevée |
| Disponible | 30 jours |
State of the art medical space. Prime upper east side location on E 70th St. between Lexington Ave and 3rd Ave. separate entrance for medical offices, Elevator, ADA, Space includes Four consultation rooms, Six exam rooms, a reception and patient waiting area, staff and patient bathrooms. Exam and consultation rooms can be rented in various combinations & part time.
- Entièrement aménagé comme Cabinet médical standard
- 10 bureaux privés
- 4 postes de travail
- Espace en excellent état
- Aire de réception
- Ventilation et chauffage centraux
- Connectivité Wi-Fi
- Plafonds suspendus
- Éclairage encastré
- Éclairage d’urgence
- Accessible fauteuils roulants
- Emplacement privilégié dans l'Upper East Side
- Propriétaire prêt à louer des chambres dans différents combos
- Espace médical entièrement construit
- Flexible term
Niveau inférieur, bureau C4
| Surface | 232 m² |
| Durée | 5-10 Ans |
| Loyer | 797,08 € /m²/an |
| Type de bien | Bureaux/Médical |
| Aménagement | Construction achevée |
| Disponible | Maintenant |
Strategically located in the heart of Manhattan’s premier medical corridor, just minutes from Hospital for Special Surgery, NewYork-Presbyterian / Weill Cornell, and Memorial Sloan Kettering Cancer Center. Move-in ready office suite totaling approximately 2,500 SF, currently configured into 17 rooms and 3 bathrooms, plus a reception and waiting area. Previously occupied by NYU Langone. Suitable for medical, wellness, therapy, professional services, or general office use. The unit features a separate office entrance from residential tenants and a dedicated elevator serving the office component. • Approx. 2,500 SF • 17 rooms, 3 bathrooms • Reception and waiting room • Prior tenant: NYU Langone • Separate office entrance • Dedicated office elevator • Prime Upper East Side medical corridor location • Close proximity to major hospitals and transit Asking Price: $18,000 Per Month | Net Lease
- Le loyer n’inclut pas certains frais immobiliers.
- Entièrement aménagé comme Cabinet médical standard
- Plan d’étage avec bureaux fermés
- Bureaux cloisonnés
- Salles de conférence
- Espace en excellent état
- Aire de réception
- Climatisation centrale
- Toilettes privées
- Plafonds suspendus
- Éclairage encastré
- Éclairage d’urgence
- Toilettes incluses dans le bail
- Accessible fauteuils roulants
À propos du bien
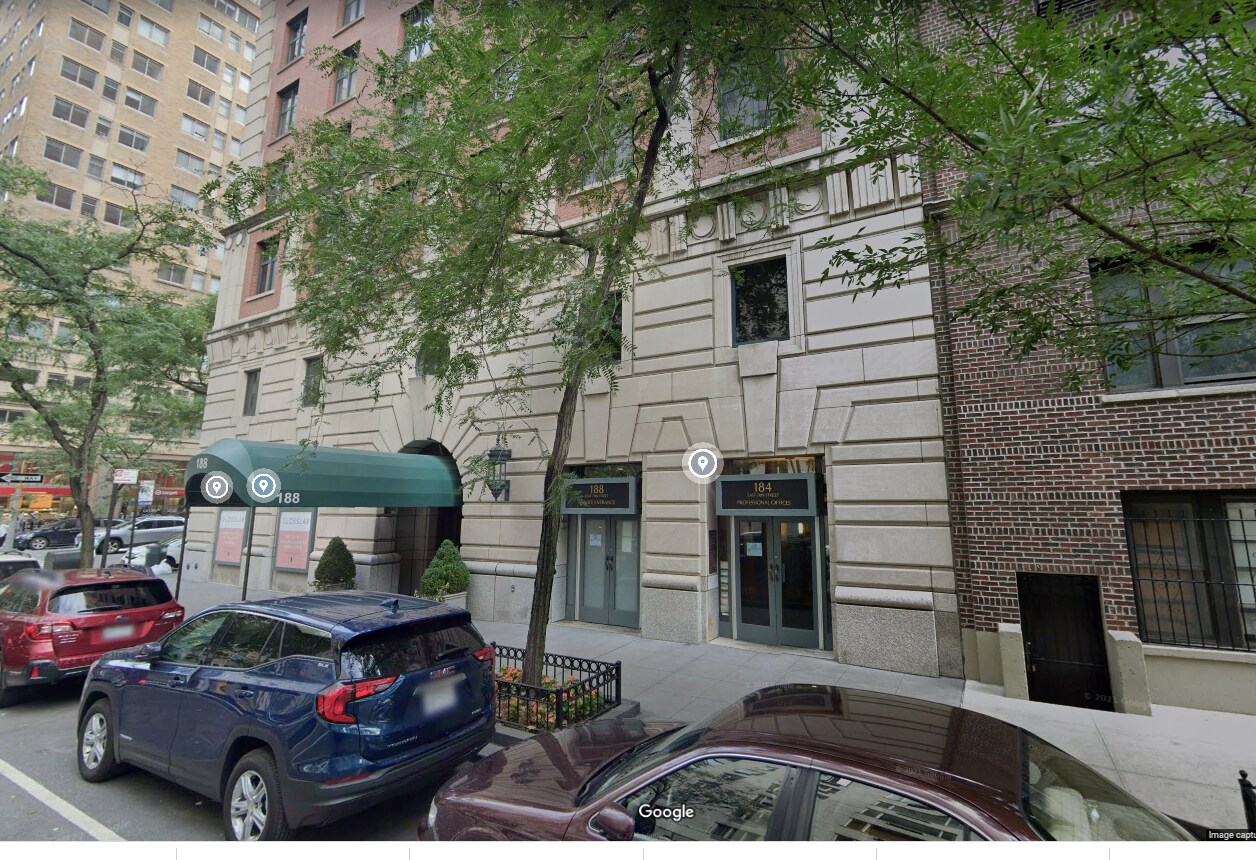
Positioned in the heart of Manhattan’s prestigious Upper East Side, 184 East 70th Street offers an exceptional opportunity for medical professionals seeking a premier location. These fully renovated medical suites are housed within a luxury building featuring a private elevator entrance, ensuring both exclusivity and convenience. The property is strategically located between Lexington and Third Avenue, placing tenants just steps away from world-class healthcare institutions including Lenox Hill Hospital, Cornell/Columbia Presbyterian, Hospital for Special Surgery, and Memorial Sloan Kettering.
Informations sur l’immeuble
| Espace total disponible | 344 m² | Sous-type de bien | Appartement |
| Nb de lots | 98 | Style d’appartement | De hauteur élevée |
| Min. Divisible | 28 m² | Surface de l’immeuble | 21 191 m² |
| Type de bien | Immeuble residentiel | Année de construction | 1986 |
| Espace total disponible | 344 m² |
| Nb de lots | 98 |
| Min. Divisible | 28 m² |
| Type de bien | Immeuble residentiel |
| Sous-type de bien | Appartement |
| Style d’appartement | De hauteur élevée |
| Surface de l’immeuble | 21 191 m² |
| Année de construction | 1986 |
Durabilité

Durabilité
ENERGY STAR® Géré par l’U.S. Environmental Protection Agency (EPA, Agence des États-Unis pour la protection de l’environnement) et le Département américain de l’énergie (DOE), le programme Energy Star encourage l’efficacité énergétique et fournit des informations simples, crédibles et objectives sur lesquels les consommateurs et les entreprises peuvent s’appuyer pour prendre des décisions informées. Des milliers d’organisations industrielles, commerciales, gouvernementales, locales et de services publics travaillent en partenariat avec l’EPA afin de fournir des solutions d’efficacité énergétique économiques qui protègent le climat et la santé publique tout en améliorant la qualité de l’air. Le score Energy Star compare la performance énergétique d’un immeuble à celle d’immeubles similaires à l’échelle nationale et tient compte des différences dans les conditions d’exploitation, des données météorologiques régionales et d’autres facteurs importants. La certification étant renouvelée annuellement, chaque immeuble doit maintenir des performances élevées pour conserver sa certification. Pour être admissible à la certification Energy Star, un immeuble doit obtenir un score de 75 ou plus sur l’échelle de l’EPA de 1 à 100, indiquant que ses performances sont supérieures à au moins 75 % des immeubles comparables à l’échelle nationale. Ce score Energy Star de 1 à 100 est basé sur la consommation d’énergie réelle mesurée d’un immeuble et il est calculé au moyen de l’outil Energy Star Portfolio Manager de l’EPA.


Présenté par
Trafalgar House | 184-188 E 70th St
Hum, une erreur s’est produite lors de l’envoi de votre message. Veuillez réessayer.
Merci ! Votre message a été envoyé.