Votre e-mail a été envoyé.

18350 George Blvd Local d’activités | 2 516 m² | À louer | Victorville, CA 92394

Certaines informations ont été traduites automatiquement.
Caractéristiques
Tous les espace disponibles(1)
Afficher les loyers en
- Espace
- Surface
- Durée
- Loyer
- Type de bien
- Aménagement
- Disponible


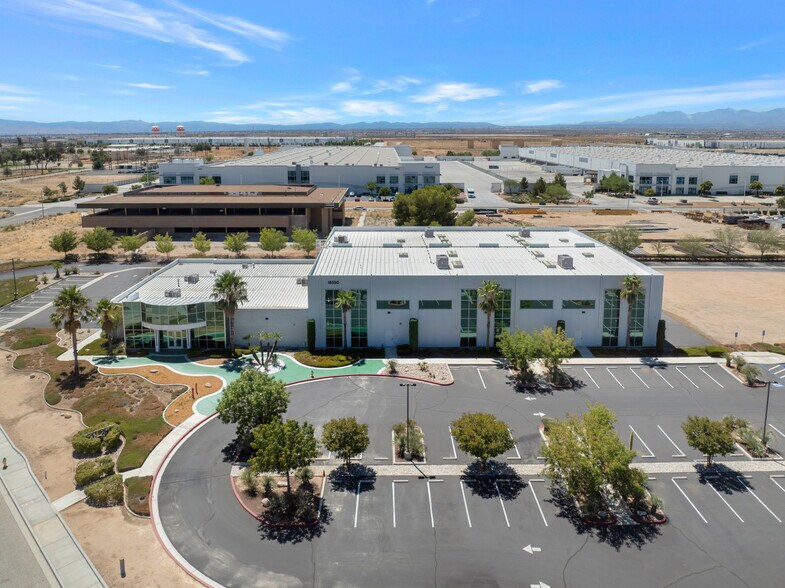
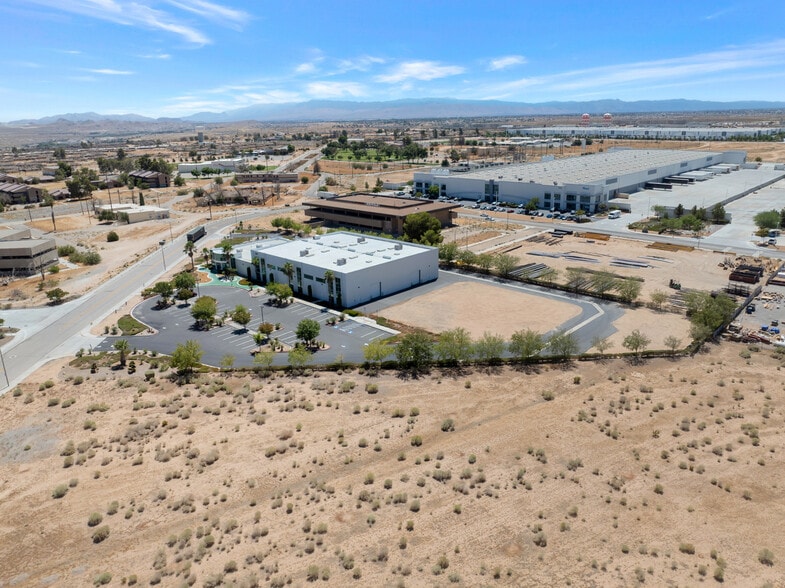
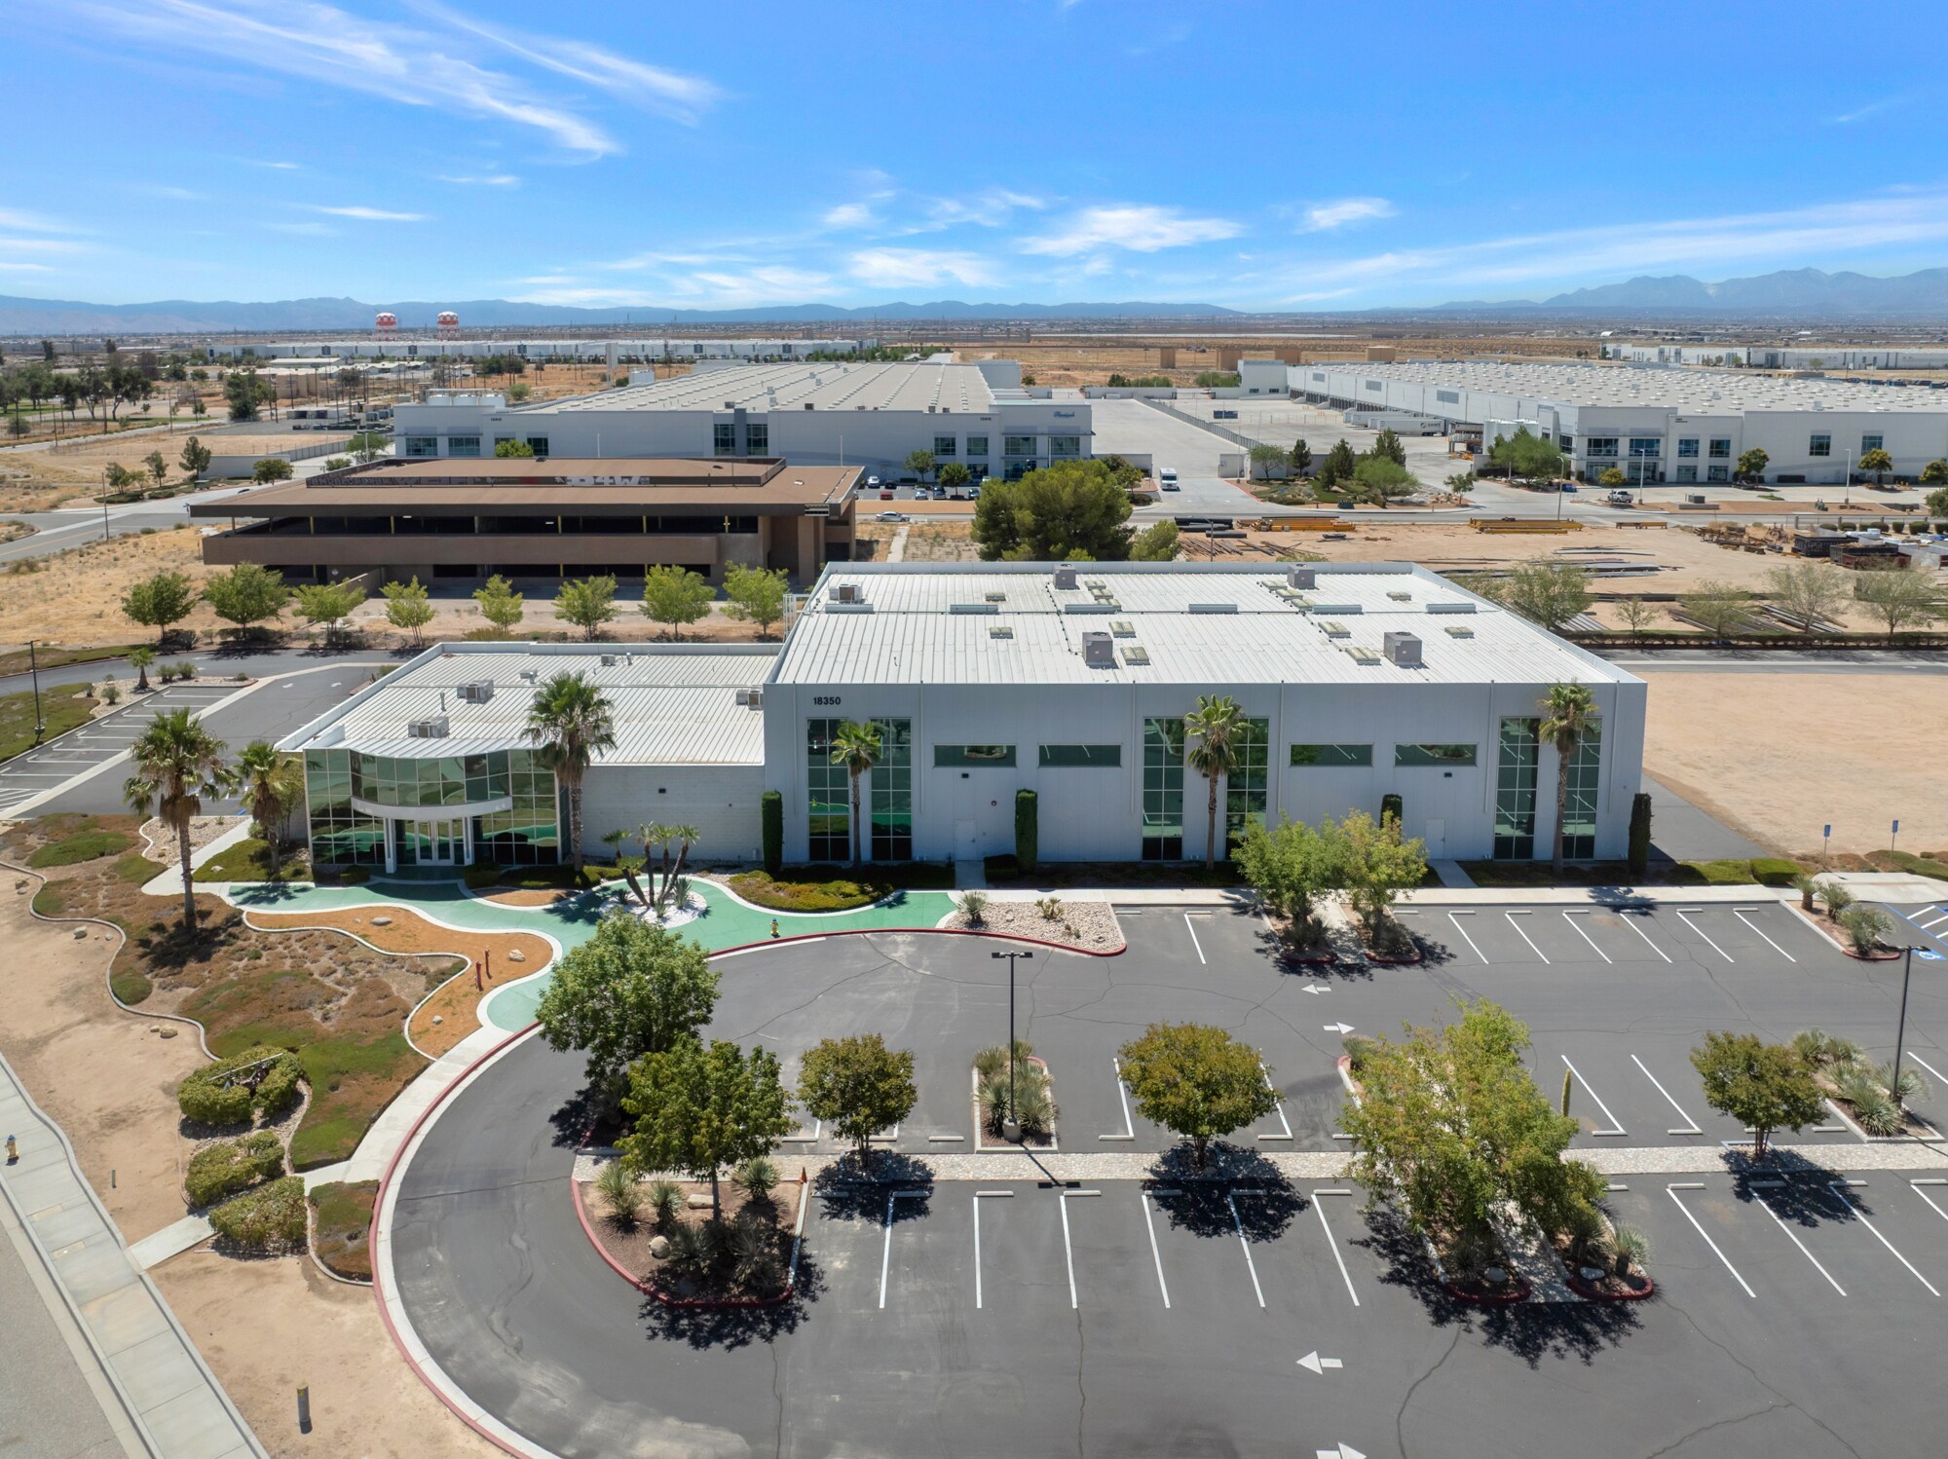
Located within the Southern California Logistics Airport area in Victorville, 18350 George Blvd. offers a highly functional ±27,079-square-foot industrial facility well suited for manufacturing, distribution, clean assembly, medical-related production, packaging, or other specialized industrial users. The property benefits from a strategic High Desert location near Interstate 15 and U.S. Route 395, placing it within one of the region’s most active industrial and logistics hubs. The existing building includes a well-planned layout designed to support efficient workflow, 32-foot stackable ceiling heights, two 12-foot-by-16-foot ground-level doors, and one truck well. The property also includes approximately ±17,000 square feet of potential expansion area, providing additional flexibility for growing users. A standout feature of the facility is its ISO 8 certified manufacturing room, which has been tested to ISO 14644 standards by Pacific Environmental Technologies, Inc. The certification is dated June 17, 2025, with the next inspection due June 17, 2026. This controlled manufacturing environment is a specialized improvement not commonly found in standard industrial or flex space and may offer significant time and cost savings for users requiring elevated cleanliness standards. The property was previously configured for a specialized medical-grade film, oil, and laminate-based products operation, making it particularly attractive for tenants in clean manufacturing, medical products, laboratory-adjacent operations, electronics, controlled packaging, research support, or other contamination-sensitive uses. Supporting calibration documentation is also available for the particle counter equipment used in environmental testing, further reinforcing the property's cleanroom-related capabilities.
- Le loyer n’inclut pas certains frais immobiliers.
- Espace en excellent état
- Climatisation centrale
- Stores automatiques
- ±27,079 SF advanced manufacturing
- 32-foot stackable clear heights
- Truck well with dock levelers
- Comprend 577 m² d’espace de bureau dédié
- 1 accès plain-pied
- Aire de réception
- Salles de conférence
- ISO 8 certified manufacturing room
- Two 12'x16' ground-level doors
- Finished office/lobby build-out
| Espace | Surface | Durée | Loyer | Type de bien | Aménagement | Disponible |
| 1er étage | 2 516 m² | Négociable | 161,27 € /m²/an 13,44 € /m²/mois 405 710 € /an 33 809 € /mois | Local d’activités | Construction achevée | Maintenant |
1er étage
| Surface |
| 2 516 m² |
| Durée |
| Négociable |
| Loyer |
| 161,27 € /m²/an 13,44 € /m²/mois 405 710 € /an 33 809 € /mois |
| Type de bien |
| Local d’activités |
| Aménagement |
| Construction achevée |
| Disponible |
| Maintenant |
1er étage
| Surface | 2 516 m² |
| Durée | Négociable |
| Loyer | 161,27 € /m²/an |
| Type de bien | Local d’activités |
| Aménagement | Construction achevée |
| Disponible | Maintenant |
Located within the Southern California Logistics Airport area in Victorville, 18350 George Blvd. offers a highly functional ±27,079-square-foot industrial facility well suited for manufacturing, distribution, clean assembly, medical-related production, packaging, or other specialized industrial users. The property benefits from a strategic High Desert location near Interstate 15 and U.S. Route 395, placing it within one of the region’s most active industrial and logistics hubs. The existing building includes a well-planned layout designed to support efficient workflow, 32-foot stackable ceiling heights, two 12-foot-by-16-foot ground-level doors, and one truck well. The property also includes approximately ±17,000 square feet of potential expansion area, providing additional flexibility for growing users. A standout feature of the facility is its ISO 8 certified manufacturing room, which has been tested to ISO 14644 standards by Pacific Environmental Technologies, Inc. The certification is dated June 17, 2025, with the next inspection due June 17, 2026. This controlled manufacturing environment is a specialized improvement not commonly found in standard industrial or flex space and may offer significant time and cost savings for users requiring elevated cleanliness standards. The property was previously configured for a specialized medical-grade film, oil, and laminate-based products operation, making it particularly attractive for tenants in clean manufacturing, medical products, laboratory-adjacent operations, electronics, controlled packaging, research support, or other contamination-sensitive uses. Supporting calibration documentation is also available for the particle counter equipment used in environmental testing, further reinforcing the property's cleanroom-related capabilities.
- Le loyer n’inclut pas certains frais immobiliers.
- Comprend 577 m² d’espace de bureau dédié
- Espace en excellent état
- 1 accès plain-pied
- Climatisation centrale
- Aire de réception
- Stores automatiques
- Salles de conférence
- ±27,079 SF advanced manufacturing
- ISO 8 certified manufacturing room
- 32-foot stackable clear heights
- Two 12'x16' ground-level doors
- Truck well with dock levelers
- Finished office/lobby build-out
Aperçu du bien
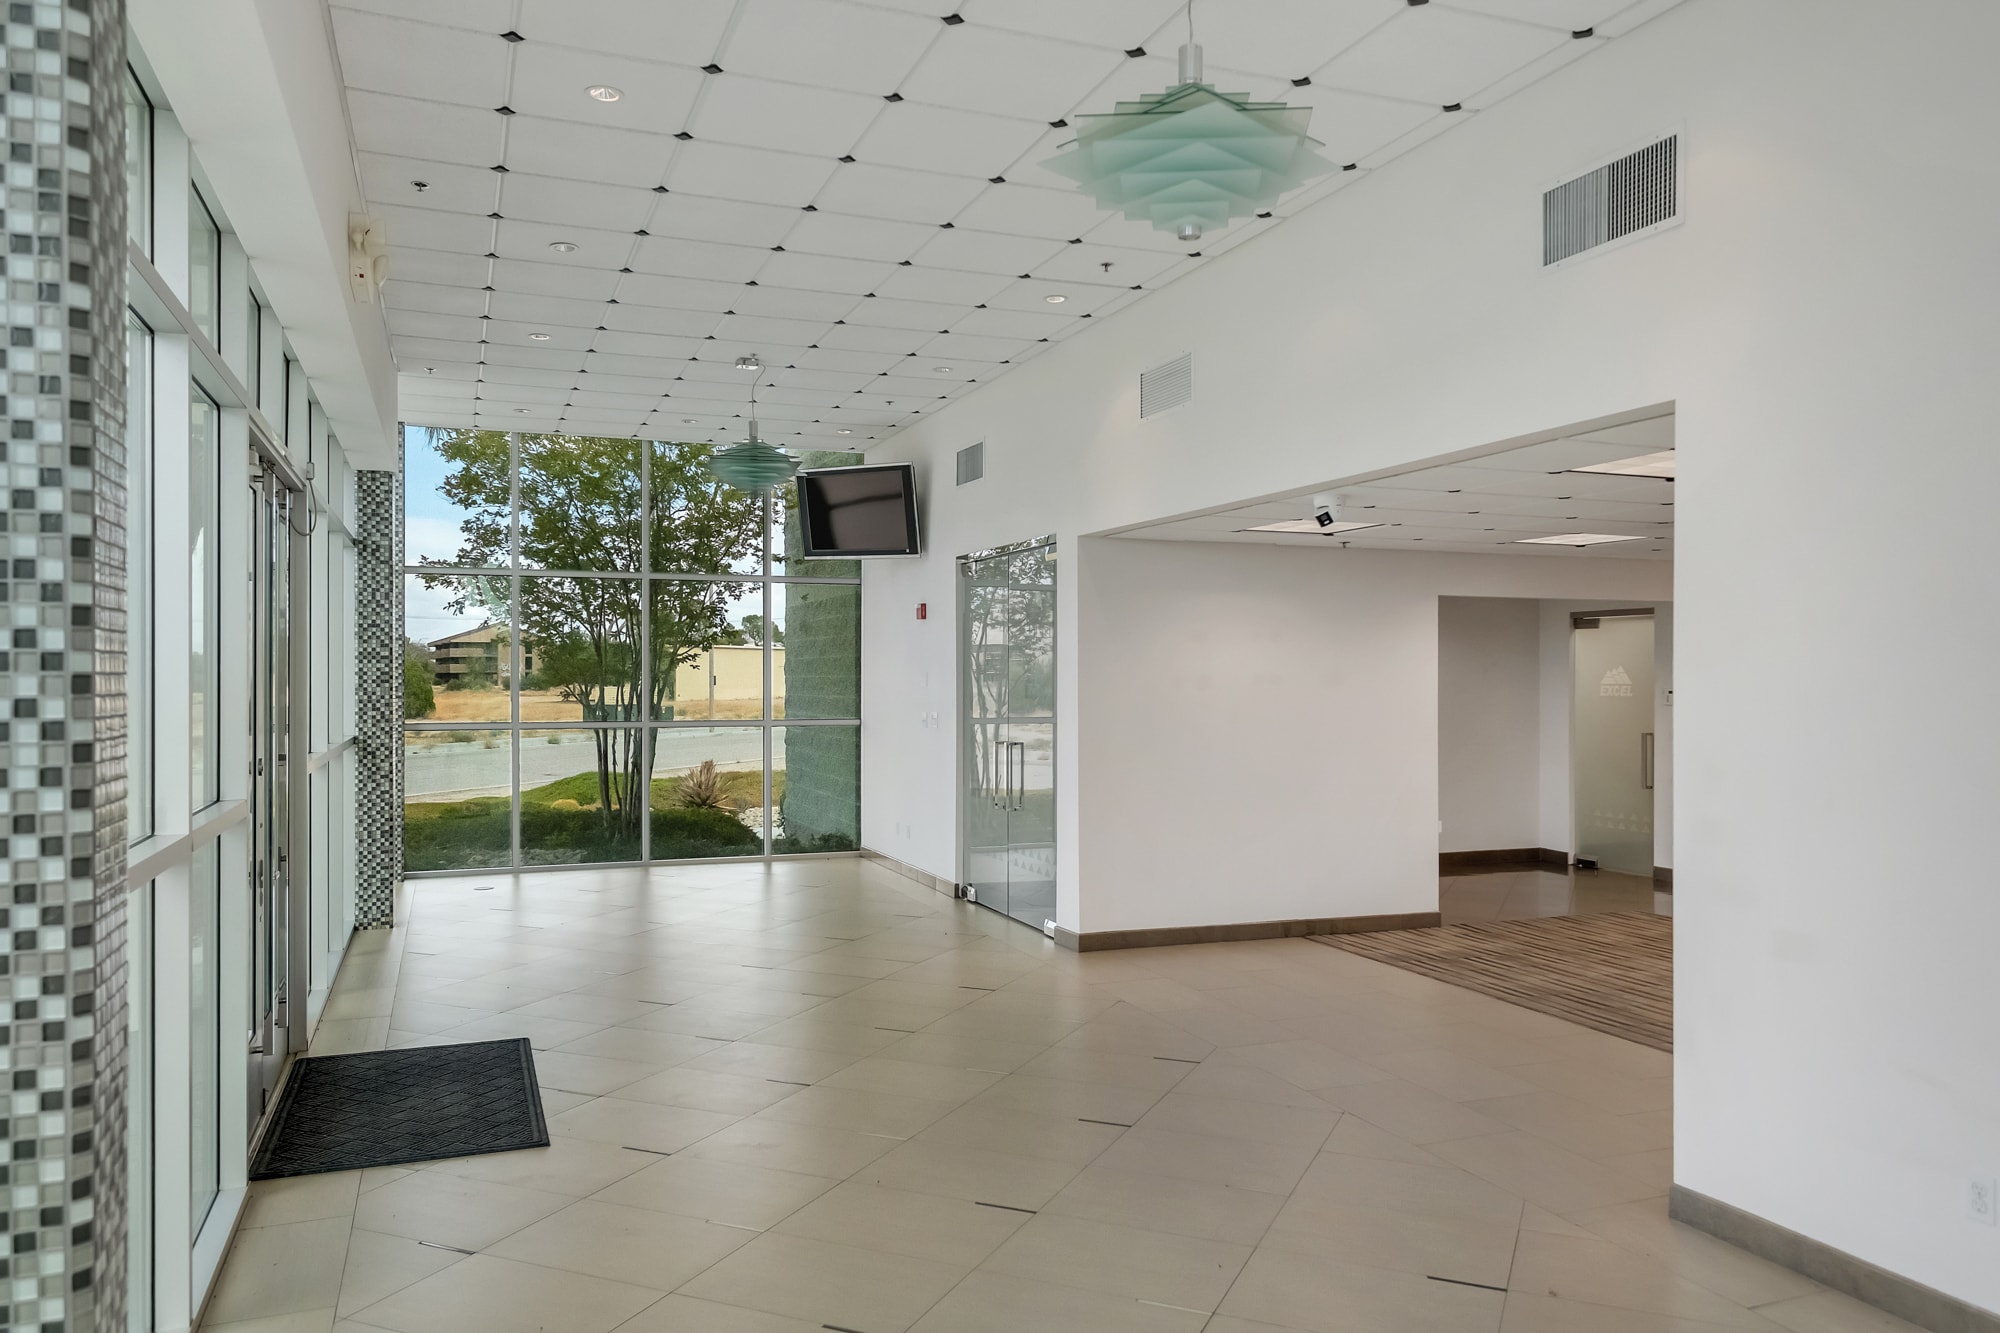
Located within the Southern California Logistics Airport area in Victorville, 18350 George Blvd. offers a highly functional ±27,079-square-foot industrial facility well suited for manufacturing, distribution, clean assembly, medical-related production, packaging, or other specialized industrial users. The property benefits from a strategic High Desert location near Interstate 15 and U.S. Route 395, placing it within one of the region's most active industrial and logistics hubs. The existing building includes a well-planned layout designed to support efficient workflow, 32-foot stackable ceiling heights, two 12-foot-by-16-foot ground-level doors, one truck well, and 1,200 amps of electrical capacity to support demanding manufacturing or production uses. The property also includes approximately ±17,000 square feet of potential expansion area, providing additional flexibility for growing users. The facility includes ±7,700 square feet of office buildout, featuring a front lobby reception area, a large conference room with media capabilities, an executive office, private offices, and open areas that can be used as collaborative workspace or prep space depending on the tenant's business needs. A standout feature of the facility is its ISO 8 certified manufacturing room, which has been tested to ISO 14644 standards by Pacific Environmental Technologies, Inc. The certification is dated June 17, 2025, with the next inspection due June 17, 2026. This ±2,325-square-foot climate-controlled clean room is located inside the ±18,375-square-foot warehouse, offering a controlled manufacturing environment that is a specialized improvement not commonly found in standard industrial or flex space and may offer significant time and cost savings for users requiring elevated cleanliness standards. The property was previously configured for a specialized medical-grade film, oil, and laminate-based products operation, making it particularly attractive for tenants in clean manufacturing, medical products, laboratory-adjacent operations, electronics, controlled packaging, research support, or other contamination-sensitive uses. Supporting calibration documentation is also available for the particle counter equipment used in environmental testing, further reinforcing the property's cleanroom-related capabilities.
Faits sur l’installation entrepôt





Présenté par
18350 George Blvd
Hum, une erreur s’est produite lors de l’envoi de votre message. Veuillez réessayer.
Merci ! Votre message a été envoyé.