Connectez-vous/S’inscrire
Votre e-mail a été envoyé.
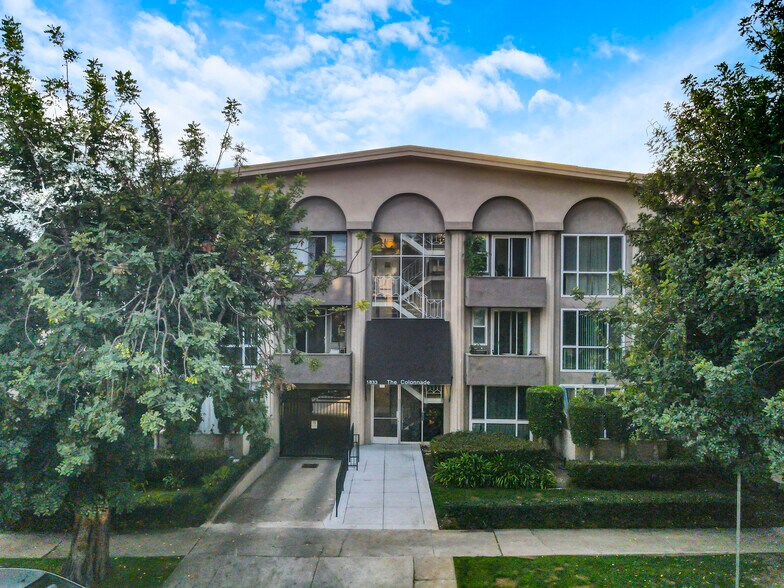
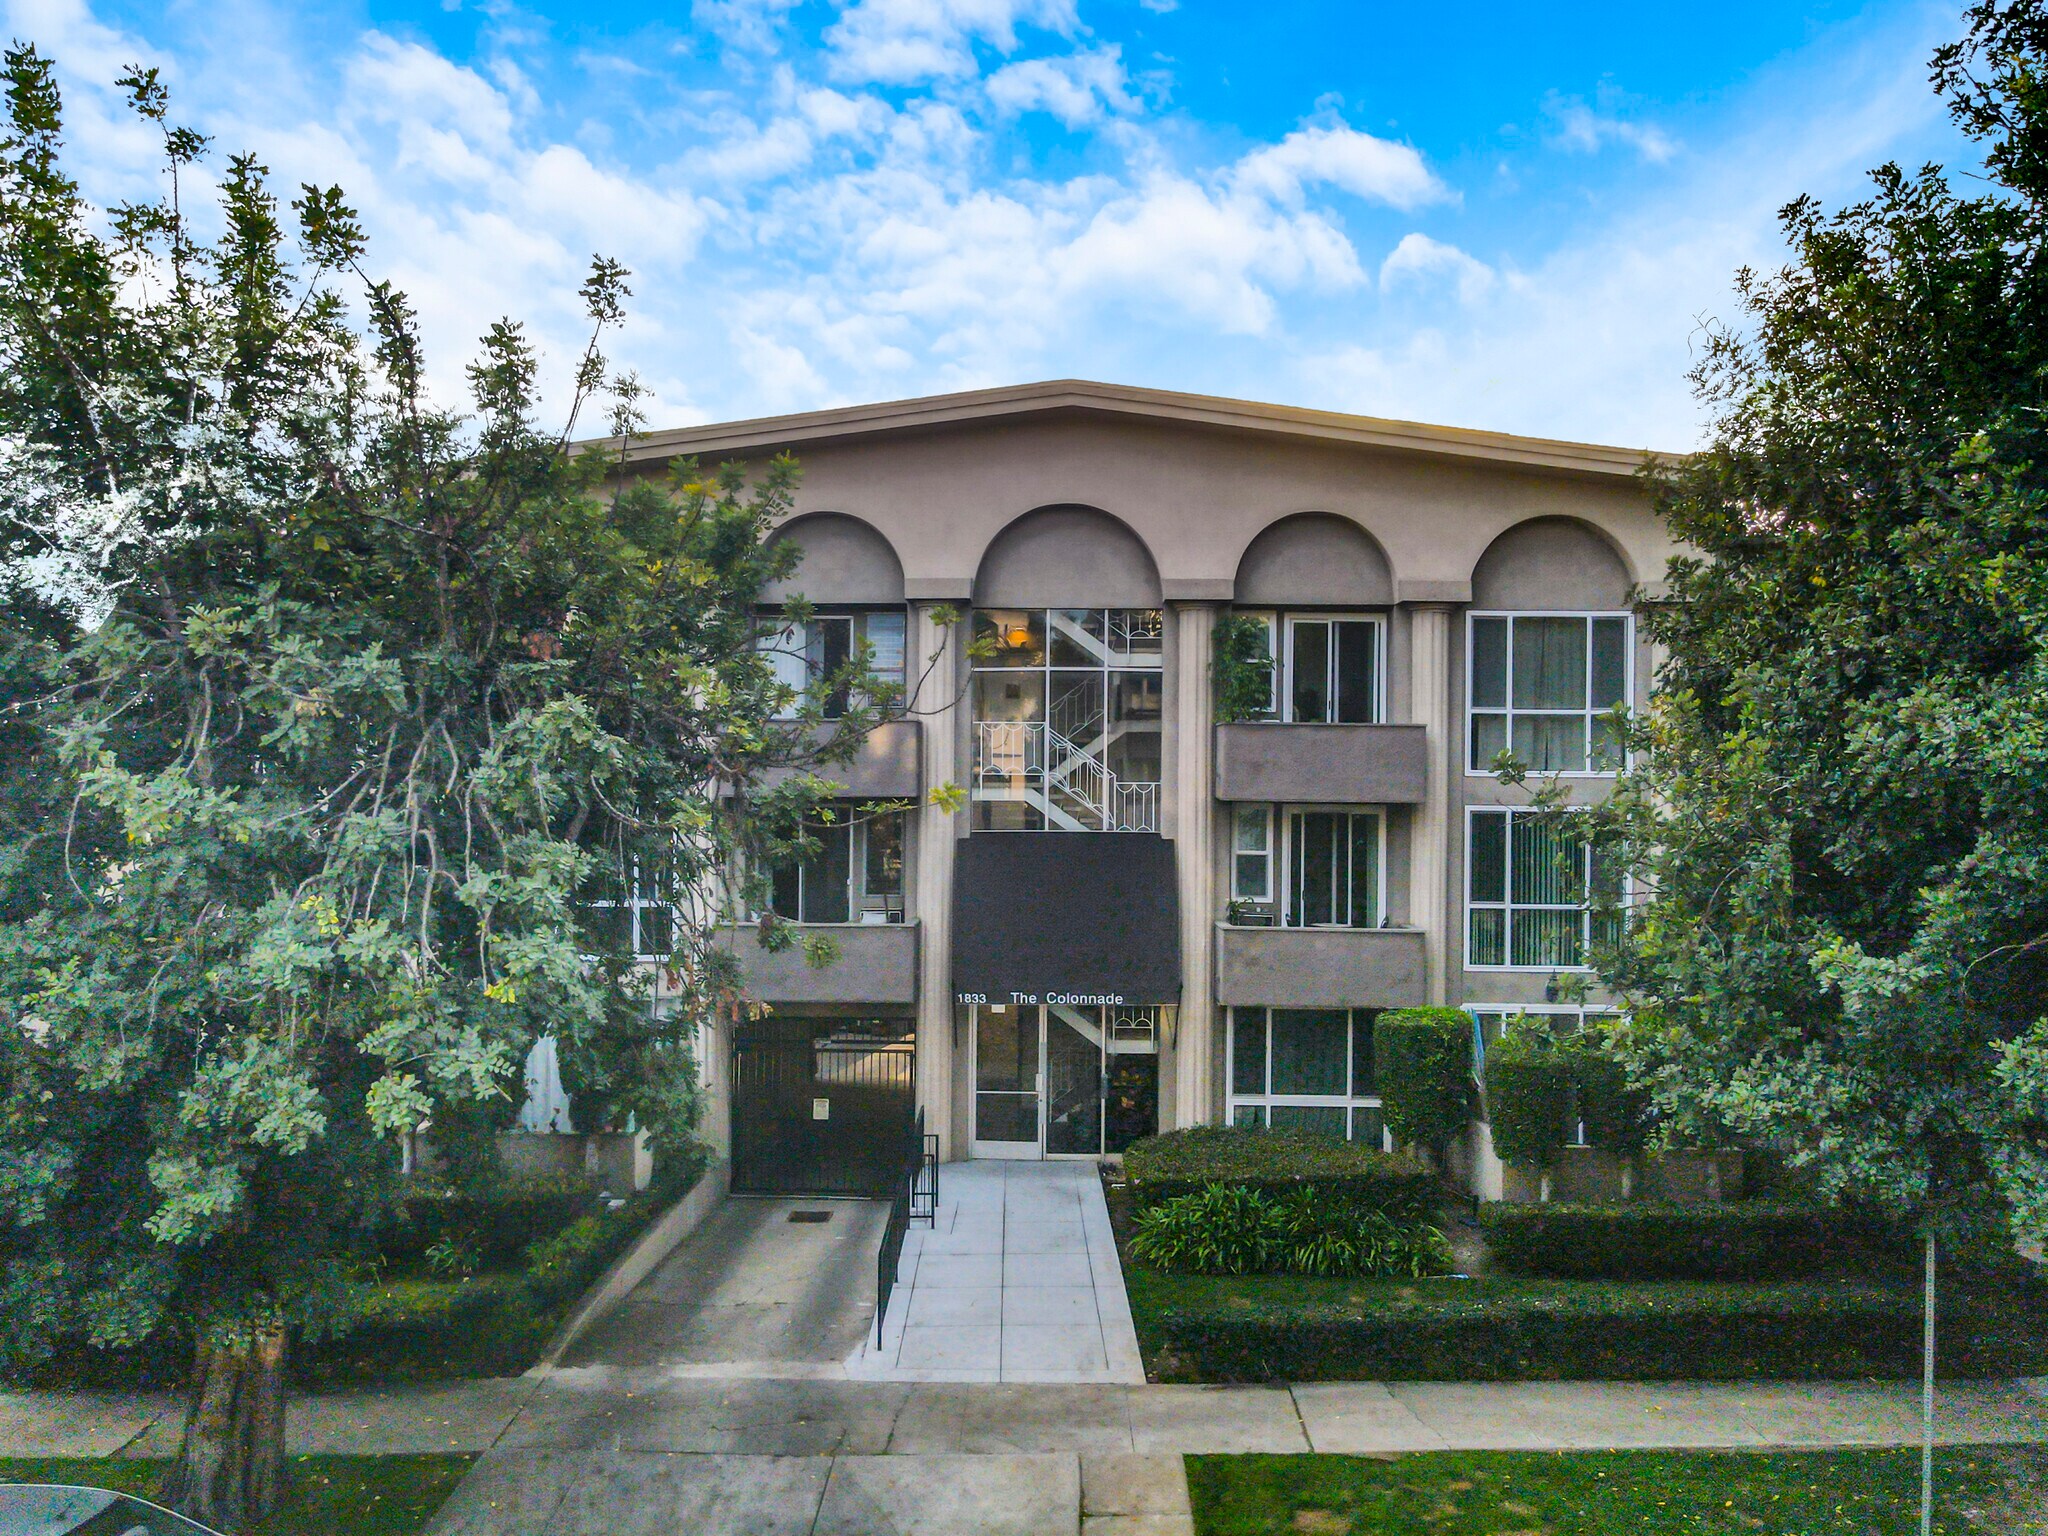
16 Units Century City Adjacent 1833 Westholme Ave Immeuble residentiel 17 lots 5 941 314 € (349 489 €/Lot) Taux de capitalisation 5,10 % Los Angeles, CA 90025
Certaines informations ont été traduites automatiquement.
Informations principales sur l'investissement
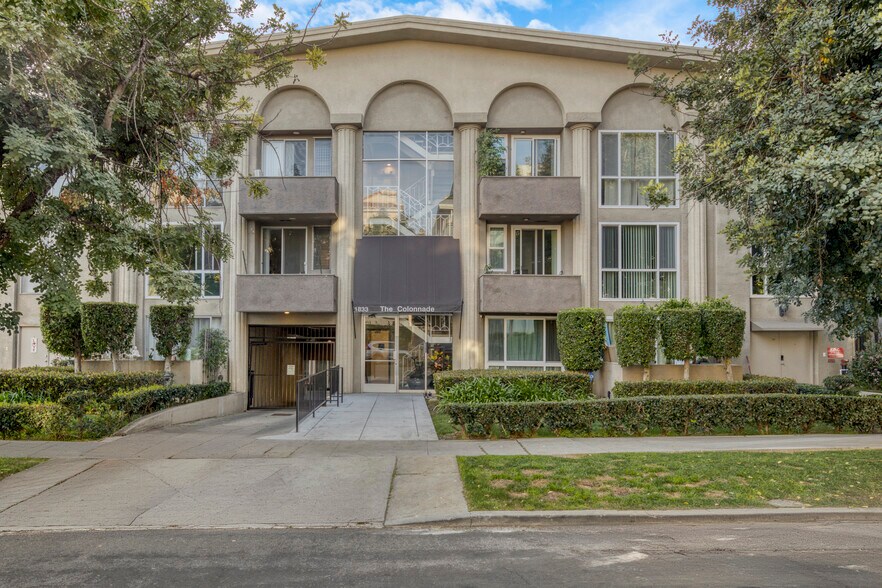
- The Colonnade, a 16-unit multifamily property in an ultra-prime Century City adjacent location
- Main and sub electrical panels fully replaced
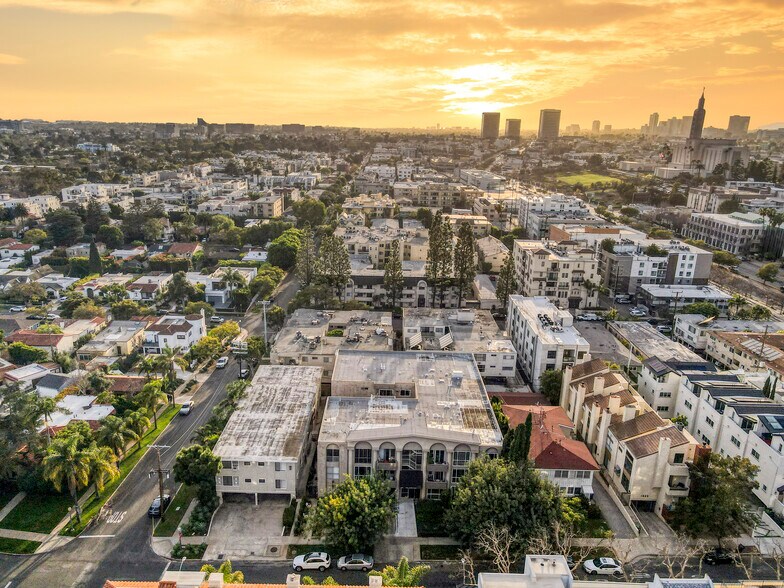
- A+ Westside location adjacent to Century City, Westwood, and Beverly Hills
- Incredible unit mix: Units average approximately 1,293 SF, among the larger floor plans in the submarket
- Former pool house converted to ~500 SF office/storage room in 2017, ADU potential
- Part of a five-building, 60-unit Westside portfolio, available separately or together
Résumé analytique
Jonathan Taksa of The Taksa Investment Group, Jake Glaser of The Glaser Group, and Kelly Brennan of Serhant are pleased to present The Colonnade at 1833 Westholme Avenue, a rare opportunity to acquire a pride-of-ownership 16-unit multifamily property in an ultra-prime Century City-adjacent location. The property is part of an A+ located, five-building portfolio totaling 60 units, with the properties available for acquisition separately or together as a portfolio.
Ideally positioned near Century City, Westwood, Beverly Hills and UCLA, this distinctive three-story elevator building offers an exceptional combination of oversized residences, an incredible unit mix, significant rental upside and lushly landscaped grounds in one of West Los Angeles' most desirable rental markets.
Built in 1965, The Colonnade is distinguished by its exceptionally spacious floor plans, averaging approximately 1,293 square feet per unit. The outstanding unit mix is heavily concentrated in large two-bedroom residences, including eight 2-bedroom/2-bath units with additional den space. Residences feature expansive living areas, large kitchens, walk-in closets and abundant natural light, providing the space and functionality increasingly difficult to replicate in newer multifamily construction.
The property offers significant rental upside, creating a compelling opportunity for new ownership to enhance income as units turn and continue the property's renovation program. Select residences have already undergone interior renovations, while two units will be delivered vacant at the close of escrow, providing an immediate opportunity to renovate and establish market rents.
The Colonnade provides residents with a secure-entry environment, elevator service, lushly landscaped grounds and substantial gated on-site parking, including eight single spaces and nine tandem spaces. Additional property features include on-site laundry providing ancillary income and a former pool house that was converted into a leasing/storage room in 2017. The property's seismic soft-story retrofit was completed in December 2019.
Situated in an irreplaceable Westside location, The Colonnade offers exceptional proximity to Century City, Beverly Hills, Westwood, UCLA, UCLA Medical Center, Westfield Century City and Rancho Park Golf Course. Its combination of large, difficult-to-replicate residences, significant rental upside, exceptional unit mix and A+ location makes The Colonnade a compelling opportunity for investors seeking both immediate value creation and long-term appreciation.
Note: The other properties comprising the five-building Westside portfolio are 1811 S. Bentley Avenue (15 units), 1524 Granville Avenue (10 units), 1507 Berkeley Street (7 units), and 1518 & 1524 12th Street (12 units). The properties are available for acquisition separately or together as a portfolio.
Ideally positioned near Century City, Westwood, Beverly Hills and UCLA, this distinctive three-story elevator building offers an exceptional combination of oversized residences, an incredible unit mix, significant rental upside and lushly landscaped grounds in one of West Los Angeles' most desirable rental markets.
Built in 1965, The Colonnade is distinguished by its exceptionally spacious floor plans, averaging approximately 1,293 square feet per unit. The outstanding unit mix is heavily concentrated in large two-bedroom residences, including eight 2-bedroom/2-bath units with additional den space. Residences feature expansive living areas, large kitchens, walk-in closets and abundant natural light, providing the space and functionality increasingly difficult to replicate in newer multifamily construction.
The property offers significant rental upside, creating a compelling opportunity for new ownership to enhance income as units turn and continue the property's renovation program. Select residences have already undergone interior renovations, while two units will be delivered vacant at the close of escrow, providing an immediate opportunity to renovate and establish market rents.
The Colonnade provides residents with a secure-entry environment, elevator service, lushly landscaped grounds and substantial gated on-site parking, including eight single spaces and nine tandem spaces. Additional property features include on-site laundry providing ancillary income and a former pool house that was converted into a leasing/storage room in 2017. The property's seismic soft-story retrofit was completed in December 2019.
Situated in an irreplaceable Westside location, The Colonnade offers exceptional proximity to Century City, Beverly Hills, Westwood, UCLA, UCLA Medical Center, Westfield Century City and Rancho Park Golf Course. Its combination of large, difficult-to-replicate residences, significant rental upside, exceptional unit mix and A+ location makes The Colonnade a compelling opportunity for investors seeking both immediate value creation and long-term appreciation.
Note: The other properties comprising the five-building Westside portfolio are 1811 S. Bentley Avenue (15 units), 1524 Granville Avenue (10 units), 1507 Berkeley Street (7 units), and 1518 & 1524 12th Street (12 units). The properties are available for acquisition separately or together as a portfolio.
Bilan financier (Pro forma - 2026) Cliquez ici pour accéder à |
Annuel | Annuel par m² |
|---|---|---|
| Revenu de location brut |
$99,999

|
$9.99
|
| Autres revenus |
$99,999
|
$9.99
|
| Perte due à la vacance |
$99,999
|
$9.99
|
| Revenu brut effectif |
$99,999
|
$9.99
|
| Taxes |
-
|
-
|
| Frais d’exploitation |
-
|
-
|
| Total des frais |
$99,999
|
$9.99
|
| Résultat net d’exploitation |
$99,999
|
$9.99
|
Bilan financier (Pro forma - 2026) Cliquez ici pour accéder à
| Revenu de location brut | |
|---|---|
| Annuel | $99,999 |
| Annuel par m² | $9.99 |
| Autres revenus | |
|---|---|
| Annuel | $99,999 |
| Annuel par m² | $9.99 |
| Perte due à la vacance | |
|---|---|
| Annuel | $99,999 |
| Annuel par m² | $9.99 |
| Revenu brut effectif | |
|---|---|
| Annuel | $99,999 |
| Annuel par m² | $9.99 |
| Taxes | |
|---|---|
| Annuel | - |
| Annuel par m² | - |
| Frais d’exploitation | |
|---|---|
| Annuel | - |
| Annuel par m² | - |
| Total des frais | |
|---|---|
| Annuel | $99,999 |
| Annuel par m² | $9.99 |
| Résultat net d’exploitation | |
|---|---|
| Annuel | $99,999 |
| Annuel par m² | $9.99 |
Informations sur l’immeuble
| Prix | 5 941 314 € | Style d’appartement | De faible hauteur |
| Prix par lot | 349 489 € | Classe d’immeuble | C |
| Type de vente | Investissement | Surface du lot | 0,14 ha |
| Taux de capitalisation | 5,10 % | Surface de l’immeuble | 1 923 m² |
| Multiplicateur du loyer brut | 11.63 | Occupation moyenne | 87% |
| Nb de lots | 17 | Nb d’étages | 3 |
| Type de bien | Immeuble residentiel | Année de construction | 1965 |
| Sous-type de bien | Appartement | Ratio de stationnement | 0,13/1 000 m² |
| Zonage | R3 - Multiple Dwelling | ||
| Prix | 5 941 314 € |
| Prix par lot | 349 489 € |
| Type de vente | Investissement |
| Taux de capitalisation | 5,10 % |
| Multiplicateur du loyer brut | 11.63 |
| Nb de lots | 17 |
| Type de bien | Immeuble residentiel |
| Sous-type de bien | Appartement |
| Style d’appartement | De faible hauteur |
| Classe d’immeuble | C |
| Surface du lot | 0,14 ha |
| Surface de l’immeuble | 1 923 m² |
| Occupation moyenne | 87% |
| Nb d’étages | 3 |
| Année de construction | 1965 |
| Ratio de stationnement | 0,13/1 000 m² |
| Zonage | R3 - Multiple Dwelling |
Lot informations sur la combinaison
| Description | Nb de lots | Moy. loyer/mois | m² |
|---|---|---|---|
| 1+1 | 1 | - | - |
| 2+1 | 1 | - | - |
| 2+2 | 6 | - | - |
| 2+2 | 8 | - | - |
| Studios | 1 | - | - |
1 1
Très praticable à pied
80/100
Moyennement adapté aux voitures
70/100
Bons transports en commun
60/100
Moyennement praticable en vélo
60/100
Taxes foncières
| Numéro de parcelle | 4317-004-010 | Évaluation des aménagements | 2 025 417 € |
| Évaluation du terrain | 3 077 514 € | Évaluation totale | 5 102 931 € |
Taxes foncières
Numéro de parcelle
4317-004-010
Évaluation du terrain
3 077 514 €
Évaluation des aménagements
2 025 417 €
Évaluation totale
5 102 931 €

1 sur 20
Vidéos
Visite extérieure 3D Matterport
Visite 3D
Photos
Street view
Rue
Carte
1 sur 1

Présenté par
16 Units Century City Adjacent | 1833 Westholme Ave
Vous êtes déjà membre ? Connectez-vous
Hum, une erreur s’est produite lors de l’envoi de votre message. Veuillez réessayer.
Merci ! Votre message a été envoyé.