Votre e-mail a été envoyé.

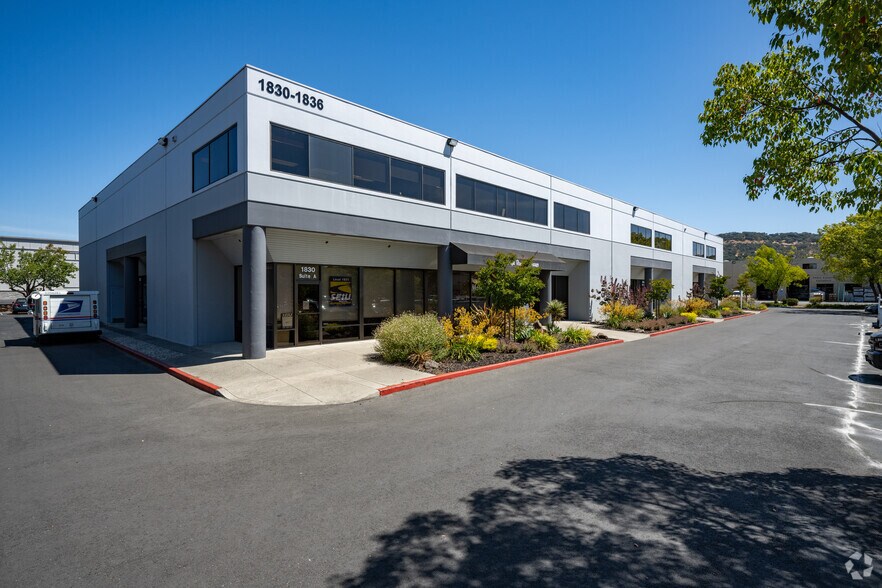
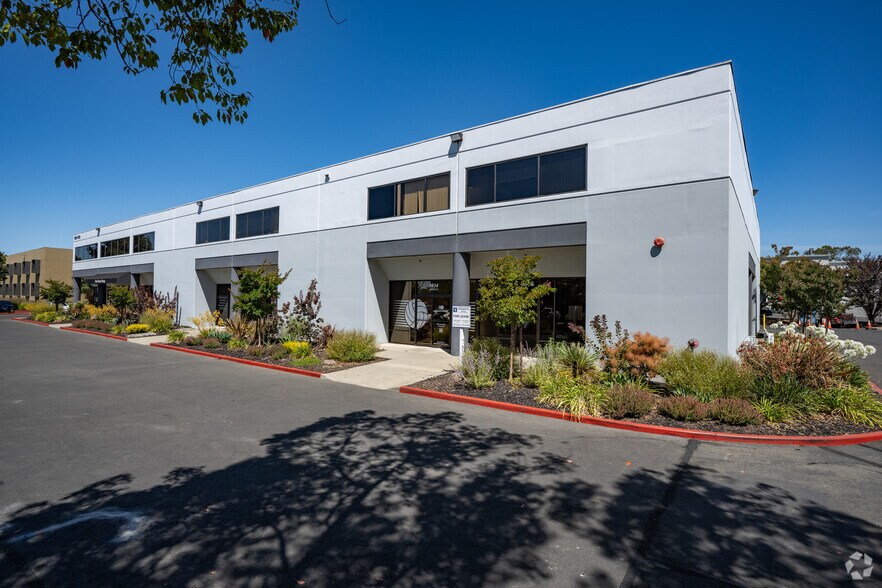
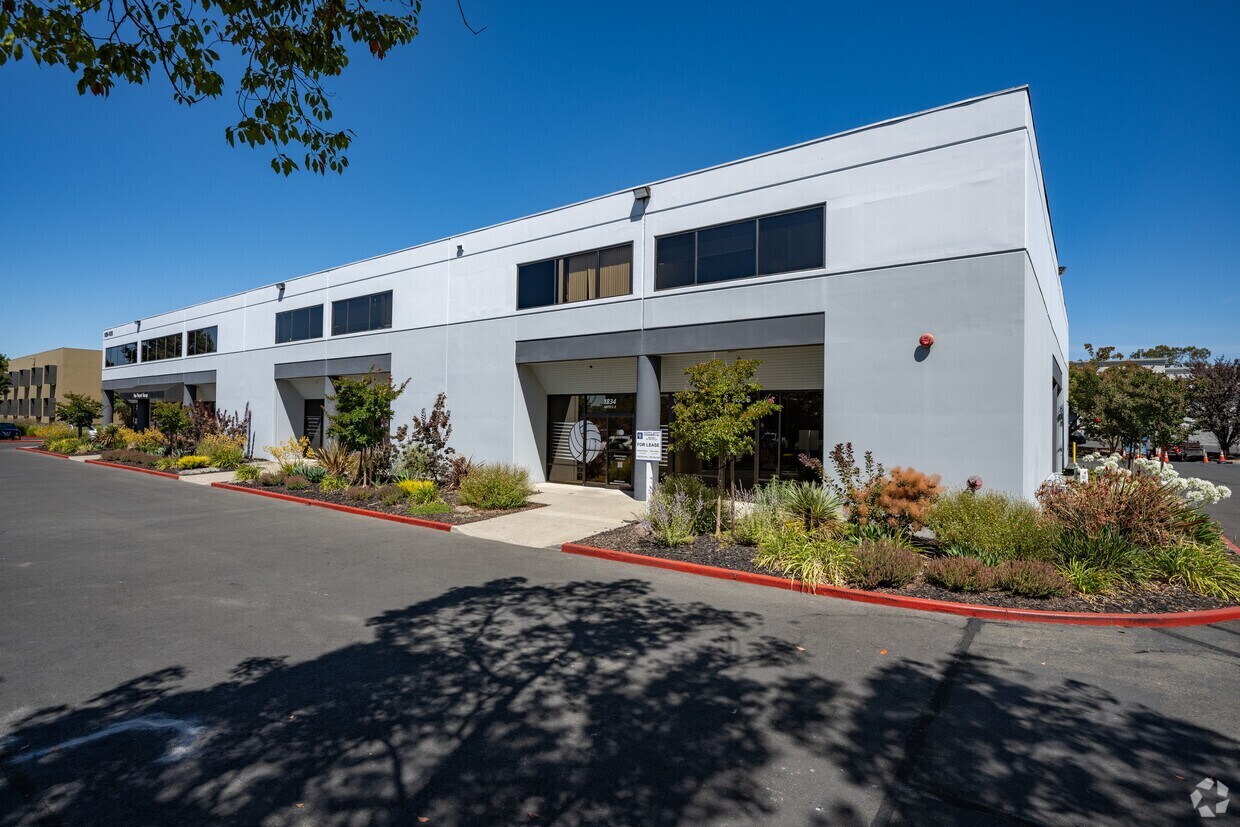
1830-1836 Soscol Ave 43–1 005 m² | À louer | Napa, CA 94559
Certaines informations ont été traduites automatiquement.
Tous les espaces disponibles(4)
Afficher les loyers en
- Espace
- Surface
- Durée
- Loyer
- Type de bien
- Aménagement
- Disponible


Office suite features a reception area, three private offices, and a private restroom, providing a functional layout for a variety of professional and administrative offices, business services, health services, chiropractic and physical therapy practices, as well as select retail. The floor plan offers a comfortable environment for client interaction while maintaining private workspace for day-to-day operations.
- Le loyer ne comprend pas les services publics, les frais immobiliers ou les services de l’immeuble.
- 3 bureaux privés
- Entièrement aménagé comme Bureau standard
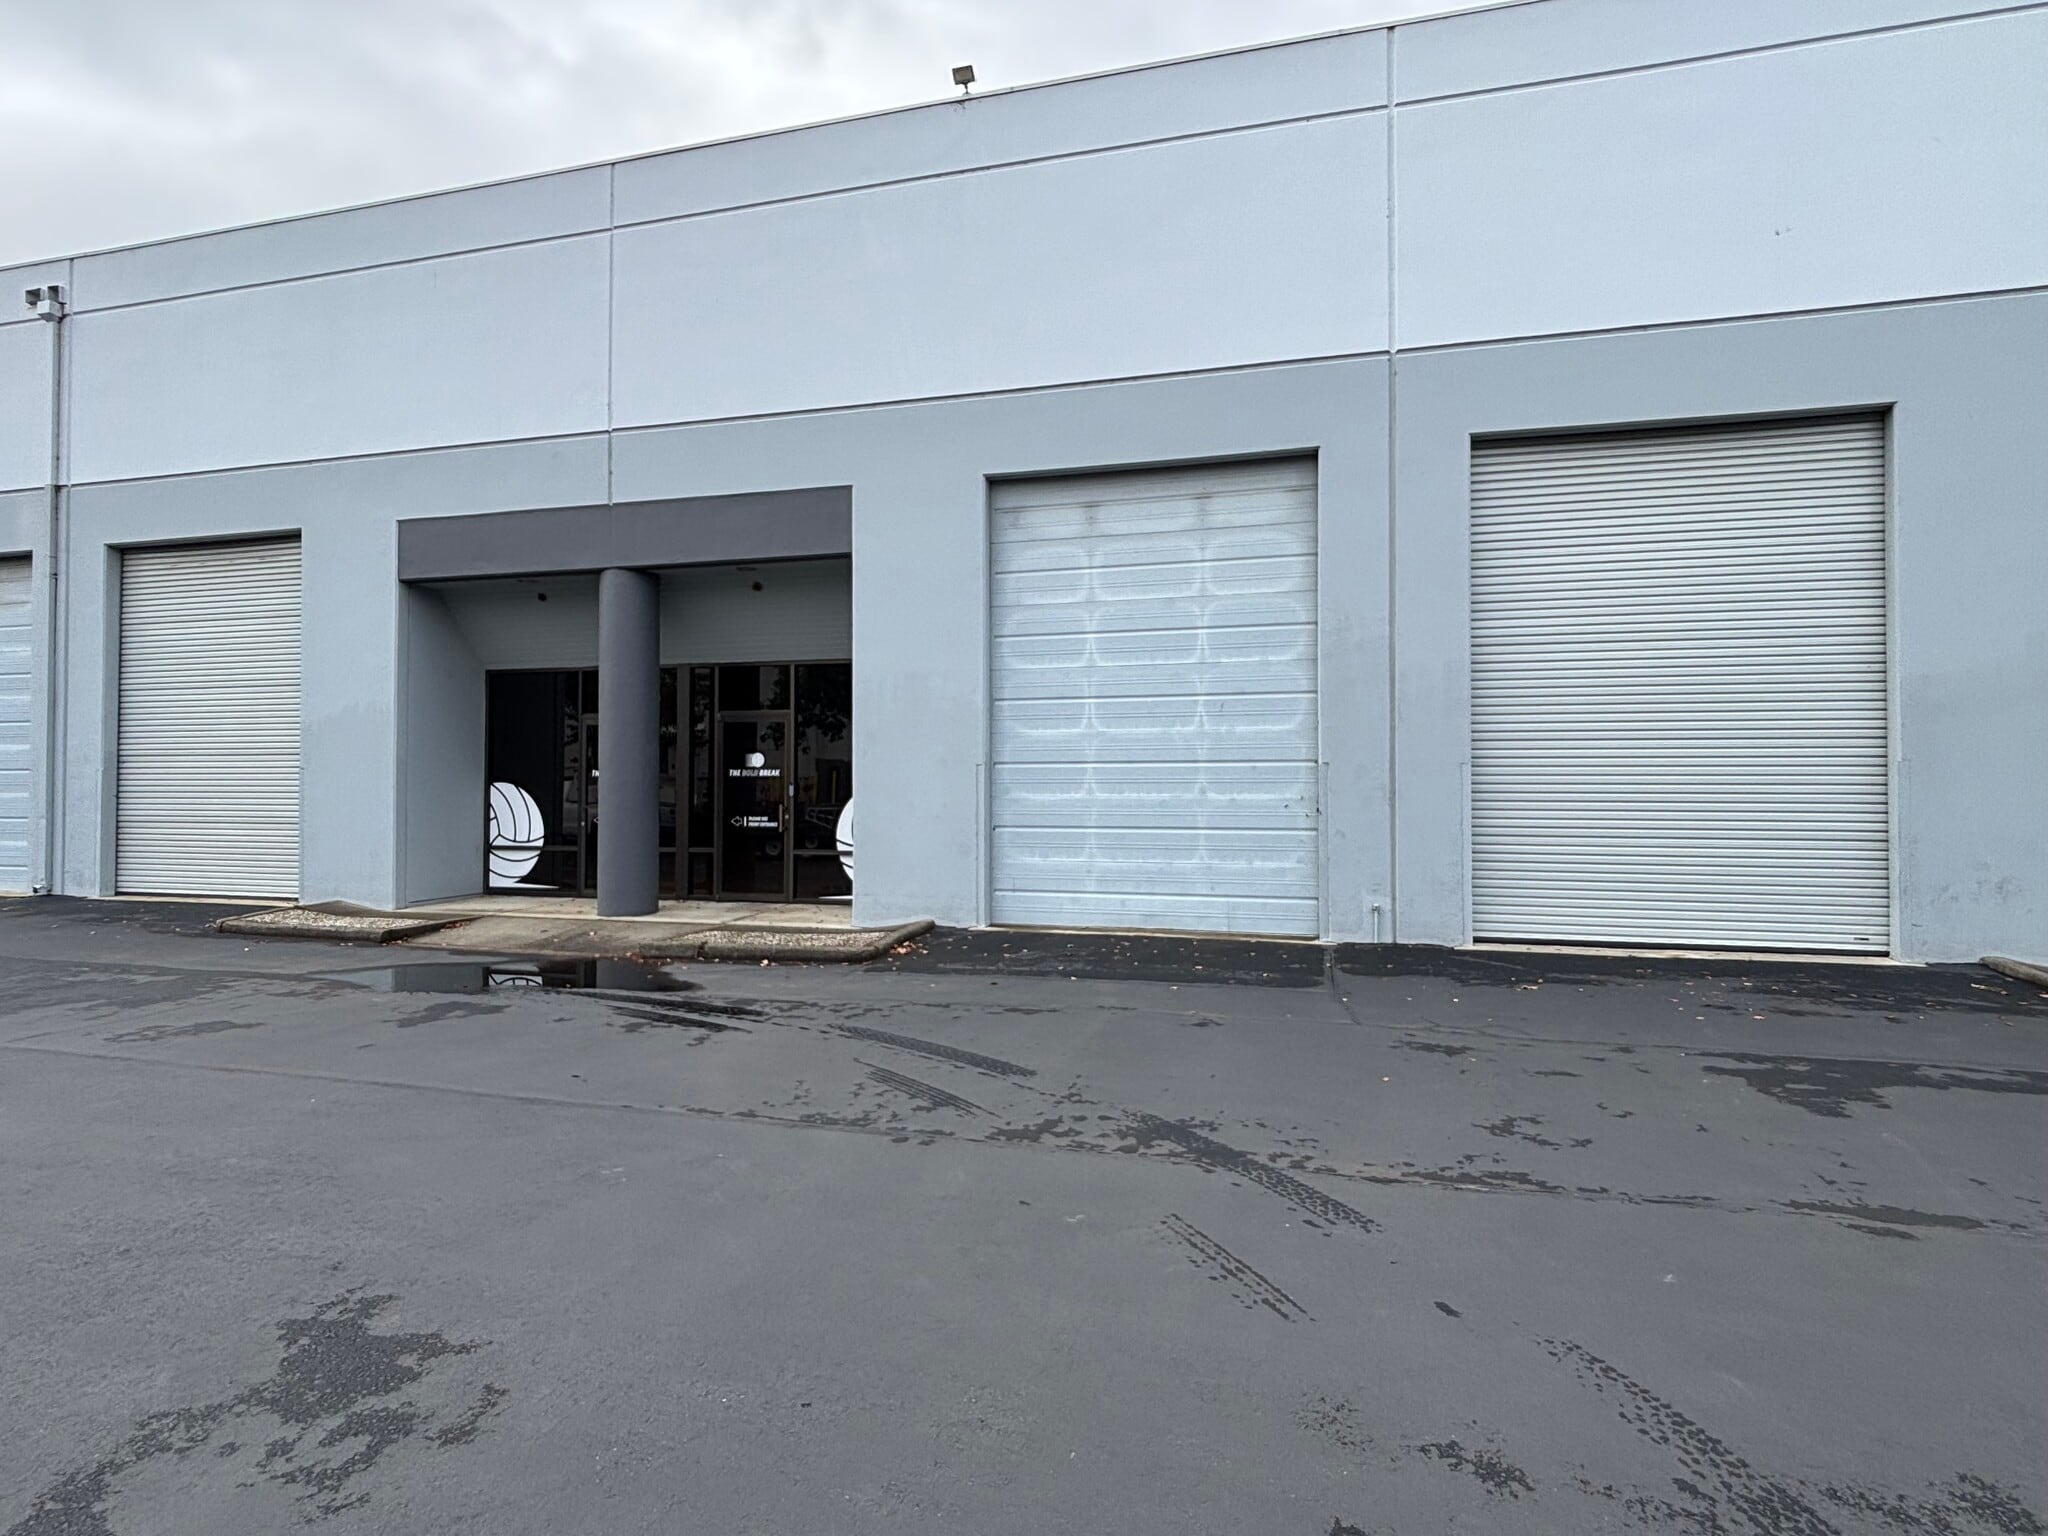


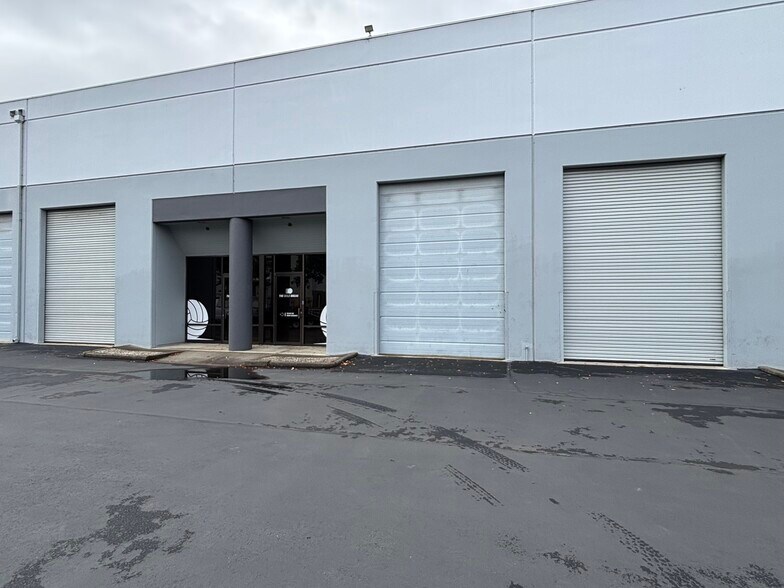
Unlock the potential of this dynamic flex space offering a rare blend of open volume and functional office buildout. The premises includes approximately 5,174 rentable square feet comprised of Suite C-2 (±1,003 SF), Suite D (±3,076 SF), and a portion of the rear west side of 1836 Soscol Avenue (±1,095 SF)—ideal for a wide range of business uses. Designed for adaptability, the space features four private offices/rooms, a reception area (easily convertible to an additional office), and a large open court previously utilized for volleyball—perfect for fitness, training, or creative open-floor concepts. Additional improvements include a mezzanine/seating area, kitchenette, two restrooms, and ample storage. With high ceilings, three roll-up doors, and multiple access points from both the front and rear of the building, the layout supports efficient flow for operations, clients, or team collaboration. Generous on-site parking further enhances accessibility. Ideal Uses Include: Gym or fitness studio Recreational facility Showroom or display space Creative or collaborative workspace
- Le loyer ne comprend pas les services publics, les frais immobiliers ou les services de l’immeuble.
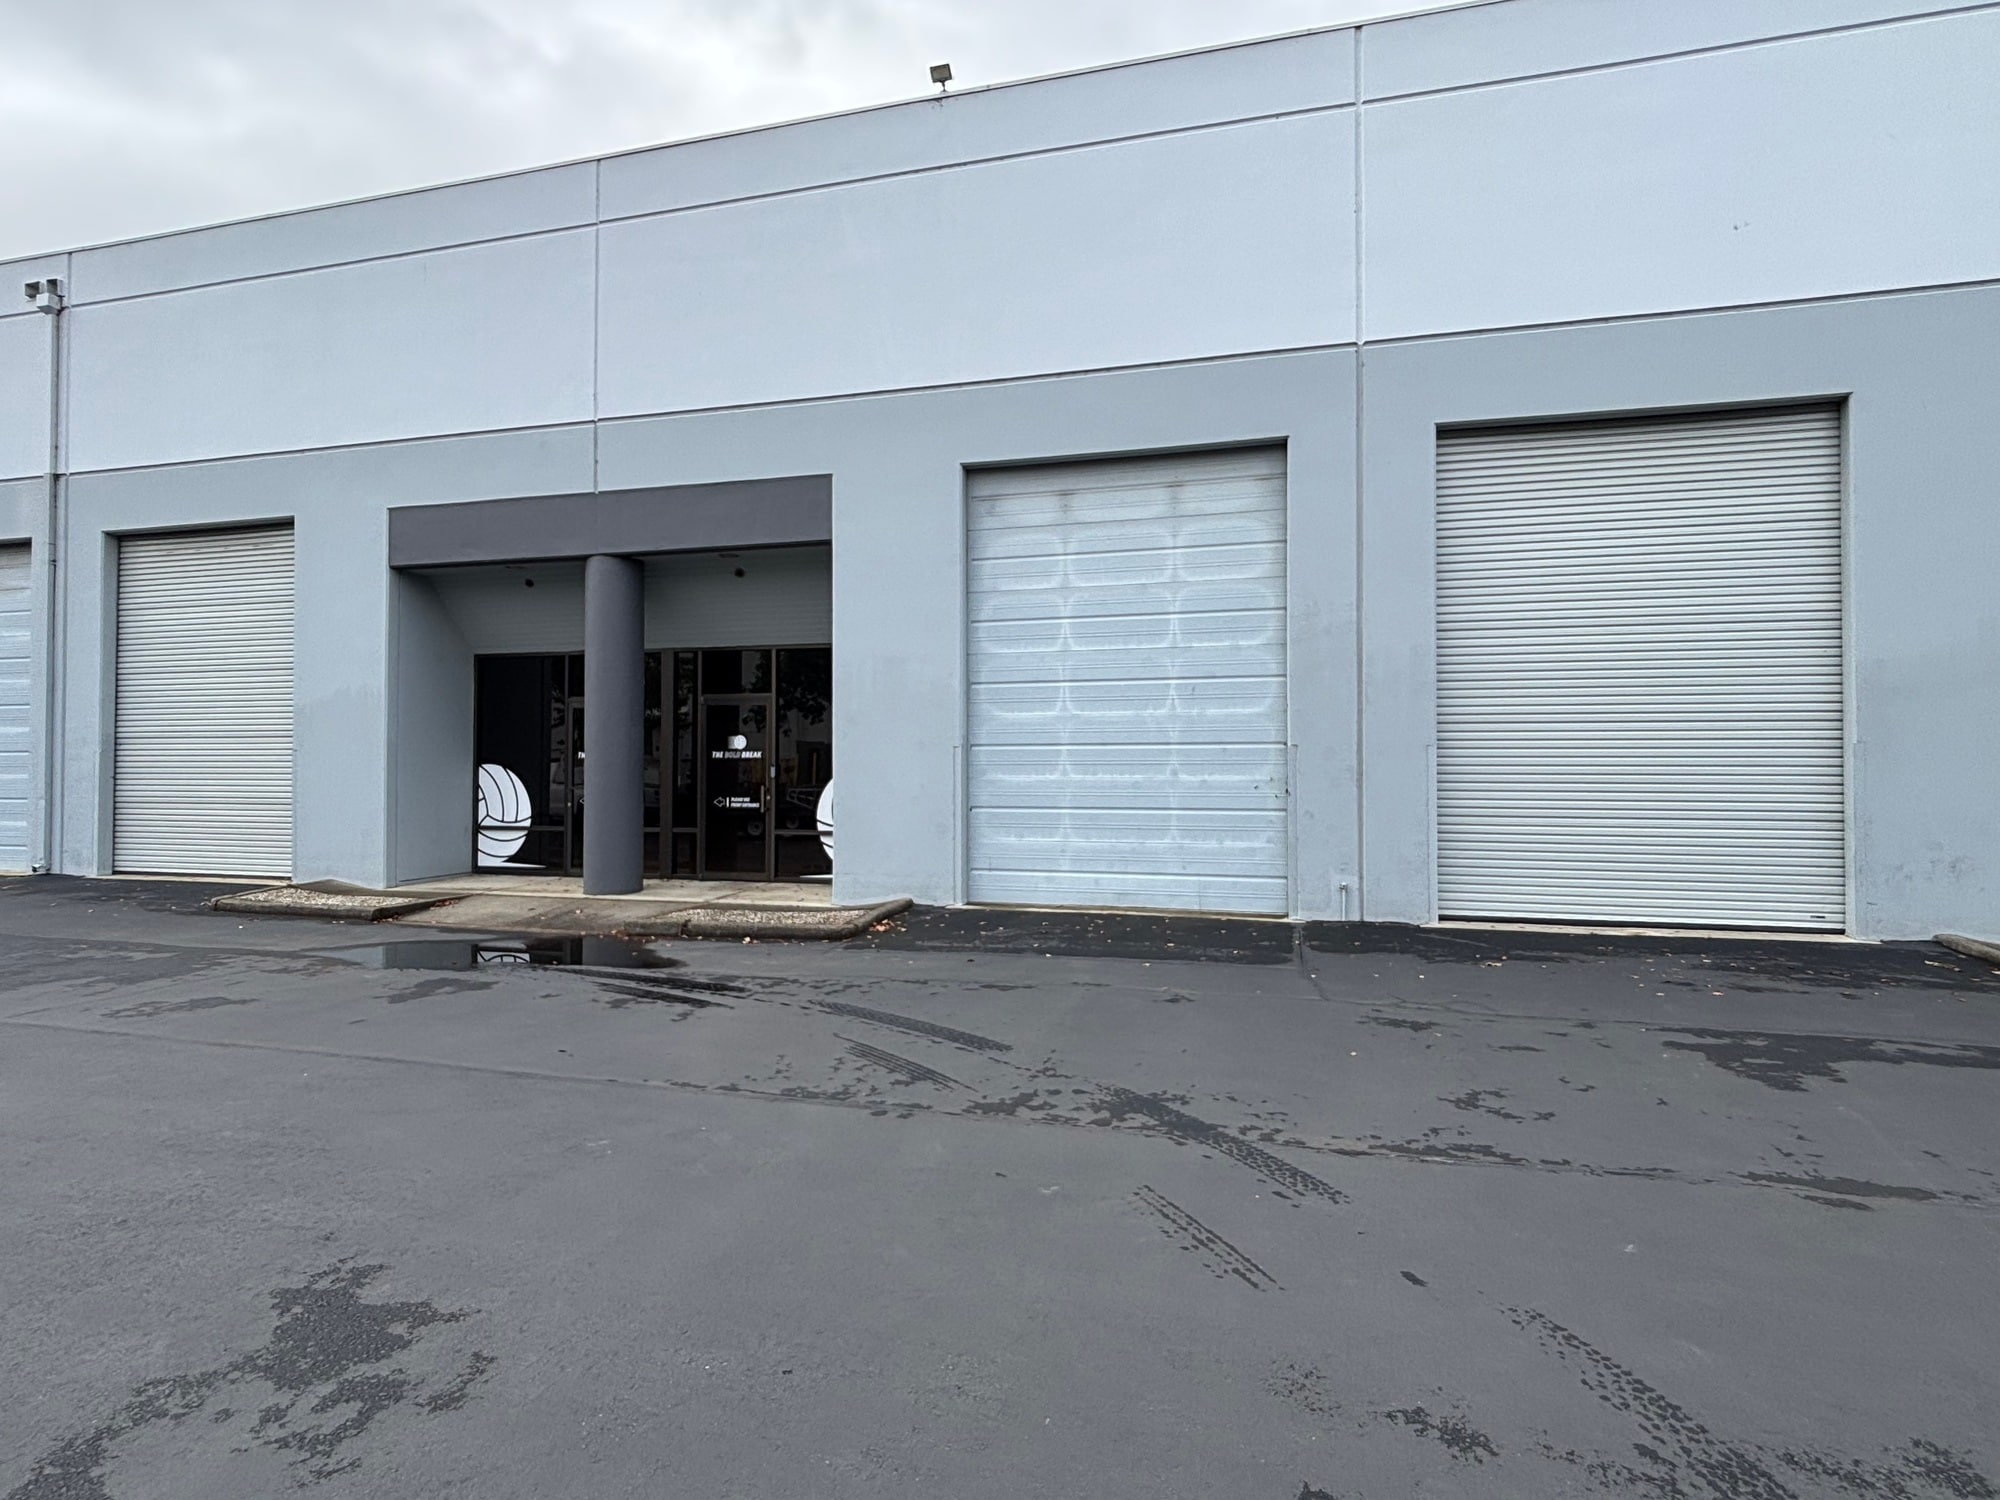


A large open court previously utilized for volleyball—perfect for fitness, training, or creative open-floor concepts. Additional improvements include a mezzanine/seating area, kitchenette, restrooms, and ample storage. With high ceilings, three roll-up doors, and multiple access points from both the rear of the building, the layout supports efficient flow for operations, clients, or team collaboration. Generous on-site parking further enhances accessibility.
- Le loyer ne comprend pas les services publics, les frais immobiliers ou les services de l’immeuble.
- Disposition open space
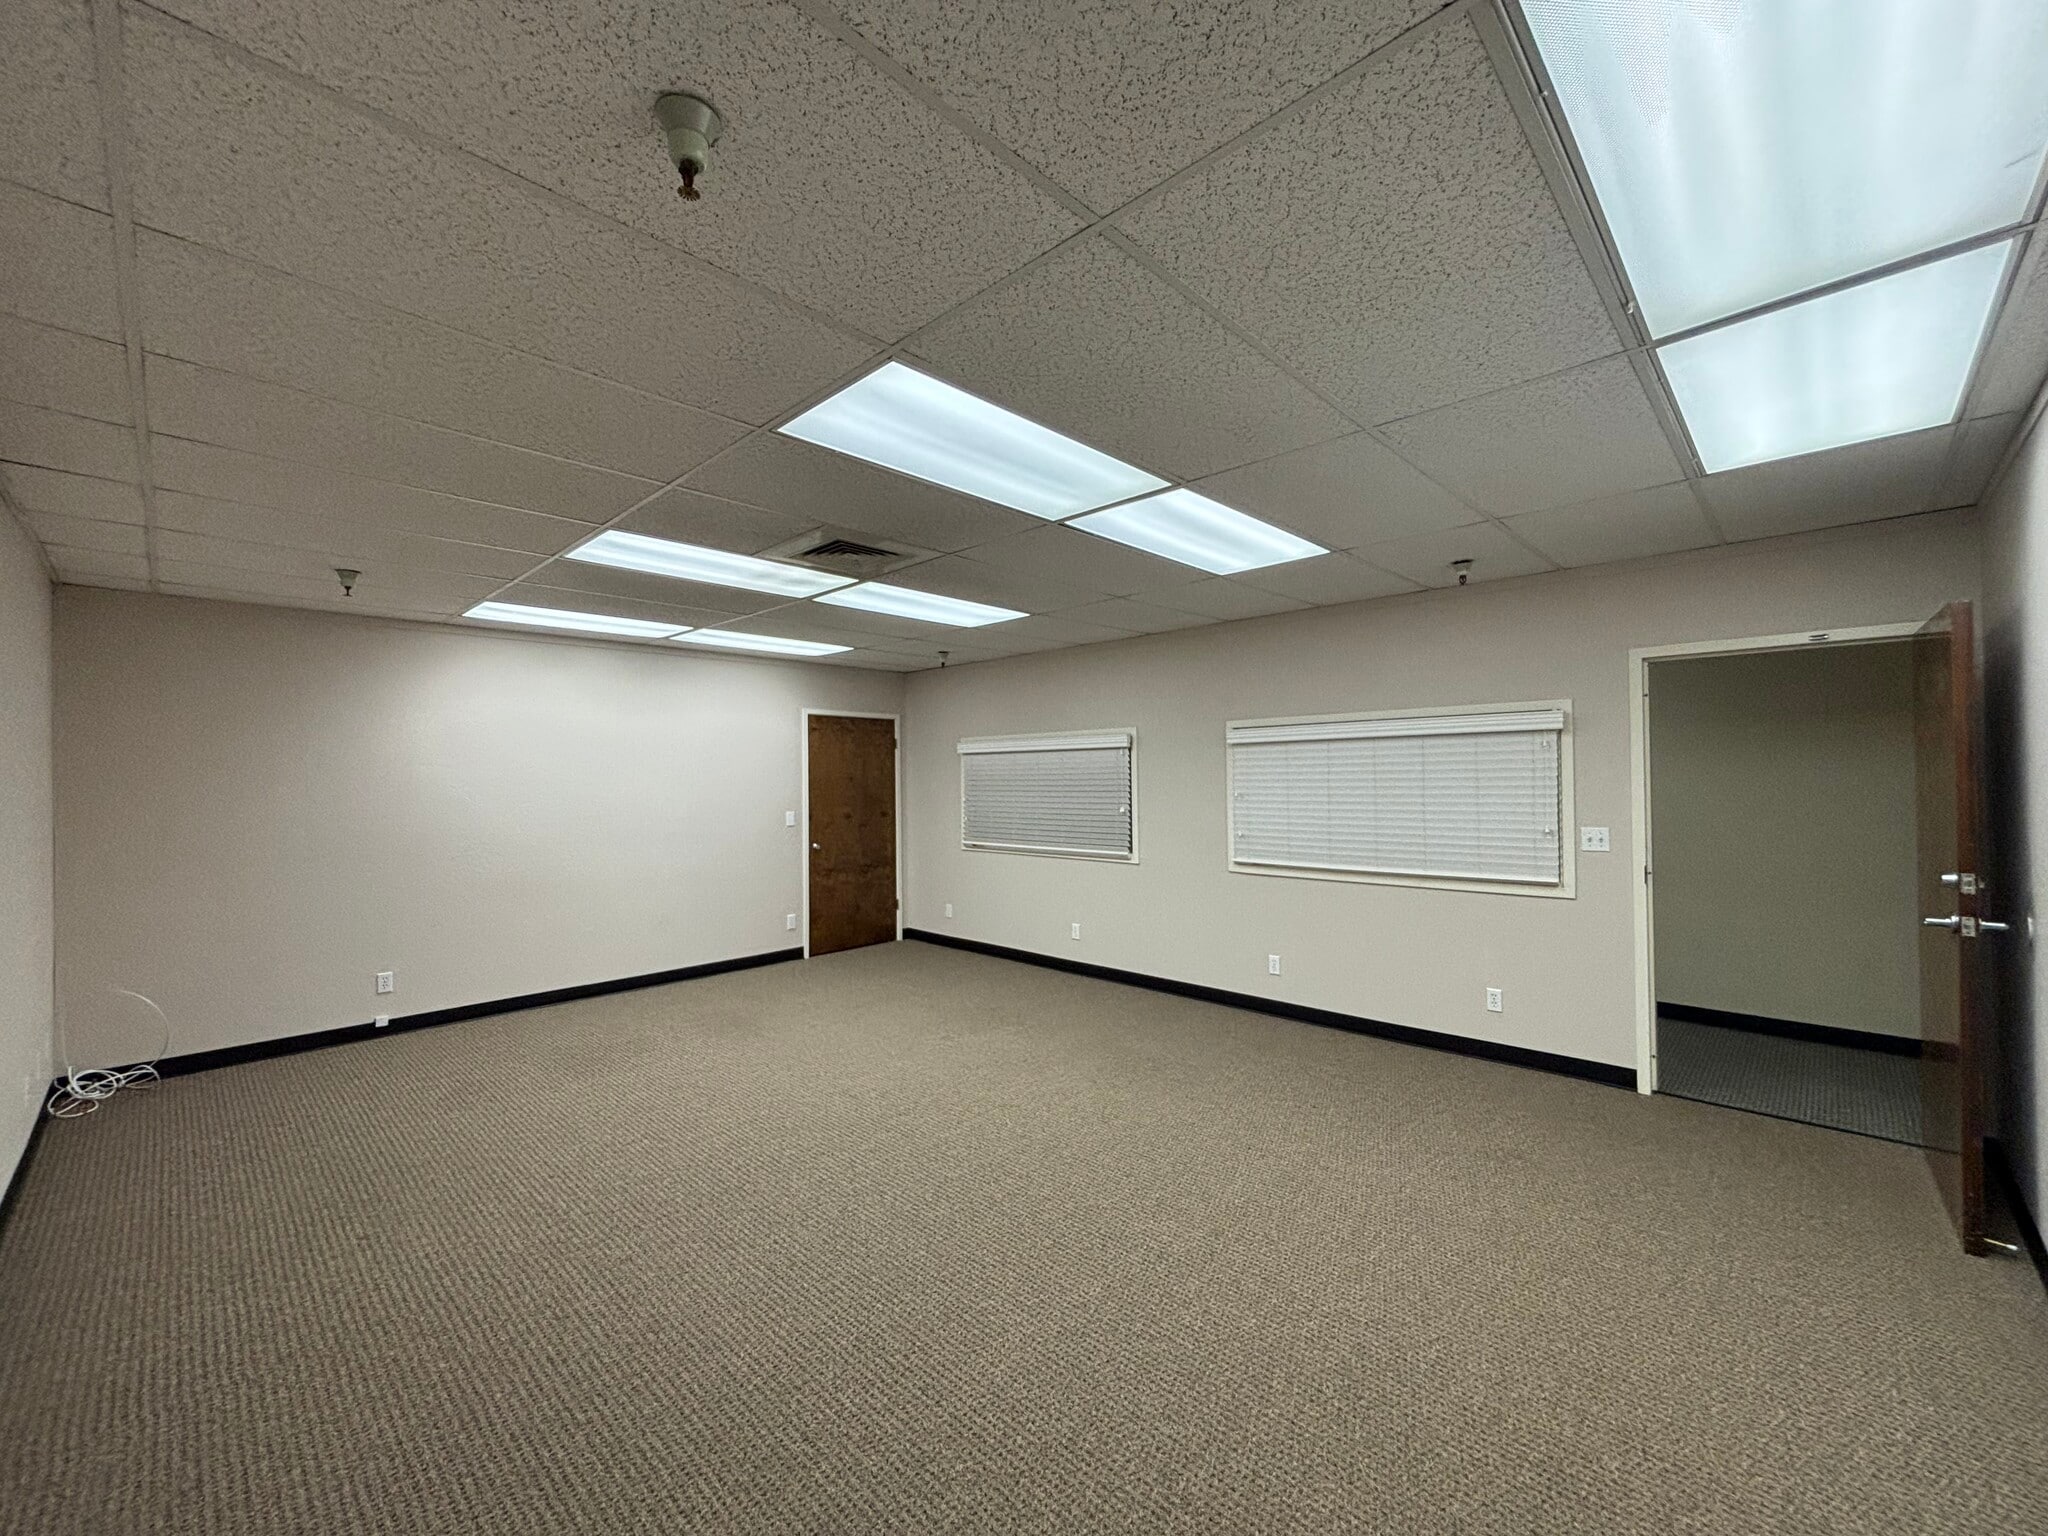

This second-floor office suite offers a functional layout featuring an open workspace complemented by one private office, making it ideal for a variety of professional office users. Tenants enjoy access to shared restrooms and a shared kitchen/break area, providing added convenience in a comfortable and professional business environment.
- Le loyer comprend les services publics, les services de l’immeuble et les frais immobiliers.
- Disposition open space
| Espace | Surface | Durée | Loyer | Type de bien | Aménagement | Disponible |
| 1er étage, bureau C2 | 93 m² | Négociable | 222,44 € /m²/an 18,54 € /m²/mois 20 727 € /an 1 727 € /mois | Bureaux/Local commercial | Construction achevée | Maintenant |
| 1er étage – C2 & D | 481 m² | Négociable | 122,34 € /m²/an 10,20 € /m²/mois 58 808 € /an 4 901 € /mois | Local d’activités | - | Maintenant |
| 1er étage – D | 387 m² | Négociable | 122,34 € /m²/an 10,20 € /m²/mois 47 408 € /an 3 951 € /mois | Local d’activités | Construction achevée | Maintenant |
| 2e étage, bureau 114 | 43 m² | Négociable | 278,05 € /m²/an 23,17 € /m²/mois 12 063 € /an 1 005 € /mois | Bureau | - | Maintenant |
1er étage, bureau C2
| Surface |
| 93 m² |
| Durée |
| Négociable |
| Loyer |
| 222,44 € /m²/an 18,54 € /m²/mois 20 727 € /an 1 727 € /mois |
| Type de bien |
| Bureaux/Local commercial |
| Aménagement |
| Construction achevée |
| Disponible |
| Maintenant |
1er étage – C2 & D
| Surface |
| 481 m² |
| Durée |
| Négociable |
| Loyer |
| 122,34 € /m²/an 10,20 € /m²/mois 58 808 € /an 4 901 € /mois |
| Type de bien |
| Local d’activités |
| Aménagement |
| - |
| Disponible |
| Maintenant |
1er étage – D
| Surface |
| 387 m² |
| Durée |
| Négociable |
| Loyer |
| 122,34 € /m²/an 10,20 € /m²/mois 47 408 € /an 3 951 € /mois |
| Type de bien |
| Local d’activités |
| Aménagement |
| Construction achevée |
| Disponible |
| Maintenant |
2e étage, bureau 114
| Surface |
| 43 m² |
| Durée |
| Négociable |
| Loyer |
| 278,05 € /m²/an 23,17 € /m²/mois 12 063 € /an 1 005 € /mois |
| Type de bien |
| Bureau |
| Aménagement |
| - |
| Disponible |
| Maintenant |
1er étage, bureau C2
| Surface | 93 m² |
| Durée | Négociable |
| Loyer | 222,44 € /m²/an |
| Type de bien | Bureaux/Local commercial |
| Aménagement | Construction achevée |
| Disponible | Maintenant |
Office suite features a reception area, three private offices, and a private restroom, providing a functional layout for a variety of professional and administrative offices, business services, health services, chiropractic and physical therapy practices, as well as select retail. The floor plan offers a comfortable environment for client interaction while maintaining private workspace for day-to-day operations.
- Le loyer ne comprend pas les services publics, les frais immobiliers ou les services de l’immeuble.
- Entièrement aménagé comme Bureau standard
- 3 bureaux privés
1er étage – C2 & D
| Surface | 481 m² |
| Durée | Négociable |
| Loyer | 122,34 € /m²/an |
| Type de bien | Local d’activités |
| Aménagement | - |
| Disponible | Maintenant |
Unlock the potential of this dynamic flex space offering a rare blend of open volume and functional office buildout. The premises includes approximately 5,174 rentable square feet comprised of Suite C-2 (±1,003 SF), Suite D (±3,076 SF), and a portion of the rear west side of 1836 Soscol Avenue (±1,095 SF)—ideal for a wide range of business uses. Designed for adaptability, the space features four private offices/rooms, a reception area (easily convertible to an additional office), and a large open court previously utilized for volleyball—perfect for fitness, training, or creative open-floor concepts. Additional improvements include a mezzanine/seating area, kitchenette, two restrooms, and ample storage. With high ceilings, three roll-up doors, and multiple access points from both the front and rear of the building, the layout supports efficient flow for operations, clients, or team collaboration. Generous on-site parking further enhances accessibility. Ideal Uses Include: Gym or fitness studio Recreational facility Showroom or display space Creative or collaborative workspace
- Le loyer ne comprend pas les services publics, les frais immobiliers ou les services de l’immeuble.
1er étage – D
| Surface | 387 m² |
| Durée | Négociable |
| Loyer | 122,34 € /m²/an |
| Type de bien | Local d’activités |
| Aménagement | Construction achevée |
| Disponible | Maintenant |
A large open court previously utilized for volleyball—perfect for fitness, training, or creative open-floor concepts. Additional improvements include a mezzanine/seating area, kitchenette, restrooms, and ample storage. With high ceilings, three roll-up doors, and multiple access points from both the rear of the building, the layout supports efficient flow for operations, clients, or team collaboration. Generous on-site parking further enhances accessibility.
- Le loyer ne comprend pas les services publics, les frais immobiliers ou les services de l’immeuble.
- Disposition open space
2e étage, bureau 114
| Surface | 43 m² |
| Durée | Négociable |
| Loyer | 278,05 € /m²/an |
| Type de bien | Bureau |
| Aménagement | - |
| Disponible | Maintenant |
This second-floor office suite offers a functional layout featuring an open workspace complemented by one private office, making it ideal for a variety of professional office users. Tenants enjoy access to shared restrooms and a shared kitchen/break area, providing added convenience in a comfortable and professional business environment.
- Le loyer comprend les services publics, les services de l’immeuble et les frais immobiliers.
- Disposition open space
Aperçu du bien
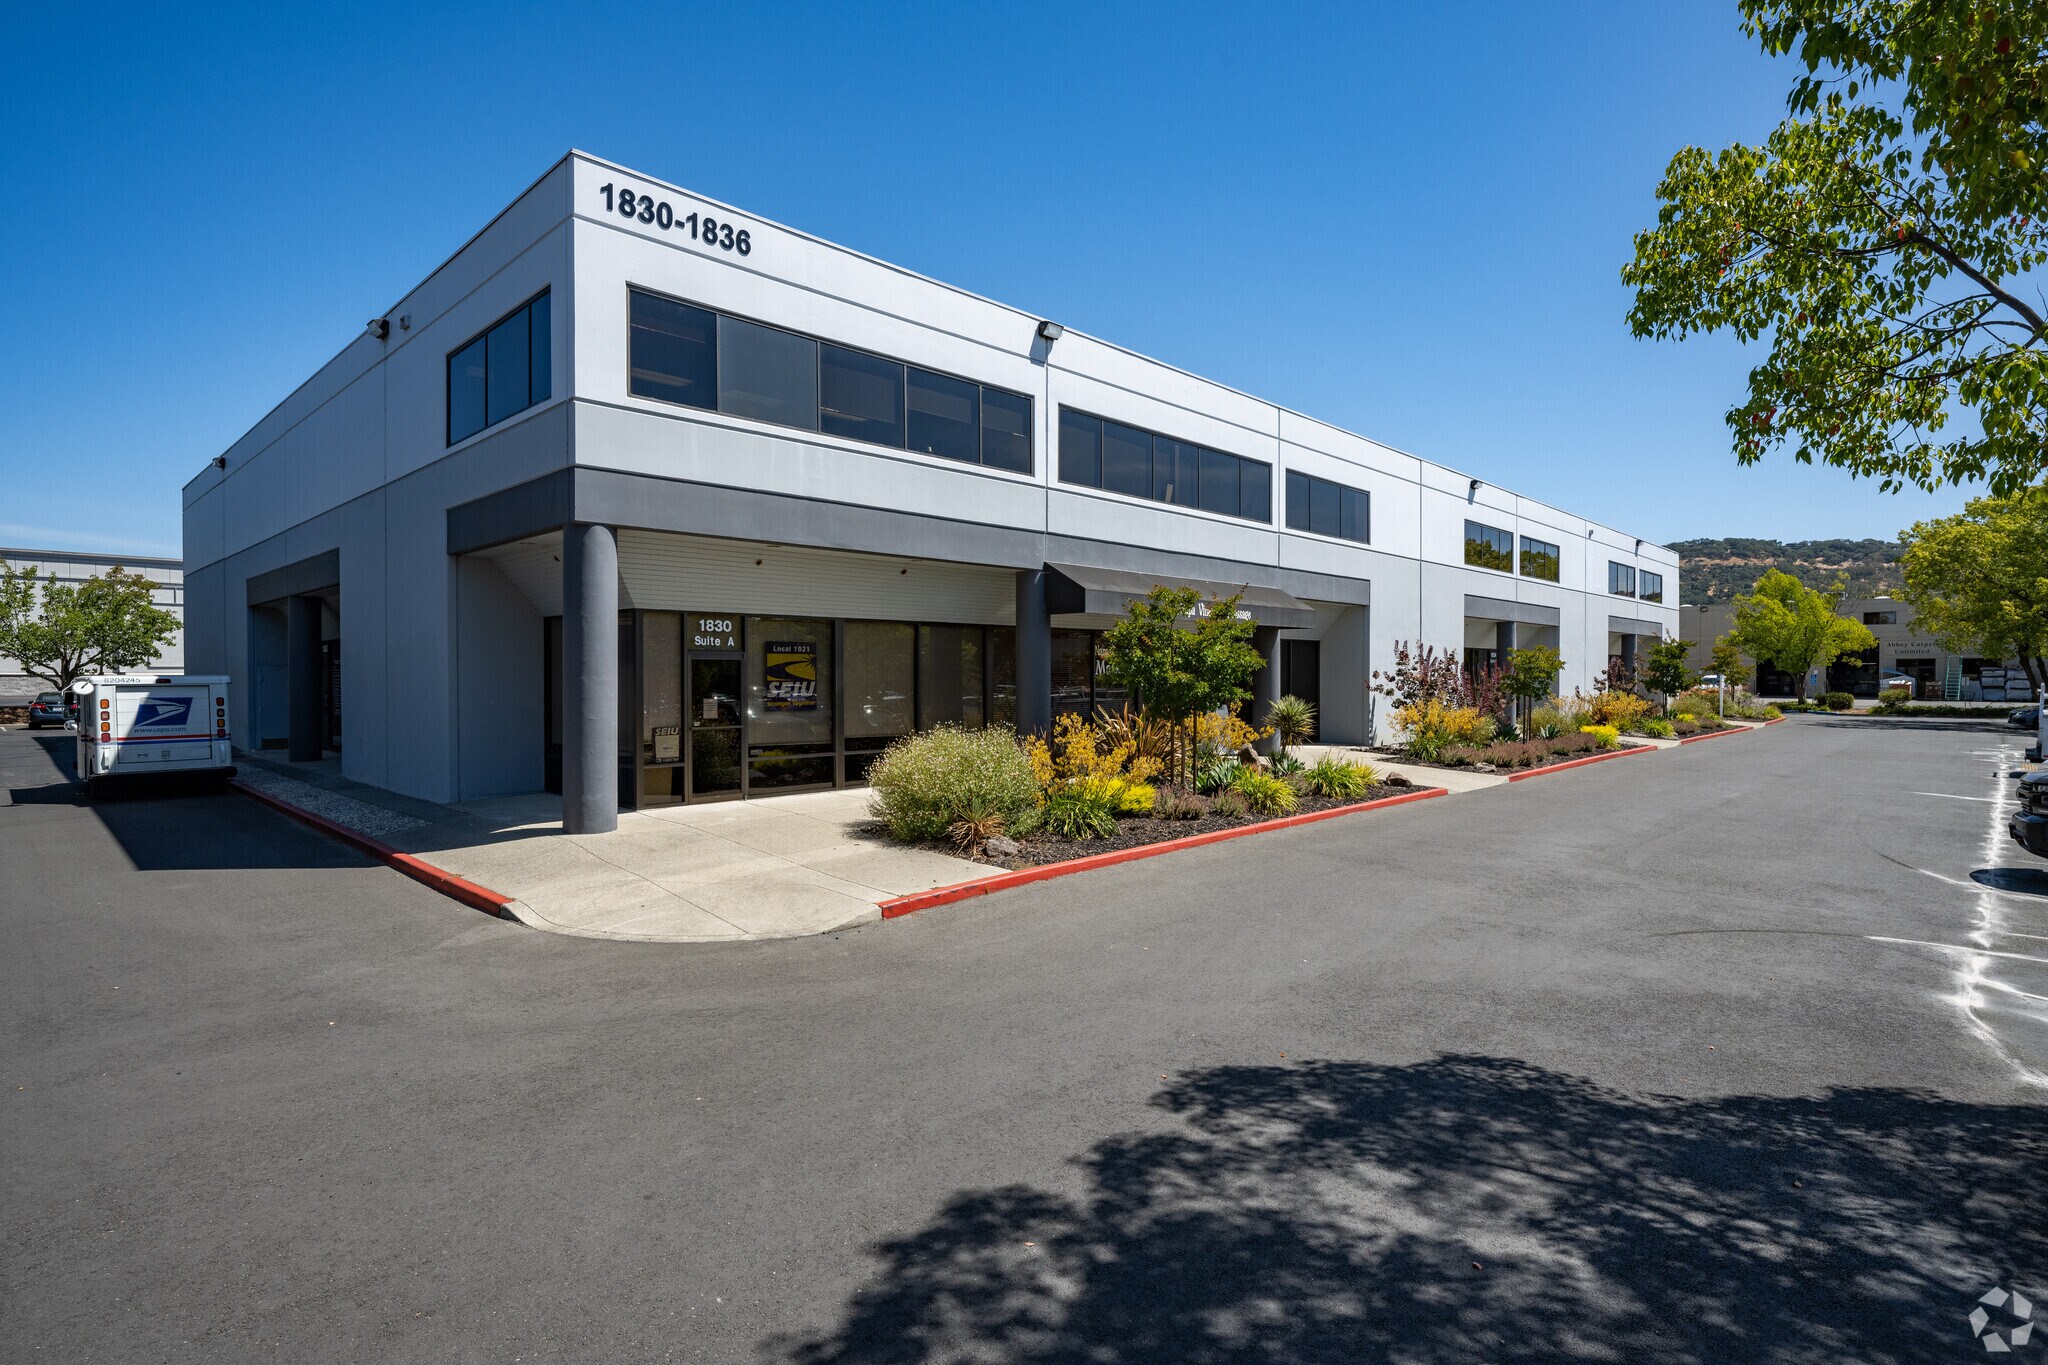
1830–1832 Soscol Ave est situé au cœur de Napa, à environ 800 mètres du centre-ville de Napa, offrant une excellente accessibilité et visibilité. La propriété bénéficie d'une façade sur l'avenue Soscol avec un accès pratique depuis l'autoroute 29 et le Silverado Trail via l'avenue Lincoln, ce qui la rend facilement accessible pour le trafic local et régional. Le site est entouré d'un mélange solide de commerces de détail établis, d'entreprises automobiles et de services le long du corridor Soscol, contribuant à un trafic quotidien constant et à un environnement commercial bien établi. Le bâtiment lui-même propose une configuration polyvalente, adaptée aux utilisateurs de bureaux de petite à moyenne taille ainsi qu'à des espaces flexibles, ce qui le rend idéal pour une variété de locataires professionnels, de services et de commerce léger.
- Property Manager sur place
- Panneau monumental
Informations sur l’immeuble
Occupants
- Étage
- Nom de l’occupant
- Secteur d’activité
- 1er
- Abundance Care Home Health Llc
- Santé et assistance sociale
- 1er
- Becoming Independent
- Santé et assistance sociale
- 1er
- Cathy F Hughes
- Santé et assistance sociale
- 2e
- Danny's Home Health Care
- -
- 1er
- Definately Different
- Services professionnels, scientifiques et techniques
- 1er
- Edward Jones
- Finance et assurances
- 1er
- Flywithwine
- Enseigne
- 1er
- Maze Model, LLC
- Services professionnels, scientifiques et techniques
- 1er
- Tapestry Studios LLC
- Administration publique
- 1er
- Willis Construction Co Inc
- Services professionnels, scientifiques et techniques



Présenté par
1830-1836 Soscol Ave
Hum, une erreur s’est produite lors de l’envoi de votre message. Veuillez réessayer.
Merci ! Votre message a été envoyé.