Votre e-mail a été envoyé.

183 S Taylor Ave - The Collective - Bldg 2 Local d’activités | 765 m² | 2 755 392 € | À vendre | Louisville, CO 80027
Certaines informations ont été traduites automatiquement.
Résumé analytique
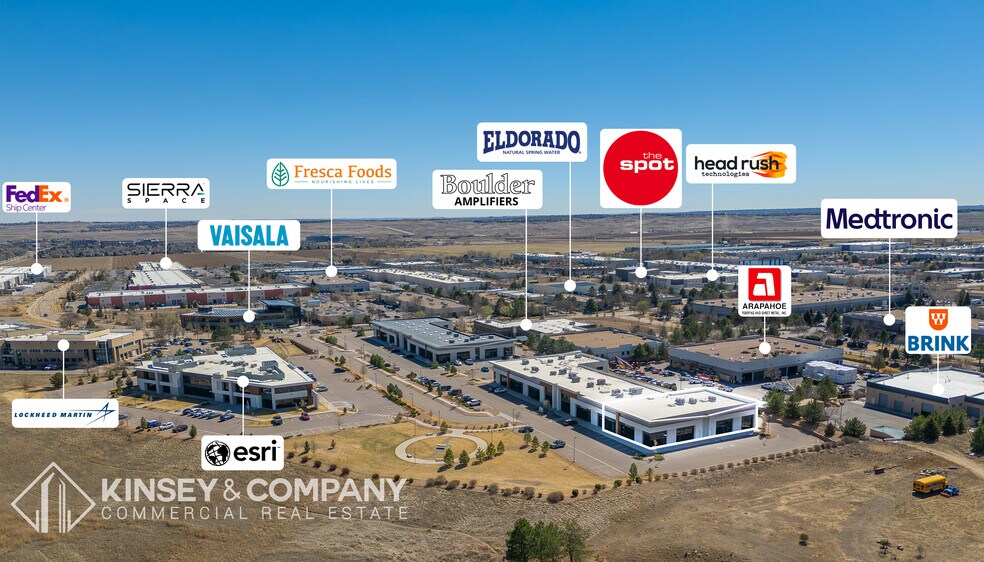
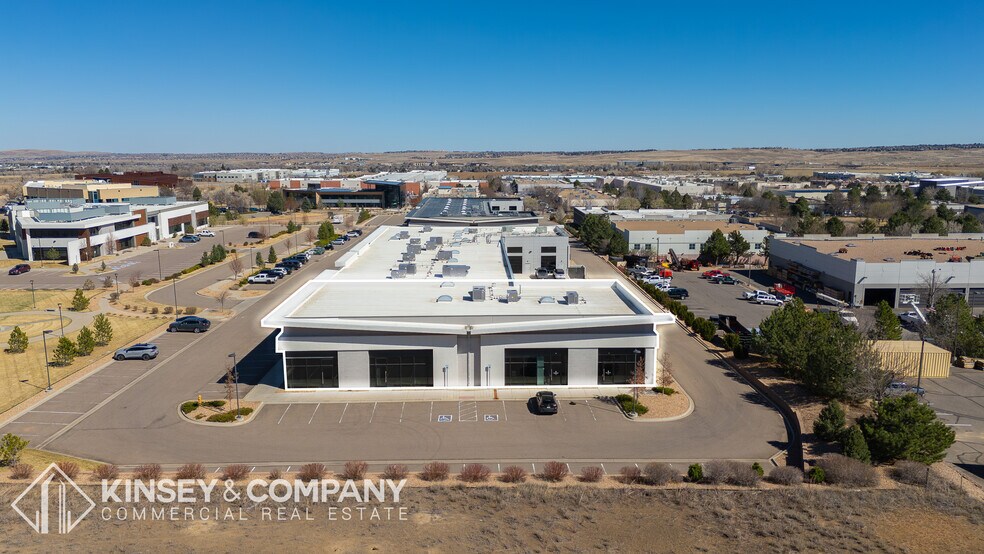
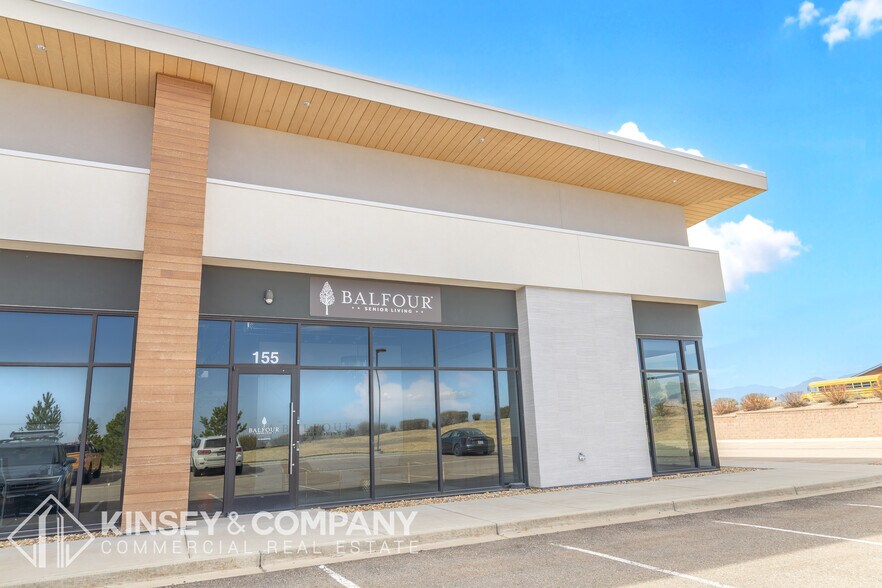
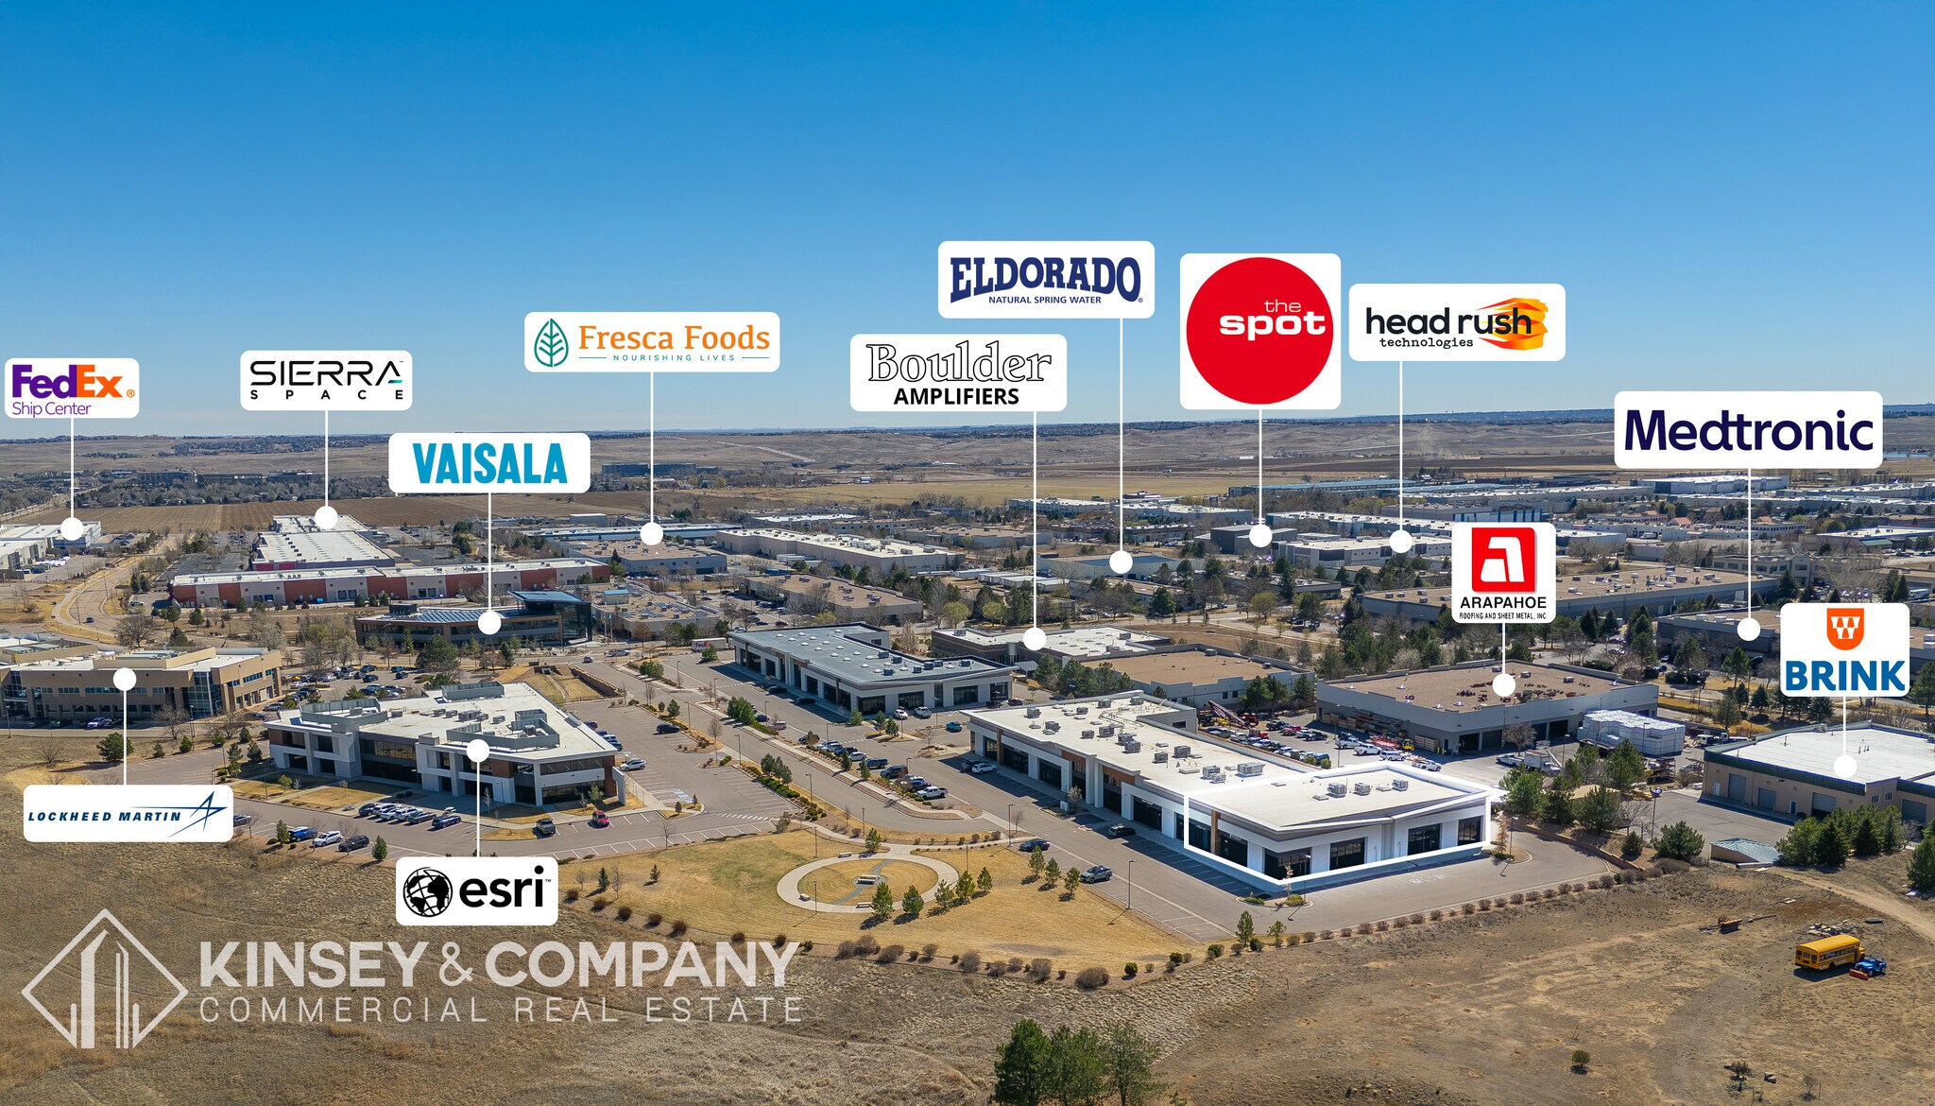
Kinsey & Company Commercial Real Estate is pleased to present Suite 155 at The Collective II, a premier Class A office/flex condominium opportunity located at 183 S. Taylor Avenue in Louisville, Colorado. Completed in 2020, this modern flex/office asset totals 8,239 square feet and is offered for sale or for lease, providing exceptional flexibility for owner-users and tenants alike. Suite 155 is thoughtfully designed to accommodate a wide range of business uses, featuring two oversized 14’ x 14’ overhead doors, storefront glass glazing with custom signage mounts, and a ceiling height of 20’. The suite’s existing build-out includes thirteen private offices, three conference rooms, a lobby, spacious exposed ceilings, a kitchen and seating area, open central workstation area, two multi-stall restrooms, and multiple storage rooms — delivering a fully functional, move-in-ready environment for professional and flex users. Each unit within the building is individually metered for gas and electric, includes a separate HVAC system, and is internet-ready, offering operational efficiency and control for the occupant. An abundant 4.1 per 1,000 SF parking ratio and accessible rear loading further enhance functionality, while landscape maintenance is professionally managed by the HOA. Strategically located within the Colorado Technology Center, The Collective II offers exceptional regional connectivity with immediate access to Highway 36 and convenient proximity to both Downtown Boulder (20 minutes) and Downtown Denver (35 minutes). The property benefits from close proximity to Downtown Louisville, offering nearby dining, retail, and lifestyle amenities that appeal to employees and clients alike. The building is anchored by a strong roster of professional co-tenancy, including Boulder Valley Neurology, Roots & Branches Integrative Health Care, DELVE DEEPER Media Agency, and ESRI, creating a stable and synergistic business environment. With its modern construction, flexible ownership and leasing options, and premier Boulder County location, Suite 155 at The Collective II represents a compelling opportunity for users seeking long-term value in one of Colorado’s most desirable and supply-constrained submarkets.
1 Lot disponible
- Lot
- Surface du lot
- Usage du lot en coprop.
- Prix
- RNE
| Type de vente | Propriétaire occupant |
| Type de vente | Propriétaire occupant |
- Lobby
- Spacious exposed ceilings
- Thirteen (13) offices
- Three (3) conference rooms
- Kitchen and seating area
- Two (2) multi-stall restrooms
- Two (2) 14’ x 14’ overhead doors
- Open central workstation area
- Multiple storage rooms
| Lot | Surface du lot | Usage du lot en coprop. | Prix | RNE |
| Lot 1 | 765 m² | Local d’activités | 2 755 392 € (3 599,81 €/m²) | - |
Lot 1
| Surface du lot |
| 765 m² |
| Usage du lot en coprop. |
| Local d’activités |
| Prix |
| 2 755 392 € (3 599,81 €/m²) |
| RNE |
| - |
Lot 1
| Surface du lot | 765 m² |
| Usage du lot en coprop. | Local d’activités |
| Prix | 2 755 392 € (3 599,81 €/m²) |
| RNE | - |
| Type de vente | Propriétaire occupant |
| Description | |
|
Beautiful finishes with: - Lobby - Spacious exposed ceilings - Thirteen (13) offices - Three (3) conference rooms - Kitchen and seating area - Two (2) multi-stall restrooms - Two (2) 14’ x 14’ overhead doors - Open central workstation area - Multiple storage rooms |
|
| Notes sur la vente | |
| Perfect owner/user opportunity! |
Informations sur l’immeuble
| Surface totale de l’immeuble | 2 741 m² | Surface type par étage | 2 741 m² |
| Type de bien | Local d'activités (Lot en copropriété) | Année de construction | 2019 |
| Sous-type de bien | Recherche et développement | Surface du lot | 2,59 ha |
| Classe d’immeuble | A | Ratio de stationnement | 0,11/1 000 m² |
| Étages | 1 | ||
| Zonage | PUD - Zoné pour des usages de bureau et polyvalents | ||
| Surface totale de l’immeuble | 2 741 m² |
| Type de bien | Local d'activités (Lot en copropriété) |
| Sous-type de bien | Recherche et développement |
| Classe d’immeuble | A |
| Étages | 1 |
| Surface type par étage | 2 741 m² |
| Année de construction | 2019 |
| Surface du lot | 2,59 ha |
| Ratio de stationnement | 0,11/1 000 m² |
| Zonage | PUD - Zoné pour des usages de bureau et polyvalents |
Caractéristiques
- Accès 24 h/24
- Système de sécurité
- Signalisation
- Puits de lumière
- Panneau monumental
- Climatisation
- Salle de repos
Services publics
- Gaz
- Eau - Ville
- Chauffage


Présenté par
183 S Taylor Ave - The Collective - Bldg 2
Hum, une erreur s’est produite lors de l’envoi de votre message. Veuillez réessayer.
Merci ! Votre message a été envoyé.