Votre e-mail a été envoyé.

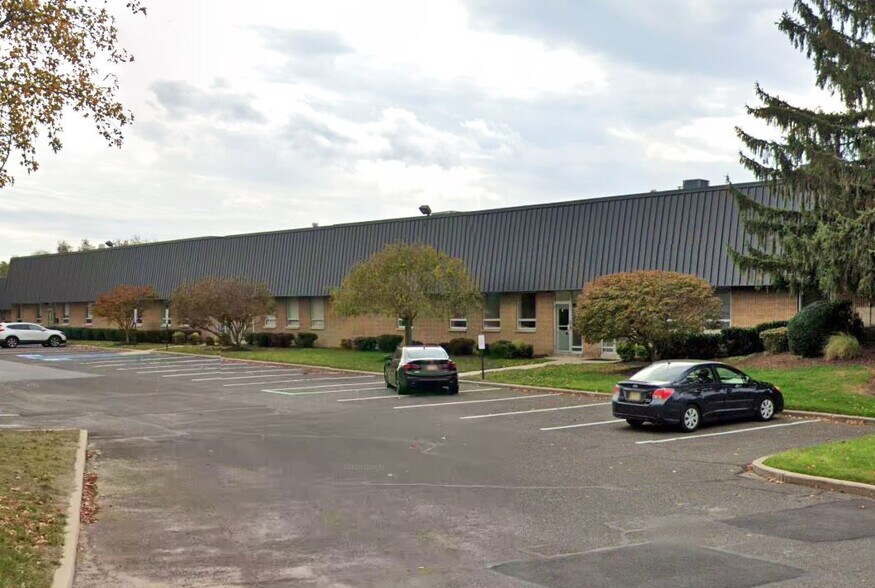
1829 Underwood Blvd Industriel/Logistique | 465 m² | À louer | Delran, NJ 08075
Certaines informations ont été traduites automatiquement.
Informations principales
- Easy access to Route 130 and major regional highways including Route 73 and I-295.
- Power service includes 208/120v, 200 amps, 3-phase electrical capacity.
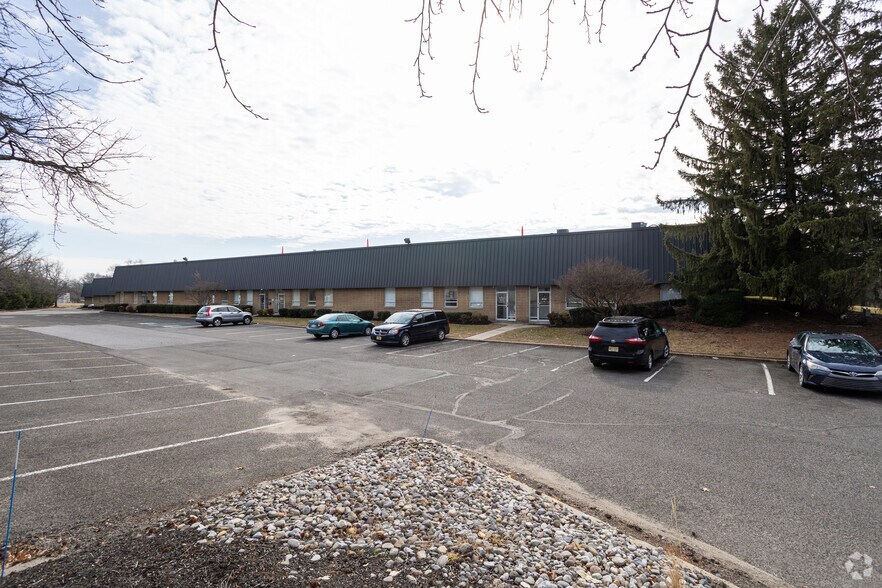
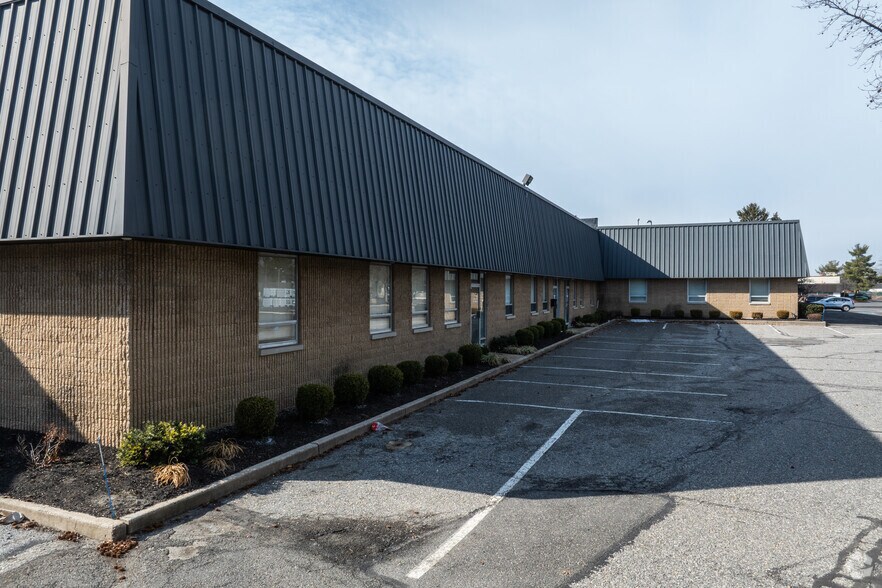
- Located within a 3.35-acre business complex designed for industrial and flex uses.
- Ceiling heights up to 18’2” with a tailgate loading door for functional operations.
- Wet sprinkler system throughout the building for safety compliance.
- Close proximity to Philadelphia bridges and less than 13 miles from Center City.
Caractéristiques
Tous les espace disponibles(1)
Afficher les loyers en
- Espace
- Surface
- Durée
- Loyer
- Type de bien
- Aménagement
- Disponible
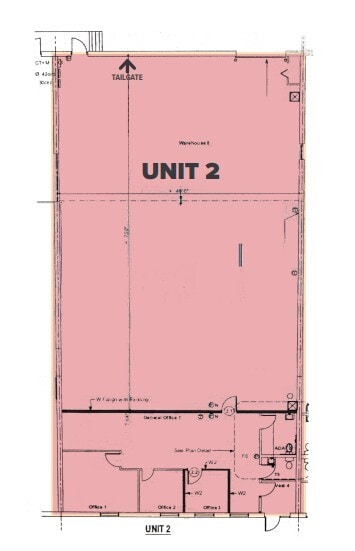
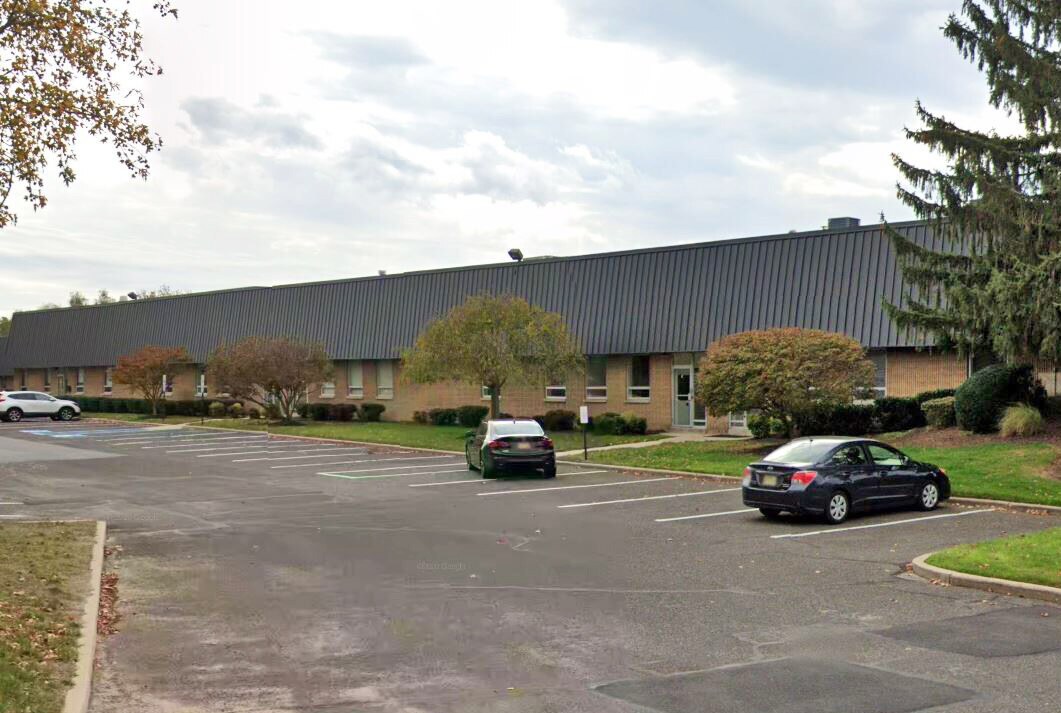
This flexible industrial unit within Millside Industrial Park offers a versatile configuration designed to meet the needs of modern businesses. The space encompasses 5,008 square feet and features ceiling heights ranging between 17’6” and 18’2”, enhanced with an efficient loading setup including a 10’ x 10’ tailgate door for streamlined operations. The property provides power specifications of 208/120v, 200 amps, 3-phase, and is outfitted with a wet sprinkler system for fire protection. Positioned on a 3.35-acre lot, the building totals approximately 39,941 square feet and accommodates multiple tenants, reinforcing a dynamic, business-friendly environment. Located less than half a mile from Route 130, the site offers rapid access to key regional thoroughfares including Route 73, I-295, the NJ Turnpike, and major bridges connecting to Philadelphia. This superb connectivity ensures efficient distribution and commuter access, making it practical for businesses seeking warehouse, light manufacturing, or flexible workspace options.
- 1 quai de chargement
| Espace | Surface | Durée | Loyer | Type de bien | Aménagement | Disponible |
| 1er étage – 2 | 465 m² | Négociable | Sur demande Sur demande Sur demande Sur demande | Industriel/Logistique | Construction partielle | Maintenant |
1er étage – 2
| Surface |
| 465 m² |
| Durée |
| Négociable |
| Loyer |
| Sur demande Sur demande Sur demande Sur demande |
| Type de bien |
| Industriel/Logistique |
| Aménagement |
| Construction partielle |
| Disponible |
| Maintenant |
1er étage – 2
| Surface | 465 m² |
| Durée | Négociable |
| Loyer | Sur demande |
| Type de bien | Industriel/Logistique |
| Aménagement | Construction partielle |
| Disponible | Maintenant |
This flexible industrial unit within Millside Industrial Park offers a versatile configuration designed to meet the needs of modern businesses. The space encompasses 5,008 square feet and features ceiling heights ranging between 17’6” and 18’2”, enhanced with an efficient loading setup including a 10’ x 10’ tailgate door for streamlined operations. The property provides power specifications of 208/120v, 200 amps, 3-phase, and is outfitted with a wet sprinkler system for fire protection. Positioned on a 3.35-acre lot, the building totals approximately 39,941 square feet and accommodates multiple tenants, reinforcing a dynamic, business-friendly environment. Located less than half a mile from Route 130, the site offers rapid access to key regional thoroughfares including Route 73, I-295, the NJ Turnpike, and major bridges connecting to Philadelphia. This superb connectivity ensures efficient distribution and commuter access, making it practical for businesses seeking warehouse, light manufacturing, or flexible workspace options.
- 1 quai de chargement
Aperçu du bien
Bâtiment industriel/flexible à locataires multiples de 39 941 pieds carrés sur 3,35 acres. Chargement par hayon dans chaque unité. Plafonds transparents de 17 à 18 pieds dans l'entrepôt. Les bureaux sont climatisés.
Faits sur l’installation distribution



Présenté par
1829 Underwood Blvd
Hum, une erreur s’est produite lors de l’envoi de votre message. Veuillez réessayer.
Merci ! Votre message a été envoyé.