Votre e-mail a été envoyé.

Rome Hill Industrial Business Park 18282 Grand Ave Industriel/Logistique | 2 049–4 260 m² | À louer | Lake Elsinore, CA 92530
Certaines informations ont été traduites automatiquement.
Informations principales
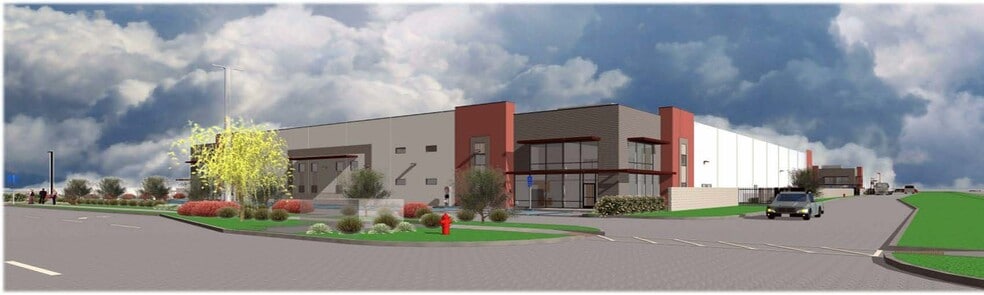
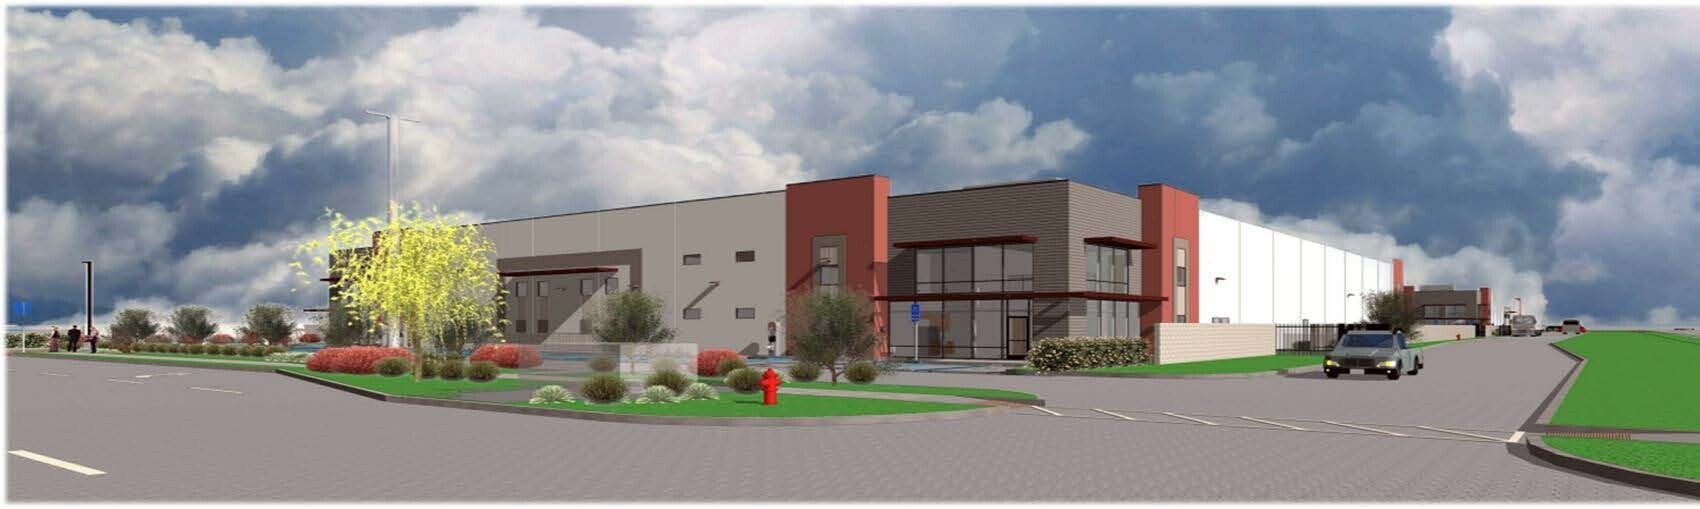
- One of the largest industrial offerings in Lake Elsinore with 45,859 square feet of premium industrial space.
- Clear heights reaching 29 feet support efficient manufacturing, warehousing, and distribution operations.
- A fenced outdoor storage yard, modern sprinkler system, and approximately 80 parking spaces enhance functionality.
- The free-span design features castellated steel I-beam construction with metal panels and zero combustible wood panels.
- Up to 3,000 amps of 277/480-volt power accommodates heavy industrial and high-demand operational requirements.
- Two dock-high doors and two grade-level doors provide flexible loading and logistics capabilities.
Caractéristiques
Tous les espace disponibles(1)
Afficher les loyers en
- Espace
- Surface
- Durée
- Loyer
- Type de bien
- Aménagement
- Disponible
As one of the largest offerings in Lake Elsinore providing 45,859 square feet of premium and unique industrial space with “Castellated Steel I Beam Roof with Metal Panels” for FREE SPAN and Zero Combustible Wood Panels, with a 29-foot clear height, two grade-level doors, and two dock-high doors. The property includes nearly 2,000 square feet of office space and a mezzanine for expanded functionality. A substantial power supply more than anything on the market of up to 3,000 amps at 277/480 volts accommodates heavy-duty operations. The site features an outdoor storage and fenced yard, 80 parking spaces, and a modern sprinkler system. Positioned near major freeways and regional hubs, this building is ideal for large-scale manufacturing or distribution operations.
- Le loyer ne comprend pas les services publics, les frais immobiliers ou les services de l’immeuble.
- 2 accès plain-pied
- 2 quais de chargement
- Aire de réception
- Entreposage sécurisé
- Éclairage encastré
- Cour
- Large-scale industrial facility with mezzanine
- Prime location in a growing business hub to Orange
- Robust power infrastructure for heavy-duty use
- Comprend 186 m² d’espace de bureau dédié
- Espace en excellent état
- Ventilation et chauffage centraux
- Toilettes privées
- Éclairage d’urgence
- Lumière naturelle
- Détecteur de fumée
- Secure yard ideal for logistics operations
- High-clearance design for optimized storage
| Espace | Surface | Durée | Loyer | Type de bien | Aménagement | Disponible |
| 1er étage | 2 049 – 4 260 m² | Négociable | 133,46 € /m²/an 11,12 € /m²/mois 568 618 € /an 47 385 € /mois | Industriel/Logistique | Construction achevée | À déterminer |
1er étage
| Surface |
| 2 049 – 4 260 m² |
| Durée |
| Négociable |
| Loyer |
| 133,46 € /m²/an 11,12 € /m²/mois 568 618 € /an 47 385 € /mois |
| Type de bien |
| Industriel/Logistique |
| Aménagement |
| Construction achevée |
| Disponible |
| À déterminer |
1er étage
| Surface | 2 049 – 4 260 m² |
| Durée | Négociable |
| Loyer | 133,46 € /m²/an |
| Type de bien | Industriel/Logistique |
| Aménagement | Construction achevée |
| Disponible | À déterminer |
As one of the largest offerings in Lake Elsinore providing 45,859 square feet of premium and unique industrial space with “Castellated Steel I Beam Roof with Metal Panels” for FREE SPAN and Zero Combustible Wood Panels, with a 29-foot clear height, two grade-level doors, and two dock-high doors. The property includes nearly 2,000 square feet of office space and a mezzanine for expanded functionality. A substantial power supply more than anything on the market of up to 3,000 amps at 277/480 volts accommodates heavy-duty operations. The site features an outdoor storage and fenced yard, 80 parking spaces, and a modern sprinkler system. Positioned near major freeways and regional hubs, this building is ideal for large-scale manufacturing or distribution operations.
- Le loyer ne comprend pas les services publics, les frais immobiliers ou les services de l’immeuble.
- Comprend 186 m² d’espace de bureau dédié
- 2 accès plain-pied
- Espace en excellent état
- 2 quais de chargement
- Ventilation et chauffage centraux
- Aire de réception
- Toilettes privées
- Entreposage sécurisé
- Éclairage d’urgence
- Éclairage encastré
- Lumière naturelle
- Cour
- Détecteur de fumée
- Large-scale industrial facility with mezzanine
- Secure yard ideal for logistics operations
- Prime location in a growing business hub to Orange
- High-clearance design for optimized storage
- Robust power infrastructure for heavy-duty use
Aperçu du bien
Rome Hill Industrial Business Park is one of the largest industrial offerings in Lake Elsinore, featuring 45,859 square feet of premium industrial space designed for modern manufacturing, warehousing, and distribution operations. The Class 1 free-span tilt-up building incorporates a unique castellated steel I-beam roof system with metal panels and zero combustible wood panels, providing expansive column-free space and enhanced operational flexibility. The facility offers clear heights up to 29 feet, approximately 2,000 square feet of office space, and a mezzanine for additional functionality. Building infrastructure includes a substantial power capacity of up to 3,000 amps at 277/480 volts, supporting heavy industrial users. Loading capabilities include two dock-high doors with dock levelers and two grade-level doors. The fully sprinklered property also features a fenced outdoor storage yard and approximately 80 parking spaces. Its strategic Southern California location provides convenient access to major freeways, regional business centers, and key logistics corridors.
Faits sur l’installation manufacture



Présenté par
Société non fournie
Rome Hill Industrial Business Park | 18282 Grand Ave
Hum, une erreur s’est produite lors de l’envoi de votre message. Veuillez réessayer.
Merci ! Votre message a été envoyé.