Votre e-mail a été envoyé.

1827 N Yellowood Ave Industriel/Logistique | 1 106 m² | À louer | Broken Arrow, OK 74012
Certaines informations ont été traduites automatiquement.
Informations principales
- Office-intensive layout with 6,950± SF of finished office space and multiple private offices.
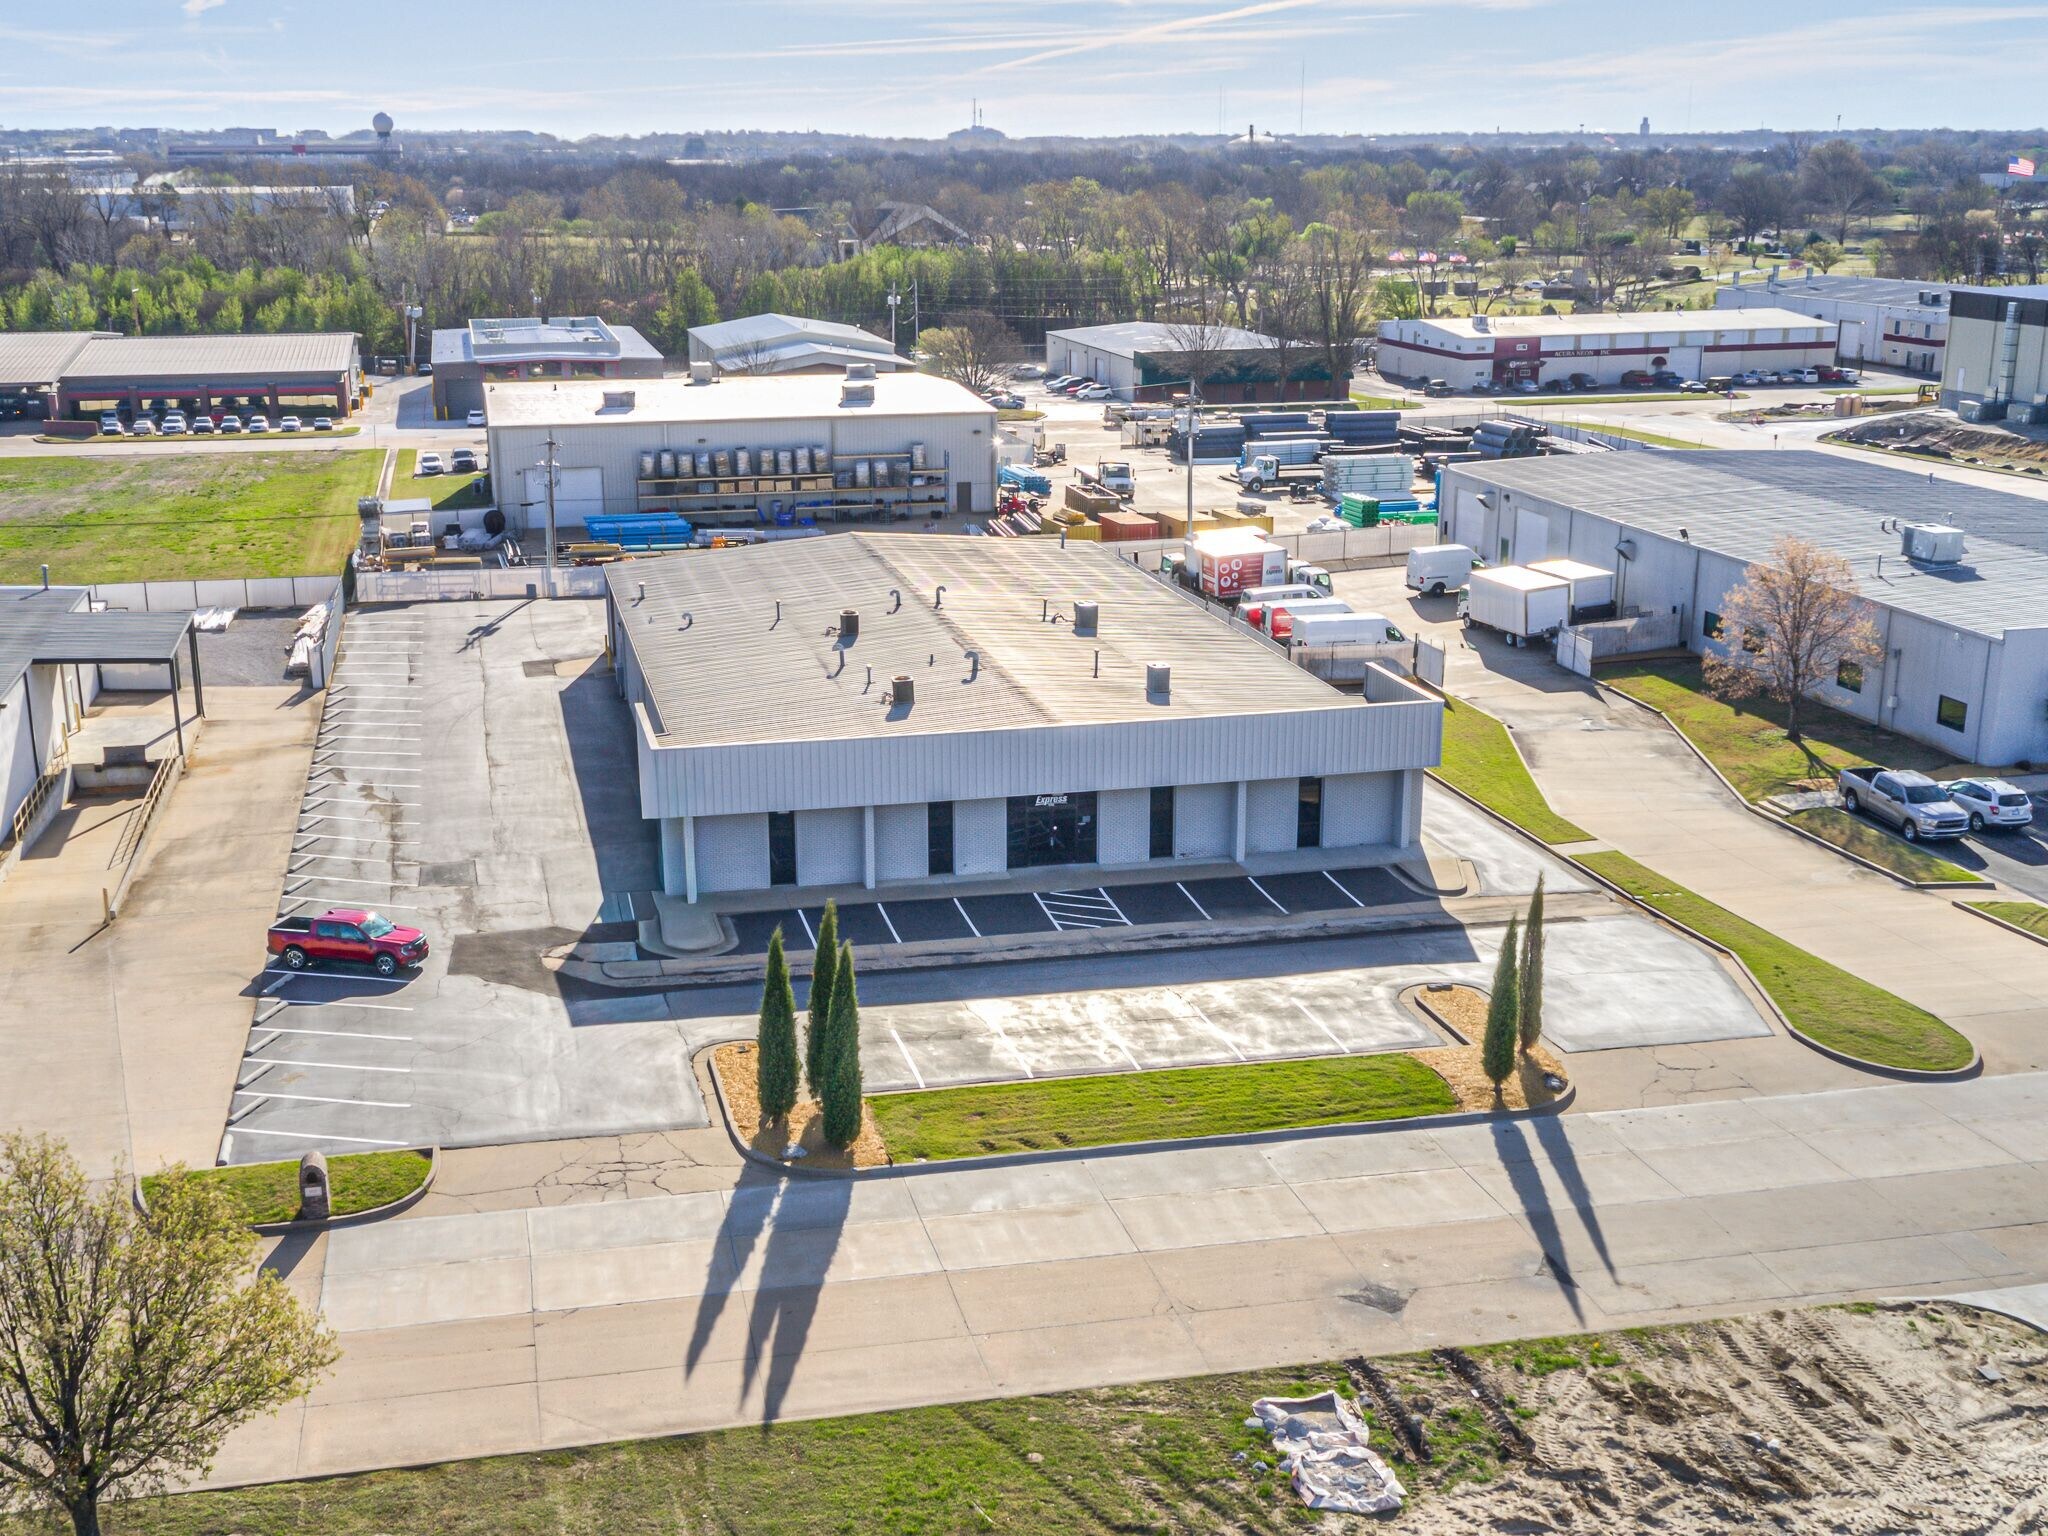
- Fenced and hard-surfaced yard suitable for outdoor storage or additional parking.
- Security system with interior and exterior cameras for enhanced safety.
- Warehouse features include 14-foot eave height, two drive-in doors, and LED lighting.
- 31 striped parking spaces with easy ingress and egress for employees and visitors.
- Convenient access to Highways 51 and 169 and Interstate 44 for regional connectivity.
Caractéristiques
Tous les espace disponibles(1)
Afficher les loyers en
- Espace
- Surface
- Durée
- Loyer
- Type de bien
- Aménagement
- Disponible

- Le loyer ne comprend pas les services publics, les frais immobiliers ou les services de l’immeuble.
- 2 accès plain-pied
- Comprend 646 m² d’espace de bureau dédié
| Espace | Surface | Durée | Loyer | Type de bien | Aménagement | Disponible |
| 1er étage – Building | 1 106 m² | Négociable | 118,17 € /m²/an 9,85 € /m²/mois 130 644 € /an 10 887 € /mois | Industriel/Logistique | Construction achevée | Maintenant |
1er étage – Building
| Surface |
| 1 106 m² |
| Durée |
| Négociable |
| Loyer |
| 118,17 € /m²/an 9,85 € /m²/mois 130 644 € /an 10 887 € /mois |
| Type de bien |
| Industriel/Logistique |
| Aménagement |
| Construction achevée |
| Disponible |
| Maintenant |
1er étage – Building
| Surface | 1 106 m² |
| Durée | Négociable |
| Loyer | 118,17 € /m²/an |
| Type de bien | Industriel/Logistique |
| Aménagement | Construction achevée |
| Disponible | Maintenant |
- Le loyer ne comprend pas les services publics, les frais immobiliers ou les services de l’immeuble.
- Comprend 646 m² d’espace de bureau dédié
- 2 accès plain-pied
Aperçu du bien
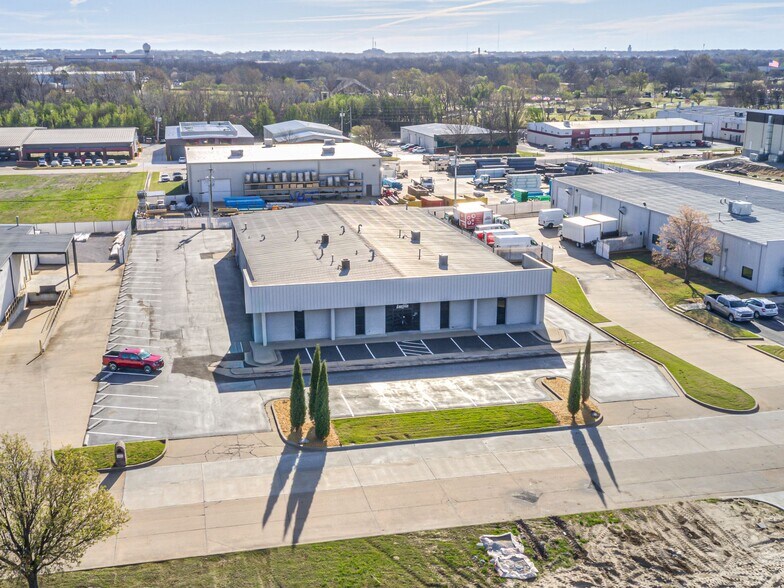
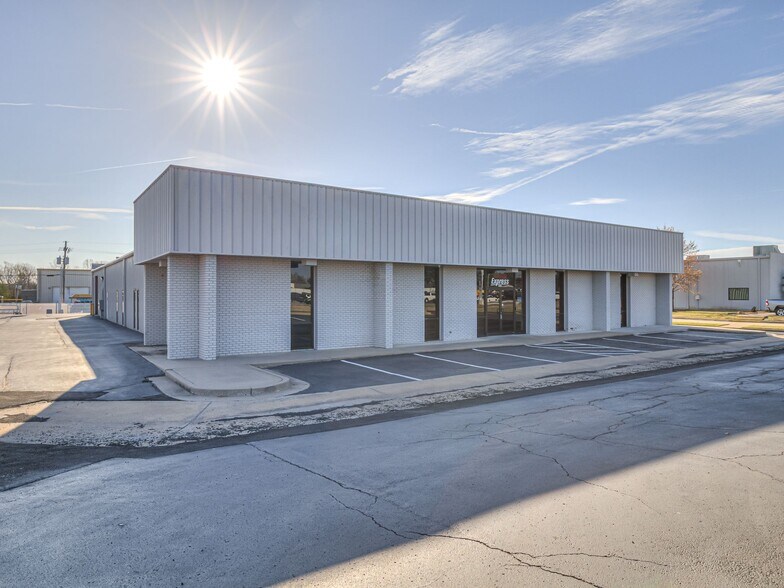
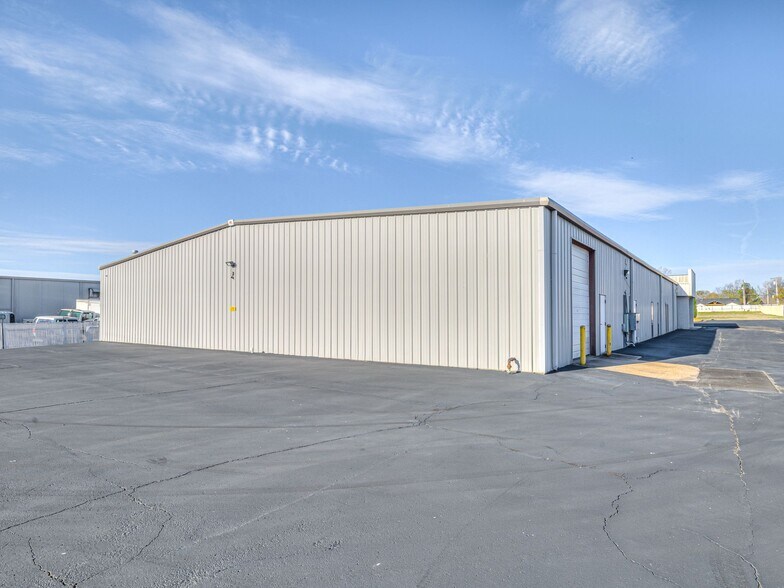
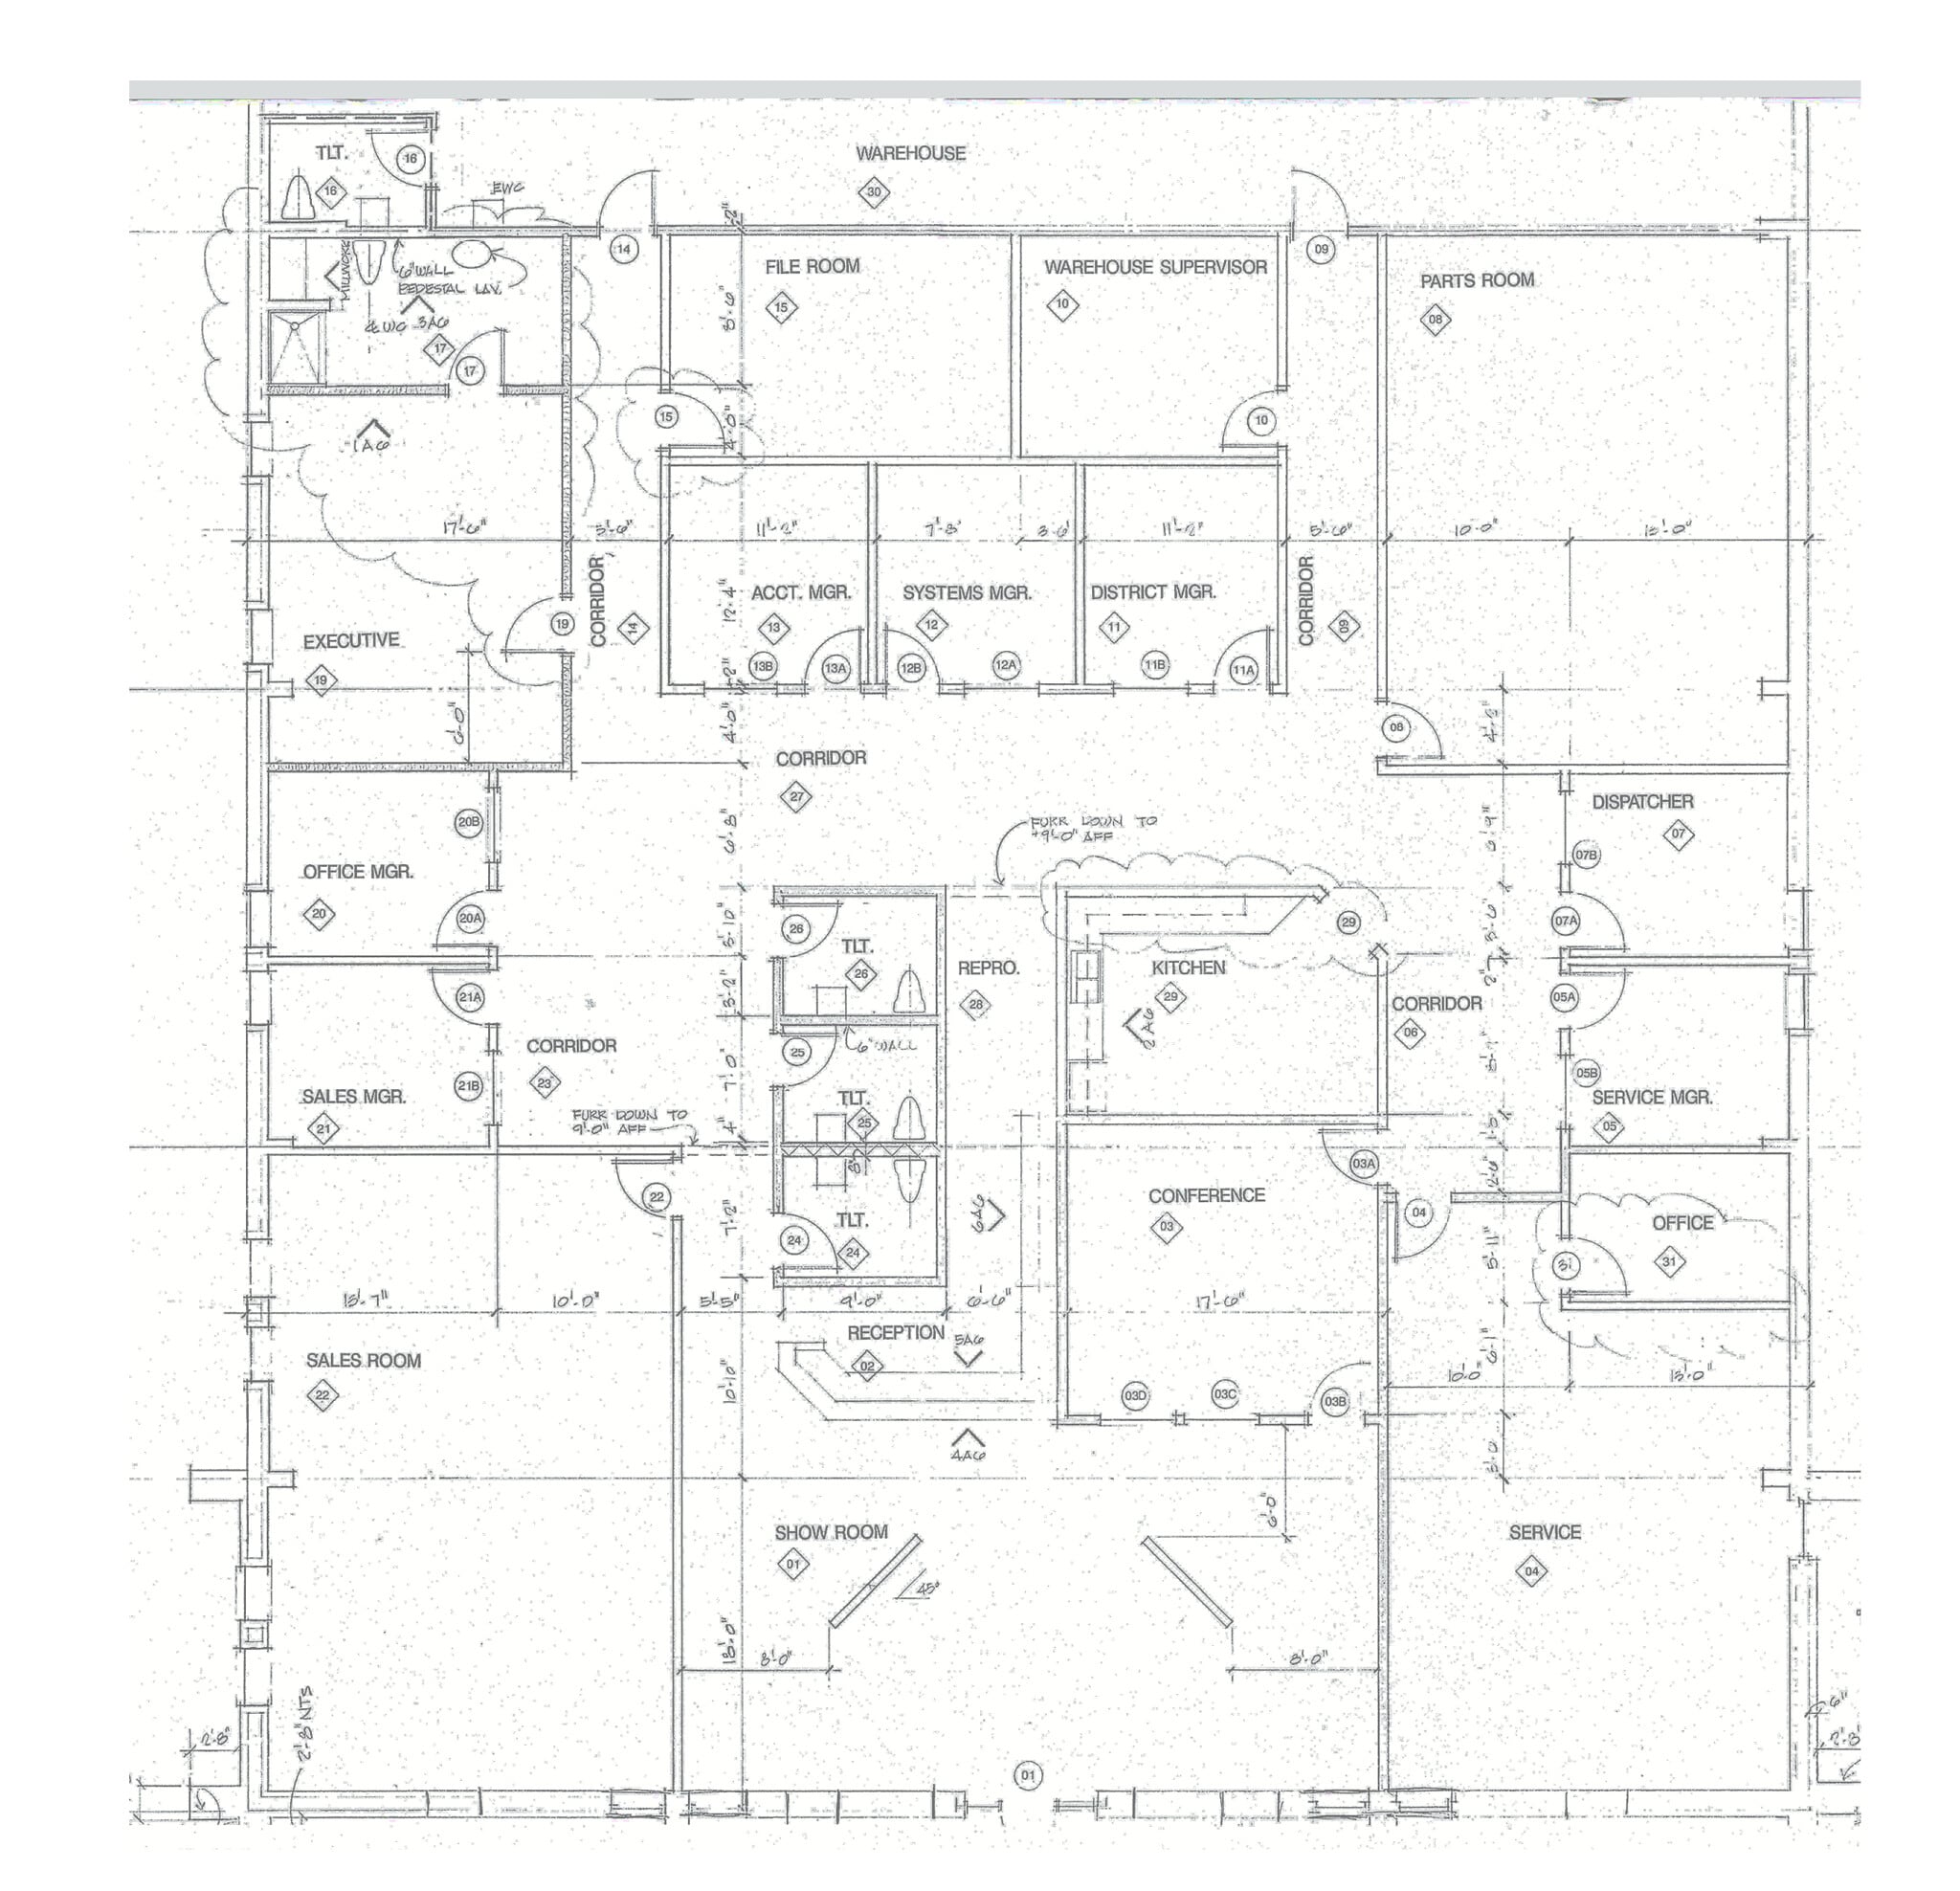
This office-intensive industrial building offers a unique opportunity for businesses requiring a blend of functional warehouse space and extensive office accommodations. The property spans approximately 11,900 square feet, featuring 6,950 square feet of office space and 4,950 square feet of warehouse area. The office layout includes a reception/showroom, three open bullpen areas, ten private offices, a conference room, a kitchen/breakroom, and four restrooms, all under a 10-foot drop ceiling. The warehouse component is designed for efficiency, with 14-foot eave height, two 10’ x 12’ drive-in doors, LED lighting on motion sensors, and a 7’ x 13’ storm shelter. It is fully insulated and equipped with gas heaters and a restroom. The site provides 31 striped parking spaces, a fenced and hard-surfaced yard for outdoor storage, and a security system with interior and exterior cameras. Located in Broken Arrow, the property offers excellent connectivity to Highways 51 and 169 and Interstate 44, ensuring convenient access throughout the Tulsa metropolitan area. This well-maintained facility is ideal for service-oriented businesses, wholesale showrooms, and light industrial users seeking a high-quality, move-in-ready environment.
Faits sur l’installation Industriel/Logistique
Occupants
- Étage
- Nom de l’occupant
- Secteur d’activité
- 1er
- Advanced Xerography Inc
- Grossiste



Présenté par
1827 N Yellowood Ave
Hum, une erreur s’est produite lors de l’envoi de votre message. Veuillez réessayer.
Merci ! Votre message a été envoyé.