Votre e-mail a été envoyé.

1827 County Road 6 E Industriel/Logistique 1 731 m² À vendre Elkhart, IN 46514 1 603 783 € (926,32 €/m²)
Certaines informations ont été traduites automatiquement.
Informations principales sur l'investissement
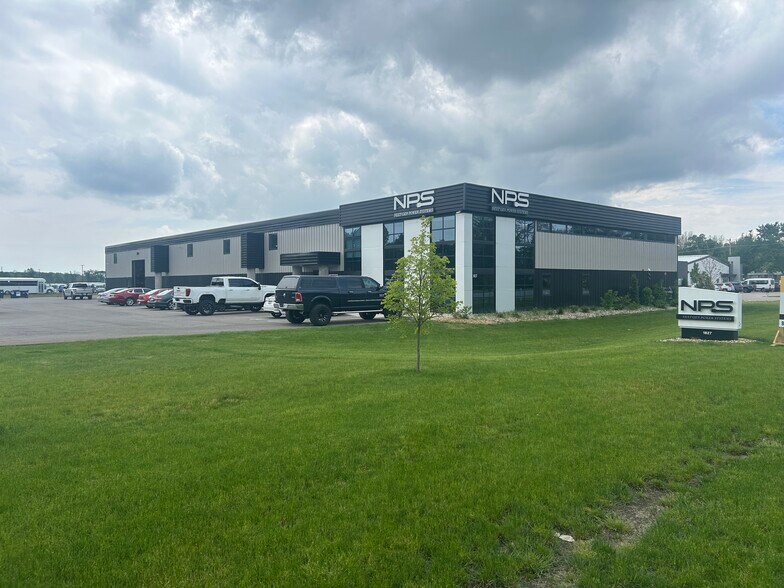
- Prime location, 2 miles from the I80/90 toll road entrance and 1 mile from the high-traffic intersection of CR-6 and Cassopolis Street
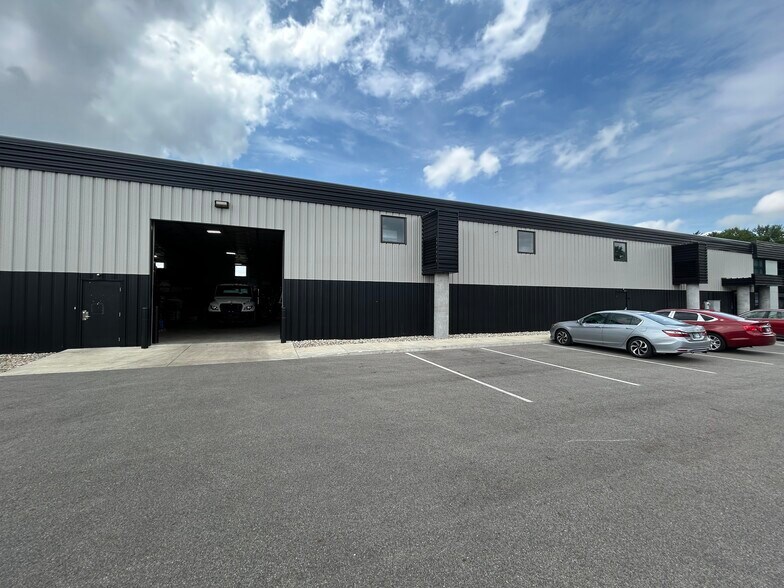
- 16’-18’ clear heights; 2x Dock Doors with levelers; 1x 14’ Grade Level Door
- LED lights
- 1st Floor Office – 1,956 SF; 2nd Floor Office - 1,885 SF, Warehouse - 14,794 SF
- Steel beam construction offering a near-100% free span
Résumé analytique
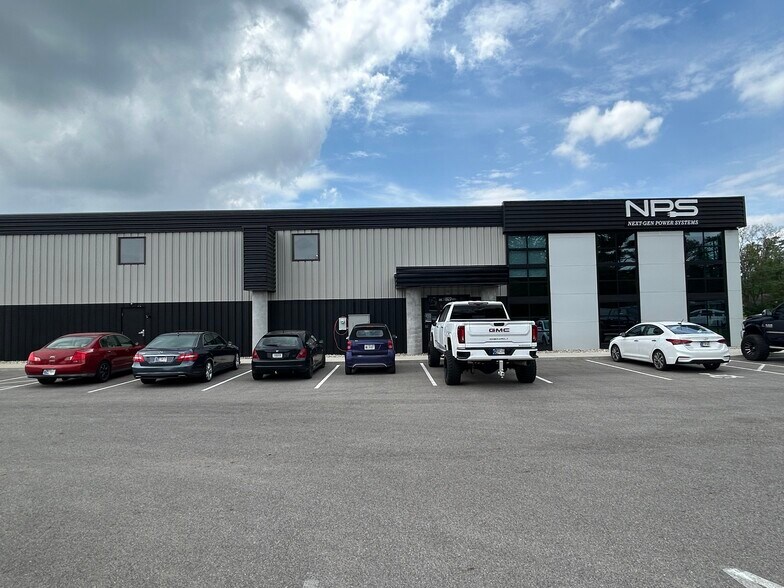
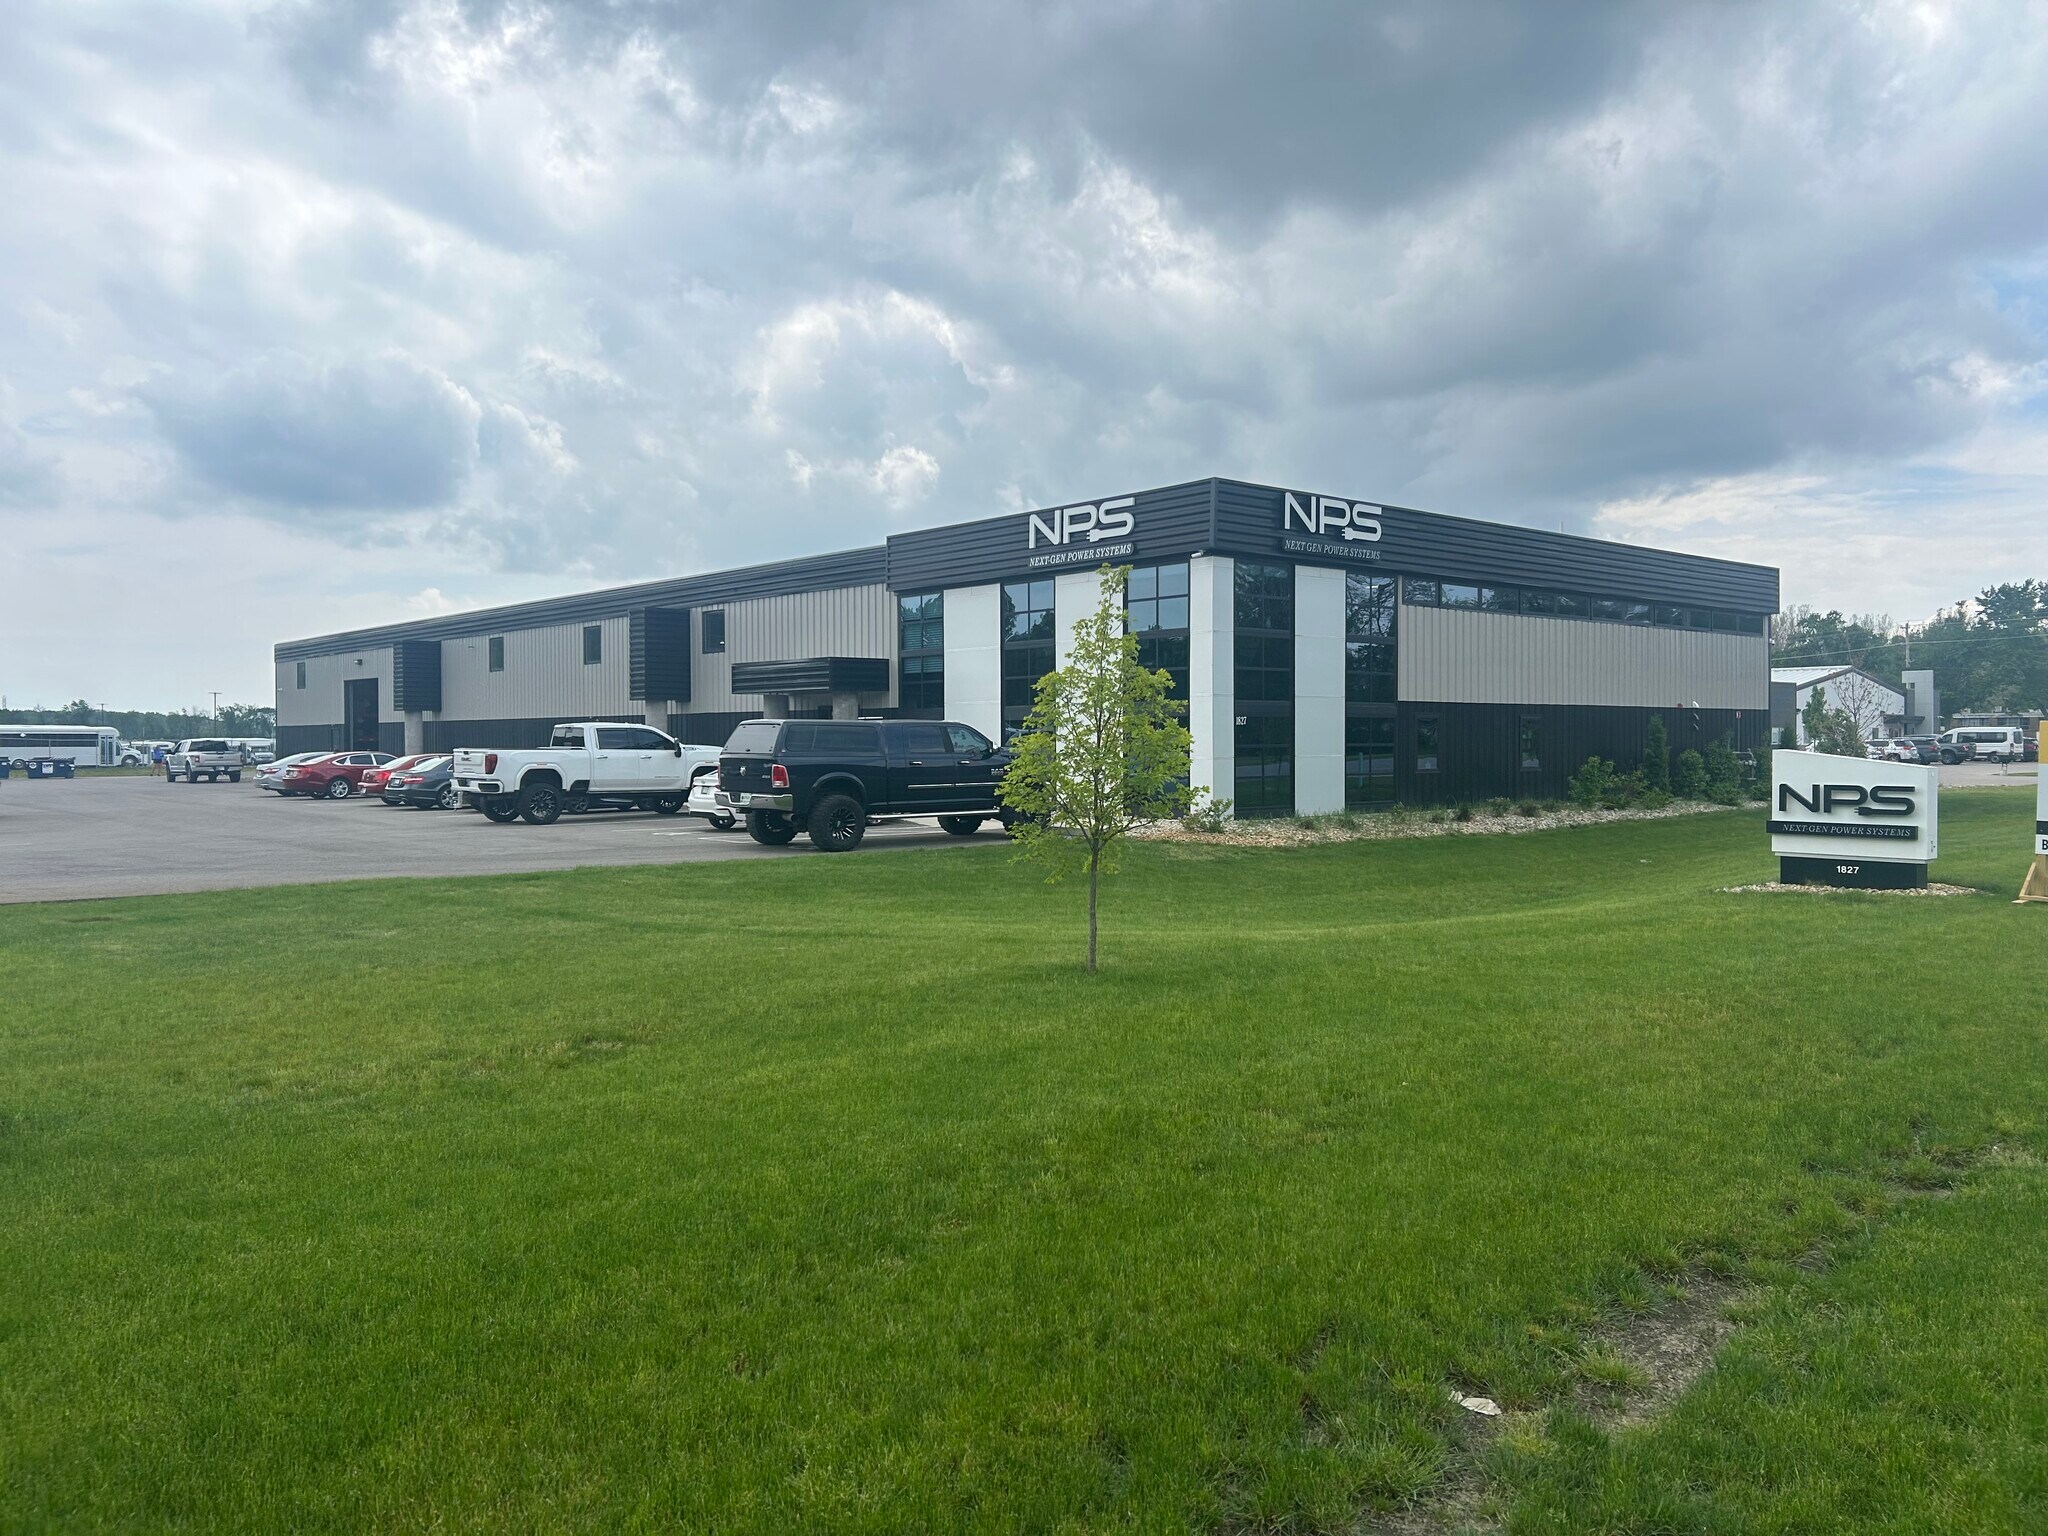
Built new in 2023, this modern and visionary property offers all the amenities, and then some more. You and your
employees will want for nothing knowing that your work home is one of the premier locations in the entire Elkhart
County area. Don’t think, just do, because this listing won’t be available for long.
1st Floor Office – 1,956 SF:
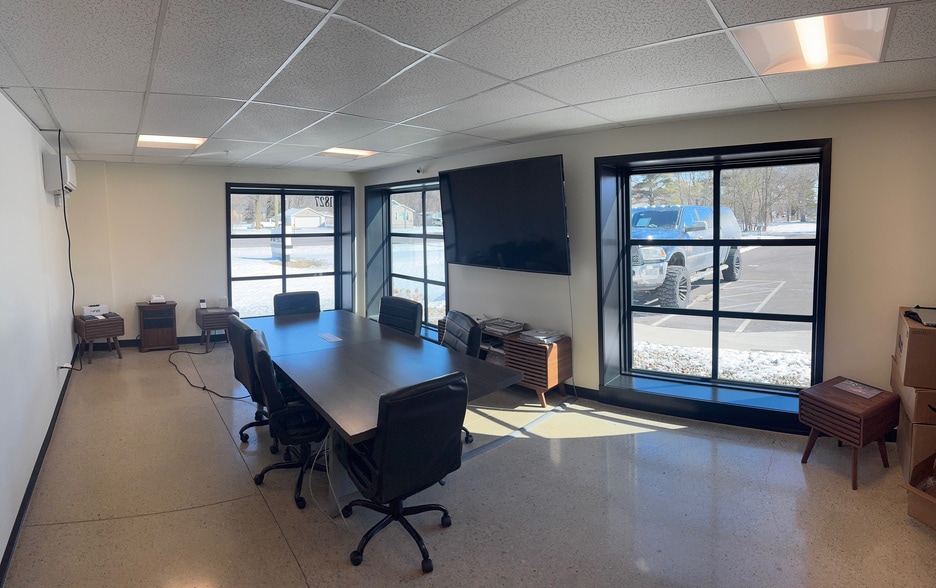
21st Century Office Buildout: Lobby, conference room, client hospitality room, breakroom/kitchenette; four second-floor offices.
On-site gym with full shower & locker room, plus private mini-sauna.
Central air with mini-splits and furnace.
2nd Floor Office - 1,885 SF
Warehouse – 14,794 SF:
Cambridge heating systems
16’-18’ clear heights
2x Dock Doors with levelers
1x 14’ Grade Level Door
1x 10’ Door
Standard fire suppression system intact
LED lights; modern windows provide abundant natural light throughout
Steel beam construction offering a near-100% free span
Informations sur l’immeuble
Caractéristiques
- Climatisation
Disponibilité de l’espace
- Espace
- Surface
- Type de bien
- Aménagement
- Disponible


1st Floor Office – 1,956 SF: 21st Century Office Buildout: Lobby, conference room, client hospitality room, breakroom/kitchenette; four second-floor offices. On-site gym with full shower & locker room, plus private mini-sauna. Central air with mini-splits and furnace. 2nd Floor Office - 1,885 SF Warehouse – 14,794 SF: Cambridge heating systems 16’-18’ clear heights 2x Dock Doors with levelers 1x 14’ Grade Level Door 1x 10’ Door Standard fire suppression system intact LED lights; modern windows provide abundant natural light throughout Steel beam construction offering a near-100% free span
1st Floor Office – 1,956 SF: 21st Century Office Buildout: Lobby, conference room, client hospitality room, breakroom/kitchenette; four second-floor offices. On-site gym with full shower & locker room, plus private mini-sauna. Central air with mini-splits and furnace. 2nd Floor Office - 1,885 SF Warehouse – 14,794 SF: Cambridge heating systems 16’-18’ clear heights 2x Dock Doors with levelers 1x 14’ Grade Level Door 1x 10’ Door Standard fire suppression system intact LED lights; modern windows provide abundant natural light throughout Steel beam construction offering a near-100% free span
| Espace | Surface | Type de bien | Aménagement | Disponible |
| 1er étage | 866 m² | Industriel/Logistique | Construction achevée | Maintenant |
| 2e étage | 866 m² | Industriel/Logistique | Construction achevée | Maintenant |
1er étage
| Surface |
| 866 m² |
| Type de bien |
| Industriel/Logistique |
| Aménagement |
| Construction achevée |
| Disponible |
| Maintenant |
2e étage
| Surface |
| 866 m² |
| Type de bien |
| Industriel/Logistique |
| Aménagement |
| Construction achevée |
| Disponible |
| Maintenant |
1er étage
| Surface | 866 m² |
| Type de bien | Industriel/Logistique |
| Aménagement | Construction achevée |
| Disponible | Maintenant |
1st Floor Office – 1,956 SF: 21st Century Office Buildout: Lobby, conference room, client hospitality room, breakroom/kitchenette; four second-floor offices. On-site gym with full shower & locker room, plus private mini-sauna. Central air with mini-splits and furnace. 2nd Floor Office - 1,885 SF Warehouse – 14,794 SF: Cambridge heating systems 16’-18’ clear heights 2x Dock Doors with levelers 1x 14’ Grade Level Door 1x 10’ Door Standard fire suppression system intact LED lights; modern windows provide abundant natural light throughout Steel beam construction offering a near-100% free span
2e étage
| Surface | 866 m² |
| Type de bien | Industriel/Logistique |
| Aménagement | Construction achevée |
| Disponible | Maintenant |
1st Floor Office – 1,956 SF: 21st Century Office Buildout: Lobby, conference room, client hospitality room, breakroom/kitchenette; four second-floor offices. On-site gym with full shower & locker room, plus private mini-sauna. Central air with mini-splits and furnace. 2nd Floor Office - 1,885 SF Warehouse – 14,794 SF: Cambridge heating systems 16’-18’ clear heights 2x Dock Doors with levelers 1x 14’ Grade Level Door 1x 10’ Door Standard fire suppression system intact LED lights; modern windows provide abundant natural light throughout Steel beam construction offering a near-100% free span
Taxes foncières
| Numéro de parcelle | 20-02-28-203-003.000-027 | Évaluation des aménagements | 972 309 € |
| Évaluation du terrain | 46 411 € | Évaluation totale | 1 018 720 € |
Taxes foncières



Présenté par
1827 County Road 6 E
Hum, une erreur s’est produite lors de l’envoi de votre message. Veuillez réessayer.
Merci ! Votre message a été envoyé.