Votre e-mail a été envoyé.

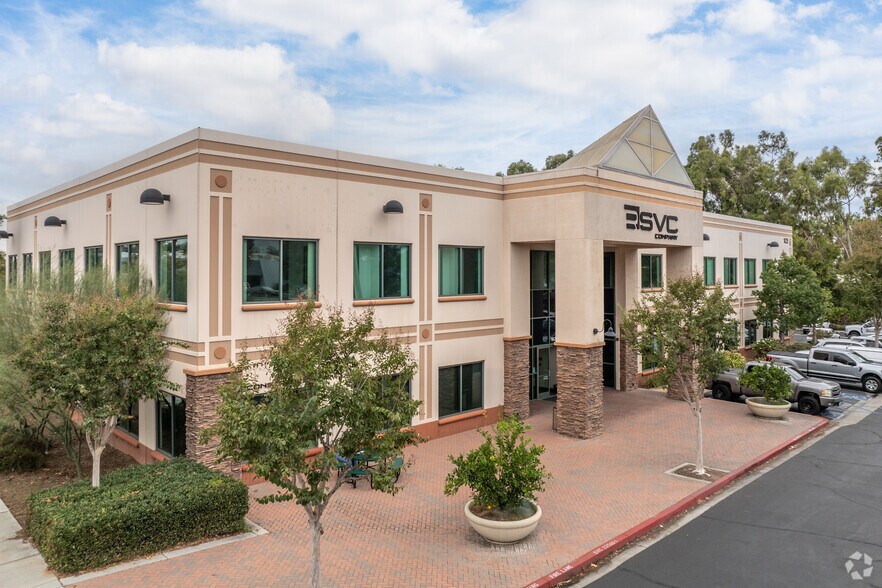
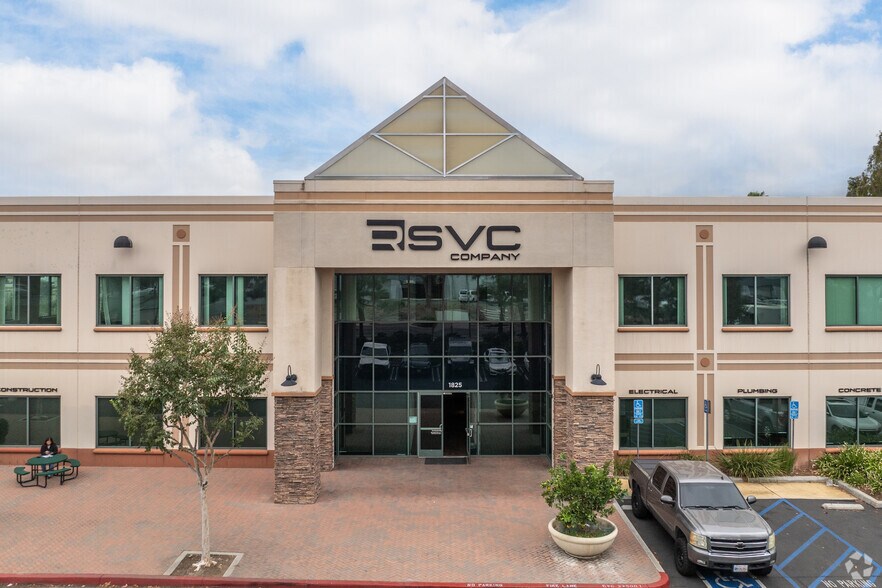
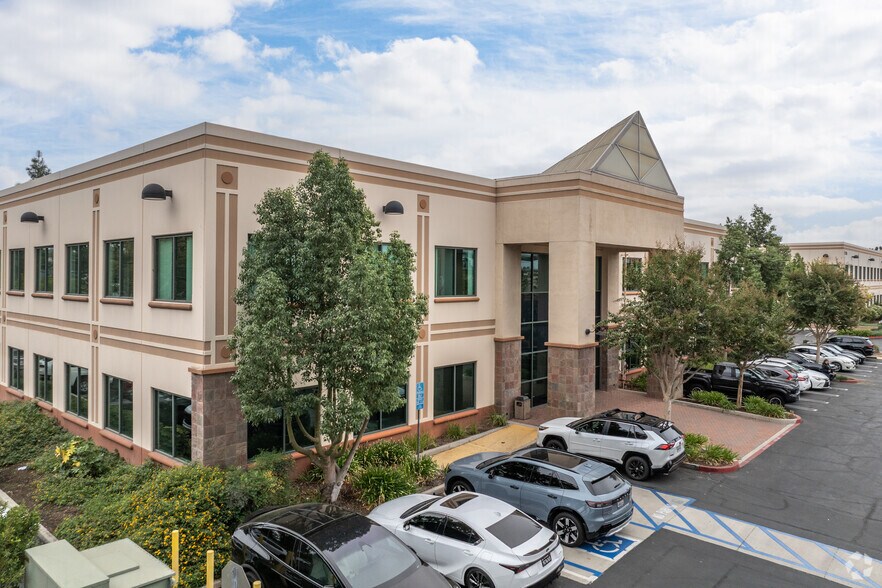
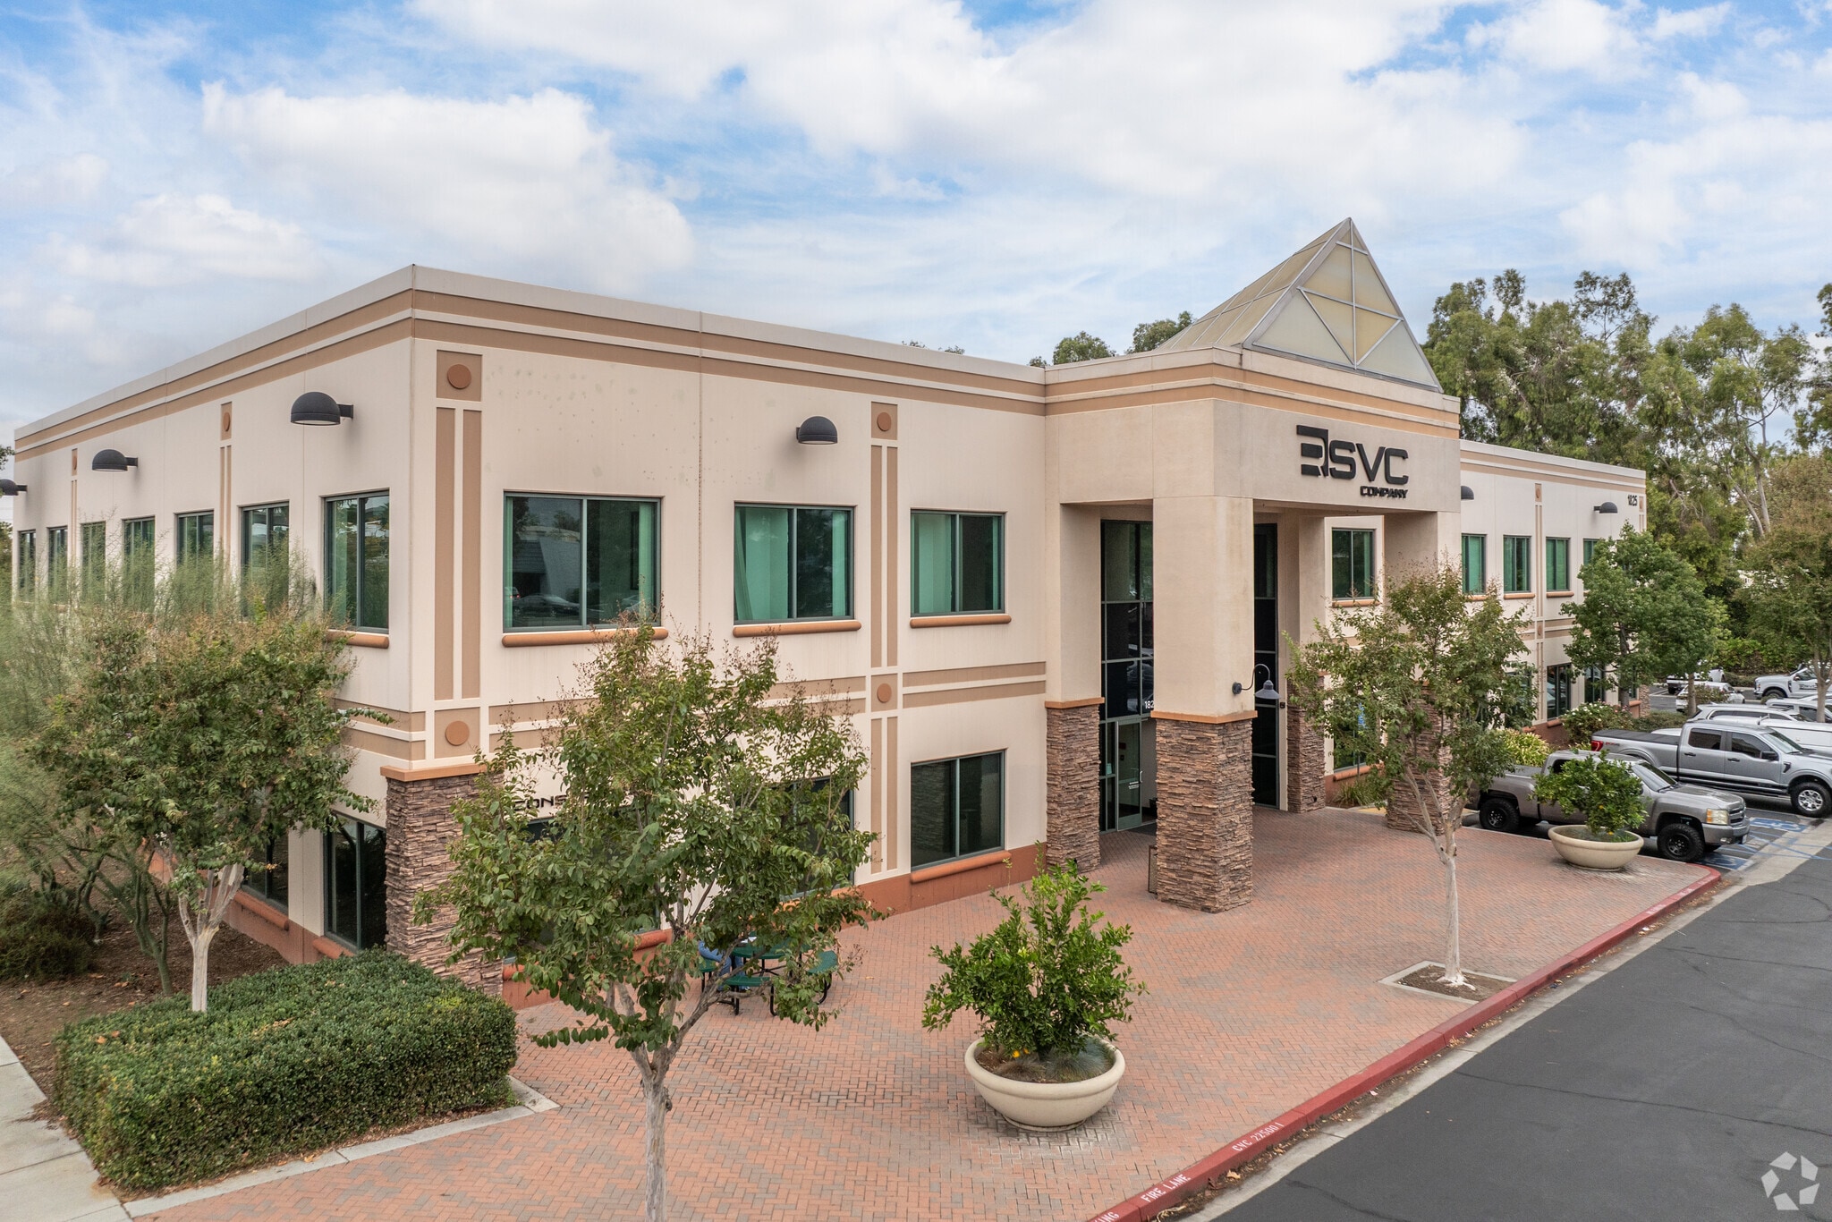
1825 Chicago Ave Bureau 2 476 m² 24 % Loué À vendre Riverside, CA 92507
Certaines informations ont été traduites automatiquement.
Informations principales sur l'investissement
- Natural Lighting
- Immediate 60,91, & 215 Freeway Access
- Year Built 2006
- Keycard-Controlled Access
- 24 hours 7 days a week access
Résumé analytique
• Great Owner User/Investment opportunity with current tenants in place to offset Ownership cost.
• Building qualifies for SBA Financing
• Building Square Footage: ±26,648 SF
• Available Space at C.O.E: ±20,212 SF
• Leased Space: ±6,436 SF
• Two-Story - Elevator Served
Informations sur l’immeuble
Caractéristiques
- Accès 24 h/24
- Installations de conférences
- Système de sécurité
- Signalisation
- Accessible fauteuils roulants
- Réception
- Espace d’entreposage
- Sièges extérieurs
- Climatisation
- Internet par fibre optique
- Détecteur de fumée
Disponibilité de l’espace
- Espace
- Surface
- Type de bien
- Aménagement
- Disponible
Office suites available from ±1,000 SF to ±3,740 SF in an elevator-served professional office building. Features include shared restrooms, keycard-controlled access, fiber optic connectivity, professional landscaping and maintenance, and a 4:1,000 SF parking ratio. Convenient access to the 60, 91, and 215 freeways with visibility along Chicago Avenue and close proximity to Downtown Riverside.
Suite 220 - ±1,000 SF - ±3,740 SF
Suite 260 - ±3,148 SF
| Espace | Surface | Type de bien | Aménagement | Disponible |
| 1er étage | 594 – 1 189 m² | Bureau | Construction achevée | Maintenant |
| 2e Ét.-bureau 220 | 93 – 347 m² | Bureau | Construction achevée | Maintenant |
| 2e Ét.-bureau 260 | 292 m² | Bureau | Construction achevée | Maintenant |
1er étage
| Surface |
| 594 – 1 189 m² |
| Type de bien |
| Bureau |
| Aménagement |
| Construction achevée |
| Disponible |
| Maintenant |
2e Ét.-bureau 220
| Surface |
| 93 – 347 m² |
| Type de bien |
| Bureau |
| Aménagement |
| Construction achevée |
| Disponible |
| Maintenant |
2e Ét.-bureau 260
| Surface |
| 292 m² |
| Type de bien |
| Bureau |
| Aménagement |
| Construction achevée |
| Disponible |
| Maintenant |
1er étage
| Surface | 594 – 1 189 m² |
| Type de bien | Bureau |
| Aménagement | Construction achevée |
| Disponible | Maintenant |
Office suites available from ±1,000 SF to ±3,740 SF in an elevator-served professional office building. Features include shared restrooms, keycard-controlled access, fiber optic connectivity, professional landscaping and maintenance, and a 4:1,000 SF parking ratio. Convenient access to the 60, 91, and 215 freeways with visibility along Chicago Avenue and close proximity to Downtown Riverside.
2e Ét.-bureau 220
| Surface | 93 – 347 m² |
| Type de bien | Bureau |
| Aménagement | Construction achevée |
| Disponible | Maintenant |
Suite 220 - ±1,000 SF - ±3,740 SF
2e Ét.-bureau 260
| Surface | 292 m² |
| Type de bien | Bureau |
| Aménagement | Construction achevée |
| Disponible | Maintenant |
Suite 260 - ±3,148 SF
Taxes foncières
| Numéro de parcelle | 210-081-001 | Évaluation des aménagements | 3 328 686 € |
| Évaluation du terrain | 1 053 937 € | Évaluation totale | 4 382 623 € |
Taxes foncières





Présenté par
1825 Chicago Ave
Hum, une erreur s’est produite lors de l’envoi de votre message. Veuillez réessayer.
Merci ! Votre message a été envoyé.