Connectez-vous/S’inscrire
Votre e-mail a été envoyé.
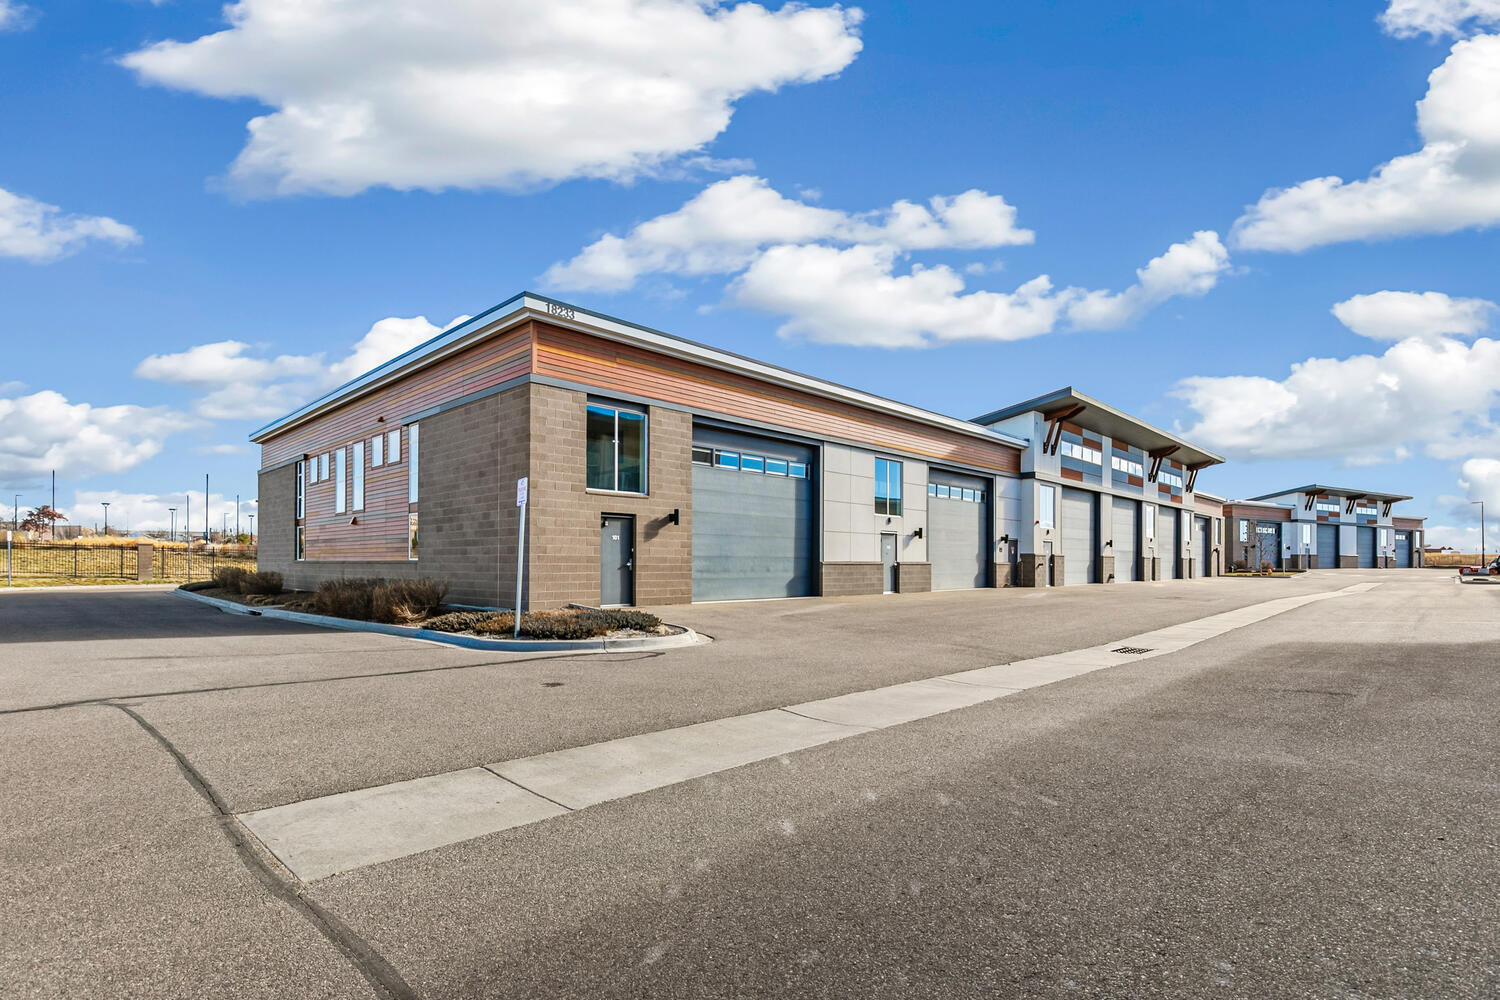
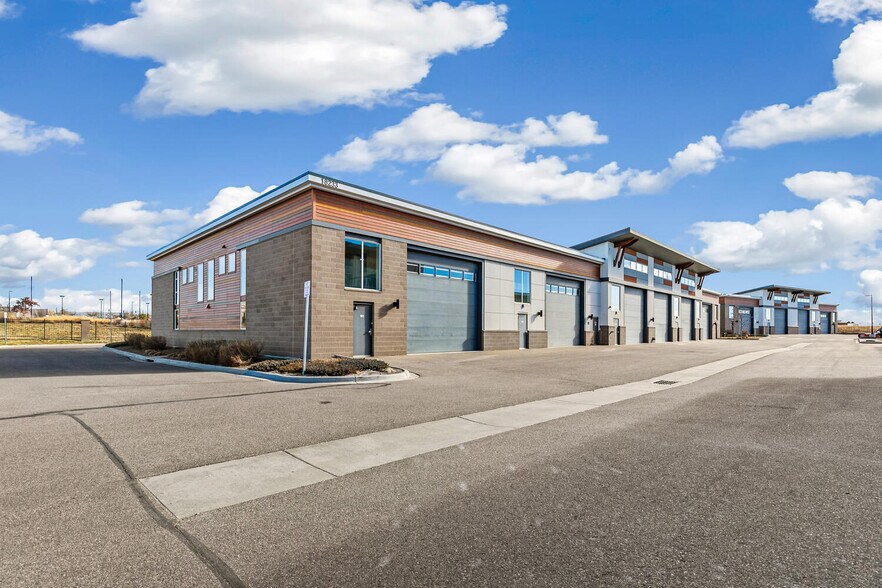
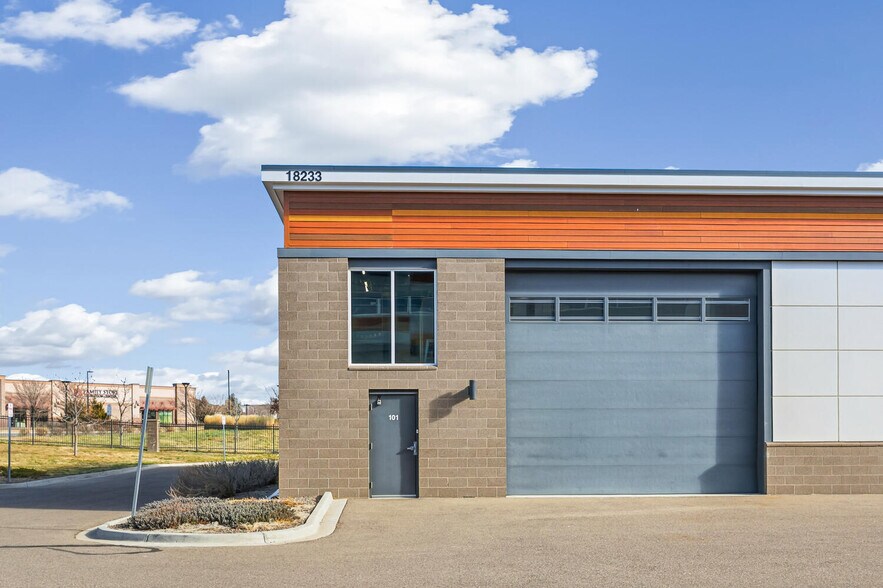
18233 Lincoln Meadows Pky
Parker, CO 80134
Unit #101 · Spécialité Bien À vendre
·
191 m²
Certaines informations ont été traduites automatiquement.
Informations principales sur l'investissement
- ±2,054 SF creative flex unit with high-end finishes and a fully built-out mezzanine
- Polished, turn-key interior ideal for showroom, studio, workshop, or boutique owner-user concepts
- 19’ clear height on the main level with exposed black-painted trusses for a clean modern aesthetic
- Oversized 18’ x 16’ overhead door providing easy access for vehicles, equipment, or studio use
- Private restroom with shower, storage, and upgraded lighting package
- Located within Vehicle Vault Village—premium construction, secure setting, and strong surrounding ownership
1 Lot disponible
- Lot
- Surface du lot
- Usage du lot en coprop.
- Prix
- RNE
| Type de vente | Investissement ou propriétaire occupant |
| Type de vente | Investissement ou propriétaire occupant |
Notes sur la vente
This ±2,054 SF flex unit offers a high-end, turnkey layout within Vehicle Vault Village—one of Parker’s most distinctive commercial communities. The space features a ±1,561 SF main level with 16’ clear height, an oversized 18’ x 16’ overhead door, epoxy floors, upgraded electrical, and a fully built-out ±493 SF mezzanine with studio space, and modern restroom with shower.
The HOA provides strong professional management, maintaining all common elements, insurance, financial operations, and architectural standards—ensuring a clean, secure, and well-run environment.
Located just off Lincoln Meadows Parkway with immediate access to E-470 and Parker Road, the property offers excellent visibility, easy access, and proximity to major retail anchors and dense residential neighborhoods. This is an ideal opportunity for an owner-user or investor seeking a high- image, move-in-ready space in a thriving South Metro submarket.
Property Type: Industrial / Flex
County: Douglas
Total GBA: 2,054 SF
Year Built: 2018
Heating: Available
Air Conditioning: Available in Mezzanine and Bonus Room
Power: 220V | 100amps | 3 Phase
Overhead Door: 18’ x 16’
Clear Height: 19’
AMENITIES
The HOA provides strong professional management, maintaining all common elements, insurance, financial operations, and architectural standards—ensuring a clean, secure, and well-run environment.
Located just off Lincoln Meadows Parkway with immediate access to E-470 and Parker Road, the property offers excellent visibility, easy access, and proximity to major retail anchors and dense residential neighborhoods. This is an ideal opportunity for an owner-user or investor seeking a high- image, move-in-ready space in a thriving South Metro submarket.
Property Type: Industrial / Flex
County: Douglas
Total GBA: 2,054 SF
Year Built: 2018
Heating: Available
Air Conditioning: Available in Mezzanine and Bonus Room
Power: 220V | 100amps | 3 Phase
Overhead Door: 18’ x 16’
Clear Height: 19’
AMENITIES
- Fully built-out mezzanine (±493 SF) with private studio space and modern finishes
- Private restroom with shower, FRP walls, valance lighting, and storage cabinetry
- Plumbing for kitchenette in the mezzanine
- High-end epoxy concrete floors and accent LED lighting throughout
- Private internal staircase with steel pan treads, diamond-plate steps, and guardrail system
- Existing HVAC, floor drain, and secure storage solutions already in place
HOA COVERAGE
- Maintenance, repair, and replacement of all Common Elements, including shared drive aisles, parking, landscaping, lighting, and any exterior/common-area infrastructure
- Procurement and management of all required HOA insurance policies for common areas and shared structures
- Enforcement of community rules, design/architectural standards, and overall property appearance requirements
- Oversight of all vendor contracts (landscaping, snow removal, maintenance, repair, property management)
- Administration of all community governance—meetings, voting, communications, architectural approvals, and enforcement processes
All water and garbage included in the HOA
| Lot | Surface du lot | Usage du lot en coprop. | Prix | RNE |
| Lot 101 | 191 m² | Local d’activités | Sur demande | - |
Lot 101
| Surface du lot |
| 191 m² |
| Usage du lot en coprop. |
| Local d’activités |
| Prix |
| Sur demande |
| RNE |
| - |
1 sur 0
Vidéos
Visite extérieure 3D Matterport
Visite 3D
Photos
Street view
Rue
Carte
Lot 101
| Surface du lot | 191 m² |
| Usage du lot en coprop. | Local d’activités |
| Prix | Sur demande |
| RNE | - |
| Type de vente | Investissement ou propriétaire occupant |
| Notes sur la vente | |
|
This ±2,054 SF flex unit offers a high-end, turnkey layout within Vehicle Vault Village—one of Parker’s most distinctive commercial communities. The space features a ±1,561 SF main level with 16’ clear height, an oversized 18’ x 16’ overhead door, epoxy floors, upgraded electrical, and a fully built-out ±493 SF mezzanine with studio space, and modern restroom with shower. The HOA provides strong professional management, maintaining all common elements, insurance, financial operations, and architectural standards—ensuring a clean, secure, and well-run environment. Located just off Lincoln Meadows Parkway with immediate access to E-470 and Parker Road, the property offers excellent visibility, easy access, and proximity to major retail anchors and dense residential neighborhoods. This is an ideal opportunity for an owner-user or investor seeking a high- image, move-in-ready space in a thriving South Metro submarket. Property Type: Industrial / Flex County: Douglas Total GBA: 2,054 SF Year Built: 2018 Heating: Available Air Conditioning: Available in Mezzanine and Bonus Room Power: 220V | 100amps | 3 Phase Overhead Door: 18’ x 16’ Clear Height: 19’ AMENITIES
|
Informations sur l’immeuble
Les informations ci-dessous concernent l’ensemble de l’immeuble. Les caractéristiques propres à chaque lot peuvent varier et sont précisées dans la description du lot présenté ci-dessus.
| Surface totale de l’immeuble | 191 m² | Étages | 2 |
| Type de bien | Spécialité (Lot en copropriété) | Surface type par étage | 95 m² |
| Sous-type de bien | Entreposage libre-service | Année de construction | 2018 |
| Classe d’immeuble | B | ||
| Zonage | I-1 | ||
| Surface totale de l’immeuble | 191 m² |
| Type de bien | Spécialité (Lot en copropriété) |
| Sous-type de bien | Entreposage libre-service |
| Classe d’immeuble | B |
| Étages | 2 |
| Surface type par étage | 95 m² |
| Année de construction | 2018 |
| Zonage | I-1 |
1 sur 27
Vidéos
Visite extérieure 3D Matterport
Visite 3D
Photos
Street view
Rue
Carte