Votre e-mail a été envoyé.

Butterfield 5 Tech Park Morgan Hill, CA 95037 Espace disponible | 6 532–15 054 m² | Industriel/Logistique
Certaines informations ont été traduites automatiquement.
Informations principales sur le parc



- 5 bâtiments industriels indépendants ultramodernes - Adaptés à la fabrication de pointe, aux sciences de la vie, à l'industrie et aux entrepôts
- Hauteur libre de 28 à 32 pieds
- Système de gicleurs ESFR
- 2 500 à 3 000 ampères (277/480 volts)
- Chargement au quai et au niveau du sol
- Bornes de recharge pour véhicules électriques tout au long du projet
Faits sur le parc
| Espace total disponible | 15 054 m² | Type de parc | Parc industriel |
| Espace total disponible | 15 054 m² |
| Type de parc | Parc industriel |
Tous les espaces disponibles(2)
Afficher les loyers en
- Espace
- Surface
- Durée
- Loyer
- Type de bien
- Aménagement
- Disponible

Building 4 totals approximately ±91,738 square feet and includes 3,494 square feet of office space with a 32-foot clear height. The building features an average column spacing of 50 feet by 52 feet with a 60-foot speed bay and is serviced by 3,000 amps of 277/480-volt power with expandability. Parking is provided at a ratio of 1.57 spaces per 1,000 square feet for a total of 144 stalls, with infrastructure in place for three EV charging stations. Loading consists of eight dock-high doors, two grade-level doors, and three additional dock-high knock-out positions. The building includes a seven-inch reinforced floor.
- Le loyer ne comprend pas les services publics, les frais immobiliers ou les services de l’immeuble.
- 2 accès plain-pied
- Comprend 325 m² d’espace de bureau dédié
- 8 quais de chargement
| Espace | Surface | Durée | Loyer | Type de bien | Aménagement | Disponible |
| 1er étage | 8 523 m² | Négociable | 166,83 € /m²/an 13,90 € /m²/mois 1 421 855 € /an 118 488 € /mois | Industriel/Logistique | Construction achevée | 30 jours |
18125 Sutter Blvd - 1er étage
- Espace
- Surface
- Durée
- Loyer
- Type de bien
- Aménagement
- Disponible
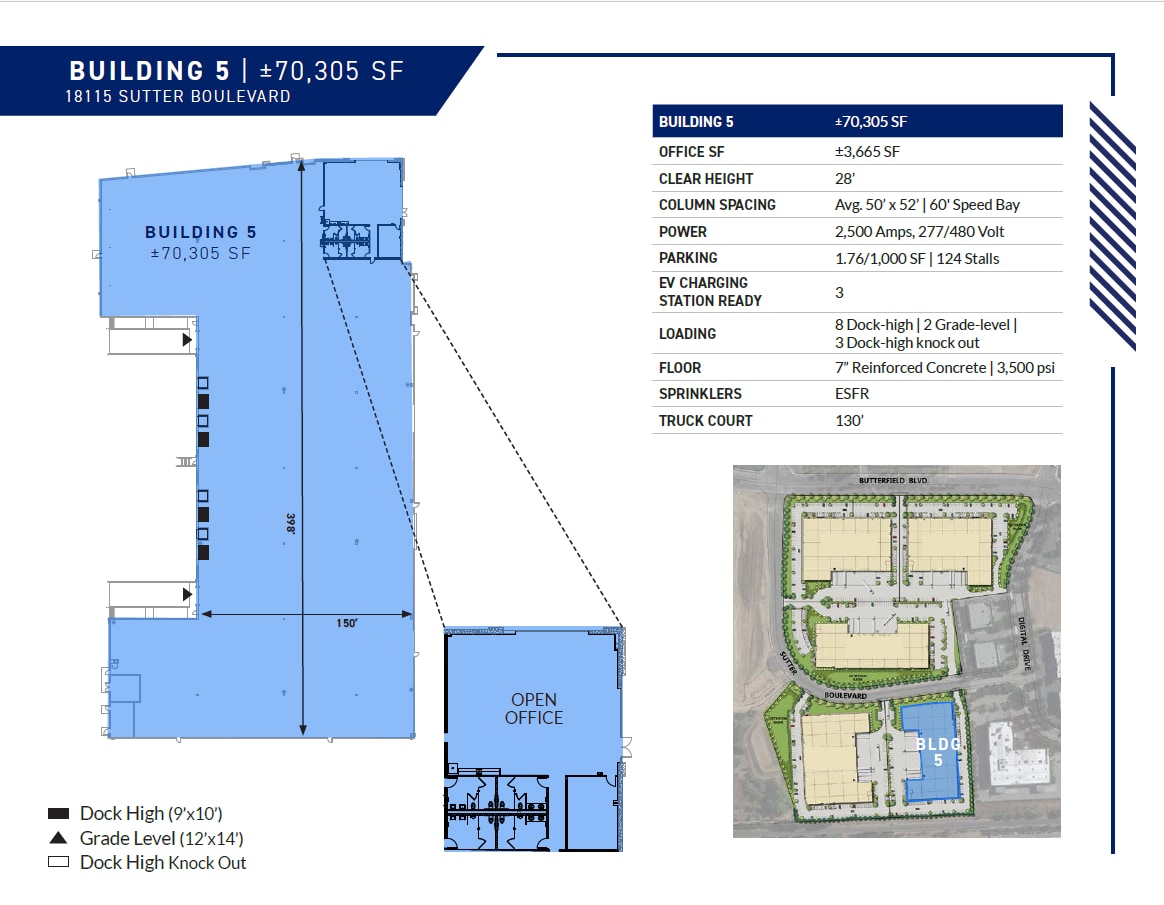
Building 5 comprises approximately ±70,305 square feet, 3,665 SF office space with a 28-foot clear height. The building features an average column spacing of 50 feet by 52 feet with a 60-foot speed bay and is served by 2,500 amps of 277/480-volt power. Parking is provided at a ratio of 1.76 spaces per 1,000 square feet, totaling 124 stalls, with infrastructure in place for three EV charging stations. Loading capabilities include eight dock-high doors, two grade-level doors, and three additional dock-high knock-out positions. The building includes seven-inch reinforced concrete flooring rated at 3,500 psi, an ESFR sprinkler system, and a 130-foot truck court.
- Le loyer ne comprend pas les services publics, les frais immobiliers ou les services de l’immeuble.
- 2 accès plain-pied
- 8 quais de chargement
- Comprend 340 m² d’espace de bureau dédié
- Espace en excellent état
| Espace | Surface | Durée | Loyer | Type de bien | Aménagement | Disponible |
| 1er étage | 6 532 m² | Négociable | 166,83 € /m²/an 13,90 € /m²/mois 1 089 663 € /an 90 805 € /mois | Industriel/Logistique | Meublé et équipé | 30 jours |
18115 Sutter Blvd - 1er étage
18125 Sutter Blvd - 1er étage
| Surface | 8 523 m² |
| Durée | Négociable |
| Loyer | 166,83 € /m²/an |
| Type de bien | Industriel/Logistique |
| Aménagement | Construction achevée |
| Disponible | 30 jours |
Building 4 totals approximately ±91,738 square feet and includes 3,494 square feet of office space with a 32-foot clear height. The building features an average column spacing of 50 feet by 52 feet with a 60-foot speed bay and is serviced by 3,000 amps of 277/480-volt power with expandability. Parking is provided at a ratio of 1.57 spaces per 1,000 square feet for a total of 144 stalls, with infrastructure in place for three EV charging stations. Loading consists of eight dock-high doors, two grade-level doors, and three additional dock-high knock-out positions. The building includes a seven-inch reinforced floor.
- Le loyer ne comprend pas les services publics, les frais immobiliers ou les services de l’immeuble.
- Comprend 325 m² d’espace de bureau dédié
- 2 accès plain-pied
- 8 quais de chargement
18115 Sutter Blvd - 1er étage
| Surface | 6 532 m² |
| Durée | Négociable |
| Loyer | 166,83 € /m²/an |
| Type de bien | Industriel/Logistique |
| Aménagement | Meublé et équipé |
| Disponible | 30 jours |
Building 5 comprises approximately ±70,305 square feet, 3,665 SF office space with a 28-foot clear height. The building features an average column spacing of 50 feet by 52 feet with a 60-foot speed bay and is served by 2,500 amps of 277/480-volt power. Parking is provided at a ratio of 1.76 spaces per 1,000 square feet, totaling 124 stalls, with infrastructure in place for three EV charging stations. Loading capabilities include eight dock-high doors, two grade-level doors, and three additional dock-high knock-out positions. The building includes seven-inch reinforced concrete flooring rated at 3,500 psi, an ESFR sprinkler system, and a 130-foot truck court.
- Le loyer ne comprend pas les services publics, les frais immobiliers ou les services de l’immeuble.
- Comprend 340 m² d’espace de bureau dédié
- 2 accès plain-pied
- Espace en excellent état
- 8 quais de chargement
Vue d’ensemble du parc

Parc d'activités planifié Cinq bâtiments industriels indépendants ultramodernes Convient à la fabrication avancée, aux sciences de la vie, aux utilisations industrielles et aux entrepôts Caractéristiques d'entrée remarquables et nombreuses lignes de fenêtres Conçu pour s'adapter à l'espace de bureau Bornes de recharge pour véhicules électriques tout au long du projet




Présenté par
Butterfield 5 Tech Park | Morgan Hill, CA 95037

Hum, une erreur s’est produite lors de l’envoi de votre message. Veuillez réessayer.
Merci ! Votre message a été envoyé.