Connectez-vous/S’inscrire
Votre e-mail a été envoyé.
1818 Warm Springs Rd
Columbus, GA 31904
Leased Medical Office Investment Opportunity · Bureau Bien À vendre
Certaines informations ont été traduites automatiquement.
Informations principales sur l'investissement
- Established medical tenant with lease term through December 2030
- Modified gross lease structure with expense passthrough protections
- Fully built-out medical office with long-term healthcare occupancy potential
- $54,000 annual rental income with scheduled rent escalations
- Landlord responsibilities limited to roof, structure, exterior walls, and capped HVAC repairs
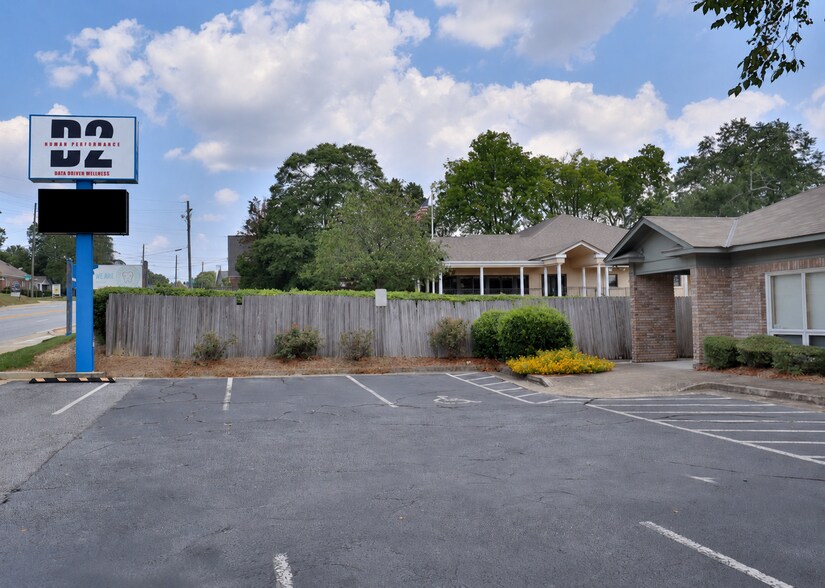
- Ample on-site parking and monument signage opportunities
Résumé analytique
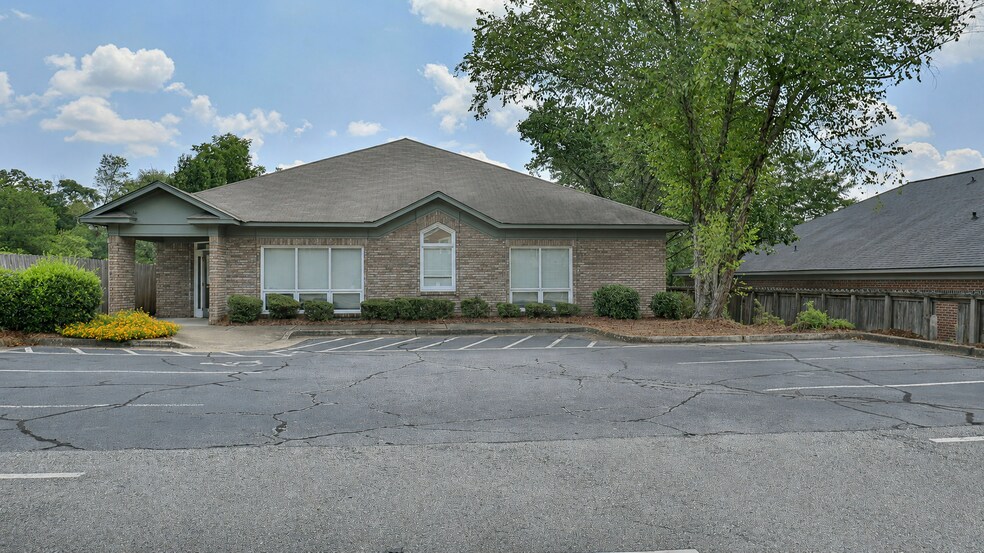
This +/-2,914 SF freestanding medical office building is offered as a stabilized investment opportunity with an established medical tenant in place through December 2030. The property generates $54,000 annually in rental income with scheduled rent escalations. The lease is structured as modified gross with expense pass-through protections requiring the tenant to reimburse increases in taxes, insurance, and operating expenses above the Base Year. Utilities are separately metered for electricity, gas, telephone, and data services. Landlord responsibilities are limited to the roof, structure, exterior walls, and capped HVAC repairs, while the tenant is responsible for routine HVAC maintenance and replacement.
Formerly an oral surgery and dental implant center, the property is fully built out for medical use and includes a reception and waiting area, x-ray and lab space, private offices, 5 exam rooms, breakroom, and patient and staff restrooms. The finished upstairs attic space includes a kitchenette and washer/dryer hookups. Ample on-site parking and signage further support the property’s long-term medical tenancy and investment appeal.
Formerly an oral surgery and dental implant center, the property is fully built out for medical use and includes a reception and waiting area, x-ray and lab space, private offices, 5 exam rooms, breakroom, and patient and staff restrooms. The finished upstairs attic space includes a kitchenette and washer/dryer hookups. Ample on-site parking and signage further support the property’s long-term medical tenancy and investment appeal.
Informations sur l’immeuble
Type de vente
Investissement
Type de bien
Bureau
Sous-type de bien
Médical
Surface de l’immeuble
271 m²
Classe d’immeuble
B
Année de construction
1991
Prix
495 110 €
Prix par m²
1 828,87 €
Occupation
Mono
Hauteur du bâtiment
1 étage
Surface type par étage
271 m²
Coefficient d’occupation des sols de l’immeuble
0,16
Surface du lot
0,17 ha
Zonage
ro - Bureau résidentiel
Stationnement
16 places (59,1 places par 1 000 m² loué)
Caractéristiques
- Banque
- Ligne d’autobus
- Supérette
- Pressing
Taxes foncières
| Numéro de parcelle | 036-011-005 | Évaluation des aménagements | 124 192 € |
| Évaluation du terrain | 24 606 € | Évaluation totale | 148 798 € |
Taxes foncières
Numéro de parcelle
036-011-005
Évaluation du terrain
24 606 €
Évaluation des aménagements
124 192 €
Évaluation totale
148 798 €
1 sur 11
Vidéos
Visite extérieure 3D Matterport
Visite 3D
Photos
Street view
Rue
Carte