Votre e-mail a été envoyé.
1818 Centre Ave NW Industriel/Logistique | 252–756 m² | À louer | Roanoke, VA 24017

Certaines informations ont été traduites automatiquement.
Informations principales
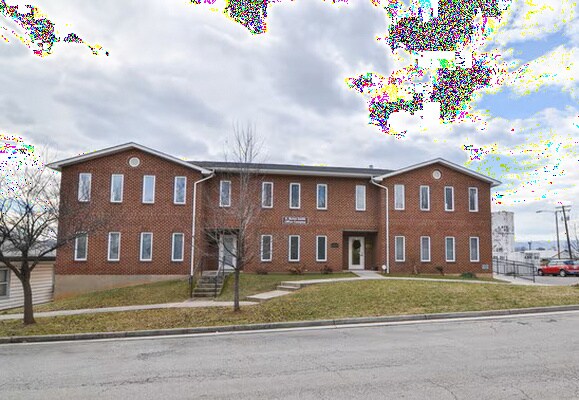
- Three-story office and flex building with multiple occupancy options.
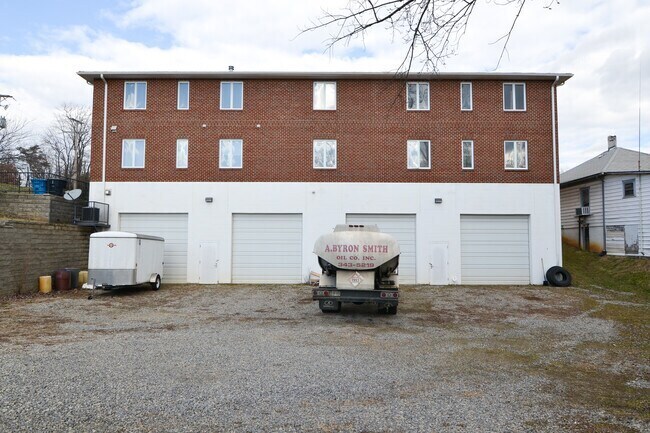
- Lower level features four roll-up doors for operational flexibility.
- Main level includes private offices, kitchen, and common area.
- I-1 zoning supports a wide range of office and industrial uses.
- Rear laydown yard provides additional outdoor storage capacity.
- Adjacent structure offers potential for site expansion or redevelopment.
Tous les espaces disponibles(3)
Afficher les loyers en
- Espace
- Surface
- Durée
- Loyer
- Type de bien
- Aménagement
- Disponible
The lower level features four roll-up doors, a restroom, and gas heaters. The layout supports storage, service operations, equipment staging, light manufacturing, distribution, contractor operations, and other flexible business uses.
- Le loyer ne comprend pas les services publics, les frais immobiliers ou les services de l’immeuble.
- Peut être associé à un ou plusieurs espaces supplémentaires pour obtenir jusqu’à 756 m² d’espace adjacent.
The main level includes three private offices, a kitchen, and a common area. An additional unfinished portion of the floor is available for tenant improvements, allowing occupants to tailor the layout to their operational needs.
- Le loyer ne comprend pas les services publics, les frais immobiliers ou les services de l’immeuble.
- Peut être associé à un ou plusieurs espaces supplémentaires pour obtenir jusqu’à 756 m² d’espace adjacent.
The upper level is currently in vanilla shell condition and can be customized to meet a variety of tenant requirements. The open layout provides flexibility for private offices, collaborative work areas, conference rooms, or specialized operational build-outs.
- Le loyer ne comprend pas les services publics, les frais immobiliers ou les services de l’immeuble.
- Peut être associé à un ou plusieurs espaces supplémentaires pour obtenir jusqu’à 756 m² d’espace adjacent.
| Espace | Surface | Durée | Loyer | Type de bien | Aménagement | Disponible |
| Sous-sol | 252 m² | Négociable | 82,49 € /m²/an 6,87 € /m²/mois 20 791 € /an 1 733 € /mois | Industriel/Logistique | Construction achevée | Maintenant |
| 1er étage | 252 m² | Négociable | 82,49 € /m²/an 6,87 € /m²/mois 20 791 € /an 1 733 € /mois | Industriel/Logistique | Construction achevée | Maintenant |
| 2e étage | 252 m² | Négociable | 82,49 € /m²/an 6,87 € /m²/mois 20 791 € /an 1 733 € /mois | Industriel/Logistique | Construction achevée | Maintenant |
Sous-sol
| Surface |
| 252 m² |
| Durée |
| Négociable |
| Loyer |
| 82,49 € /m²/an 6,87 € /m²/mois 20 791 € /an 1 733 € /mois |
| Type de bien |
| Industriel/Logistique |
| Aménagement |
| Construction achevée |
| Disponible |
| Maintenant |
1er étage
| Surface |
| 252 m² |
| Durée |
| Négociable |
| Loyer |
| 82,49 € /m²/an 6,87 € /m²/mois 20 791 € /an 1 733 € /mois |
| Type de bien |
| Industriel/Logistique |
| Aménagement |
| Construction achevée |
| Disponible |
| Maintenant |
2e étage
| Surface |
| 252 m² |
| Durée |
| Négociable |
| Loyer |
| 82,49 € /m²/an 6,87 € /m²/mois 20 791 € /an 1 733 € /mois |
| Type de bien |
| Industriel/Logistique |
| Aménagement |
| Construction achevée |
| Disponible |
| Maintenant |
Sous-sol
| Surface | 252 m² |
| Durée | Négociable |
| Loyer | 82,49 € /m²/an |
| Type de bien | Industriel/Logistique |
| Aménagement | Construction achevée |
| Disponible | Maintenant |
The lower level features four roll-up doors, a restroom, and gas heaters. The layout supports storage, service operations, equipment staging, light manufacturing, distribution, contractor operations, and other flexible business uses.
- Le loyer ne comprend pas les services publics, les frais immobiliers ou les services de l’immeuble.
- Peut être associé à un ou plusieurs espaces supplémentaires pour obtenir jusqu’à 756 m² d’espace adjacent.
1er étage
| Surface | 252 m² |
| Durée | Négociable |
| Loyer | 82,49 € /m²/an |
| Type de bien | Industriel/Logistique |
| Aménagement | Construction achevée |
| Disponible | Maintenant |
The main level includes three private offices, a kitchen, and a common area. An additional unfinished portion of the floor is available for tenant improvements, allowing occupants to tailor the layout to their operational needs.
- Le loyer ne comprend pas les services publics, les frais immobiliers ou les services de l’immeuble.
- Peut être associé à un ou plusieurs espaces supplémentaires pour obtenir jusqu’à 756 m² d’espace adjacent.
2e étage
| Surface | 252 m² |
| Durée | Négociable |
| Loyer | 82,49 € /m²/an |
| Type de bien | Industriel/Logistique |
| Aménagement | Construction achevée |
| Disponible | Maintenant |
The upper level is currently in vanilla shell condition and can be customized to meet a variety of tenant requirements. The open layout provides flexibility for private offices, collaborative work areas, conference rooms, or specialized operational build-outs.
- Le loyer ne comprend pas les services publics, les frais immobiliers ou les services de l’immeuble.
- Peut être associé à un ou plusieurs espaces supplémentaires pour obtenir jusqu’à 756 m² d’espace adjacent.
Aperçu du bien
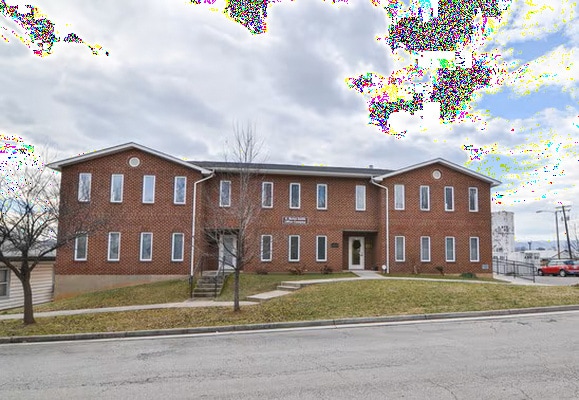
1818 Centre Avenue NW is an 8,139 SF office and flex building constructed in 2009 on approximately 0.6 acres. The property contains finished office areas, shell space, and a lower-level flex area with four roll-up doors, restroom facilities, and gas heaters. The site includes five on-site parking spaces, a rear laydown yard, and an adjacent single-family structure. The property is zoned I-1 Industrial and is located among commercial and industrial businesses in Roanoke, Virginia.
Faits sur l’installation service
Occupants
- Étage
- Nom de l’occupant
- Secteur d’activité
- 1er
- A Byron Smith Oil Company
- Enseigne



Présenté par

1818 Centre Ave NW
Hum, une erreur s’est produite lors de l’envoi de votre message. Veuillez réessayer.
Merci ! Votre message a été envoyé.