Votre e-mail a été envoyé.

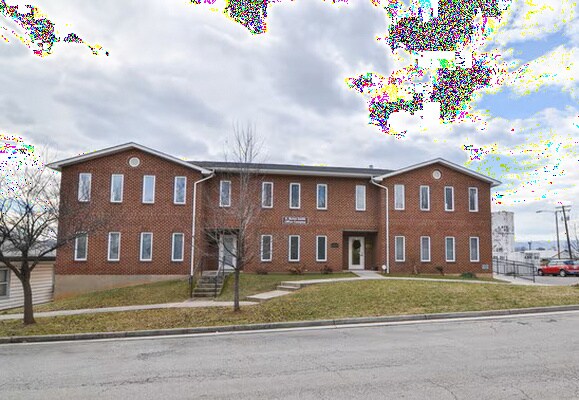
1818 Centre Ave NW Industriel/Logistique 756 m² Inoccupé À vendre Roanoke, VA 24017 538 163 € (711,73 €/m²)


Certaines informations ont été traduites automatiquement.
Informations principales sur l'investissement
- Flexible three-story office and flex building with finished and shell space for customization
- Includes adjacent single-family structure with redevelopment potential for additional yard space
- Zoned I-1, supporting a wide range of office, industrial, and service-oriented uses
- Basement equipped with roll-up doors and gas heaters, ideal for storage or light industrial use
- Convenient access to Orange Avenue, I-581, and major Roanoke business corridors
Résumé analytique
The main level features 1,641 SF of finished office space with three private offices, a kitchen, and a common area, while an additional 1,028 SF remains in shell condition, allowing for custom build-out. The basement is equipped with four 10’x12’ roll-up doors, restroom facilities, and gas heaters, making it ideal for storage, light manufacturing, or service operations. The property also includes an adjacent single-family structure that offers redevelopment potential for additional yard space.
With I-1 zoning, the site supports a variety of office, light industrial, and service-oriented uses. Ample parking, a laydown yard, and proximity to key industrial and commercial hubs enhance its appeal for owner-users or investors seeking a flexible asset in a growing market.
Informations sur l’immeuble
| Prix | 538 163 € | Classe d’immeuble | C |
| Prix par m² | 711,73 € | Surface du lot | 0,24 ha |
| Type de vente | Investissement ou propriétaire occupant | Surface utile brute | 756 m² |
| Type de bien | Industriel/Logistique | Nb d’étages | 3 |
| Sous-type de bien | Service | Année de construction | 1920 |
| Zonage | I-1 - Light Industrial | ||
| Prix | 538 163 € |
| Prix par m² | 711,73 € |
| Type de vente | Investissement ou propriétaire occupant |
| Type de bien | Industriel/Logistique |
| Sous-type de bien | Service |
| Classe d’immeuble | C |
| Surface du lot | 0,24 ha |
| Surface utile brute | 756 m² |
| Nb d’étages | 3 |
| Année de construction | 1920 |
| Zonage | I-1 - Light Industrial |
Caractéristiques
- Accessible fauteuils roulants
Disponibilité de l’espace
- Espace
- Surface
- Type de bien
- Aménagement
- Disponible
The lower level features four roll-up doors, a restroom, and gas heaters. The layout supports storage, service operations, equipment staging, light manufacturing, distribution, contractor operations, and other flexible business uses.
The main level includes three private offices, a kitchen, and a common area. An additional unfinished portion of the floor is available for tenant improvements, allowing occupants to tailor the layout to their operational needs.
The upper level is currently in vanilla shell condition and can be customized to meet a variety of tenant requirements. The open layout provides flexibility for private offices, collaborative work areas, conference rooms, or specialized operational build-outs.
| Espace | Surface | Type de bien | Aménagement | Disponible |
| Sous-sol | 252 m² | Industriel/Logistique | Construction achevée | Maintenant |
| 1er étage | 252 m² | Industriel/Logistique | Construction achevée | Maintenant |
| 2e étage | 252 m² | Industriel/Logistique | Construction achevée | Maintenant |
Sous-sol
| Surface |
| 252 m² |
| Type de bien |
| Industriel/Logistique |
| Aménagement |
| Construction achevée |
| Disponible |
| Maintenant |
1er étage
| Surface |
| 252 m² |
| Type de bien |
| Industriel/Logistique |
| Aménagement |
| Construction achevée |
| Disponible |
| Maintenant |
2e étage
| Surface |
| 252 m² |
| Type de bien |
| Industriel/Logistique |
| Aménagement |
| Construction achevée |
| Disponible |
| Maintenant |
Sous-sol
| Surface | 252 m² |
| Type de bien | Industriel/Logistique |
| Aménagement | Construction achevée |
| Disponible | Maintenant |
The lower level features four roll-up doors, a restroom, and gas heaters. The layout supports storage, service operations, equipment staging, light manufacturing, distribution, contractor operations, and other flexible business uses.
1er étage
| Surface | 252 m² |
| Type de bien | Industriel/Logistique |
| Aménagement | Construction achevée |
| Disponible | Maintenant |
The main level includes three private offices, a kitchen, and a common area. An additional unfinished portion of the floor is available for tenant improvements, allowing occupants to tailor the layout to their operational needs.
2e étage
| Surface | 252 m² |
| Type de bien | Industriel/Logistique |
| Aménagement | Construction achevée |
| Disponible | Maintenant |
The upper level is currently in vanilla shell condition and can be customized to meet a variety of tenant requirements. The open layout provides flexibility for private offices, collaborative work areas, conference rooms, or specialized operational build-outs.
Taxes foncières
| Numéro de parcelle | 221-2404 | Évaluation des aménagements | 344 166 € |
| Évaluation du terrain | 32 806 € | Évaluation totale | 376 972 € |
Taxes foncières



Présenté par
1818 Centre Ave NW
Hum, une erreur s’est produite lors de l’envoi de votre message. Veuillez réessayer.
Merci ! Votre message a été envoyé.