Connectez-vous/S’inscrire
Votre e-mail a été envoyé.

Heart of Midtown - Retail and Office 1817-1819 K St Bureau 1 087 m² 19 % Loué À vendre Sacramento, CA 95811 1 808 226 € (1 664,12 €/m²) Taux de capitalisation 8,33 %
Certaines informations ont été traduites automatiquement.
Informations principales sur l'investissement
- Central Midtown location
- Elevator
- On-site parking
- Prominent building signage along K Street
Résumé analytique
Investment or Owner User / Development OPPORTUNITY
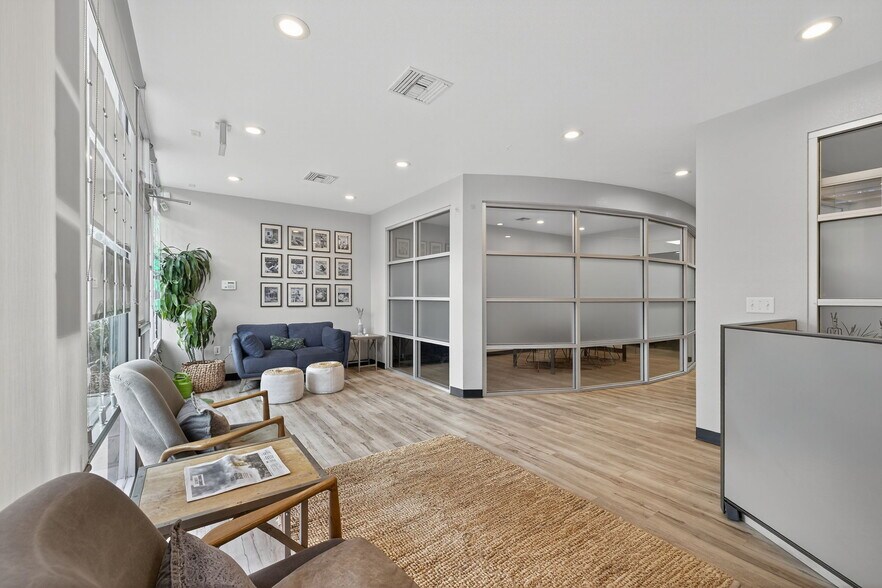
1817-1819 K Street is located in Midtown offering both retail and office.
The property has an elevator, on-site parking, signage, and surrounded by Midtown retail and restaurants.
Modern retail space
» Creative office
» Elevator
» On-site parking
» Surrounded by Midtown retail and restaurants
1817-1819 K Street is in the heart of a hip and diverse Midtown Sacramento. The property resides in the up and coming Handle District. The Handle District is seen as one of the top destinations for dining in Sacramento with restaurants scaling from trendy to upscale dining to contemporary global cuisine. There are a mix of independent galleries, clothing boutiques and vintage shops as well as several music venues. This Property is a premier spot for an active lifestyle and entertainment hub.
Suite 250 - is not available until September 2026.
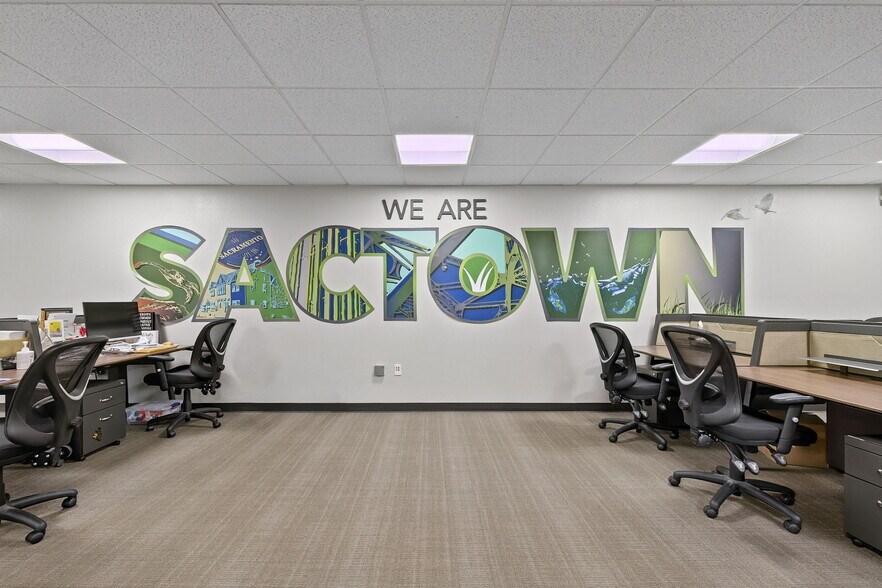
SacTown lease is through August 2026.
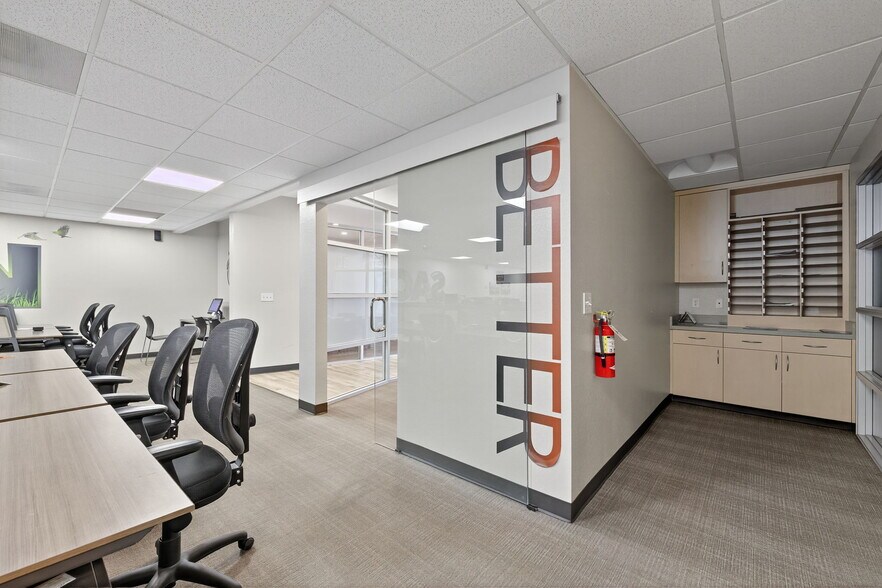
Better Homes & Garden expires May 2026.
1817-1819 K Street is located in Midtown offering both retail and office.
The property has an elevator, on-site parking, signage, and surrounded by Midtown retail and restaurants.
Modern retail space
» Creative office
» Elevator
» On-site parking
» Surrounded by Midtown retail and restaurants
1817-1819 K Street is in the heart of a hip and diverse Midtown Sacramento. The property resides in the up and coming Handle District. The Handle District is seen as one of the top destinations for dining in Sacramento with restaurants scaling from trendy to upscale dining to contemporary global cuisine. There are a mix of independent galleries, clothing boutiques and vintage shops as well as several music venues. This Property is a premier spot for an active lifestyle and entertainment hub.
Suite 250 - is not available until September 2026.
SacTown lease is through August 2026.
Better Homes & Garden expires May 2026.
Informations sur l’immeuble
Type de vente
Investissement ou propriétaire occupant
Type de bien
Bureau
Surface de l’immeuble
1 087 m²
Classe d’immeuble
B
Année de construction/rénovation
1970/2008
Prix
1 808 226 €
Prix par m²
1 664,12 €
Taux de capitalisation
8,33 %
RNE
150 686 €
Pourcentage loué
19 %
Occupation
Multi
Hauteur du bâtiment
2 étages
Surface type par étage
492 m²
Dalle à dalle
3,05 m
Coefficient d’occupation des sols de l’immeuble
1,03
Surface du lot
0,11 ha
Zone de développement économique [USA]
Oui
Zonage
C-2-SPD - District commercial général/de planification spéciale
Stationnement
16 places (14,72 places par 1 000 m² loué)
Caractéristiques
- Ligne d’autobus
- Signalisation
Disponibilité de l’espace
- Espace
- Surface
- Type de bien
- Aménagement
- Disponible
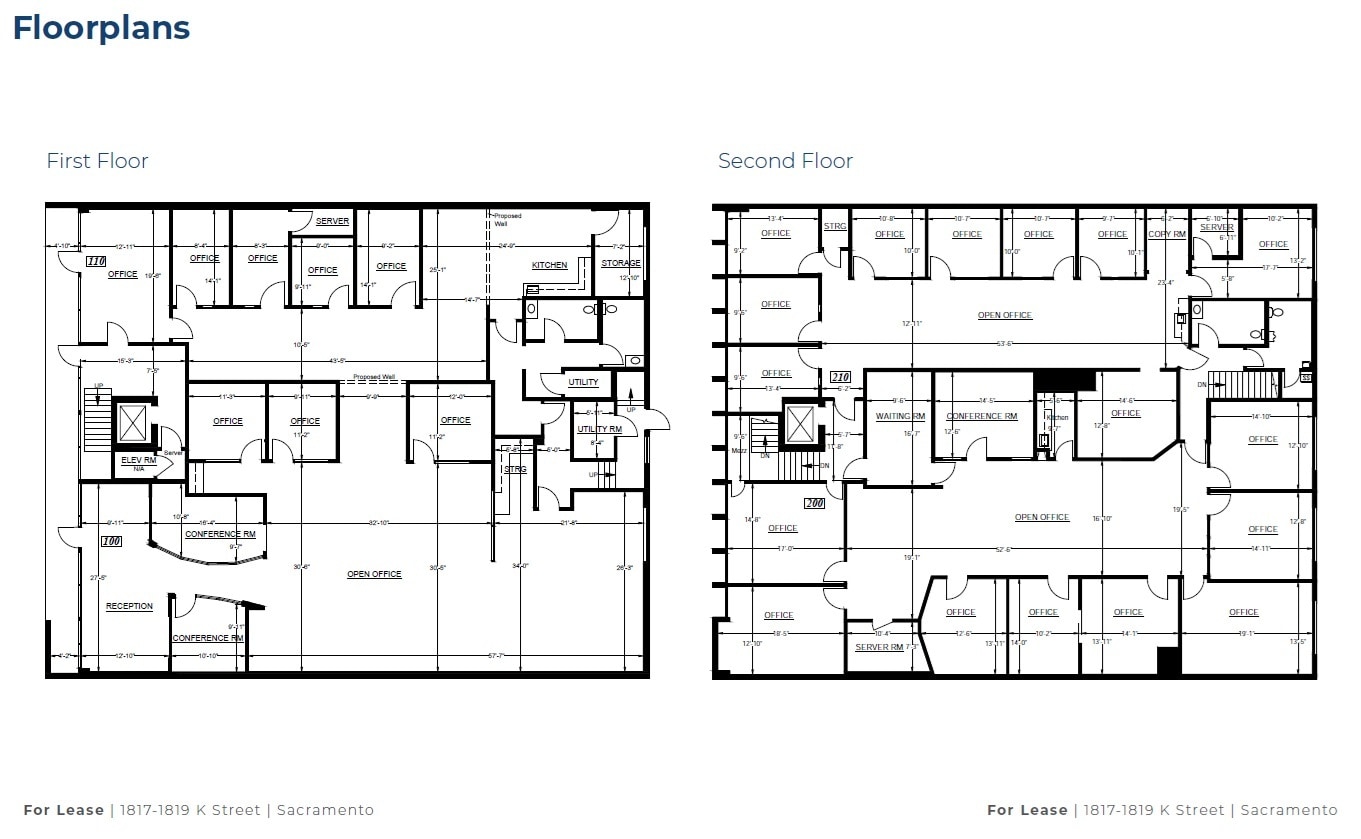
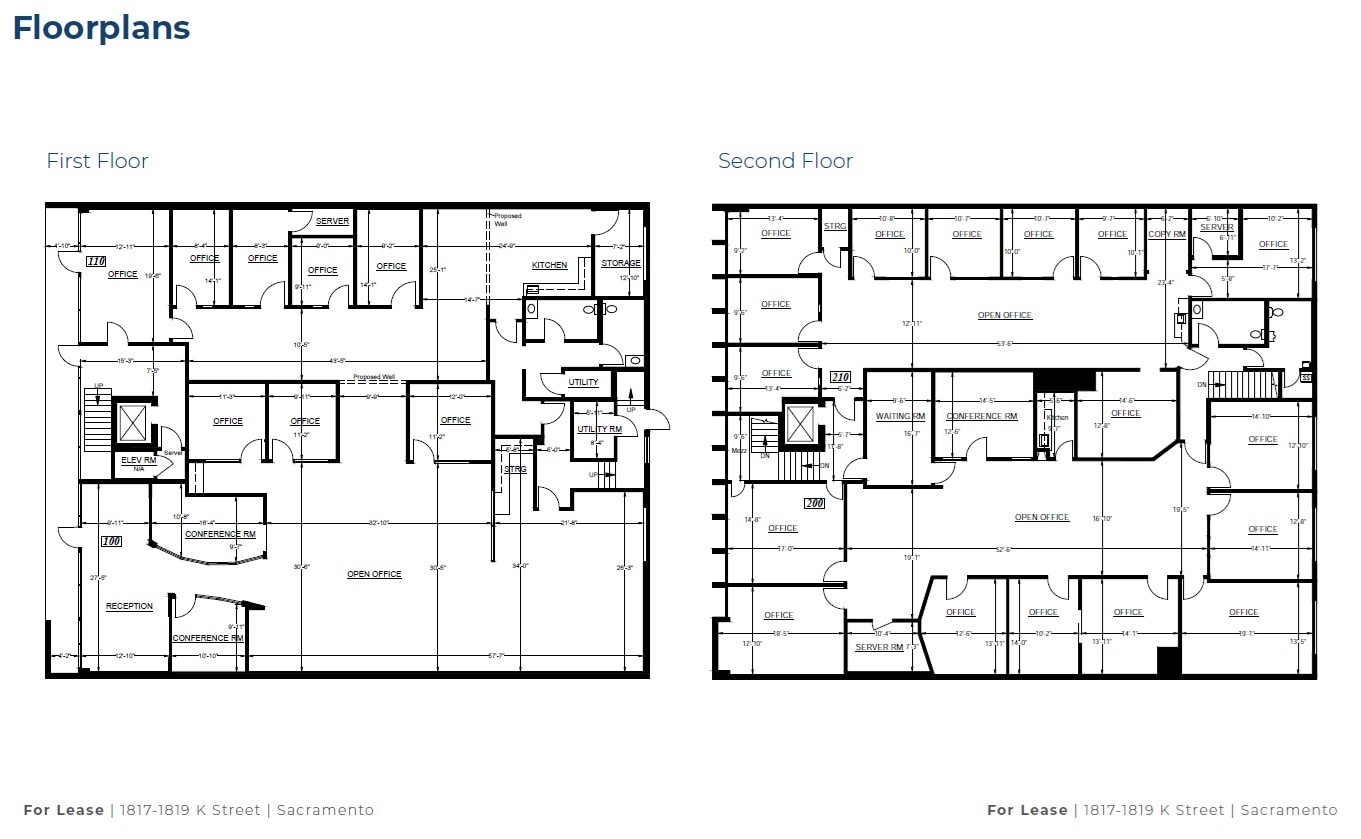
2ème étage contigu jusqu'à ±5 893 RSF
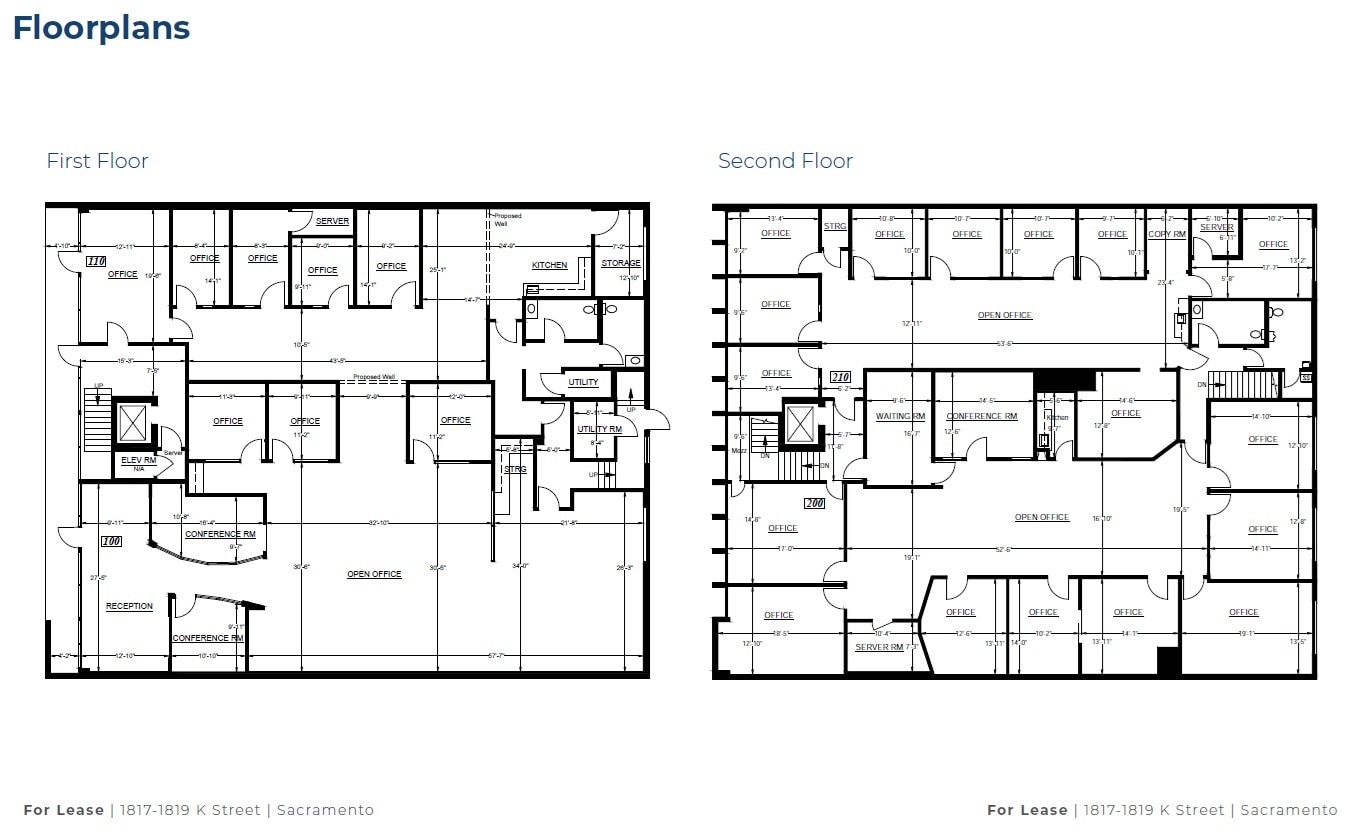
2ème étage contigu jusqu'à ±5 893 RSF
| Espace | Surface | Type de bien | Aménagement | Disponible |
| 1er Ét.-bureau 100 | 329 m² | Bureaux/Local commercial | Construction achevée | Maintenant |
| 2e Ét.-bureau 200 | 329 m² | Bureau | Construction achevée | Maintenant |
| 2e Ét.-bureau 210 | 219 m² | Bureau | Construction achevée | Maintenant |
1er Ét.-bureau 100
| Surface |
| 329 m² |
| Type de bien |
| Bureaux/Local commercial |
| Aménagement |
| Construction achevée |
| Disponible |
| Maintenant |
2e Ét.-bureau 200
| Surface |
| 329 m² |
| Type de bien |
| Bureau |
| Aménagement |
| Construction achevée |
| Disponible |
| Maintenant |
2e Ét.-bureau 210
| Surface |
| 219 m² |
| Type de bien |
| Bureau |
| Aménagement |
| Construction achevée |
| Disponible |
| Maintenant |
1 sur 1
Vidéos
Visite extérieure 3D Matterport
Visite 3D
Photos
Street view
Rue
Carte
1er Ét.-bureau 100
| Surface | 329 m² |
| Type de bien | Bureaux/Local commercial |
| Aménagement | Construction achevée |
| Disponible | Maintenant |
1 sur 1
Vidéos
Visite extérieure 3D Matterport
Visite 3D
Photos
Street view
Rue
Carte
2e Ét.-bureau 200
| Surface | 329 m² |
| Type de bien | Bureau |
| Aménagement | Construction achevée |
| Disponible | Maintenant |
2ème étage contigu jusqu'à ±5 893 RSF
1 sur 1
Vidéos
Visite extérieure 3D Matterport
Visite 3D
Photos
Street view
Rue
Carte
2e Ét.-bureau 210
| Surface | 219 m² |
| Type de bien | Bureau |
| Aménagement | Construction achevée |
| Disponible | Maintenant |
2ème étage contigu jusqu'à ±5 893 RSF
1 1
Exceptionnellement praticable à pied
100/100
Moyennement adapté aux voitures
70/100
Transports en commun relativement accessibles
50/100
Très praticable en vélo
80/100
Taxes foncières
| Numéro de parcelle | 007-0081-022 | Évaluation des aménagements | 903 149 € |
| Évaluation du terrain | 496 089 € | Évaluation totale | 1 399 237 € |
Taxes foncières
Numéro de parcelle
007-0081-022
Évaluation du terrain
496 089 €
Évaluation des aménagements
903 149 €
Évaluation totale
1 399 237 €


1 sur 14
Vidéos
Visite extérieure 3D Matterport
Visite 3D
Photos
Street view
Rue
Carte
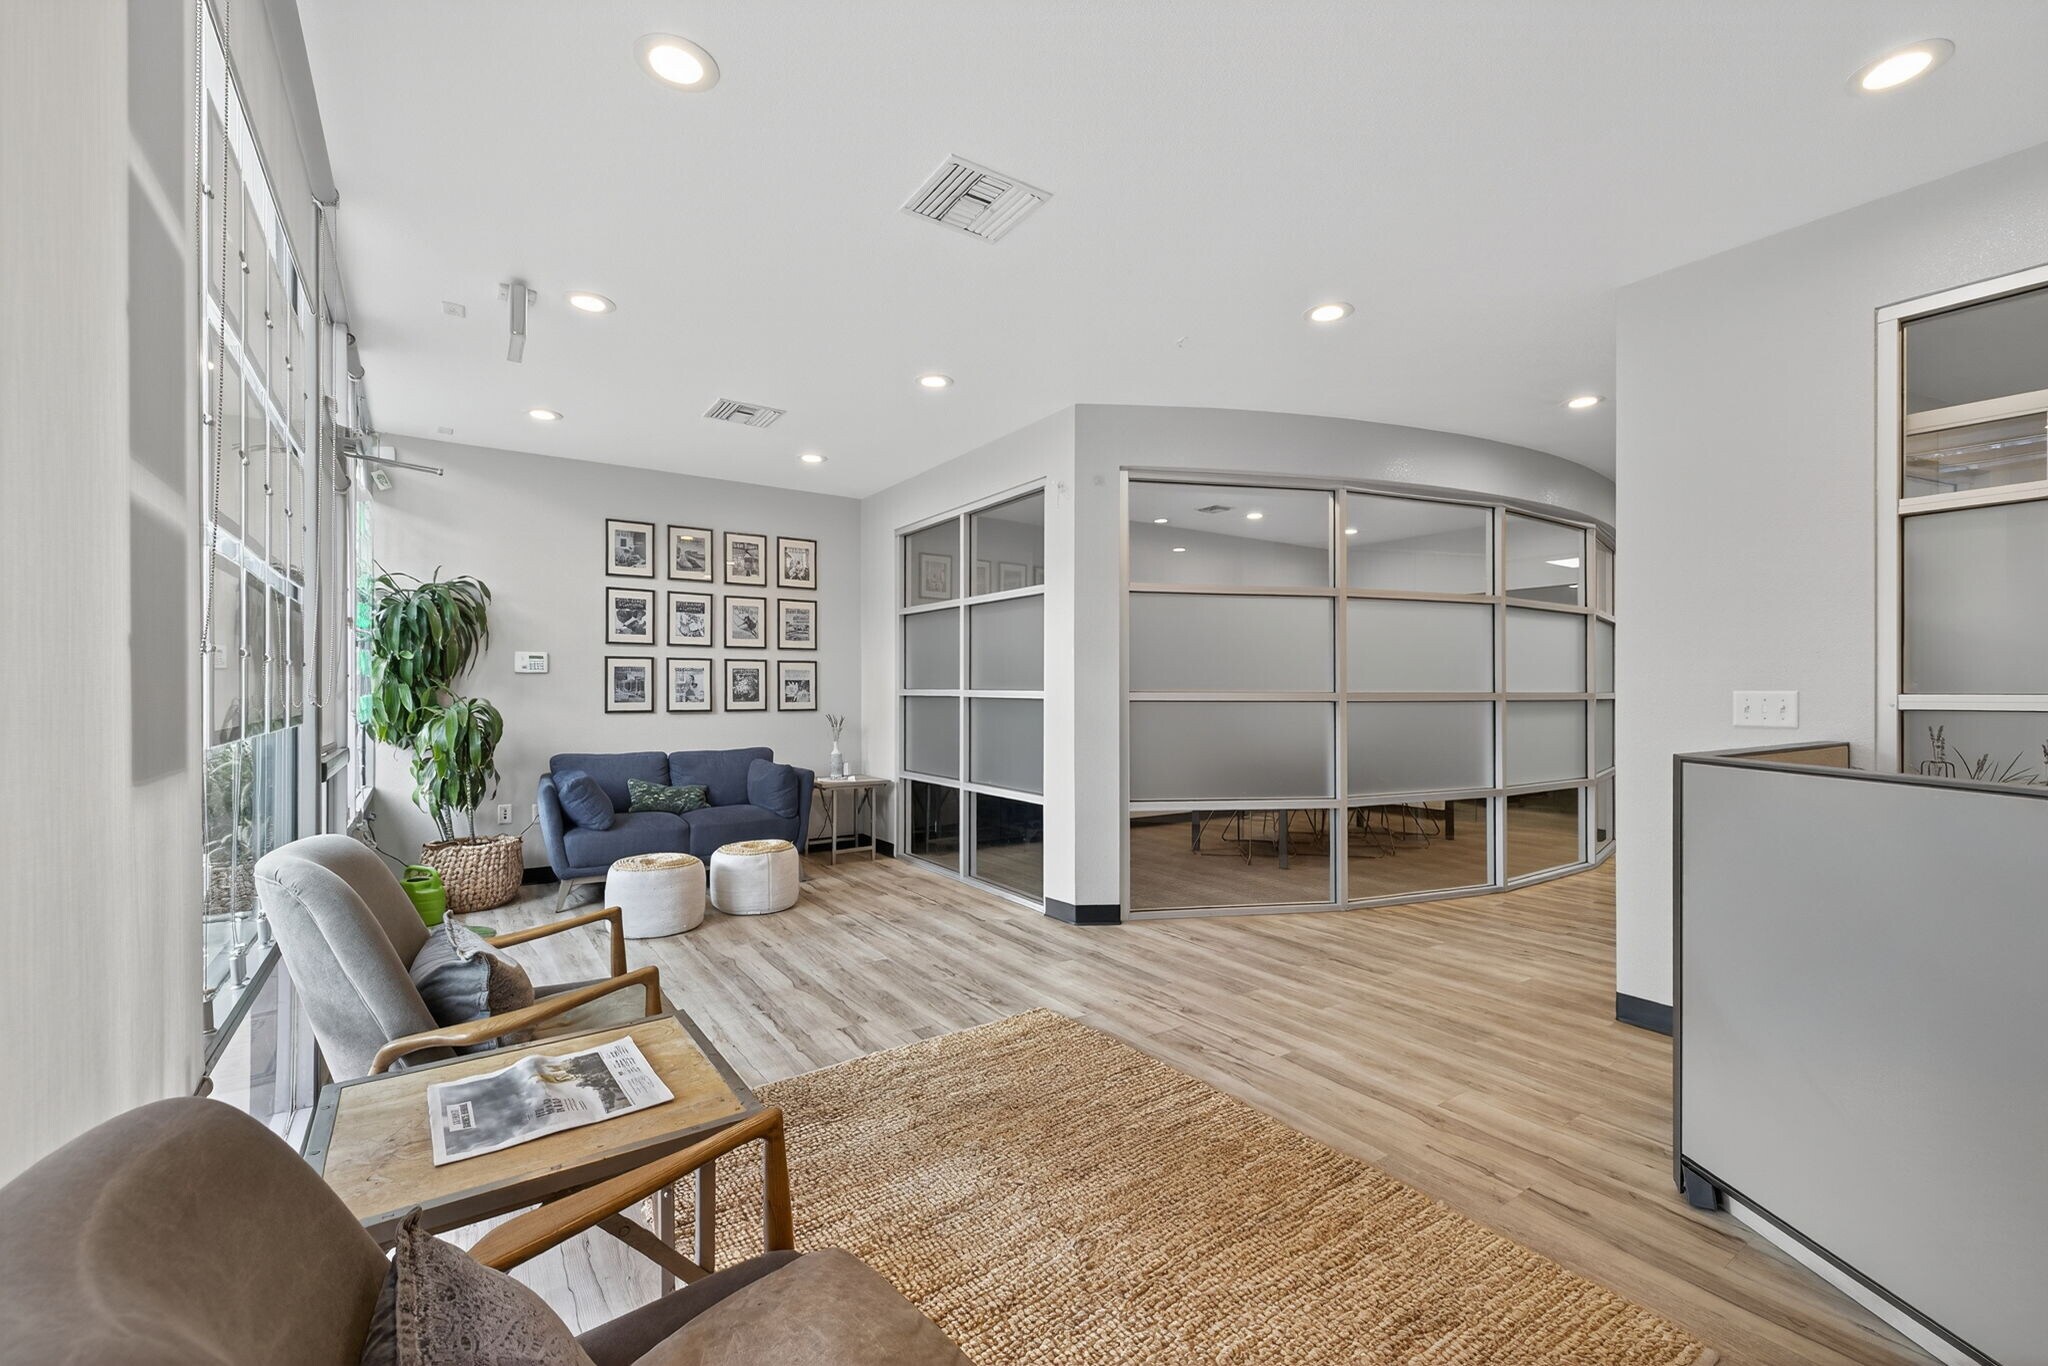
1 sur 1

Présenté par
Heart of Midtown - Retail and Office | 1817-1819 K St
Vous êtes déjà membre ? Connectez-vous
Hum, une erreur s’est produite lors de l’envoi de votre message. Veuillez réessayer.
Merci ! Votre message a été envoyé.