Connectez-vous/S’inscrire
Votre e-mail a été envoyé.
1814 N Laramie Ave
Chicago, IL 60639
Industriel/Logistique Bien À vendre
Certaines informations ont été traduites automatiquement.
Informations principales sur l'investissement
- Three-building industrial campus totaling 19,177 SF on 0.93 acres.
- Includes a 1-ton crane and shared dock platforms for efficient loading.
- Strategic Chicago location with excellent transportation connectivity and ample parking.
- Heavy power infrastructure and multiple drive-in doors for operational flexibility.
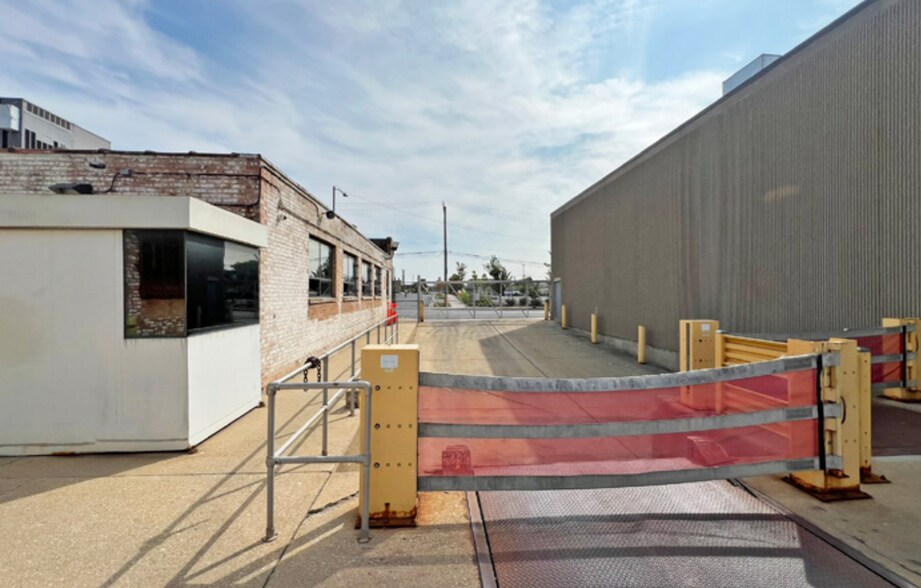
- Secured outdoor storage with gated access and existing guard entry structure.
Résumé analytique
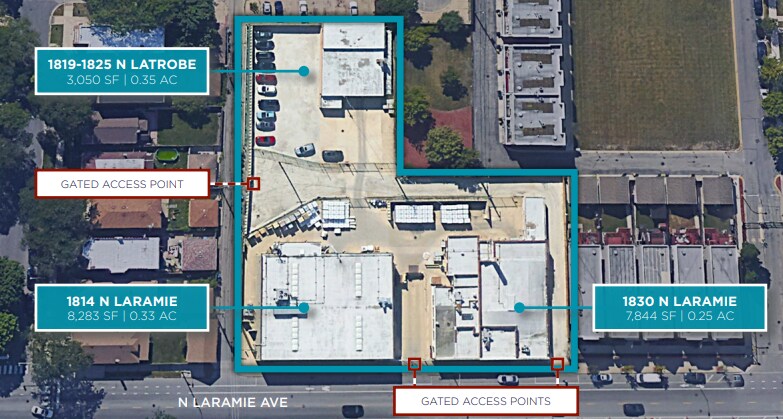
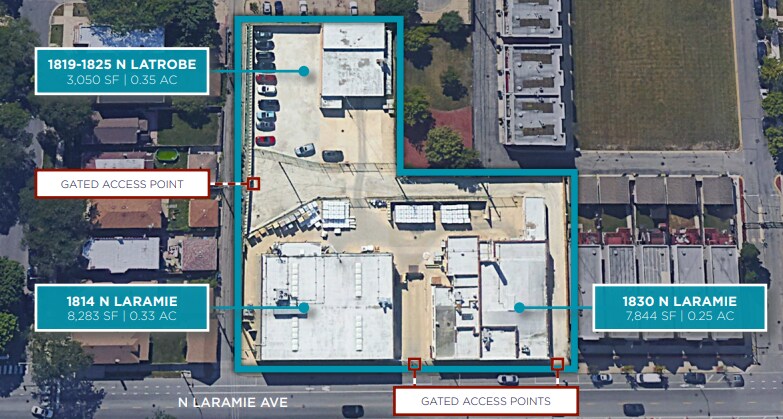
This three-building industrial campus, totaling 19,177 SF on 0.93 acres, offers a rare opportunity for owner-users or investors seeking a well-located asset in Chicago’s dynamic industrial market. Situated at 1814–1830 N Laramie Avenue and 1819–1825 N Latrobe Avenue, the property provides excellent infrastructure and strategic positioning for businesses requiring heavy power, secure outdoor storage, and convenient transportation access.
The campus includes two primary warehouse/manufacturing buildings on Laramie Avenue and a third building on Latrobe Avenue. Features include multiple drive-in doors, shared dock platforms, and a 1-ton crane in place, supporting a wide range of industrial operations. Clear heights range from 11 to 16 feet, and the properties are equipped with heavy power to accommodate manufacturing or specialized production needs. Ample parking and gated access points enhance security and functionality, while the existing guard entry structure adds an extra layer of control for logistics or high-value operations.
Located in a well-established industrial corridor, the site offers proximity to major transportation routes, ensuring efficient distribution throughout the Chicago metro area. The flexible zoning and secured outdoor storage make this property ideal for businesses seeking operational versatility or investors looking for a value-add opportunity in a strong urban industrial submarket.
The campus includes two primary warehouse/manufacturing buildings on Laramie Avenue and a third building on Latrobe Avenue. Features include multiple drive-in doors, shared dock platforms, and a 1-ton crane in place, supporting a wide range of industrial operations. Clear heights range from 11 to 16 feet, and the properties are equipped with heavy power to accommodate manufacturing or specialized production needs. Ample parking and gated access points enhance security and functionality, while the existing guard entry structure adds an extra layer of control for logistics or high-value operations.
Located in a well-established industrial corridor, the site offers proximity to major transportation routes, ensuring efficient distribution throughout the Chicago metro area. The flexible zoning and secured outdoor storage make this property ideal for businesses seeking operational versatility or investors looking for a value-add opportunity in a strong urban industrial submarket.
Informations sur l’immeuble
| Type de vente | Propriétaire occupant | Nb d’étages | 1 |
| Type de bien | Industriel/Logistique | Année de construction | 1970 |
| Sous-type de bien | Centre de distribution | Occupation | Mono |
| Classe d’immeuble | C | Hauteur libre du plafond | 4,88 m |
| Surface du lot | 0,14 ha | Nb de portes élevées/de chargement | 1 |
| Surface utile brute | 770 m² | Nb d’accès plain-pied/portes niveau du sol | 1 |
| Zonage | Industrial - The zoning allows for flexible future uses. | ||
| Type de vente | Propriétaire occupant |
| Type de bien | Industriel/Logistique |
| Sous-type de bien | Centre de distribution |
| Classe d’immeuble | C |
| Surface du lot | 0,14 ha |
| Surface utile brute | 770 m² |
| Nb d’étages | 1 |
| Année de construction | 1970 |
| Occupation | Mono |
| Hauteur libre du plafond | 4,88 m |
| Nb de portes élevées/de chargement | 1 |
| Nb d’accès plain-pied/portes niveau du sol | 1 |
| Zonage | Industrial - The zoning allows for flexible future uses. |
Caractéristiques
- Clôture de sécurité
Taxes foncières
| N° de parcelle | Évaluation des aménagements | 63 591 € | |
| Évaluation du terrain | 48 514 € | Évaluation totale | 112 105 € |
Taxes foncières
N° de parcelle
Évaluation du terrain
48 514 €
Évaluation des aménagements
63 591 €
Évaluation totale
112 105 €
1 sur 5
Vidéos
Visite extérieure 3D Matterport
Visite 3D
Photos
Street view
Rue
Carte