Votre e-mail a été envoyé.

The Wilkins Building 1812 Wayside Dr Industriel/Logistique | 743 m² | À louer | Houston, TX 77011
Certaines informations ont été traduites automatiquement.
Informations principales
- Heavy daytime traffic
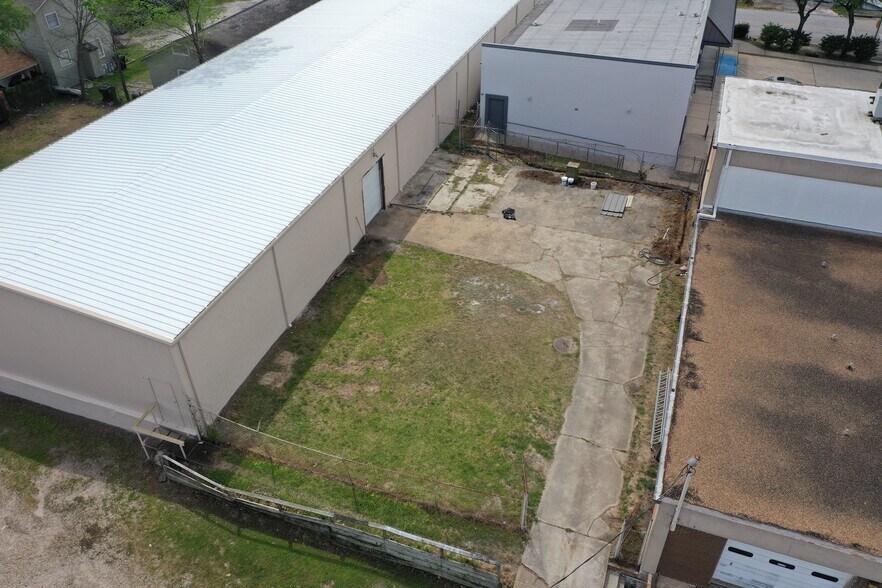
- Secured fenced yard
- Open plan with masonry walls
Caractéristiques
Tous les espace disponibles(1)
Afficher les loyers en
- Espace
- Surface
- Durée
- Loyer
- Type de bien
- Aménagement
- Disponible


8,000 SF total space Masonry construction 2 dock-high doors + 1 drive-in Secured fenced yard Suitable for warehouse, distribution, or light industrial use Flexible / negotiable lease terms
- Le loyer comprend les services publics, les services de l’immeuble et les frais immobiliers.
- Espace en excellent état
- Masonry construction
- Comprend 492 m² d’espace de bureau dédié
- Aire de réception
- Secured fenced yard
| Espace | Surface | Durée | Loyer | Type de bien | Aménagement | Disponible |
| 1er étage | 743 m² | 2-5 Ans | 111,22 € /m²/an 9,27 € /m²/mois 82 662 € /an 6 888 € /mois | Industriel/Logistique | Construction achevée | Maintenant |
1er étage
| Surface |
| 743 m² |
| Durée |
| 2-5 Ans |
| Loyer |
| 111,22 € /m²/an 9,27 € /m²/mois 82 662 € /an 6 888 € /mois |
| Type de bien |
| Industriel/Logistique |
| Aménagement |
| Construction achevée |
| Disponible |
| Maintenant |
1er étage
| Surface | 743 m² |
| Durée | 2-5 Ans |
| Loyer | 111,22 € /m²/an |
| Type de bien | Industriel/Logistique |
| Aménagement | Construction achevée |
| Disponible | Maintenant |
8,000 SF total space Masonry construction 2 dock-high doors + 1 drive-in Secured fenced yard Suitable for warehouse, distribution, or light industrial use Flexible / negotiable lease terms
- Le loyer comprend les services publics, les services de l’immeuble et les frais immobiliers.
- Comprend 492 m² d’espace de bureau dédié
- Espace en excellent état
- Aire de réception
- Masonry construction
- Secured fenced yard
Aperçu du bien
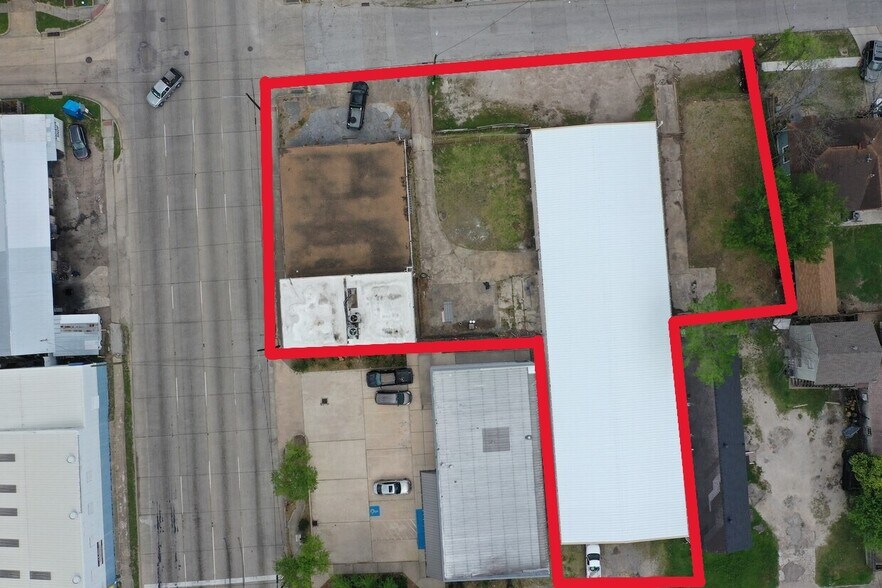
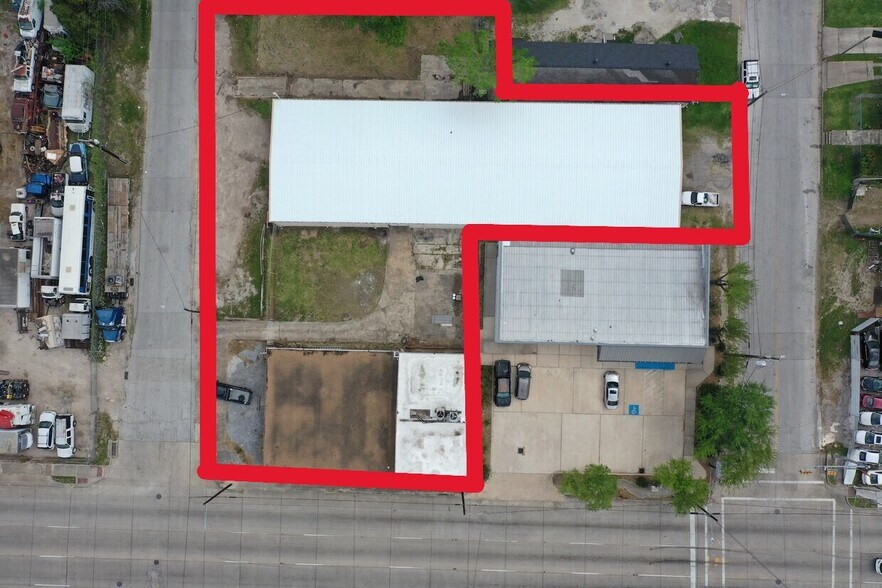
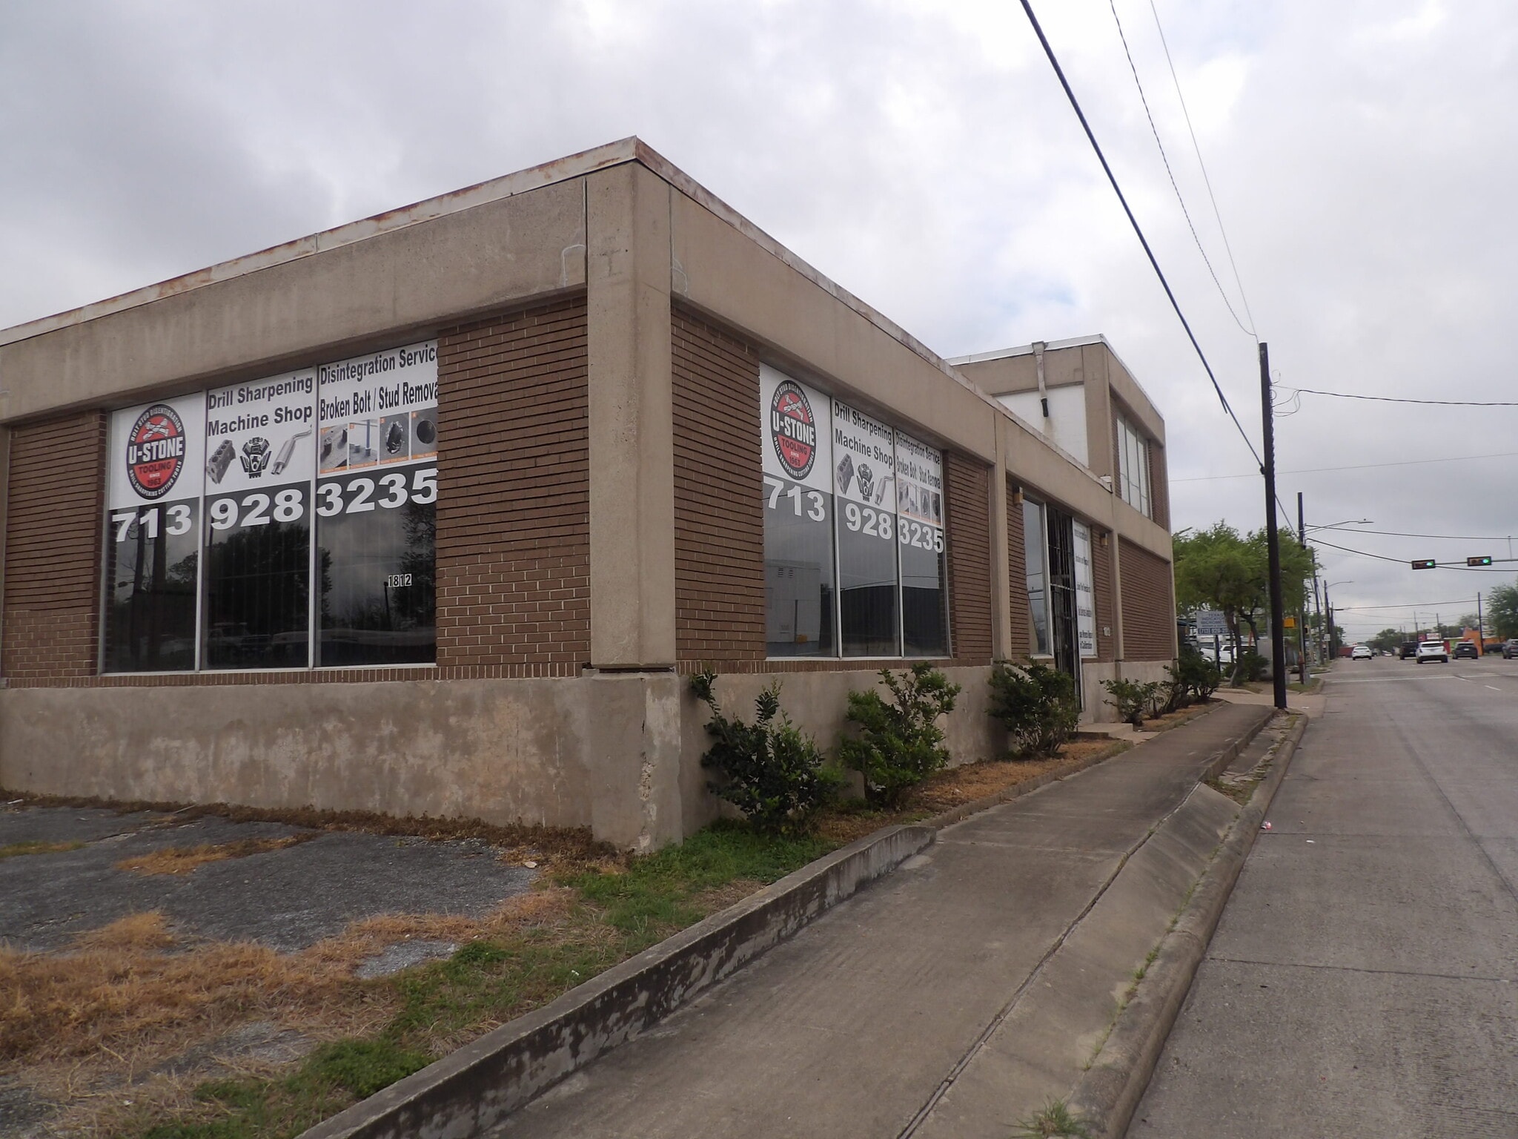
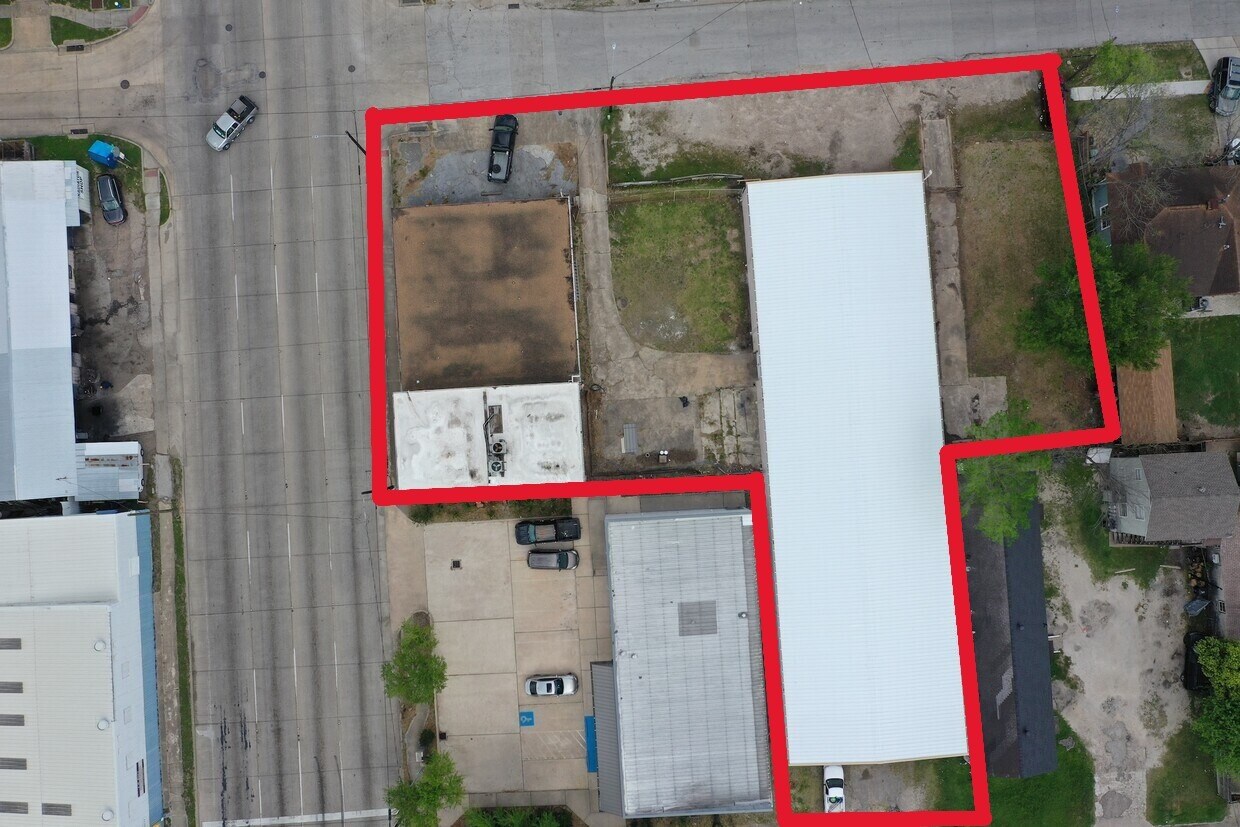
FOR LEASE OR SALE - CALL FOR PRICING Location and Functionality – This 2-building facility is located at 1812 Wayside Dr. Houston 77011. Close to Port of Houston, Industrial facilities, and major roads leading in and out of Houston. One building is 5,250 sq/ft mainly setup for Retail, Offices, Showroom, & Climate controlled storage. The other building is an 8,000 sq/ft warehouse (new roof & paint) with 3 phase power, 14’ walls with 16’ peak, 3 rollup doors / 2 docks, and open layout. There is also a 5,000 sq/ft vacant lot between the buildings and another 5,000 sq/ft vacant lot next to warehouse (great for parking, storage, laydown, more). Total under roof sq/ft is 13,250. Willing to lease both buildings or separate. Lease terms and tenant improvements are negotiable.
Faits sur l’installation distribution


Présenté par
The Wilkins Building | 1812 Wayside Dr
Hum, une erreur s’est produite lors de l’envoi de votre message. Veuillez réessayer.
Merci ! Votre message a été envoyé.