Connectez-vous/S’inscrire
Votre e-mail a été envoyé.

Historic Old Sixth Ward 1888 Victorian 1812 Kane St Bureau 418 m² À vendre Houston, TX 77007 871 839 € (2 085,88 €/m²)
Certaines informations ont été traduites automatiquement.
Informations principales sur l'investissement
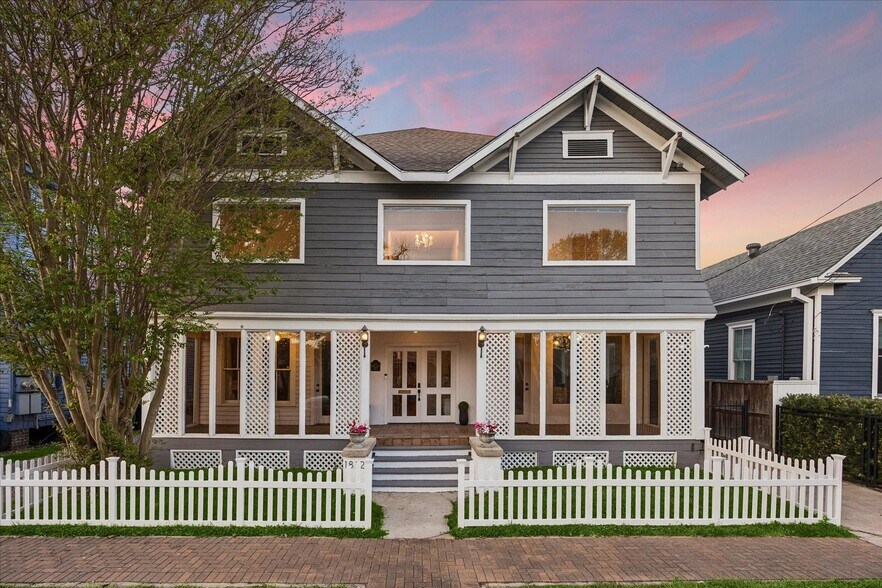
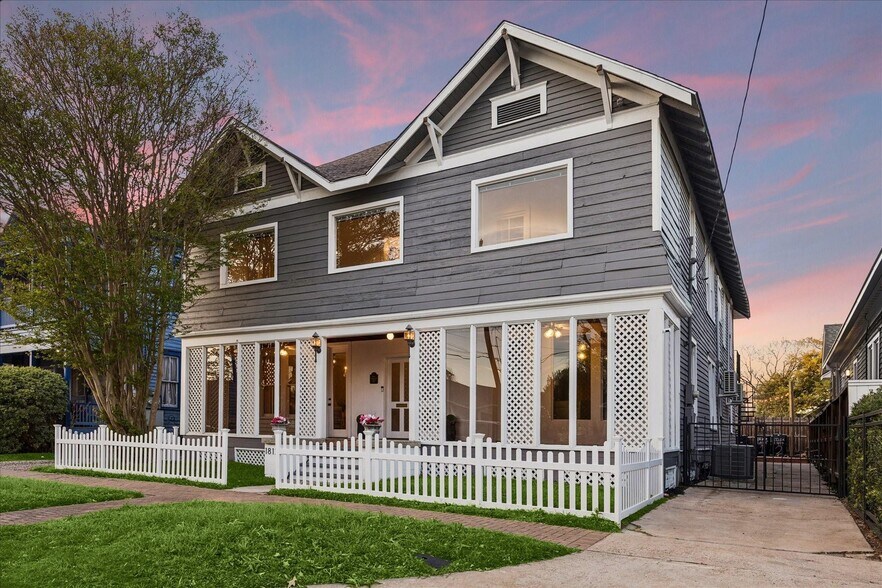
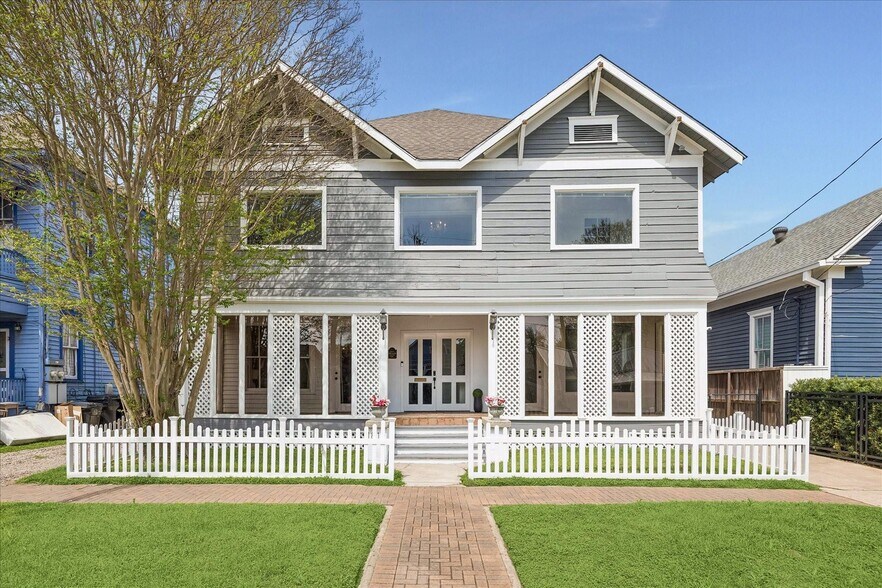
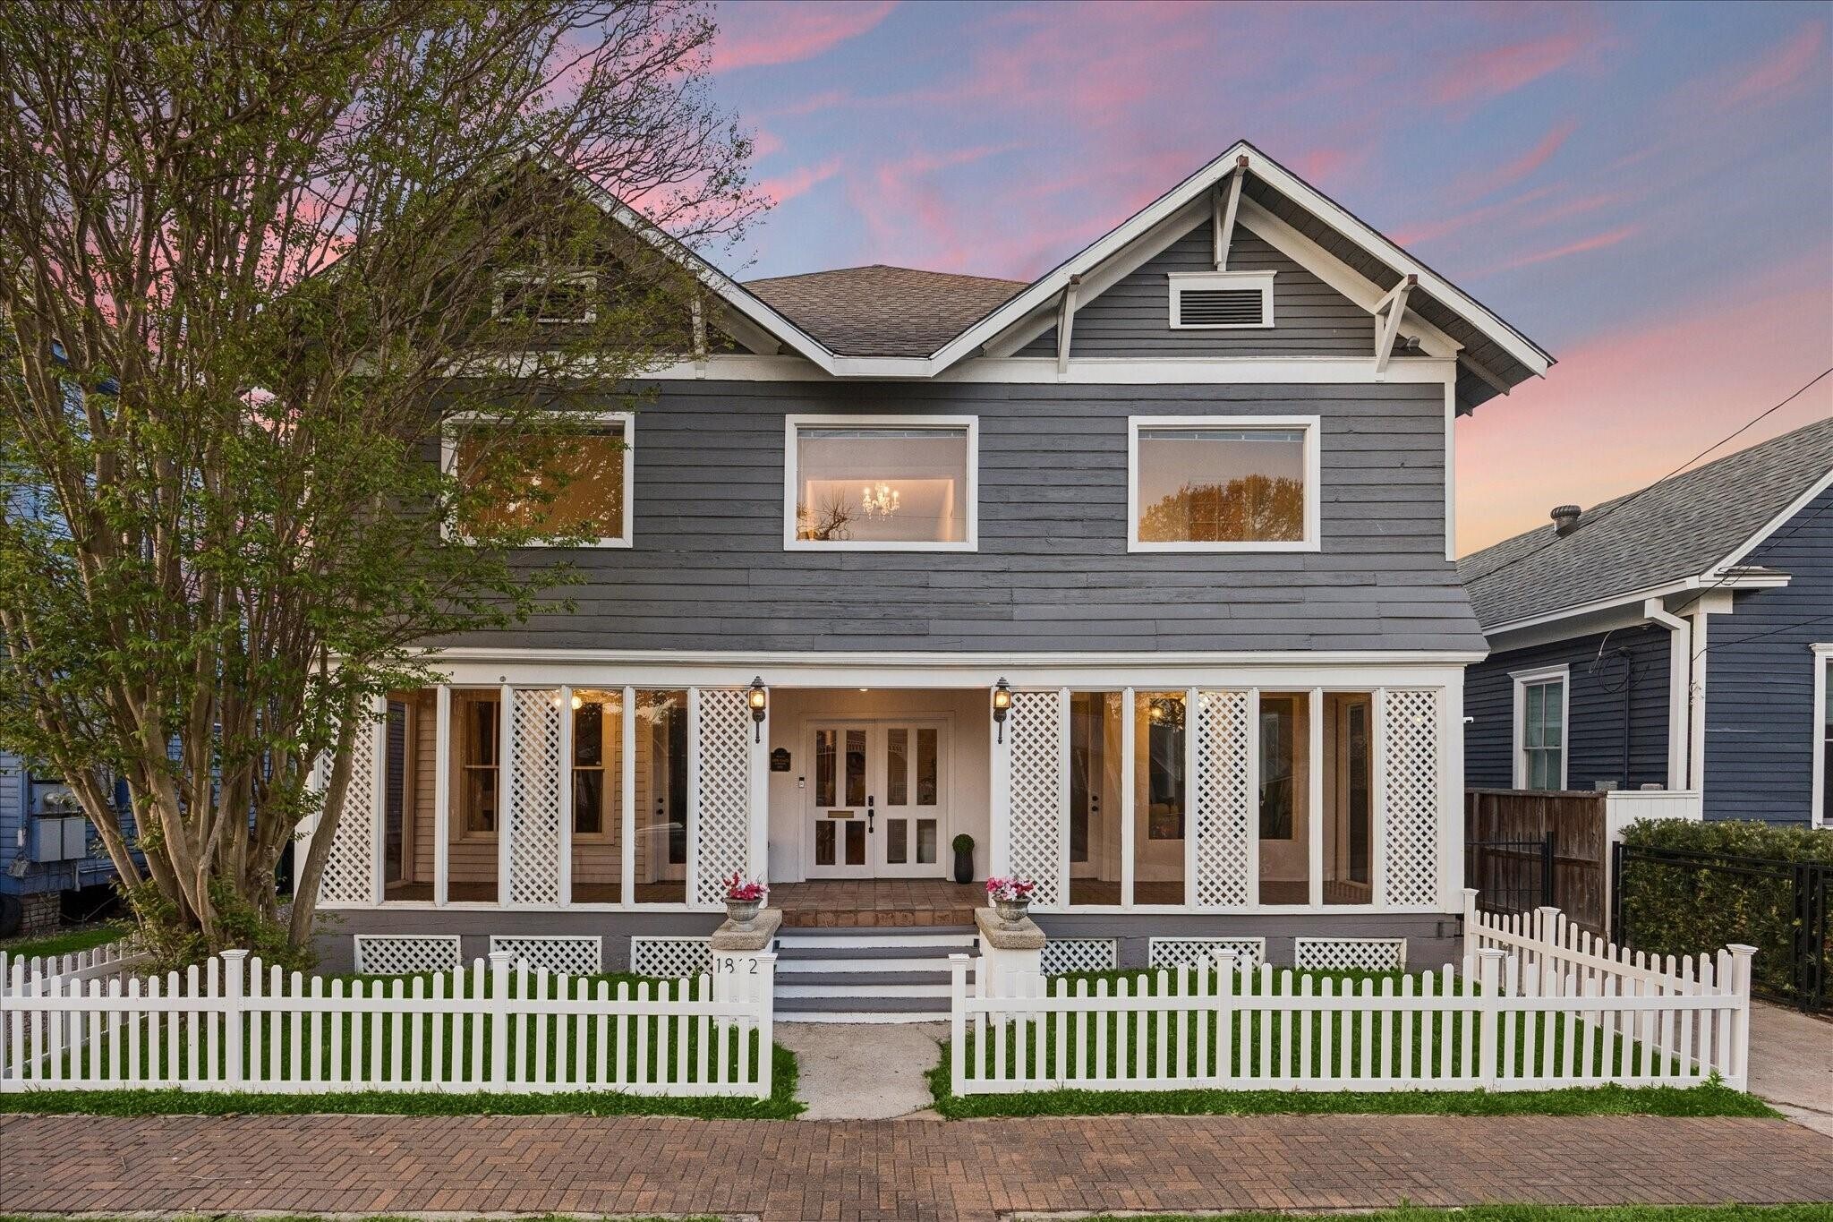
- Beautifully preserved 1888 2-story ~4500 SqFt versatile Victorian with 3 entrances in the heart Houston's historic Old Sixth Ward.
- Its storybook curb appeal shines through a charming white picket fence, leading up to a classic 19th-century, full-length Victorian covered porch.
- Convenient storage shed with a workshop and a private paved driveway with off-street parking.
- Classic architectural details, soaring ceilings & original redwood floor blends historic character with timeless updates & great flexibility.
- Million-dollar view of the glittering Downtown Houston skyline from the full-length rear balcony or the large private patio.
- With a walk score of 79, it is only a 5-minute walk to Buffalo Bayou Park or an easy 5-minute commute to Downtown Houston.
Résumé analytique
Own a piece of Houston History! Just featured in the Houston Chronicle, the Eggler House is a stunning, fully renovated 1888 Victorian located in the heart of the historic Old Sixth Ward, recognized as the city’s oldest intact 19th-century residential neighborhood and the largest concentration of Victorian homes in Houston. Offering ~4500 sq ft of versatile space, this beautifully preserved 2-story versatile property with its three private entrances blends historic character with timeless updates and great flexibility. Classic architectural details, soaring ceilings, restored original redwood floors, and abundant natural light create a warm and inviting space that stands apart from modern construction. The building’s storybook curb appeal shines through a charming white picket fence, leading up to a classic 19th-century, full-length Victorian covered front porch. Host your own front-row firework parties with an iconic, million-dollar view of the glittering Downtown Houston skyline from the full-length rear balcony or descend the iron spiral staircase to a large privacy-fenced patio. Bonus features include a convenient storage shed with a workshop and a private paved driveway with off-street parking. Its versatile layout is ideal for residential, commercial, or mixed-use. Operate a business downstairs while living upstairs, or transform the space into an art gallery, law office, coffee shop, yoga studio, or multi-generational living! With a walk score of 79, it is only a 5-minute walk to Buffalo Bayou Park or an easy 5-minute commute to Downtown Houston.
SELLERS are motivated and ready to negotiate! If your clients have seen the house and would like to discuss the price, please reach out. If they haven't toured because of price, then please show! Keypad code is in the Supra box. Information is deemed reliable but not guaranteed. Dimensions, Schools, and Tax information are to be independently verified by the Buyer and the Buyer's Agent. For showings and more information, please call Elgin Wells at 713-882-3195 or email elginwells@kwcommercial.com.
SELLERS are motivated and ready to negotiate! If your clients have seen the house and would like to discuss the price, please reach out. If they haven't toured because of price, then please show! Keypad code is in the Supra box. Information is deemed reliable but not guaranteed. Dimensions, Schools, and Tax information are to be independently verified by the Buyer and the Buyer's Agent. For showings and more information, please call Elgin Wells at 713-882-3195 or email elginwells@kwcommercial.com.
Informations sur l’immeuble
Type de vente
Propriétaire occupant
Type de bien
Bureau
Sous-type de bien
Surface de l’immeuble
418 m²
Classe d’immeuble
C
Année de construction/rénovation
1910/2023
Prix
871 839 €
Prix par m²
2 085,88 €
Occupation
Multi
Hauteur du bâtiment
2 étages
Surface type par étage
209 m²
Coefficient d’occupation des sols de l’immeuble
0,94
Surface du lot
0,04 ha
Zonage
Mixed use - Mixed use
Stationnement
1 places (2,39 places par 1 000 m² loué)
Caractéristiques
- Accès contrôlé
- Cour
- Terrain clôturé
- Réception
- Espace d’entreposage
- Sièges extérieurs
- Climatisation
- Balcon
- Détecteur de fumée
- Shower Facilities
1 1
Moyennement praticable à pied
70/100
Moyennement adapté aux voitures
70/100
Bons transports en commun
70/100
Très praticable en vélo
80/100
Taxes foncières
| Numéro de parcelle | 0052260000005 | Évaluation des aménagements | 227 079 € |
| Évaluation du terrain | 262 866 € | Évaluation totale | 489 945 € |
Taxes foncières
Numéro de parcelle
0052260000005
Évaluation du terrain
262 866 €
Évaluation des aménagements
227 079 €
Évaluation totale
489 945 €

1 sur 39
Vidéos
Visite extérieure 3D Matterport
Visite 3D
Photos
Street view
Rue
Carte
1 sur 1

Présenté par
Historic Old Sixth Ward 1888 Victorian | 1812 Kane St
Vous êtes déjà membre ? Connectez-vous
Hum, une erreur s’est produite lors de l’envoi de votre message. Veuillez réessayer.
Merci ! Votre message a été envoyé.