Votre e-mail a été envoyé.


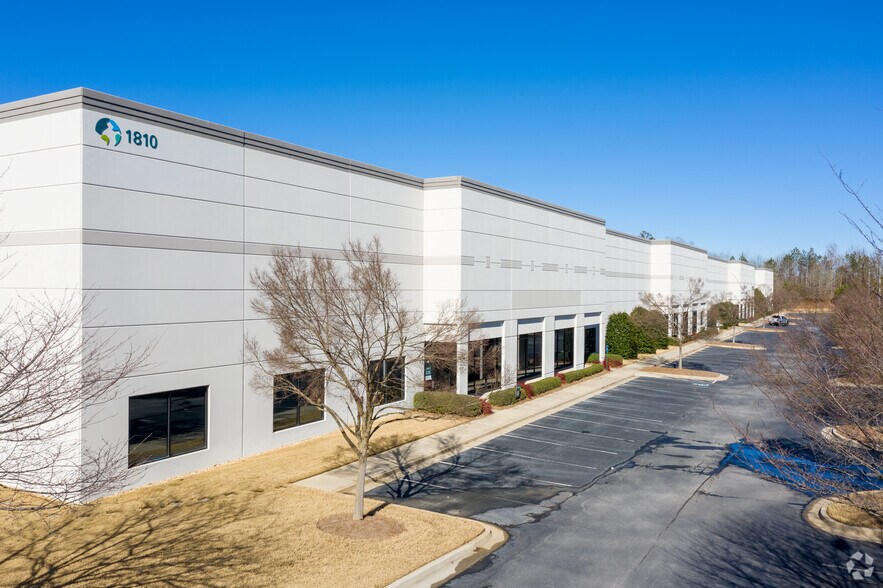
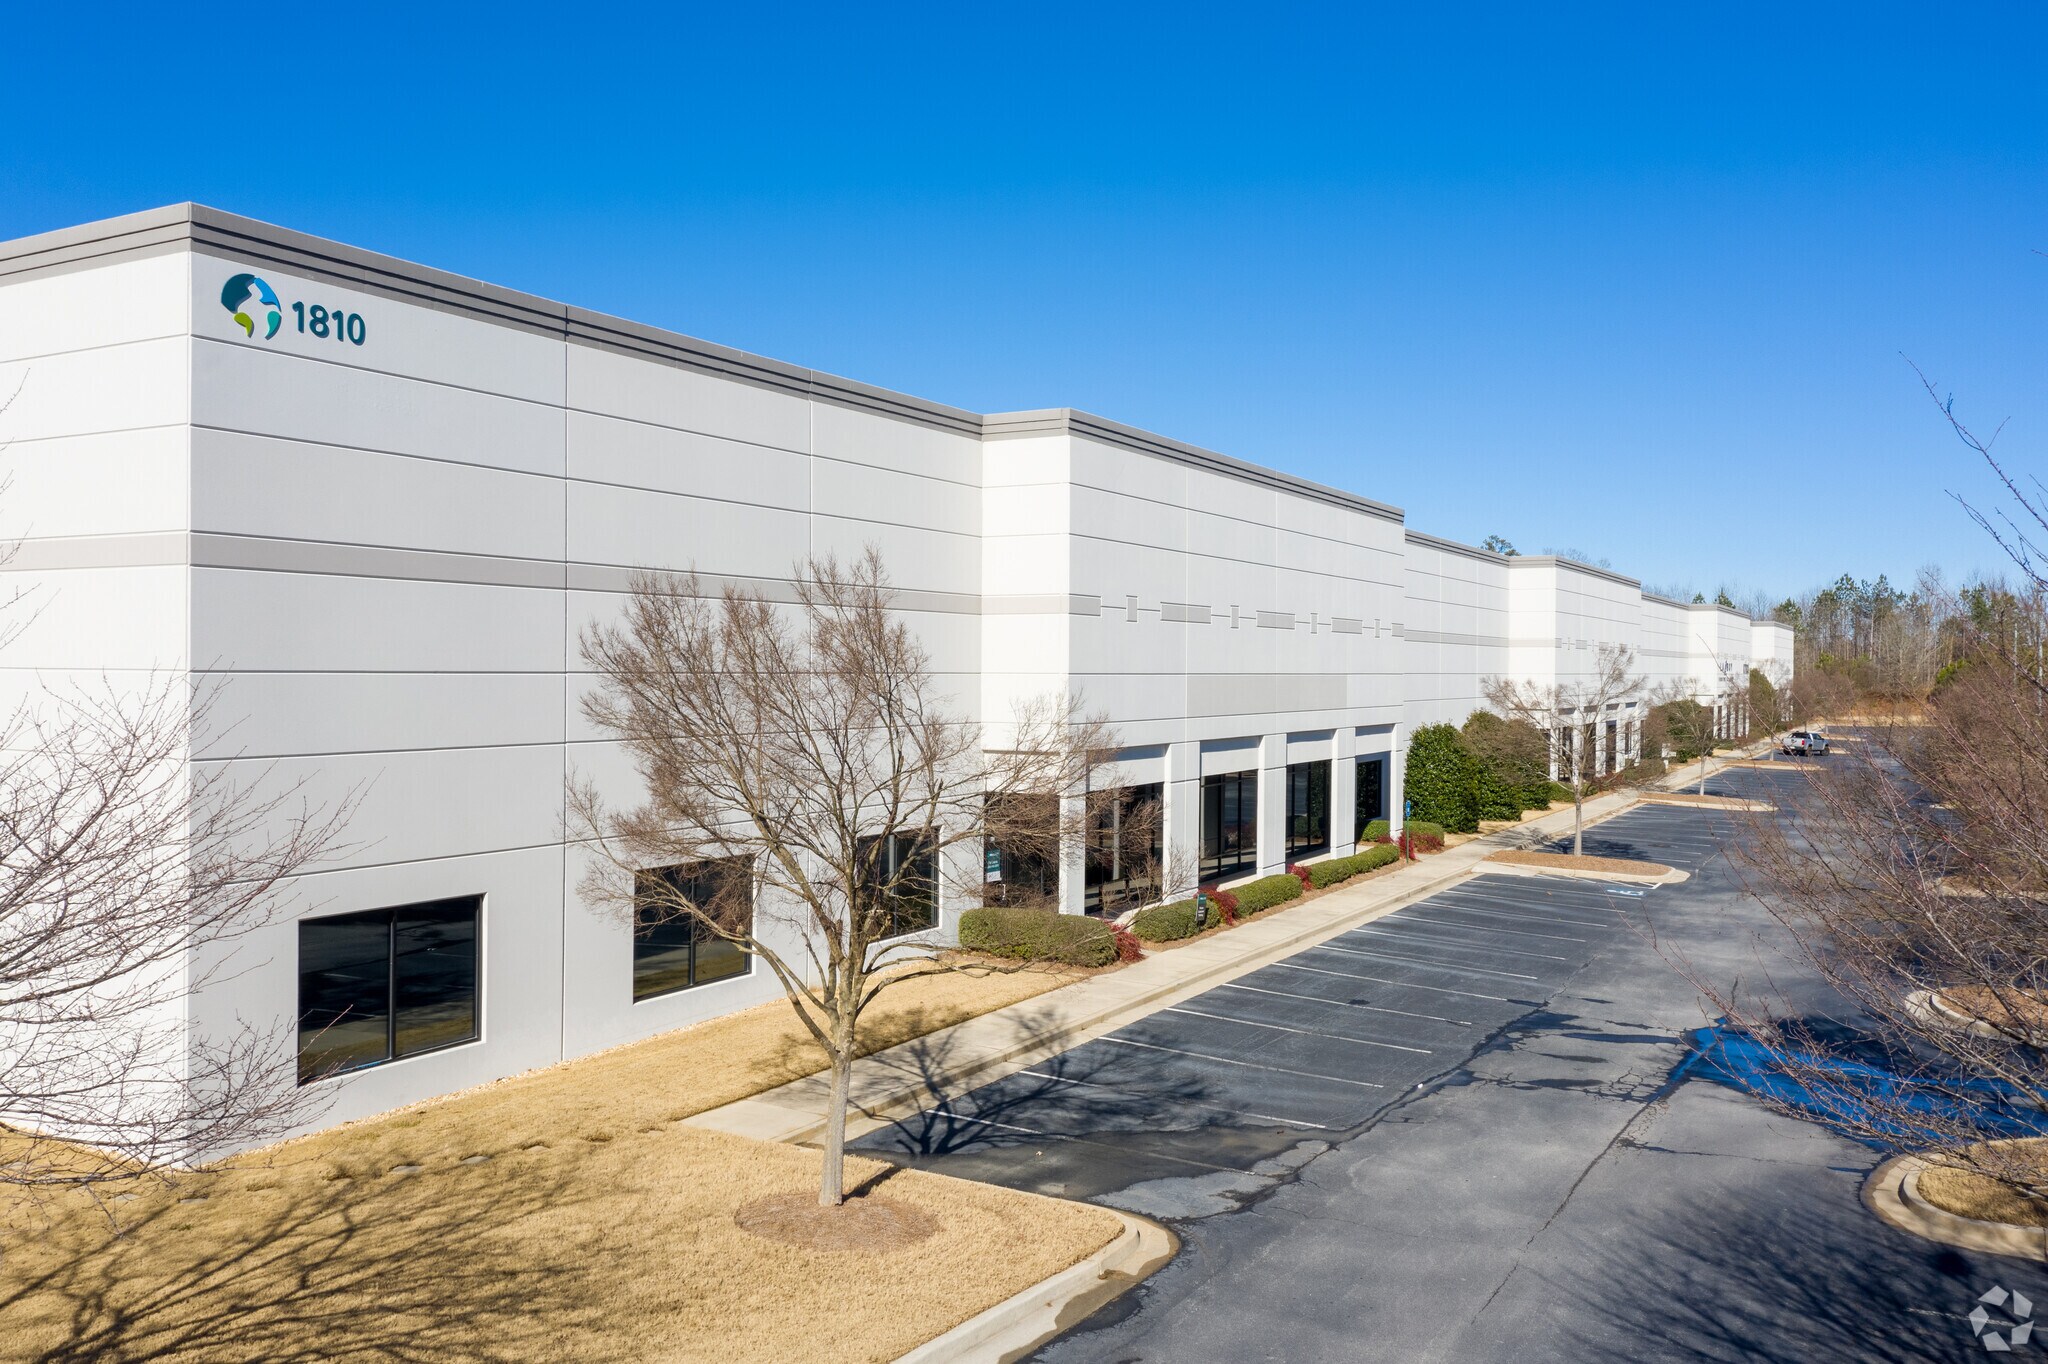
1810 Satellite Blvd Industriel/Logistique | 3 956 m² | 4 étoiles | À louer | Buford, GA 30518
Certaines informations ont été traduites automatiquement.
Informations principales
- Excellent access to I-985, I-85, and Peachtree Industrial Boulevard.
- Functional distribution layout with dedicated office and warehouse areas.
- HVAC-equipped warehouse environment.
- Located within the established Prologis Buford Distribution Center.
- ESFR sprinkler system supports modern industrial operations.
- Multiple loading positions enhance operational efficiency.
Caractéristiques
Tous les espace disponibles(1)
Afficher les loyers en
- Espace
- Surface
- Durée
- Loyer
- Type de bien
- Aménagement
- Disponible

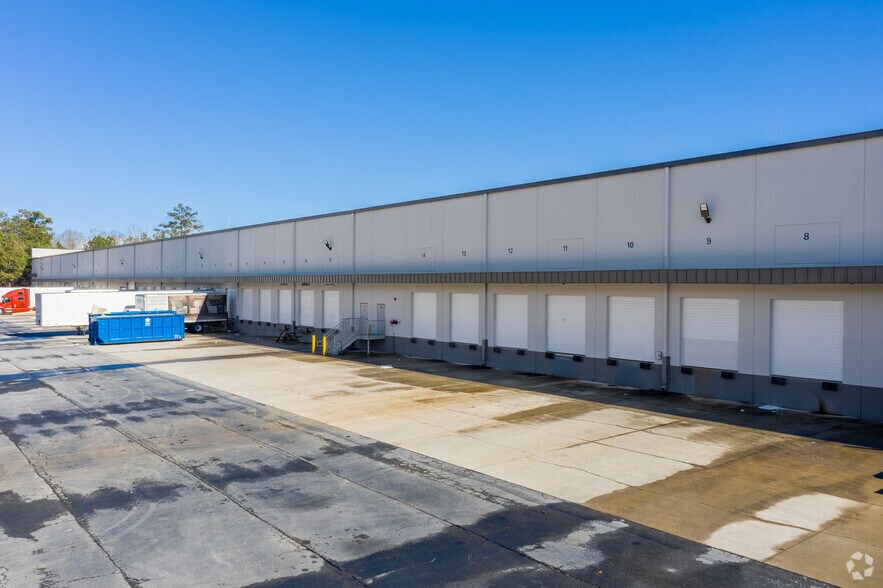
Suite 300 features a combination of warehouse and office space designed to support distribution and operational users. The layout includes a substantial office component with room for administrative, customer service, and management functions, while the warehouse area accommodates storage, fulfillment, and product movement. Multiple dock positions and drive-in access provide flexibility for shipping, receiving, and day-to-day operations. Power Specs: 250A / 480V, 250A / 480V,and 225A / 480V Seven EOD levelers
- Le loyer ne comprend pas les services publics, les frais immobiliers ou les services de l’immeuble.
- 1 accès plain-pied
- 8 quais de chargement
- Toilettes privées
- 7,129 SF dedicated office area
- Eight dock doors
- One drive-in door
- Comprend 662 m² d’espace de bureau dédié
- Espace en excellent état
- Climatisation centrale
- Accessible fauteuils roulants
- 35,451 SF warehouse area
- Seven dock levelers
| Espace | Surface | Durée | Loyer | Type de bien | Aménagement | Disponible |
| 1er étage – 300 | 3 956 m² | Négociable | Sur demande Sur demande Sur demande Sur demande | Industriel/Logistique | Construction achevée | 01/03/2027 |
1er étage – 300
| Surface |
| 3 956 m² |
| Durée |
| Négociable |
| Loyer |
| Sur demande Sur demande Sur demande Sur demande |
| Type de bien |
| Industriel/Logistique |
| Aménagement |
| Construction achevée |
| Disponible |
| 01/03/2027 |
1er étage – 300
| Surface | 3 956 m² |
| Durée | Négociable |
| Loyer | Sur demande |
| Type de bien | Industriel/Logistique |
| Aménagement | Construction achevée |
| Disponible | 01/03/2027 |
Suite 300 features a combination of warehouse and office space designed to support distribution and operational users. The layout includes a substantial office component with room for administrative, customer service, and management functions, while the warehouse area accommodates storage, fulfillment, and product movement. Multiple dock positions and drive-in access provide flexibility for shipping, receiving, and day-to-day operations. Power Specs: 250A / 480V, 250A / 480V,and 225A / 480V Seven EOD levelers
- Le loyer ne comprend pas les services publics, les frais immobiliers ou les services de l’immeuble.
- Comprend 662 m² d’espace de bureau dédié
- 1 accès plain-pied
- Espace en excellent état
- 8 quais de chargement
- Climatisation centrale
- Toilettes privées
- Accessible fauteuils roulants
- 7,129 SF dedicated office area
- 35,451 SF warehouse area
- Eight dock doors
- Seven dock levelers
- One drive-in door
Aperçu du bien
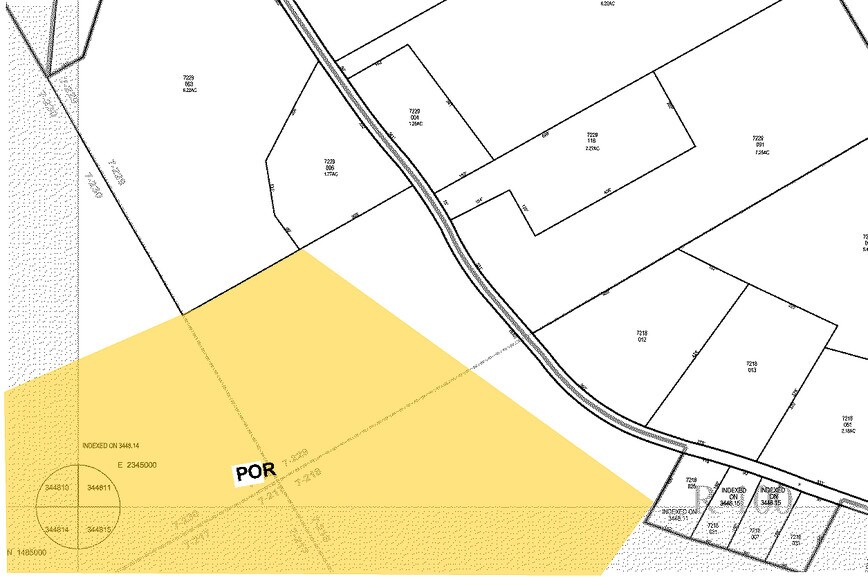
Prologis Buford Distribution Center at 1810 Satellite Boulevard offers a well-positioned industrial opportunity in Buford, Georgia, with immediate access to the region's major transportation corridors. Suite 300 features 42,580 square feet within a professionally maintained distribution facility and is located approximately 1.2 miles from Interstate 985, 3.1 miles from Peachtree Industrial Boulevard, and 3.5 miles from Interstate 85. The space combines substantial warehouse capacity with a significant office component, making it suitable for distribution, logistics, e-commerce, light manufacturing, and regional operations. Functional warehouse specifications, including ESFR sprinklers, multiple dock positions, drive-in access, and HVAC within the warehouse area, support efficient operations while providing flexibility for a variety of industrial users.
Faits sur l’installation distribution
Occupants
- Étage
- Nom de l’occupant
- Secteur d’activité
- 1er
- Austin Hardware & Supply, Inc.
- Grossiste
- 1er
- Krinos Foods Atlanta
- Grossiste
- 1er
- Megadyne
- Manufacture
- 1er
- Vintage Modern, Inc.
- Enseigne






Présenté par
Société non fournie
1810 Satellite Blvd
Hum, une erreur s’est produite lors de l’envoi de votre message. Veuillez réessayer.
Merci ! Votre message a été envoyé.