Connectez-vous/S’inscrire
Votre e-mail a été envoyé.

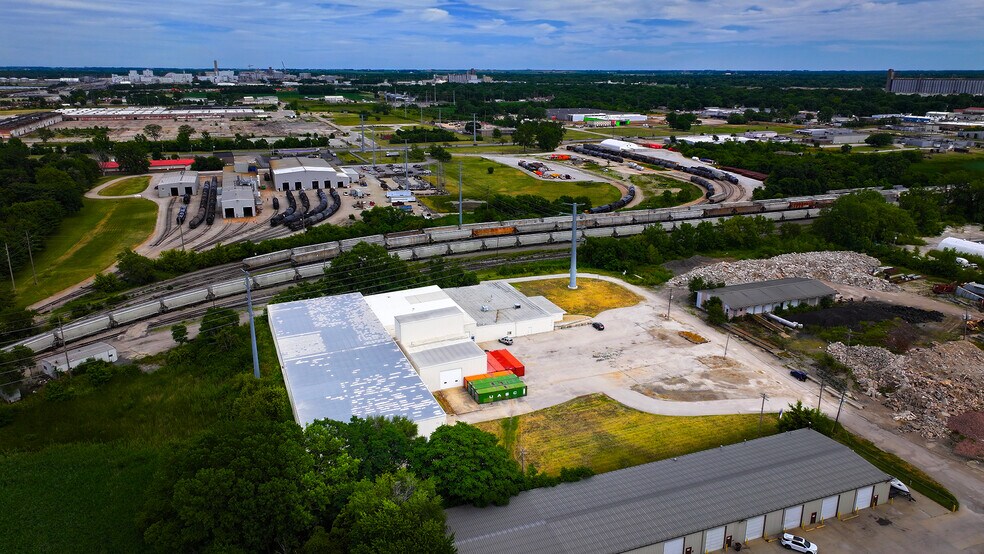
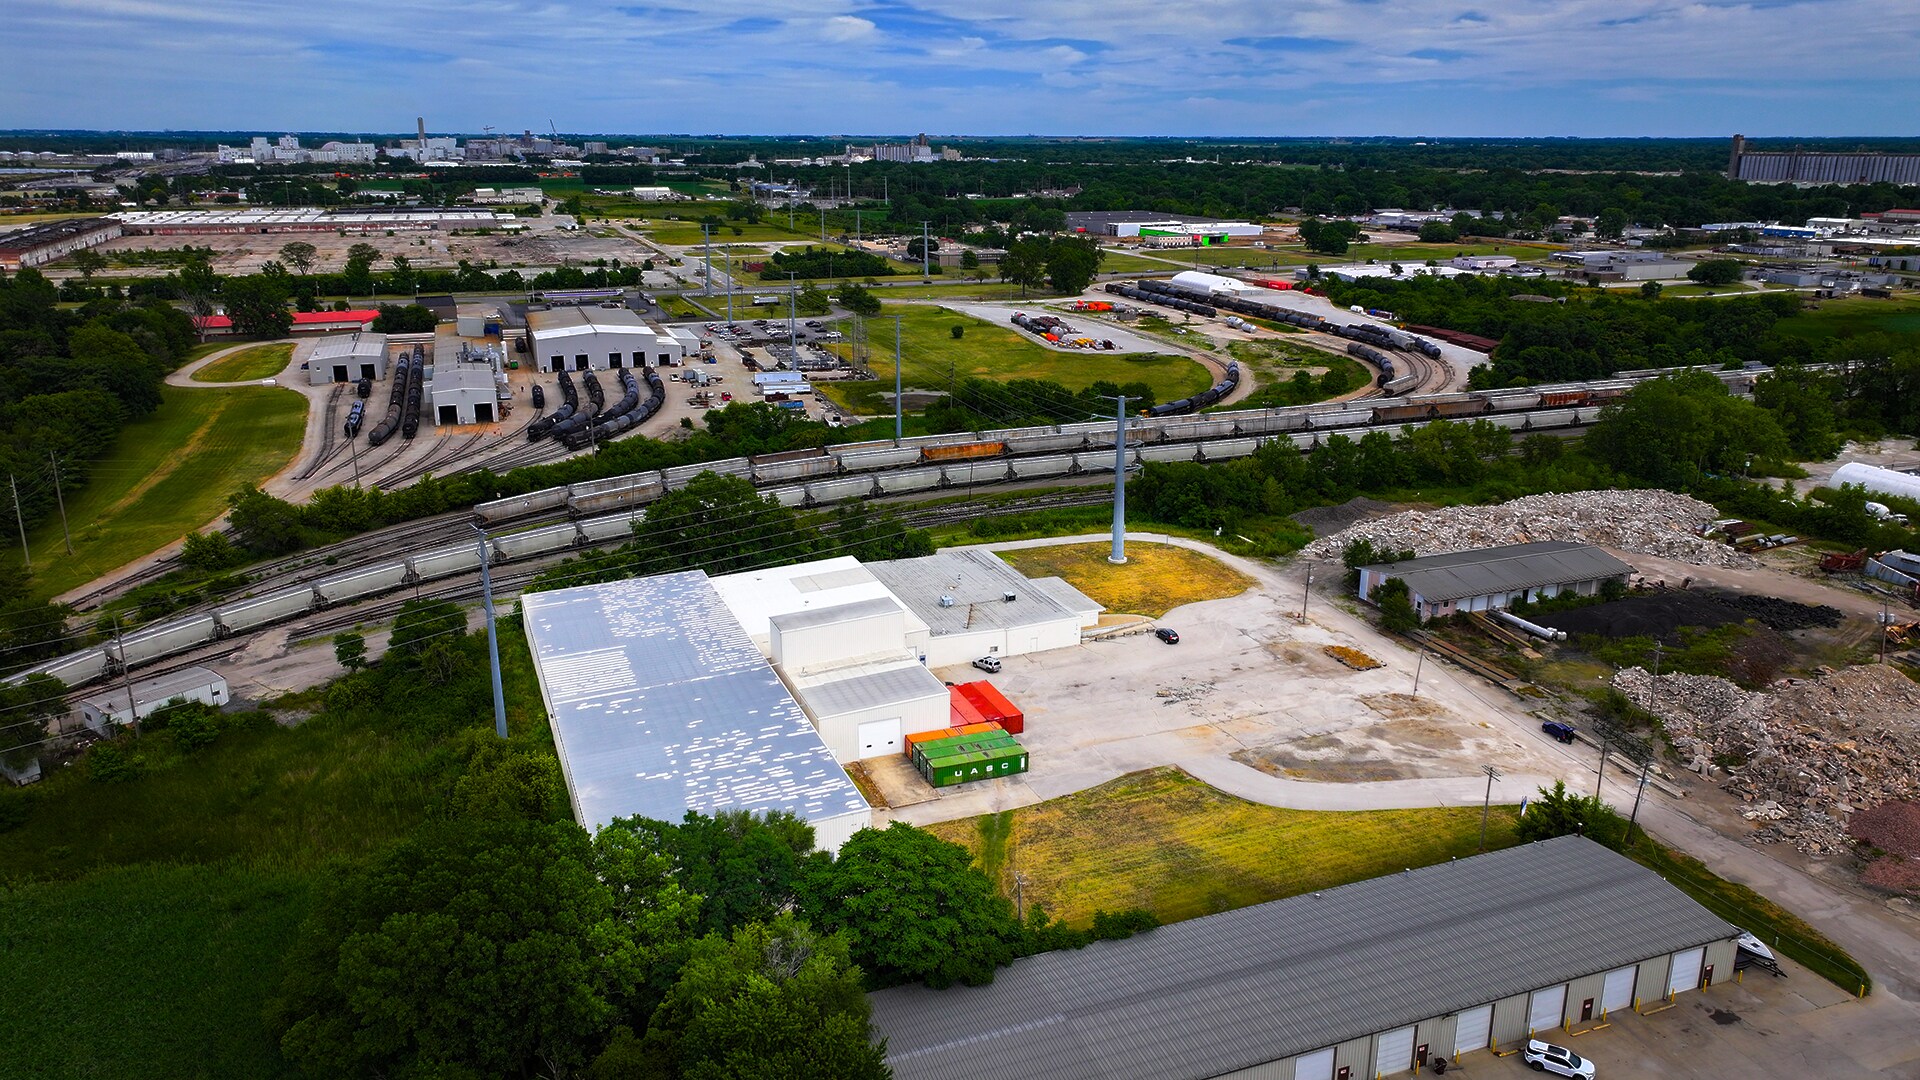
Central Warehouse | Crane | High Ceilings 1810 E McBride Ave Industriel/Logistique 4 831 m² À vendre Decatur, IL 62526 1 791 005 € (370,73 €/m²)
Certaines informations ont été traduites automatiquement.
Informations principales sur l'investissement
- Loading Docs
- 1 - 14x14 Overhead Doors
- 3 - 12x12 Overhead Doors
- 1 - 16x20 Overhead Doors
Résumé analytique
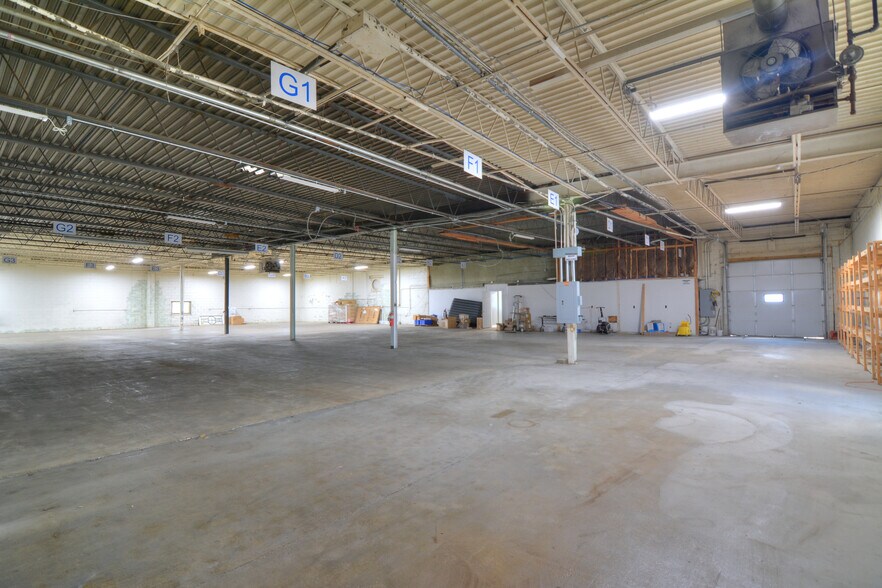
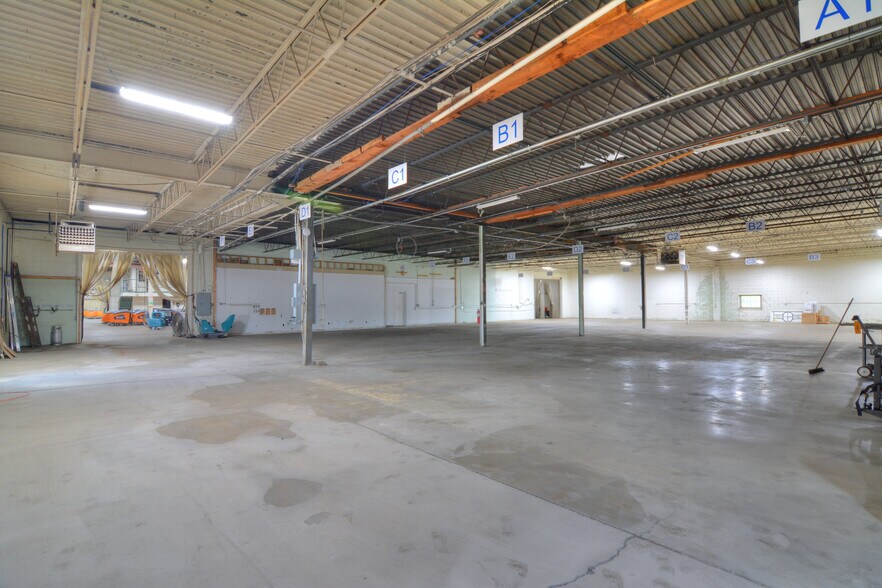
This 52,000 square-foot industrial warehouse facility offers an exceptional combination of functionality and heavy utility infrastructure. The building is equipped with a new roof, multiple overhead doors ranging from 12x12 to 16x20, and a dedicated loading dock for efficient freight handling. Ceiling heights range from 18 to 30 feet, accommodating a wide range of industrial uses from storage to manufacturing. Heavy-duty utility is already built in, with a 3-ton overhead crane, a 5-ton overhead crane, and four jib arms capable of handling between 500 and 1,000 pounds each. The facility is heated by seven gas units to keep warehouse operations running smoothly throughout the year.
Inside, the property features 1,200 square feet of recently remodeled office space, providing a comfortable and professional setting for administrative operations. This office build-out, combined with the extensive warehouse capacity, makes the facility well-suited for users needing both functional workspace and modern office accommodations under one roof. With its blend of accessibility, industrial strength, and built-in infrastructure, this property stands out as a strong option for end users, investors, or manufacturers seeking a well-positioned asset in Central Illinois.
Inside, the property features 1,200 square feet of recently remodeled office space, providing a comfortable and professional setting for administrative operations. This office build-out, combined with the extensive warehouse capacity, makes the facility well-suited for users needing both functional workspace and modern office accommodations under one roof. With its blend of accessibility, industrial strength, and built-in infrastructure, this property stands out as a strong option for end users, investors, or manufacturers seeking a well-positioned asset in Central Illinois.
Informations sur l’immeuble
Services publics
- Éclairage
- Gaz - Naturel
- Eau - Ville
- Égout - Champ septique
- Chauffage - Gaz
1 1
Assez praticable à pied
40/100
Exceptionnellement adapté aux voitures
90/100
Plutôt praticable en vélo
40/100
Taxes foncières
| Numéro de parcelle | 04-12-01-303-027 | Évaluation des aménagements | 100 453 € |
| Évaluation du terrain | 49 034 € | Évaluation totale | 149 487 € |
Taxes foncières
Numéro de parcelle
04-12-01-303-027
Évaluation du terrain
49 034 €
Évaluation des aménagements
100 453 €
Évaluation totale
149 487 €


1 sur 25
Vidéos
Visite extérieure 3D Matterport
Visite 3D
Photos
Street view
Rue
Carte
1 sur 1

Présenté par
Central Warehouse | Crane | High Ceilings | 1810 E McBride Ave

Vous êtes déjà membre ? Connectez-vous
Hum, une erreur s’est produite lors de l’envoi de votre message. Veuillez réessayer.
Merci ! Votre message a été envoyé.