Votre e-mail a été envoyé.

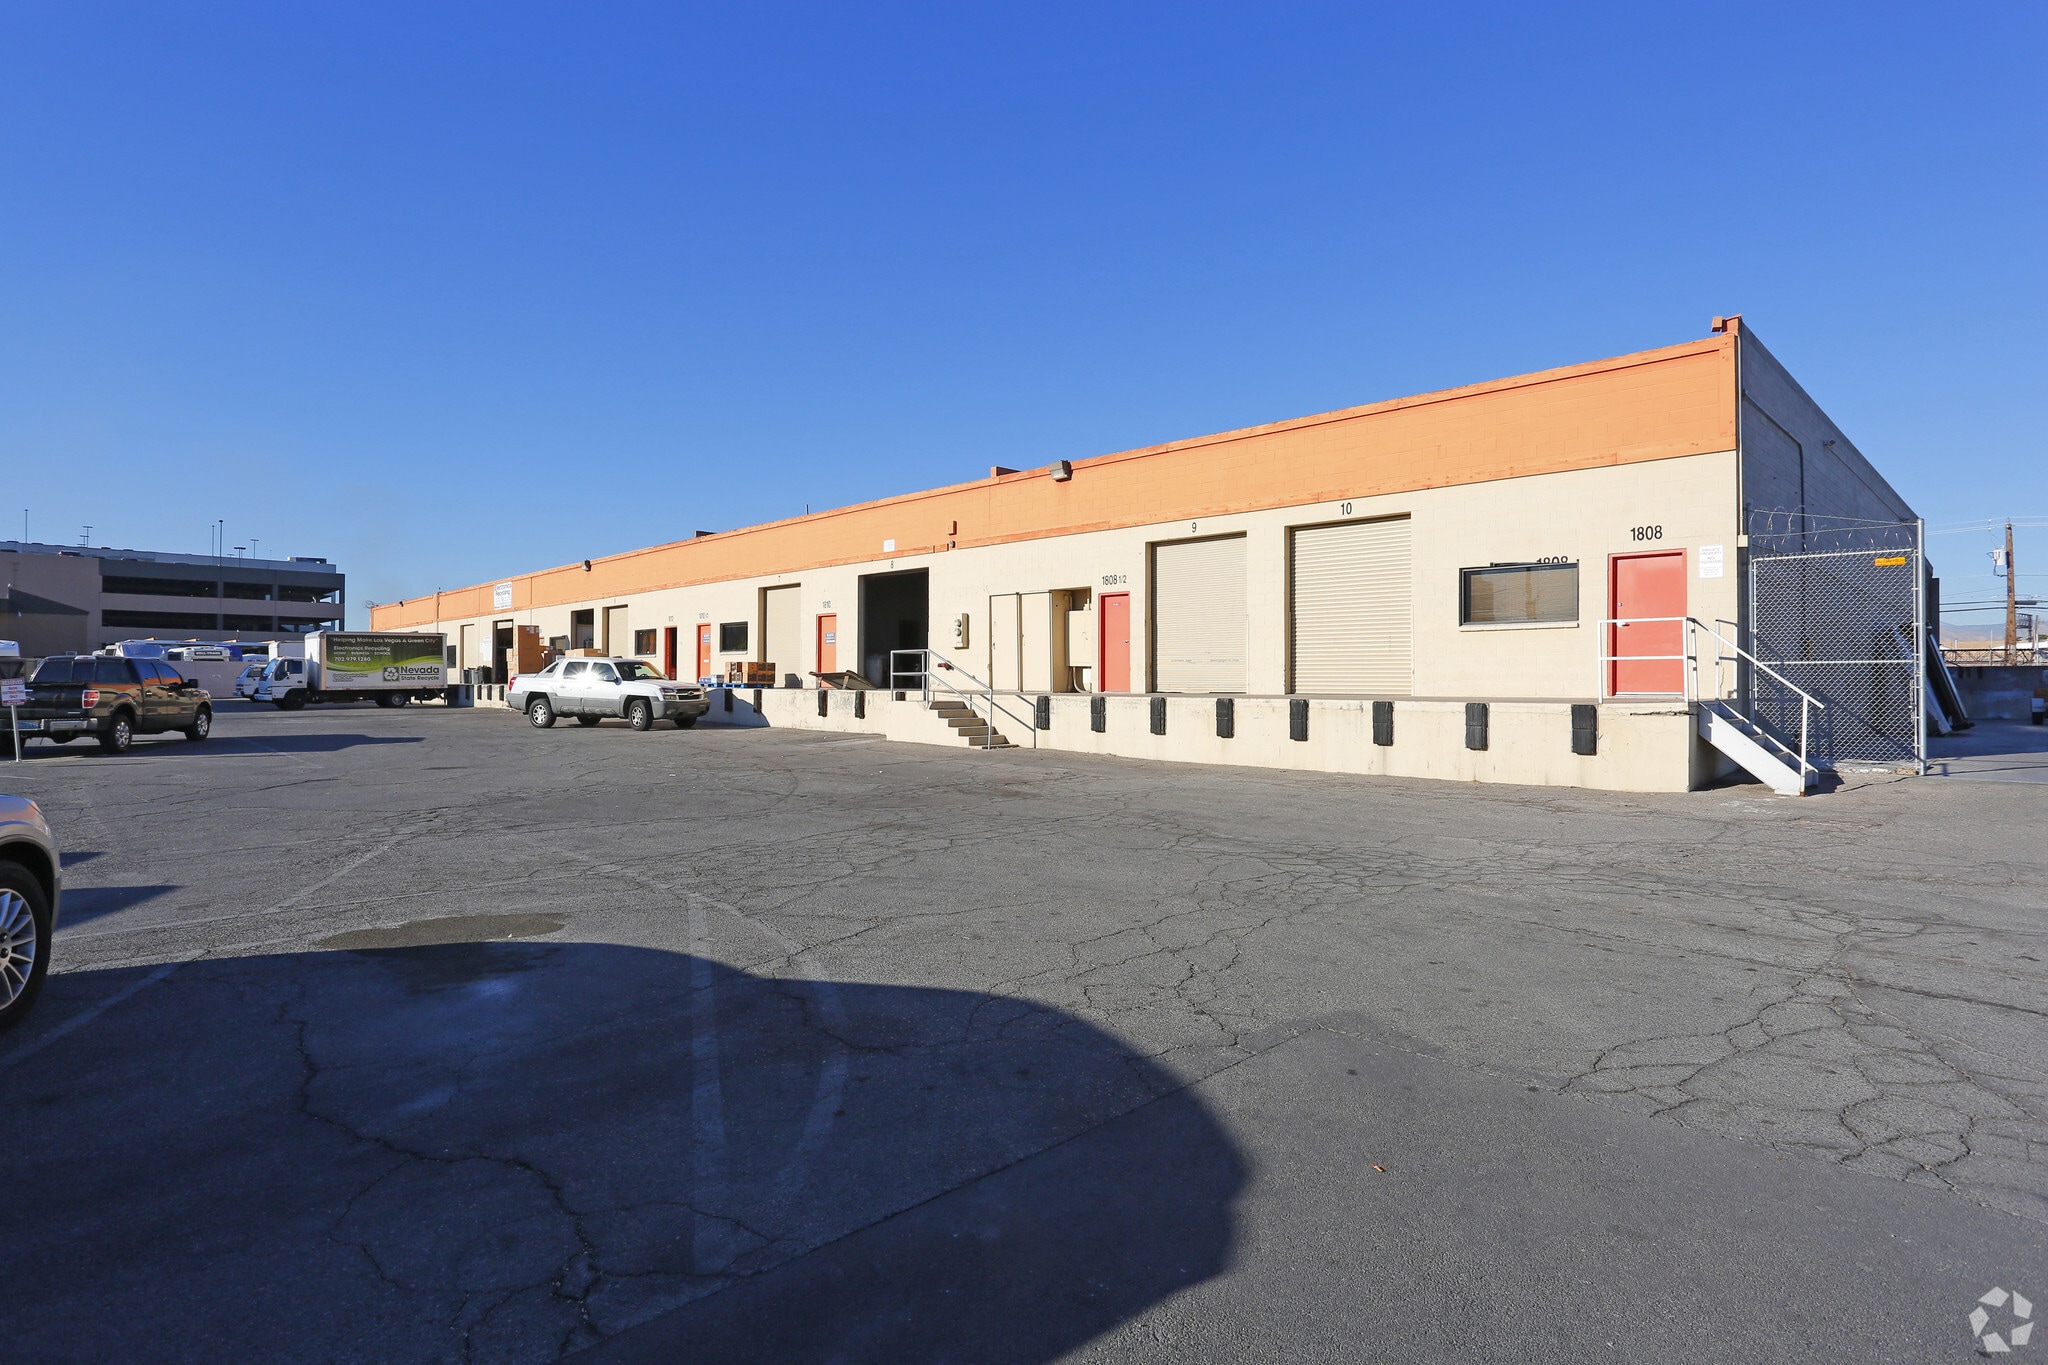
1808-1816 Industrial Rd Industriel/Logistique | 372 m² | À louer | Las Vegas, NV 89102
Certaines informations ont été traduites automatiquement.
Informations principales
- Space includes single HVAC private office & one restroom
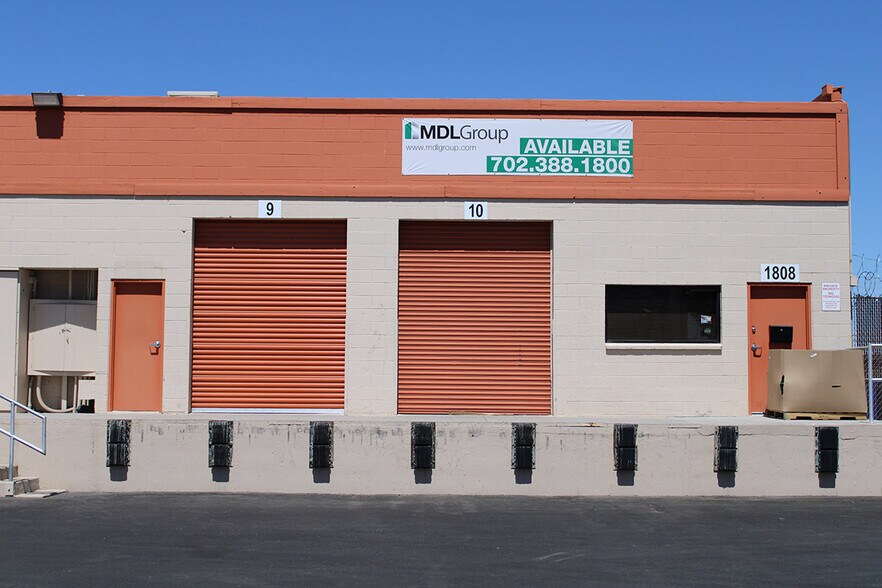
- Loading: Two (2) dock-high doors
- Quick freeway access (I-15) for regional distribution
- Swamp-cooled warehouse with 16’ clear height
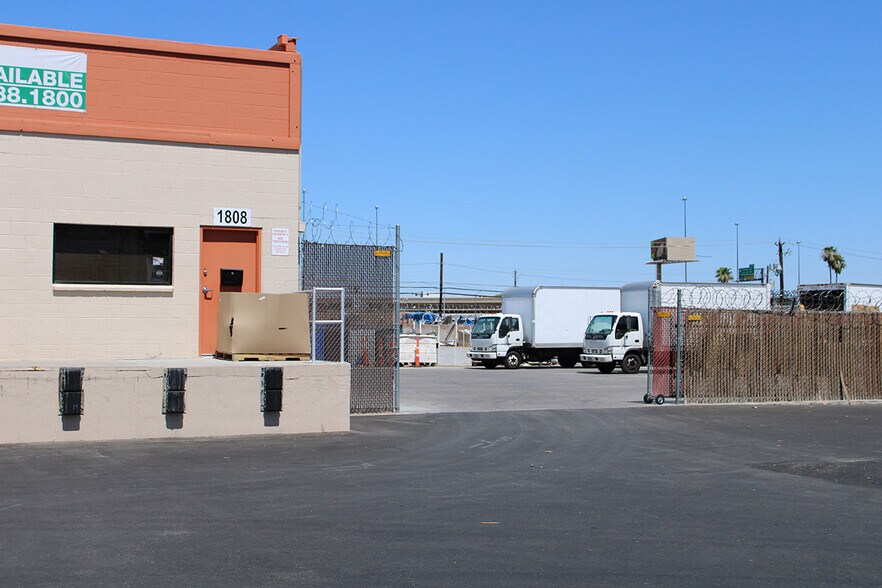
- Secure fenced yard space & dedicated parking (3.13:1,000 SF)
- Less than one mile from the Arts District
Caractéristiques
Tous les espace disponibles(1)
Afficher les loyers en
- Espace
- Surface
- Durée
- Loyer
- Type de bien
- Aménagement
- Disponible
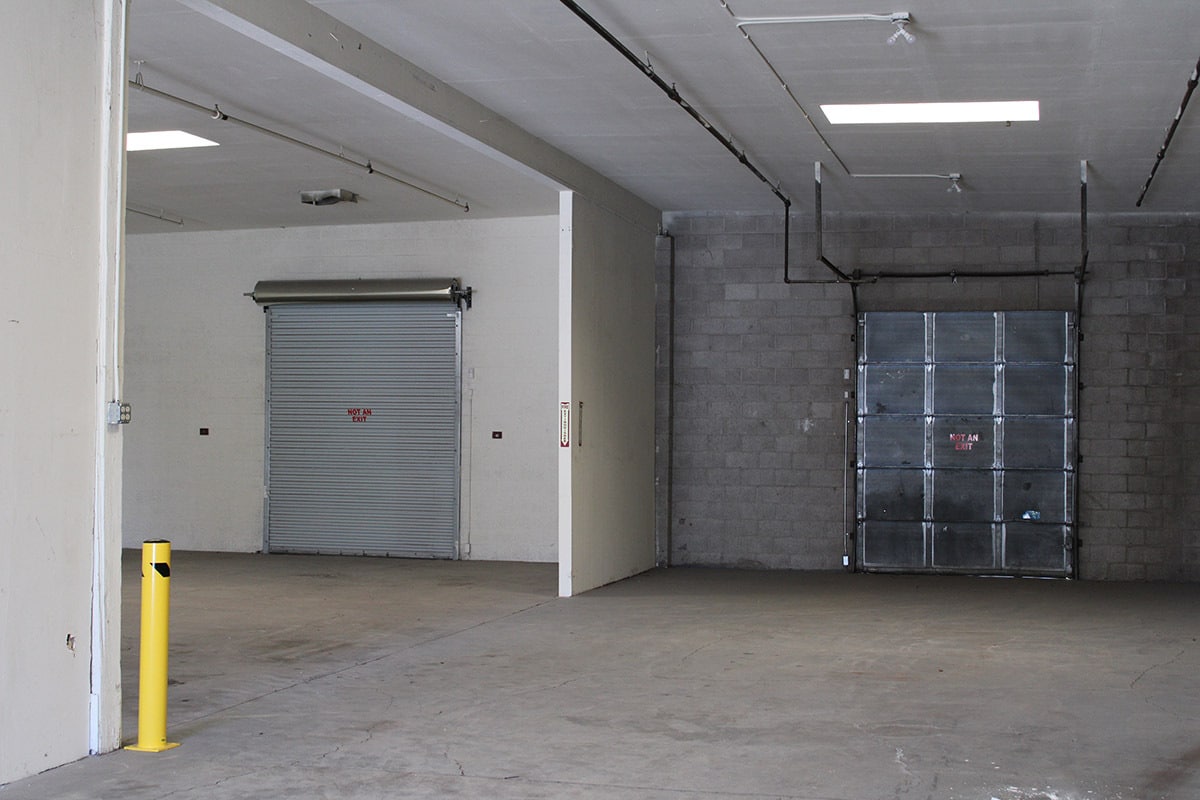


±4,000 industrial space includes a private office, a restroom, and a ±3,764 warehouse serviced by two (2) roll-up dock-high doors. Property includes an attached private, secured yard.
- Le loyer ne comprend pas les services publics, les frais immobiliers ou les services de l’immeuble.
- 2 quais de chargement
- Bureaux cloisonnés
- Cour
- Comprend 17 m² d’espace de bureau dédié
- Ventilation et chauffage centraux
- Toilettes privées
| Espace | Surface | Durée | Loyer | Type de bien | Aménagement | Disponible |
| 1er étage – 9 & 10 | 372 m² | 3-5 Ans | 139,03 € /m²/an 11,59 € /m²/mois 51 664 € /an 4 305 € /mois | Industriel/Logistique | - | Maintenant |
1er étage – 9 & 10
| Surface |
| 372 m² |
| Durée |
| 3-5 Ans |
| Loyer |
| 139,03 € /m²/an 11,59 € /m²/mois 51 664 € /an 4 305 € /mois |
| Type de bien |
| Industriel/Logistique |
| Aménagement |
| - |
| Disponible |
| Maintenant |
1er étage – 9 & 10
| Surface | 372 m² |
| Durée | 3-5 Ans |
| Loyer | 139,03 € /m²/an |
| Type de bien | Industriel/Logistique |
| Aménagement | - |
| Disponible | Maintenant |
±4,000 industrial space includes a private office, a restroom, and a ±3,764 warehouse serviced by two (2) roll-up dock-high doors. Property includes an attached private, secured yard.
- Le loyer ne comprend pas les services publics, les frais immobiliers ou les services de l’immeuble.
- Comprend 17 m² d’espace de bureau dédié
- 2 quais de chargement
- Ventilation et chauffage centraux
- Bureaux cloisonnés
- Toilettes privées
- Cour
Aperçu du bien
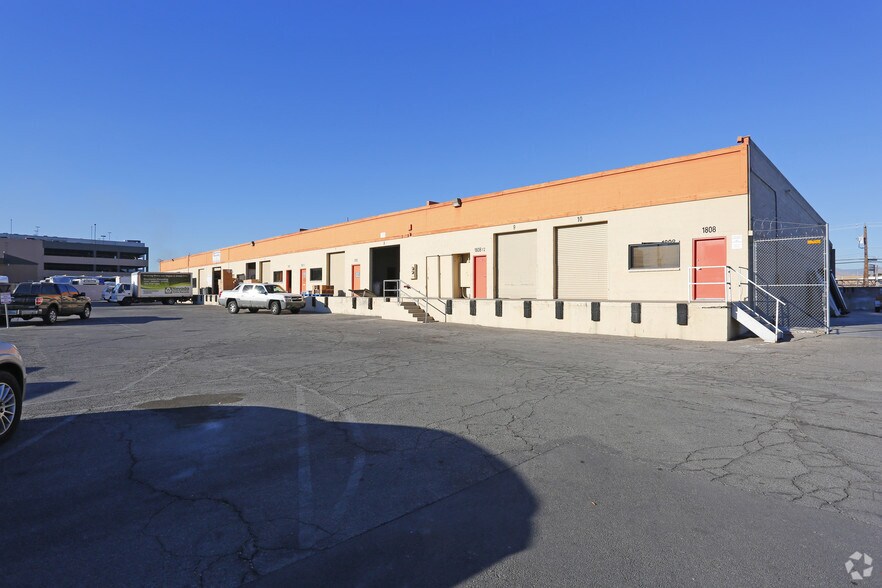
Positioned just off the Las Vegas Strip, 1808 Industrial Rd offers a rare opportunity to lease an industrial building in one of the city's central commercial corridors. The building features 16-foot clear height, dock-high loading, ample on-site parking, and secure yard space, ideal for logistics, light manufacturing, or distribution. Zoned M, this flexible space supports a wide range of industrial uses and benefits. With solid block construction and direct street frontage, the property delivers functionality, visibility, and access in equal measure. Located in the heart of Las Vegas’ central industrial district, this property sits just minutes from the Strip, Allegiant Stadium, and I-15. The Industrial Road corridor has become a high-demand zone for businesses seeking proximity to the Strip and downtown without sacrificing operational efficiency. Surrounded by a mix of industrial, flex, and service-based users, the area continues to attract operators looking to serve both the local market and tourism economy. With ongoing revitalization and strong logistical connectivity, this location provides unmatched accessibility and long-term upside.
Faits sur l’installation entrepôt
Occupants
- Étage
- Nom de l’occupant
- Secteur d’activité
- 1er
- Maini Distributing Co
- Transport et entreposage
- 1er
- Wild West Delivery
- Transport et entreposage




Présenté par
1808-1816 Industrial Rd
Hum, une erreur s’est produite lors de l’envoi de votre message. Veuillez réessayer.
Merci ! Votre message a été envoyé.