Connectez-vous/S’inscrire
Votre e-mail a été envoyé.
1807 N Van Ness Ave
Los Angeles, CA 90028
1807 N Van Ness Ave · Immeuble residentiel Bien À vendre
·
1 Lot
Certaines informations ont été traduites automatiquement.
Informations principales sur l'investissement
- IDEAL FOR RENOVATION, EXPANSION, OR RE-DEVELOPMENT
- RTI PLANS FOR PROPOSED 5-UNIT DEVELOPMENT AVAILABLE
- CAN BE DELIVERED VACANT
Résumé analytique
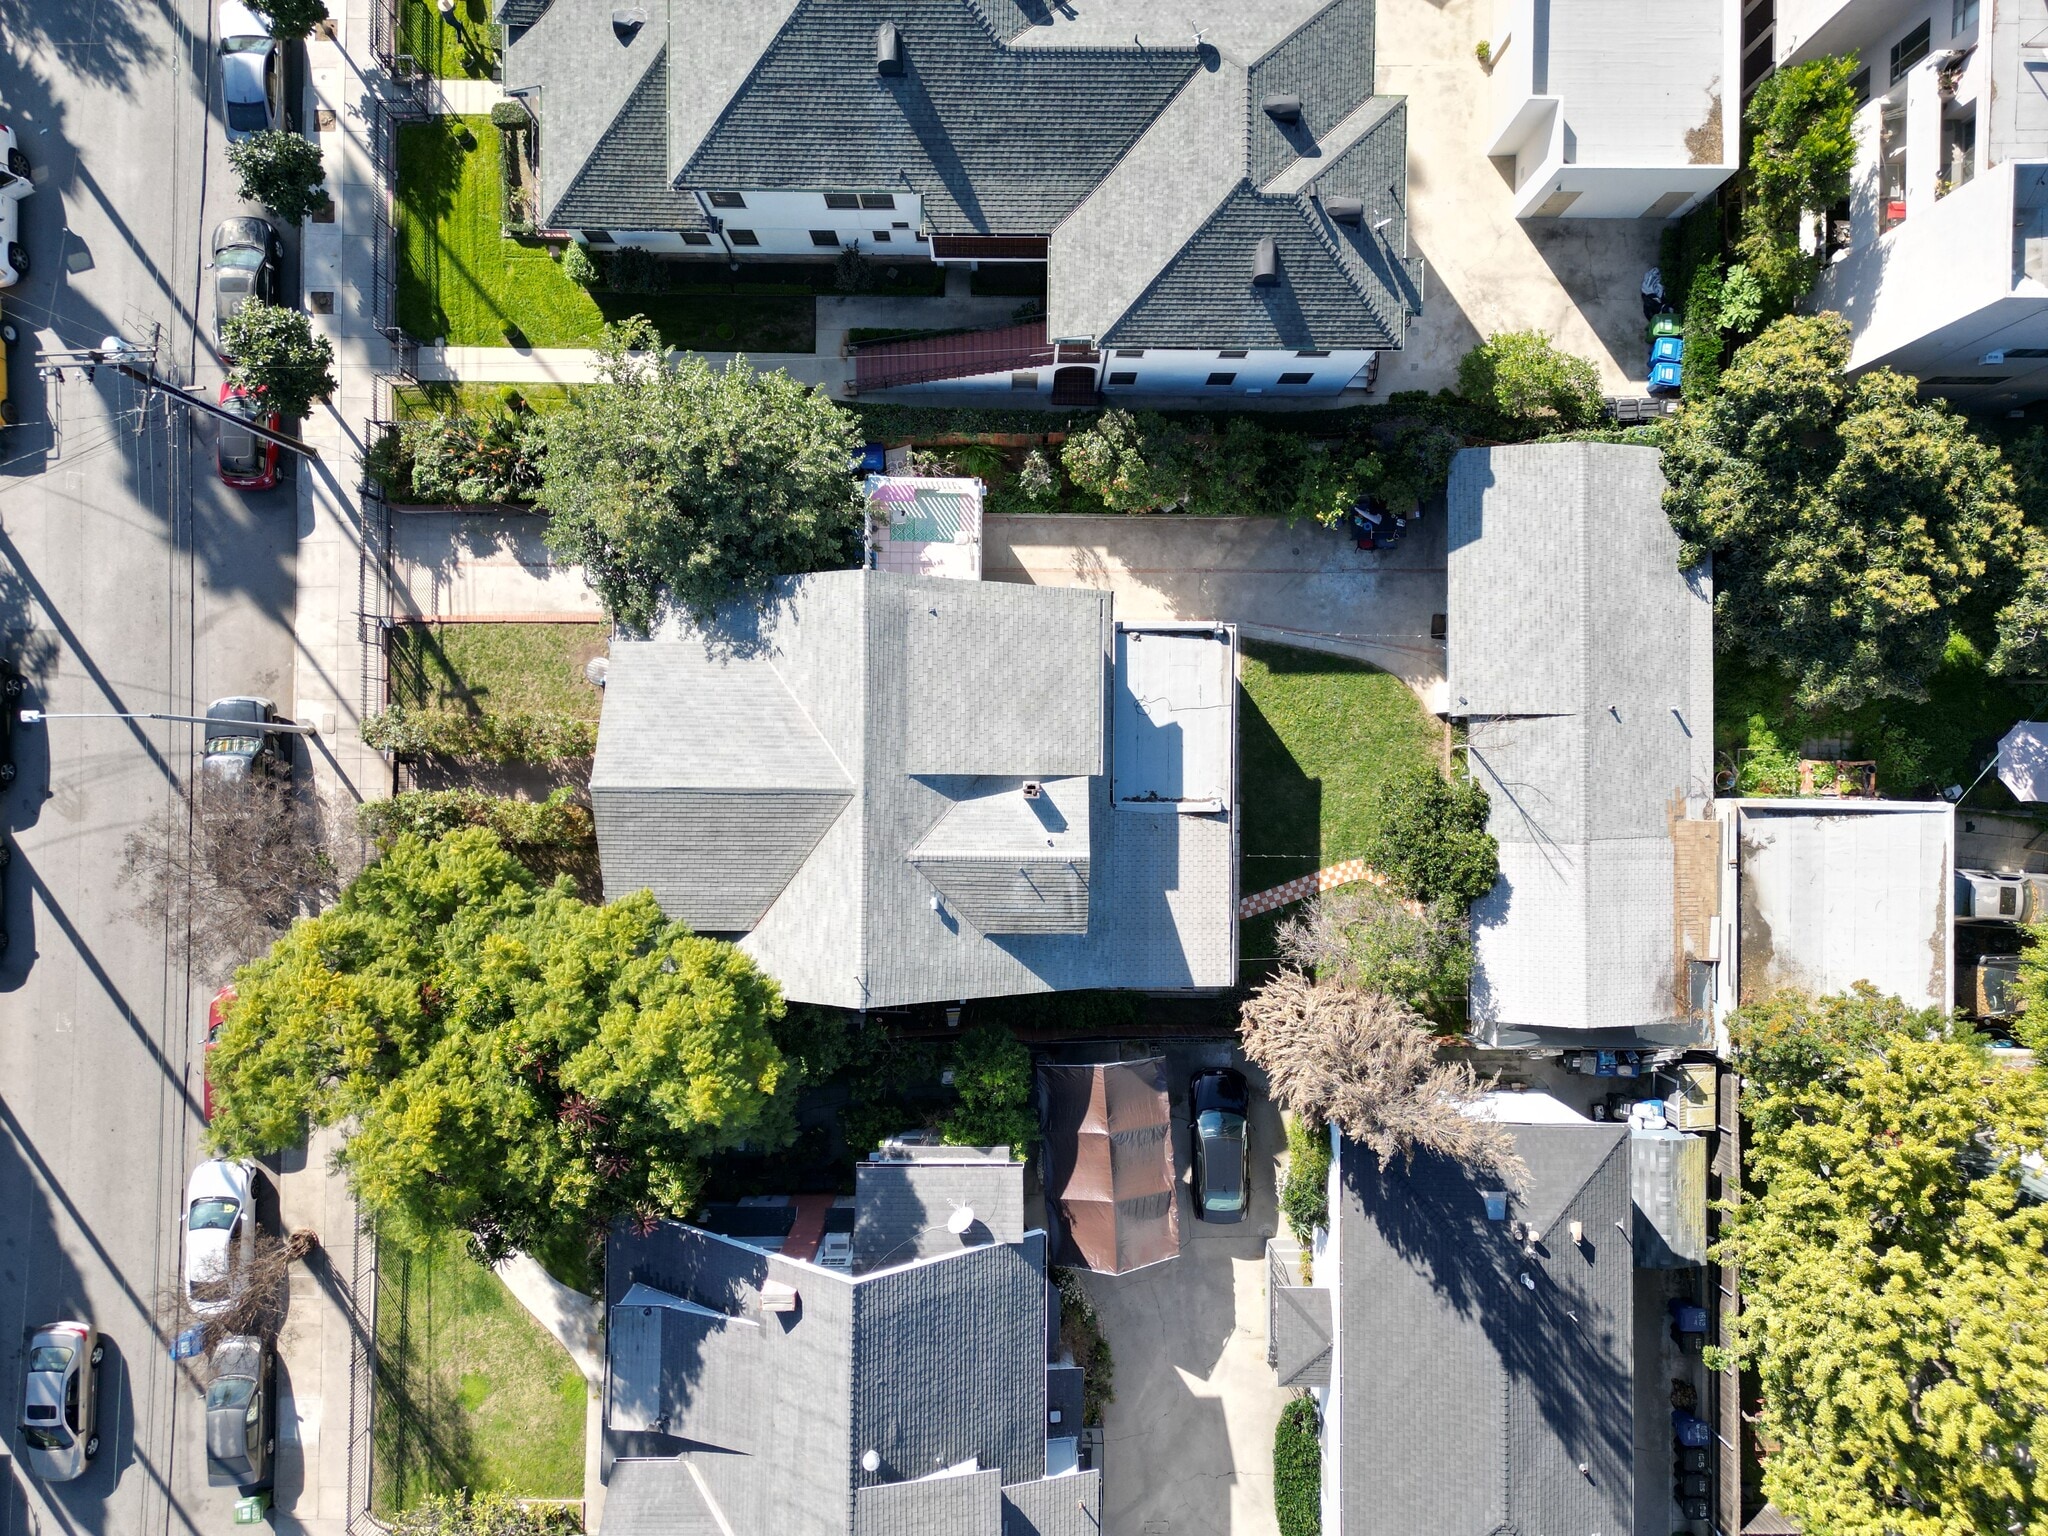
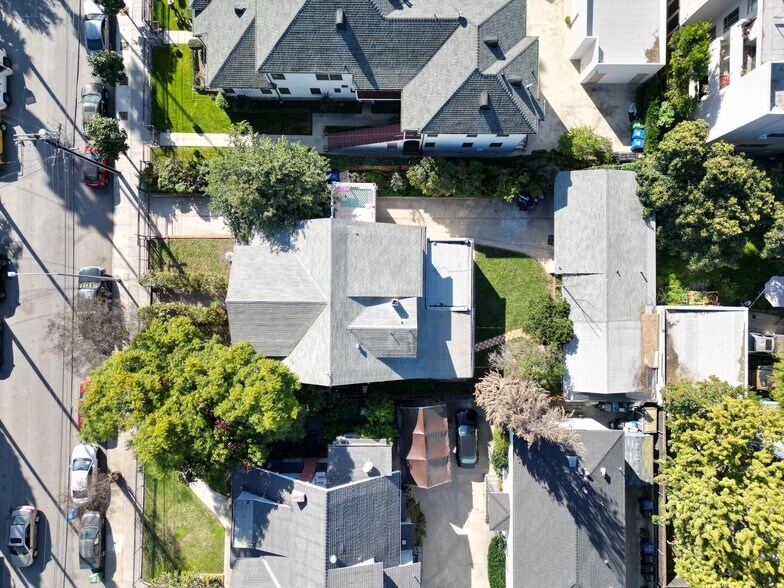
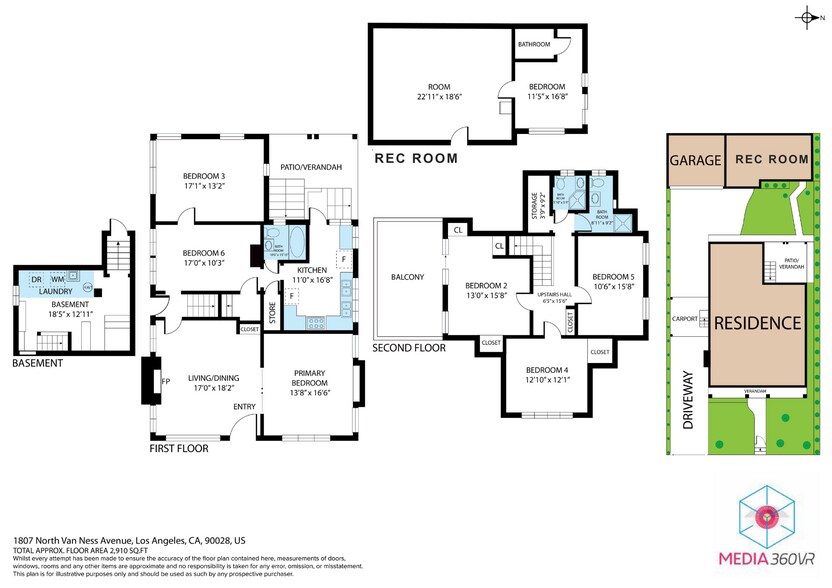
1807 N Van Ness Ave is a compelling investor opportunity situated on a flat 8,252 sq ft LARD1.5-zoned lot with multiple value-add and redevelopment pathways. Set behind mature landscaping, this Craftsman-style property offers 2,910 sq ft of existing improvements featuring 7 bedrooms and 4 bathrooms, providing substantial in-place square footage to renovate, reconfigure, or reposition. The expansive lot includes a garage and separate rec room, presenting additional income potential, flexible-use space, or future conversion possibilities (buyer to verify). Property is tenant occupied and will be delivered vacant, allowing immediate execution of investment strategy. There are proposed plans for a well-configured multifamily asset featuring four buildings totaling 12,281 SF, comprising two duplexes, one single-family residence, and two detached ADUs for a combined seven residential units. The proposed project offers a strong unit mix of 19 bedrooms and 17 bathrooms, including four spacious 3- bed/3-bath units, one 3-bed/2.5-bath SFR, and two 2-bed/1-bath ADUs. The thoughtful layout and modern unit sizes position the asset for consistent cash flow and long-term value appreciation.
Informations sur l’immeuble
| Prix par lot | 1 287 285 € | Style d’appartement | De faible hauteur |
| Type de vente | Investissement | Classe d’immeuble | A |
| Condition de vente | Projet de requalification | Surface du lot | 0,08 ha |
| Nb de lots | 1 | Statut de la construction | Avant-projet |
| Type de bien | Immeuble residentiel | Surface de l’immeuble | 270 m² |
| Sous-type de bien | Appartement | Nb d’étages | 1 |
| Zonage | LARD1.5 - Restricted Density Multiple Dwelling | ||
| Prix par lot | 1 287 285 € |
| Type de vente | Investissement |
| Condition de vente | Projet de requalification |
| Nb de lots | 1 |
| Type de bien | Immeuble residentiel |
| Sous-type de bien | Appartement |
| Style d’appartement | De faible hauteur |
| Classe d’immeuble | A |
| Surface du lot | 0,08 ha |
| Statut de la construction | Avant-projet |
| Surface de l’immeuble | 270 m² |
| Nb d’étages | 1 |
| Zonage | LARD1.5 - Restricted Density Multiple Dwelling |
Lot informations sur la combinaison
| Description | Nb de lots | Moy. loyer/mois | m² |
|---|---|---|---|
| 7+4 | 1 | - | - |
Taxes foncières
| Numéro de parcelle | 5586-029-017 | Évaluation des aménagements | 276 232 € |
| Évaluation du terrain | 917 385 € | Évaluation totale | 1 193 618 € |
Taxes foncières
Numéro de parcelle
5586-029-017
Évaluation du terrain
917 385 €
Évaluation des aménagements
276 232 €
Évaluation totale
1 193 618 €
1 sur 39
Vidéos
Visite extérieure 3D Matterport
Visite 3D
Photos
Street view
Rue
Carte