Votre e-mail a été envoyé.
1805 Prairie Ave Local d’activités | 2 763 m² | À louer | Beloit, WI 53511
Certaines informations ont été traduites automatiquement.
Informations principales
- Flexible showroom and open floor plan with adaptable space for multiple business applications.
- Two overhead doors with hydraulic dock lifts provide efficient loading and distribution capabilities.
- Partial basement offers additional storage options to maximize usable square footage.
- High-visibility location along Prairie Avenue ensuring constant exposure to vehicular traffic.
- Heavy-duty three-phase power and full-building sprinkler system support operational reliability.
- Situated on 4.6 acres with ample on-site parking and easy access to major highways and regional markets.
Caractéristiques
Tous les espace disponibles(1)
Afficher les loyers en
- Espace
- Surface
- Durée
- Loyer
- Type de bien
- Aménagement
- Disponible
*Flexible showroom and flex space layout
- Le loyer ne comprend pas les services publics, les frais immobiliers ou les services de l’immeuble.
- Heavy three-phase power
- 2 accès plain-pied
- Former cooler and freezer areas
| Espace | Surface | Durée | Loyer | Type de bien | Aménagement | Disponible |
| 1er étage | 2 763 m² | Négociable | 60,24 € /m²/an 5,02 € /m²/mois 166 446 € /an 13 870 € /mois | Local d’activités | Construction achevée | 30 jours |
1er étage
| Surface |
| 2 763 m² |
| Durée |
| Négociable |
| Loyer |
| 60,24 € /m²/an 5,02 € /m²/mois 166 446 € /an 13 870 € /mois |
| Type de bien |
| Local d’activités |
| Aménagement |
| Construction achevée |
| Disponible |
| 30 jours |
1er étage
| Surface | 2 763 m² |
| Durée | Négociable |
| Loyer | 60,24 € /m²/an |
| Type de bien | Local d’activités |
| Aménagement | Construction achevée |
| Disponible | 30 jours |
*Flexible showroom and flex space layout
- Le loyer ne comprend pas les services publics, les frais immobiliers ou les services de l’immeuble.
- 2 accès plain-pied
- Heavy three-phase power
- Former cooler and freezer areas
Aperçu du bien
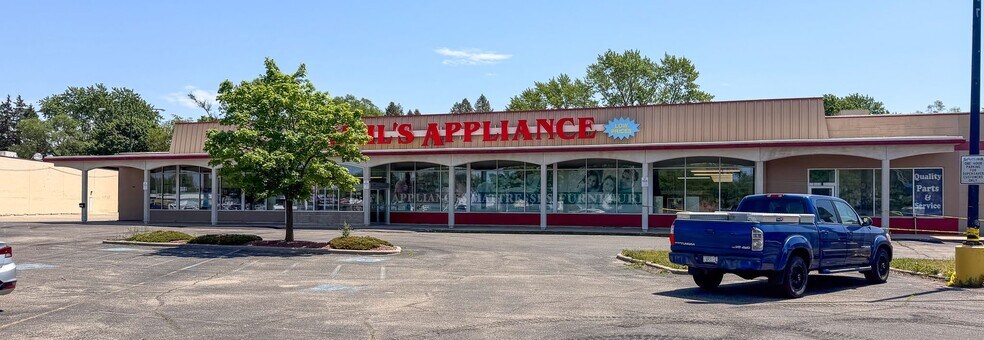
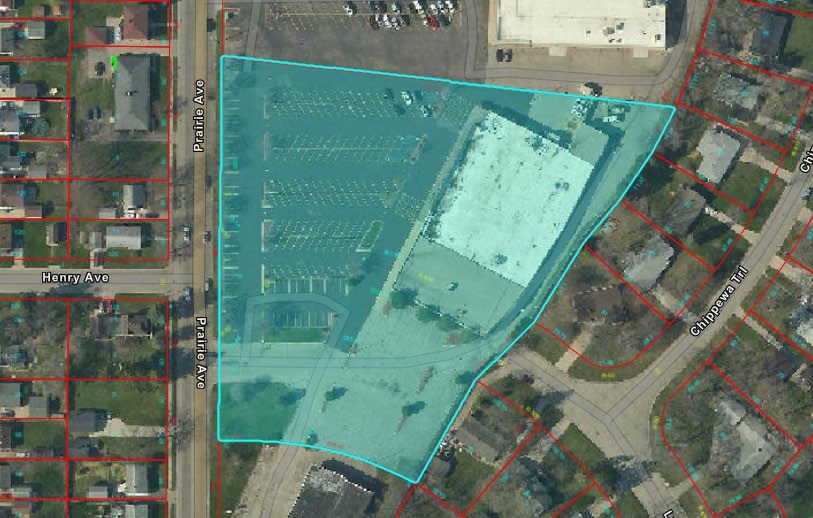
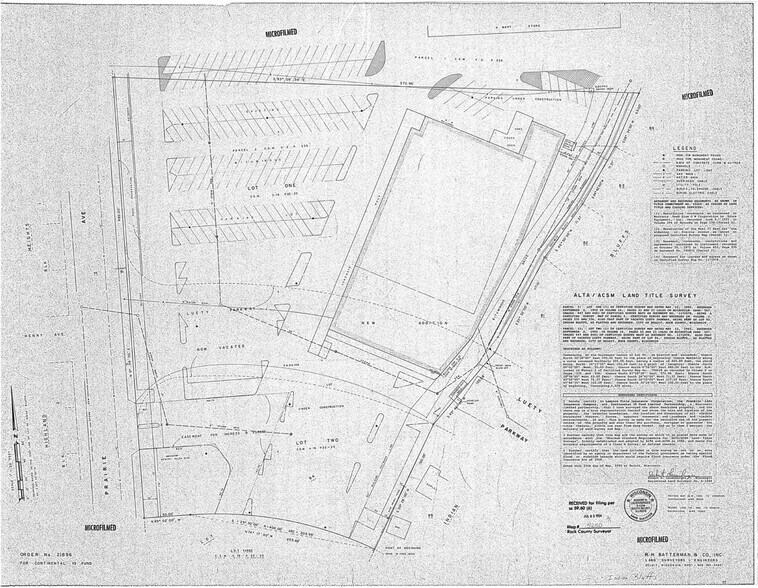
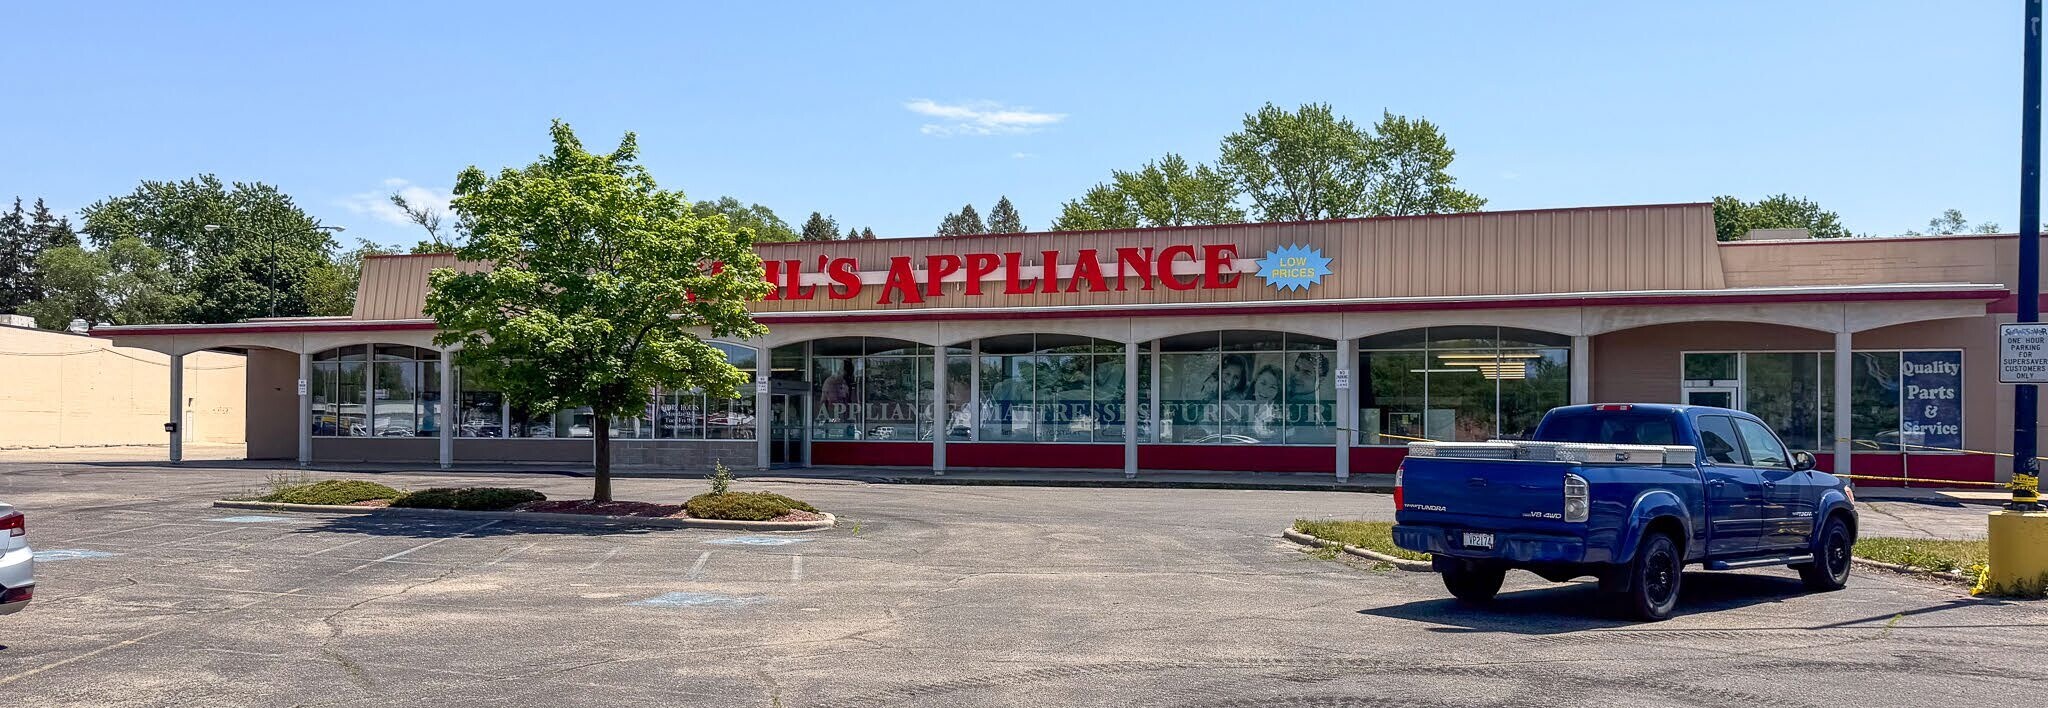
Located at 1805 Prairie Avenue in Beloit, Wisconsin, this versatile property offers an exceptional combination of showroom and flexible space ideally suited for a variety of commercial uses. With a building size of 29,739 square feet situated on 4.6 acres, the property is designed to support dynamic business operations. Its layout includes an expansive showroom with adaptable flex areas, former cooler and freezer spaces, and a partial basement for added storage capacity. Heavy-duty three-phase power and full-building sprinkler coverage provide essential infrastructure for seamless operations, while two overhead doors with hydraulic dock lifts enhance loading and delivery functions. The site benefits from prime visibility along Prairie Avenue, a busy corridor that ensures strong exposure and accessibility for customers and clients. Built in 1973 with masonry construction, the facility includes RTU heating, air conditioning, and supplemental heating for the loading and storage areas. A heavy power service supports industrial or specialty uses, and the property is secured with an active security system. Zoned C-3 within the Community Commercial District, the location offers excellent flexibility for a range of retail, distribution, or service-oriented businesses. Strategically positioned near the Wisconsin-Illinois border, the property allows convenient access to major markets, with Janesville approximately 20 minutes away, Rockford within 35 minutes, and Milwaukee accessible in under 90 minutes. Ample on-site parking and strong surrounding demographics add to the property’s overall appeal for both owner-occupiers and investors seeking a high-function asset in a robust commercial corridor.
Informations sur l’immeuble
Occupants
- Étage
- Nom de l’occupant
- Secteur d’activité
- 1er
- Wahl's Appliances
- Construction



Présenté par

1805 Prairie Ave
Hum, une erreur s’est produite lors de l’envoi de votre message. Veuillez réessayer.
Merci ! Votre message a été envoyé.