Votre e-mail a été envoyé.
1805 Industrial Park Dr Local d’activités | 139 m² | À louer | Normal, IL 61761
Certaines informations ont été traduites automatiquement.
Caractéristiques
Tous les espace disponibles(1)
Afficher les loyers en
- Espace
- Surface
- Durée
- Loyer
- Type de bien
- Aménagement
- Disponible
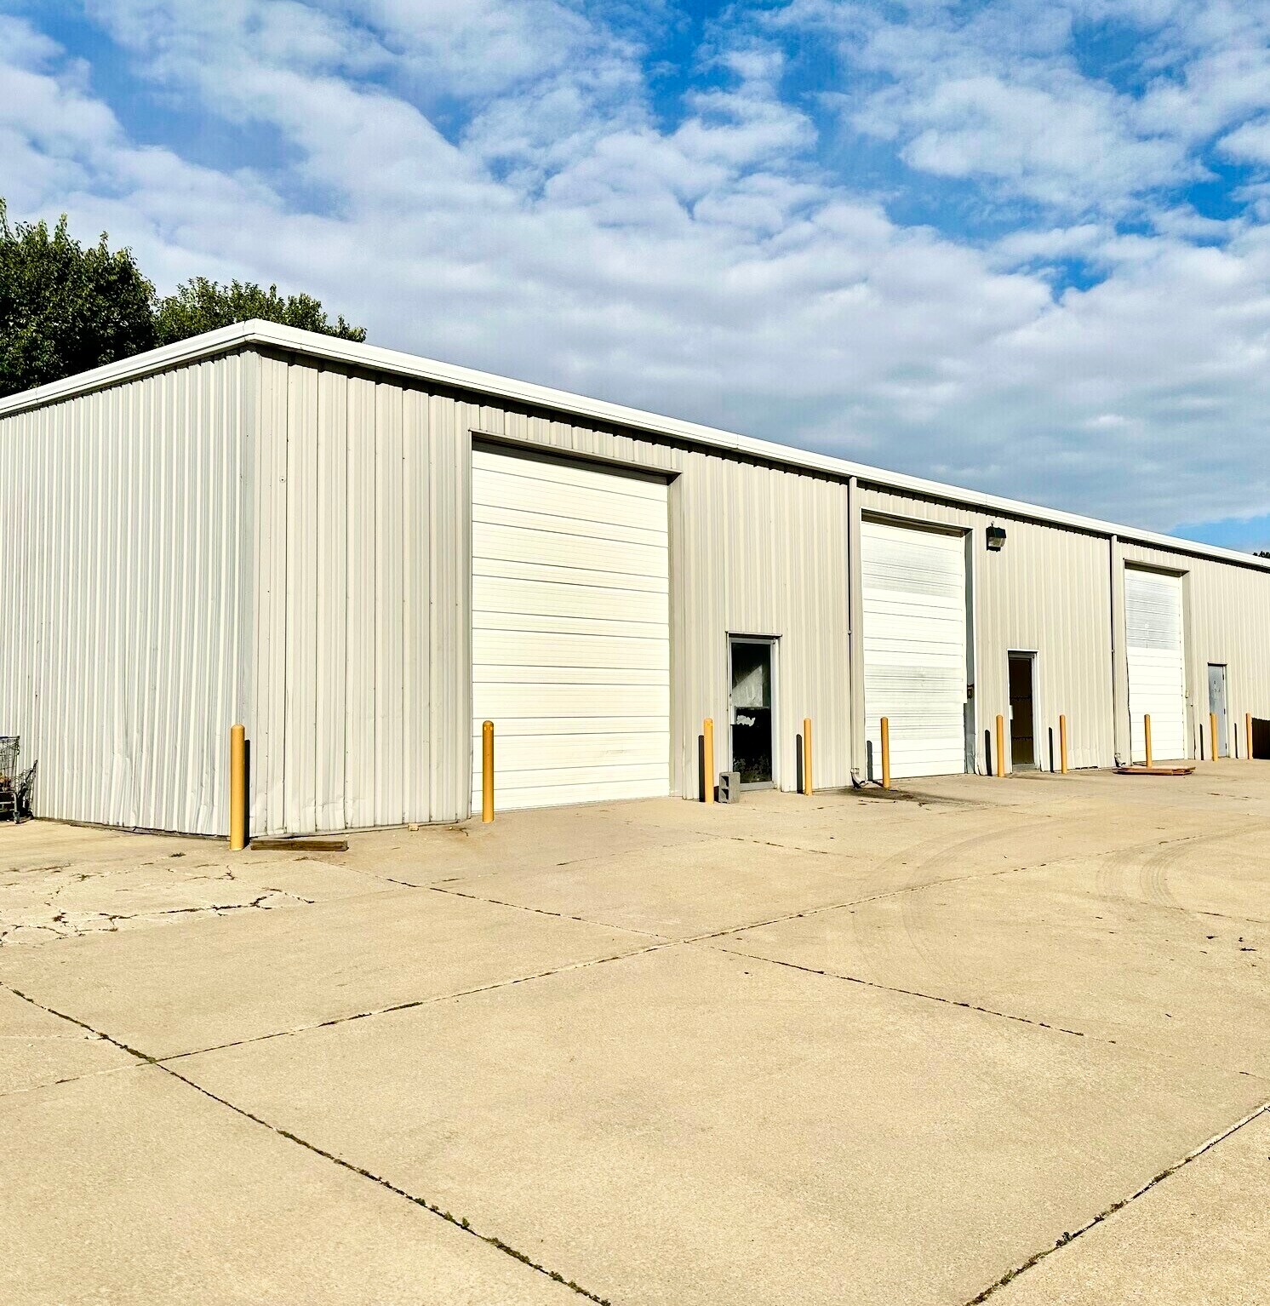


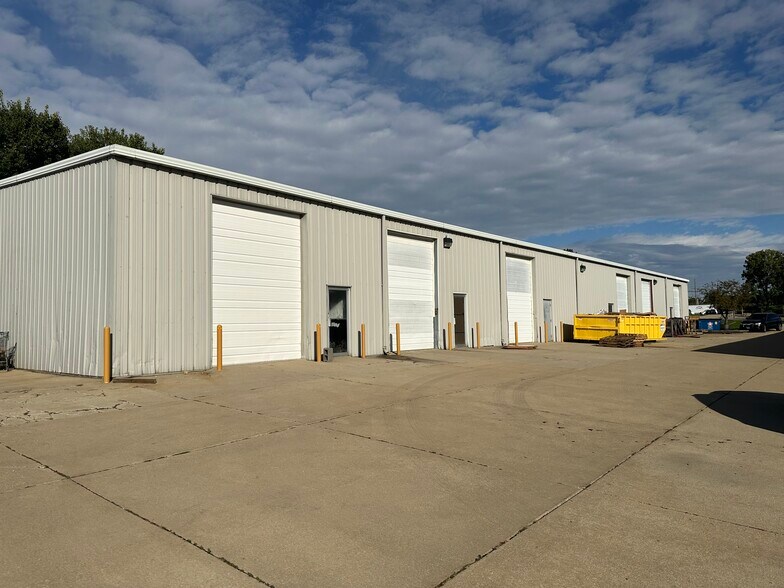
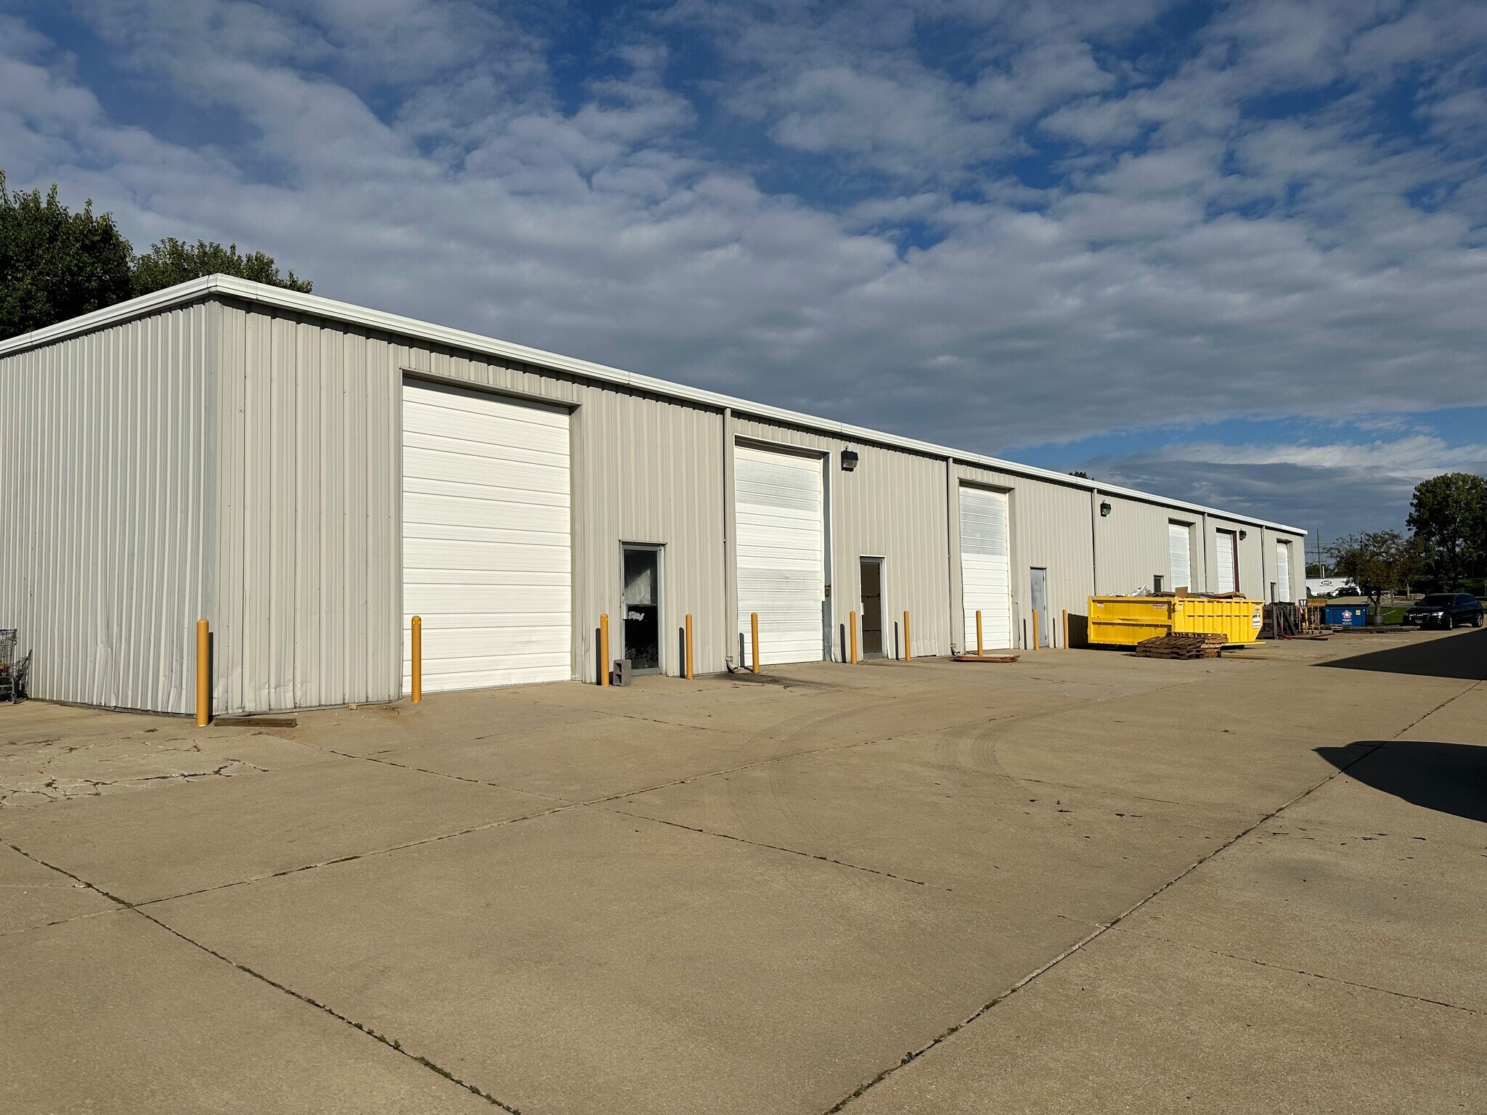
This clean and functional 1,500 SF flex unit o?ers the perfect blend of warehouse utility and open work space. Featuring tall ceilings, an oversized overhead garage door, and an open floor plan, the space is ideal for contractors, makers, service- based businesses, or anyone needing e?cient shop, storage, or creative space. A set of stairs leads to a lofted storage area, providing valuable extra room while keeping your main floor clear and usable. The unit is well-lit and ready to accommodate a wide variety of business types.
- Il est possible que le loyer annoncé ne comprenne pas certains services publics, services d’immeuble et frais immobiliers.
- Tall ceilings
- Open-use flex space
- Tall garage door
| Espace | Surface | Durée | Loyer | Type de bien | Aménagement | Disponible |
| 1er étage – C | 139 m² | 3 Ans | 89,60 € /m²/an 7,47 € /m²/mois 12 486 € /an 1 041 € /mois | Local d’activités | - | Maintenant |
1er étage – C
| Surface |
| 139 m² |
| Durée |
| 3 Ans |
| Loyer |
| 89,60 € /m²/an 7,47 € /m²/mois 12 486 € /an 1 041 € /mois |
| Type de bien |
| Local d’activités |
| Aménagement |
| - |
| Disponible |
| Maintenant |
1er étage – C
| Surface | 139 m² |
| Durée | 3 Ans |
| Loyer | 89,60 € /m²/an |
| Type de bien | Local d’activités |
| Aménagement | - |
| Disponible | Maintenant |
This clean and functional 1,500 SF flex unit o?ers the perfect blend of warehouse utility and open work space. Featuring tall ceilings, an oversized overhead garage door, and an open floor plan, the space is ideal for contractors, makers, service- based businesses, or anyone needing e?cient shop, storage, or creative space. A set of stairs leads to a lofted storage area, providing valuable extra room while keeping your main floor clear and usable. The unit is well-lit and ready to accommodate a wide variety of business types.
- Il est possible que le loyer annoncé ne comprenne pas certains services publics, services d’immeuble et frais immobiliers.
- Open-use flex space
- Tall ceilings
- Tall garage door
Informations sur l’immeuble
Occupants
- Étage
- Nom de l’occupant
- Secteur d’activité
- 1er
- Quality Painting By Kevin
- Construction


Présenté par

1805 Industrial Park Dr
Hum, une erreur s’est produite lors de l’envoi de votre message. Veuillez réessayer.
Merci ! Votre message a été envoyé.