Votre e-mail a été envoyé.
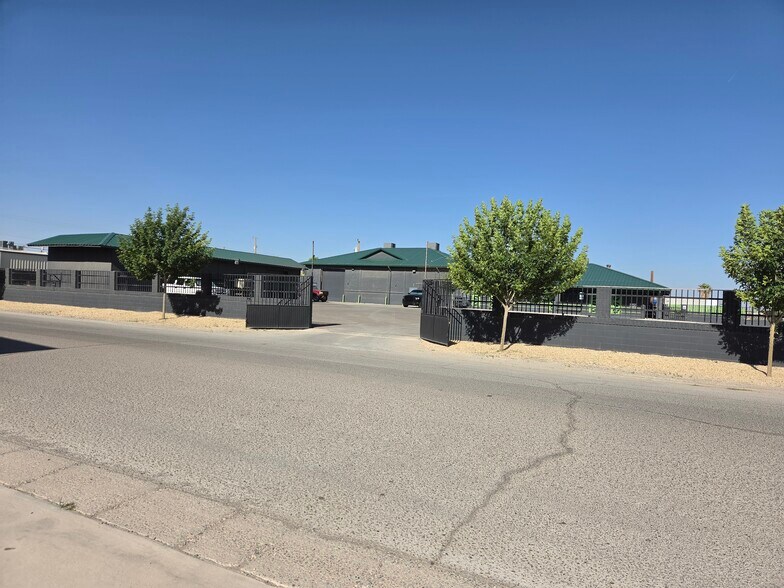
Building 1805 Futurity Dr Local commercial | 309 m² | À louer | Sunland Park, NM 88063
Certaines informations ont été traduites automatiquement.
Tous les espace disponibles(1)
Afficher les loyers en
- Espace
- Surface
- Durée
- Loyer
- Type de bien
- Aménagement
- Disponible


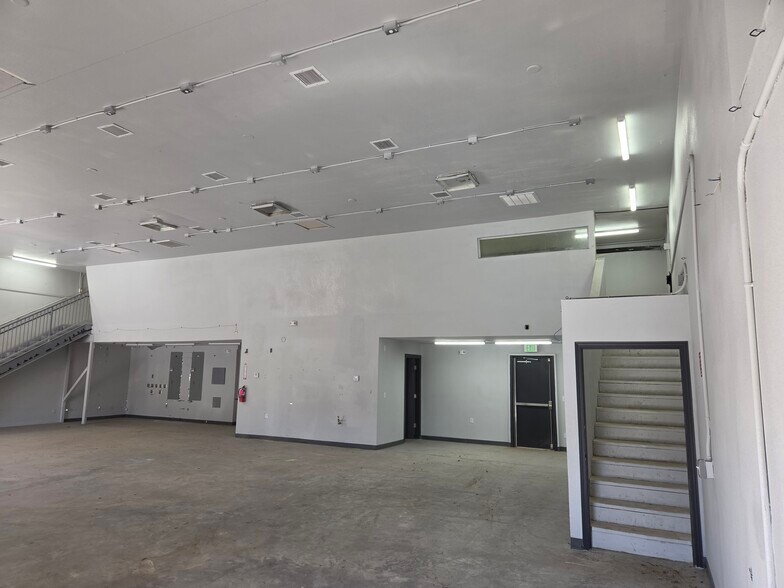
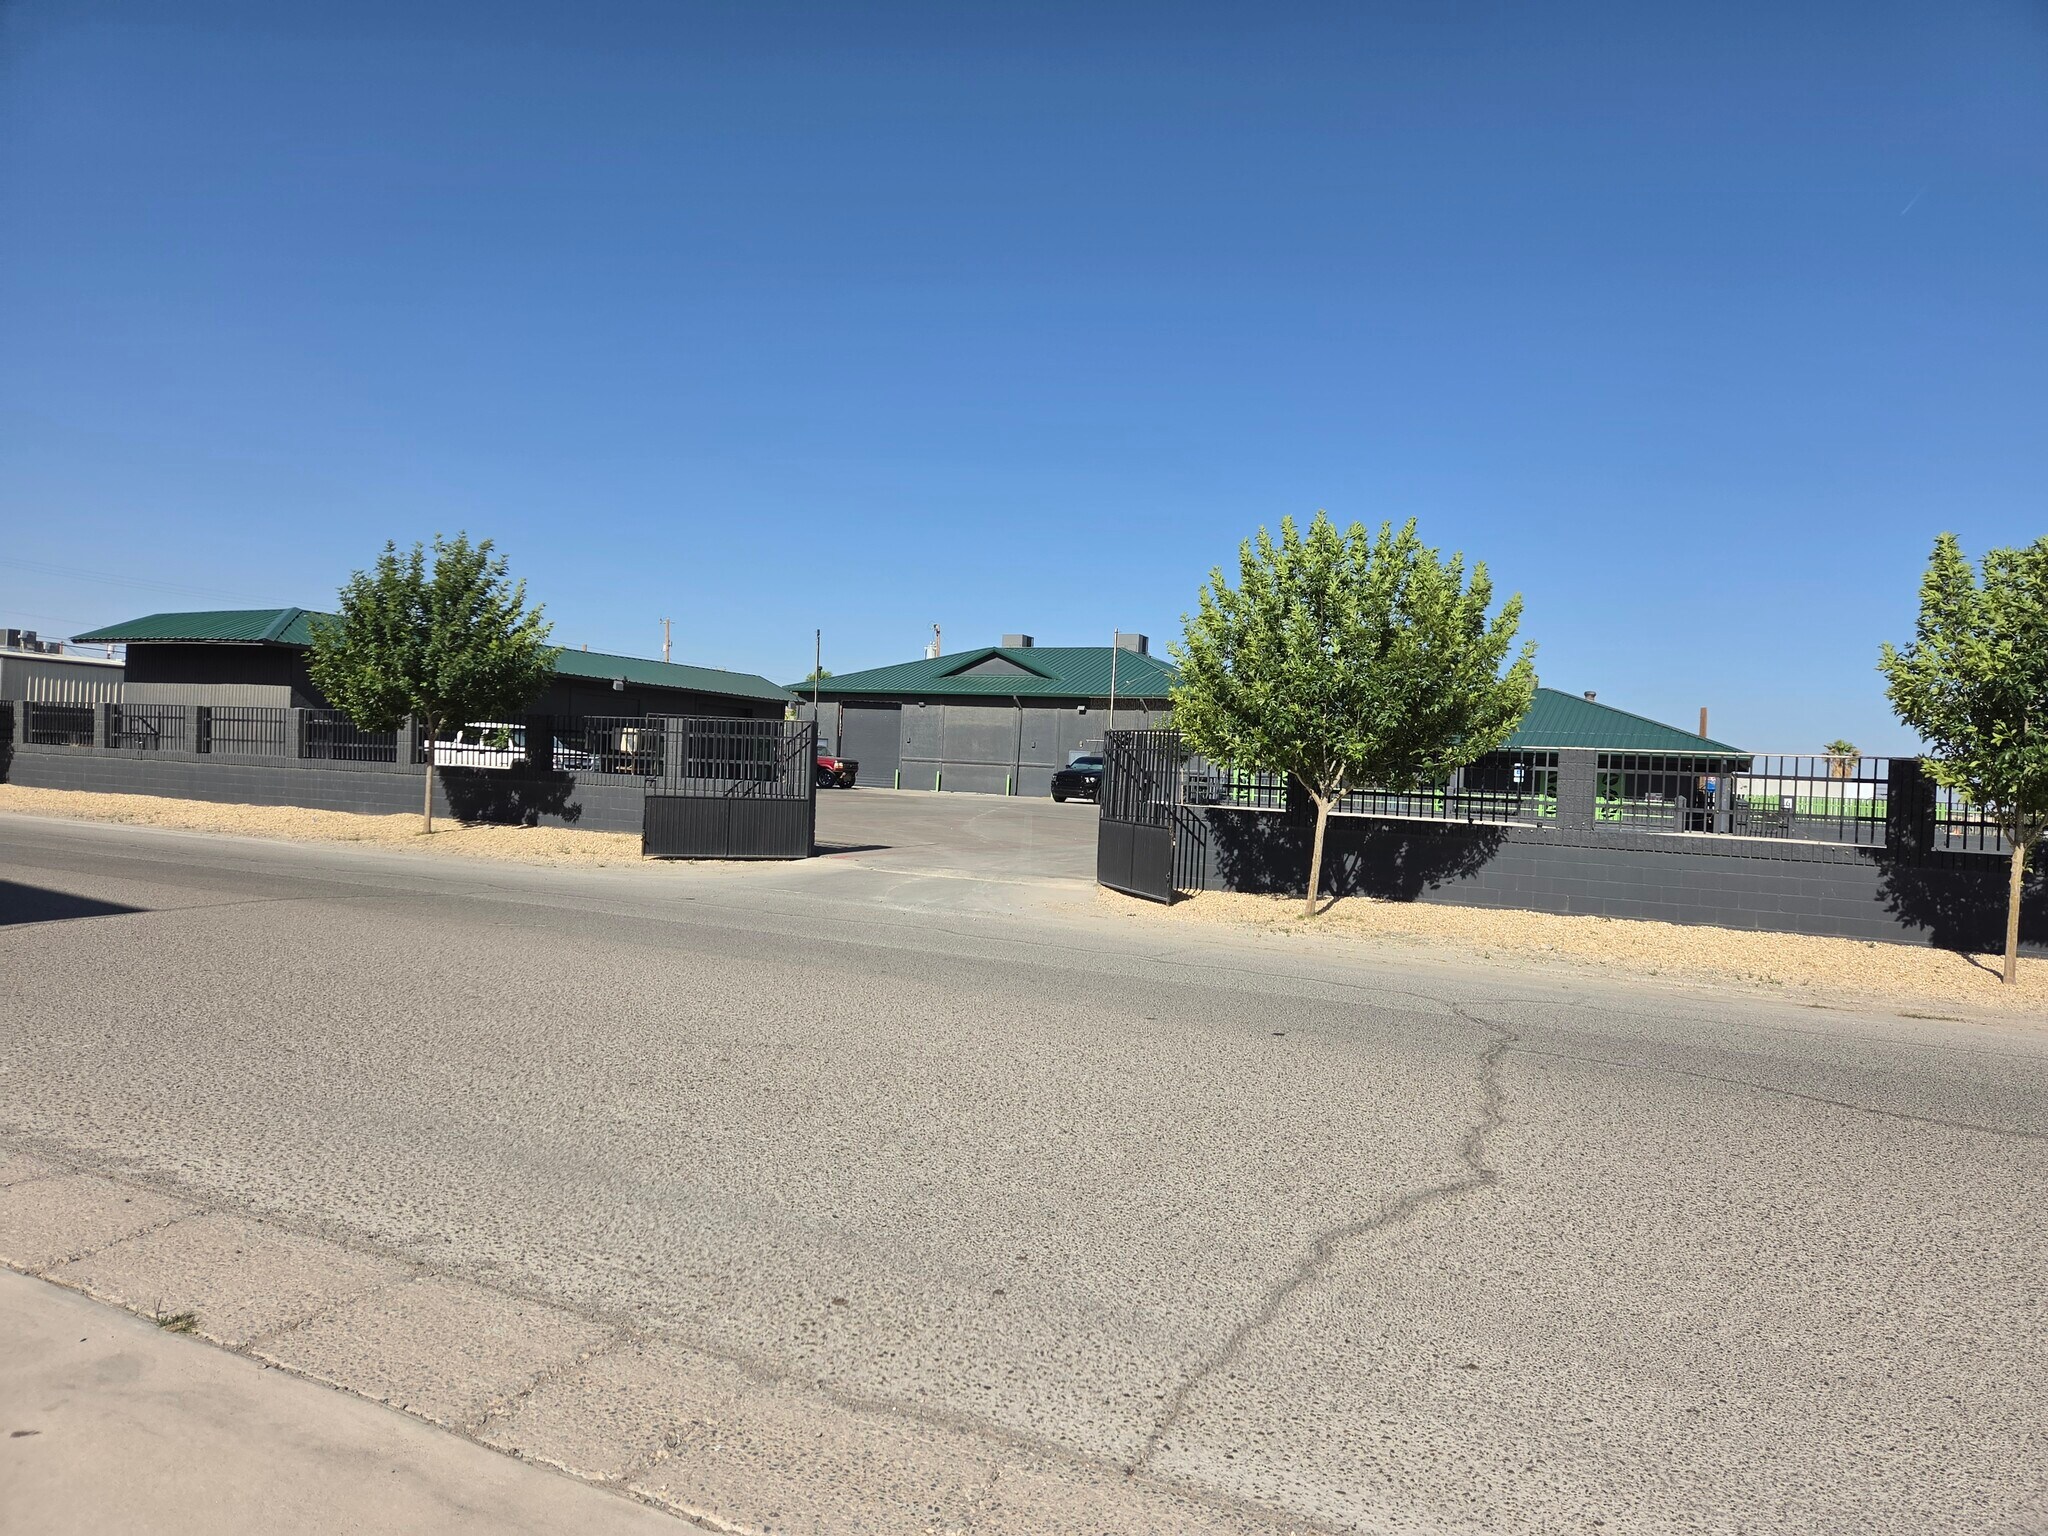
Suite B is a rear open warehouse showroom area (next to Besos Dispensary): The rear showroom type warehouse area is open space containing 3,324 square feet with a ground floor area of 2,700 square feet. The open space exhibits good ceiling height (14 feet) clear. The space has extensive electrical with a large number of outlets located on the ceiling. Heating and cooling are provided by two 5-ton roof mounted HVAC package units. The lower level has a small office with restroom and an upper level mezzanine area containing 624 square feet. The mezzanine area is accessed by two stairwells on each side.
- Contigu et aligné avec d’autres locaux commerciaux
- Flexible
- Renewable Options
- On-site Parking
| Espace | Surface | Durée | Loyer | Type de bien | Aménagement | Disponible |
| 1er étage, bureau B | 309 m² | 1 Année | 119,21 € /m²/an 9,93 € /m²/mois 36 815 € /an 3 068 € /mois | Local commercial | Espace brut | Maintenant |
1er étage, bureau B
| Surface |
| 309 m² |
| Durée |
| 1 Année |
| Loyer |
| 119,21 € /m²/an 9,93 € /m²/mois 36 815 € /an 3 068 € /mois |
| Type de bien |
| Local commercial |
| Aménagement |
| Espace brut |
| Disponible |
| Maintenant |
1er étage, bureau B
| Surface | 309 m² |
| Durée | 1 Année |
| Loyer | 119,21 € /m²/an |
| Type de bien | Local commercial |
| Aménagement | Espace brut |
| Disponible | Maintenant |
Suite B is a rear open warehouse showroom area (next to Besos Dispensary): The rear showroom type warehouse area is open space containing 3,324 square feet with a ground floor area of 2,700 square feet. The open space exhibits good ceiling height (14 feet) clear. The space has extensive electrical with a large number of outlets located on the ceiling. Heating and cooling are provided by two 5-ton roof mounted HVAC package units. The lower level has a small office with restroom and an upper level mezzanine area containing 624 square feet. The mezzanine area is accessed by two stairwells on each side.
- Contigu et aligné avec d’autres locaux commerciaux
- Renewable Options
- Flexible
- On-site Parking
Occupants
- Étage
- Nom de l’occupant
- Secteur d’activité
- 1er
- Interstate Towing & Recovery Llc
- Transport et entreposage
Faits sur l’installation manufacture
Aperçu du bien
The space is located within the recently Rezoned ENTERTAINMENT DISTRICT, and may be suitable for a large variety of uses. Suite B is a rear open warehouse showroom area (next to Besos Dispensary): The rear showroom type warehouse area is open space containing 3,324 square feet with a ground floor area of 2,700 square feet. The open space exhibits good ceiling height (14 feet) clear. The space has extensive electrical with a large number of outlets located on the ceiling. Heating and cooling are provided by two 5-ton roof mounted HVAC package units. The lower level has a small office with restroom and an upper level mezzanine area containing 624 square feet. The mezzanine area is accessed by two stairwells on each side.
Principaux commerces à proximité




Caractéristiques


Présenté par
Rio Agos LLC
Building | 1805 Futurity Dr
Hum, une erreur s’est produite lors de l’envoi de votre message. Veuillez réessayer.
Merci ! Votre message a été envoyé.