Votre e-mail a été envoyé.

1804 N Habana Ave Industriel/Logistique | 5 405 m² | À louer | Tampa, FL 33607
Certaines informations ont été traduites automatiquement.
Informations principales
- Large Office w/ warehouse positioned as a last mile facility
- Building interior has a sprinkler system
- Location is 1/3 mile from I-275 entry and exit
- 2400 amps , 3 phase electric, Zoned CI
- Facility housed a clothing manufacturer for over 75 years
- Downtown Tampa is 1.7 miles from this location
Caractéristiques
Tous les espace disponibles(1)
Afficher les loyers en
- Espace
- Surface
- Durée
- Loyer
- Type de bien
- Aménagement
- Disponible
- Le loyer ne comprend pas les services publics, les frais immobiliers ou les services de l’immeuble.
- Ventilation et chauffage centraux
- Aire de réception
- Connectivité Wi-Fi
- Cour
- Comprend 303 m² d’espace de bureau dédié
- Bureaux cloisonnés
- Toilettes privées
- Système de sécurité
| Espace | Surface | Durée | Loyer | Type de bien | Aménagement | Disponible |
| 1er étage | 5 405 m² | 5 Ans | 53,22 € /m²/an 4,44 € /m²/mois 287 693 € /an 23 974 € /mois | Industriel/Logistique | Construction achevée | 60 jours |
1er étage
| Surface |
| 5 405 m² |
| Durée |
| 5 Ans |
| Loyer |
| 53,22 € /m²/an 4,44 € /m²/mois 287 693 € /an 23 974 € /mois |
| Type de bien |
| Industriel/Logistique |
| Aménagement |
| Construction achevée |
| Disponible |
| 60 jours |
1er étage
| Surface | 5 405 m² |
| Durée | 5 Ans |
| Loyer | 53,22 € /m²/an |
| Type de bien | Industriel/Logistique |
| Aménagement | Construction achevée |
| Disponible | 60 jours |
- Le loyer ne comprend pas les services publics, les frais immobiliers ou les services de l’immeuble.
- Comprend 303 m² d’espace de bureau dédié
- Ventilation et chauffage centraux
- Bureaux cloisonnés
- Aire de réception
- Toilettes privées
- Connectivité Wi-Fi
- Système de sécurité
- Cour
Aperçu du bien
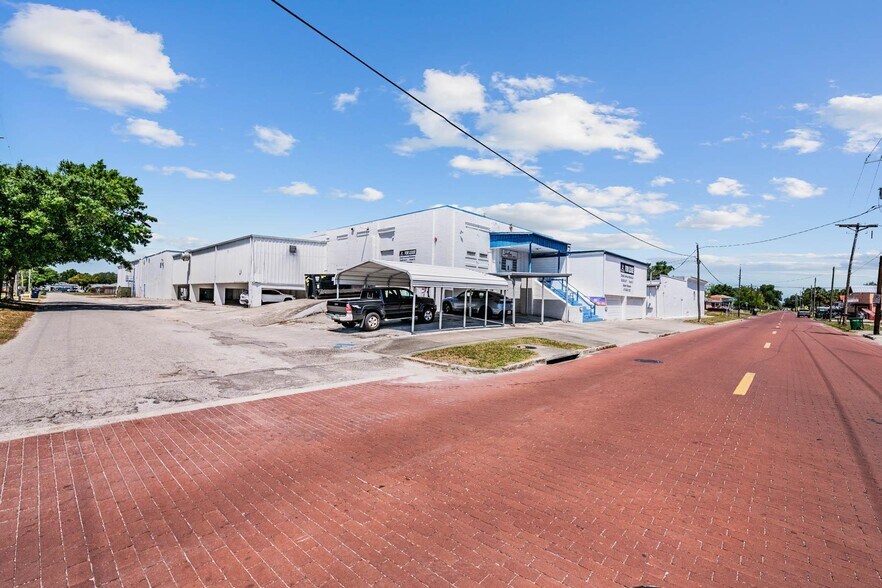
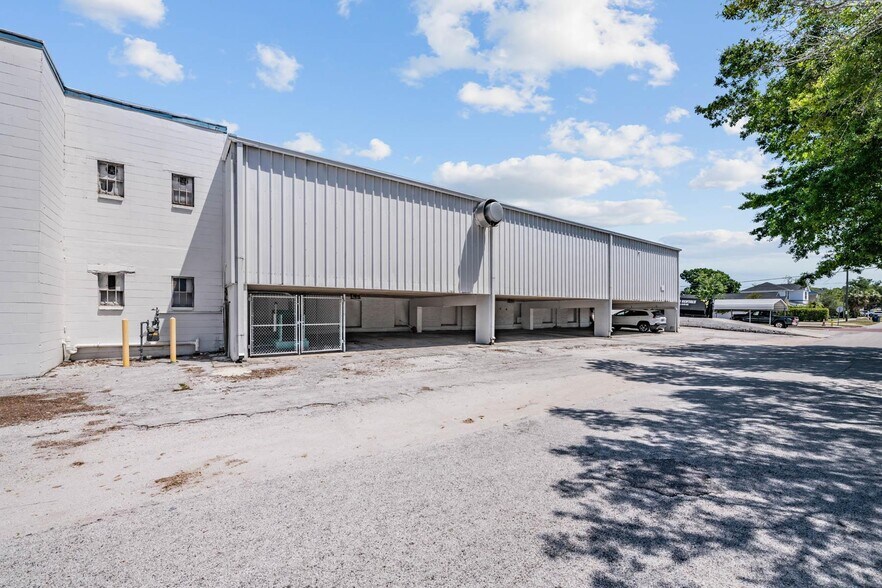
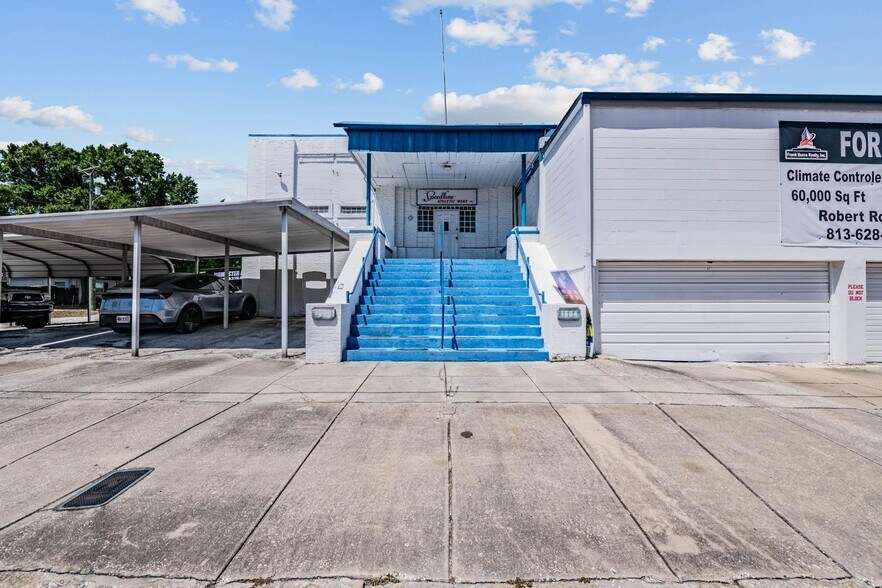
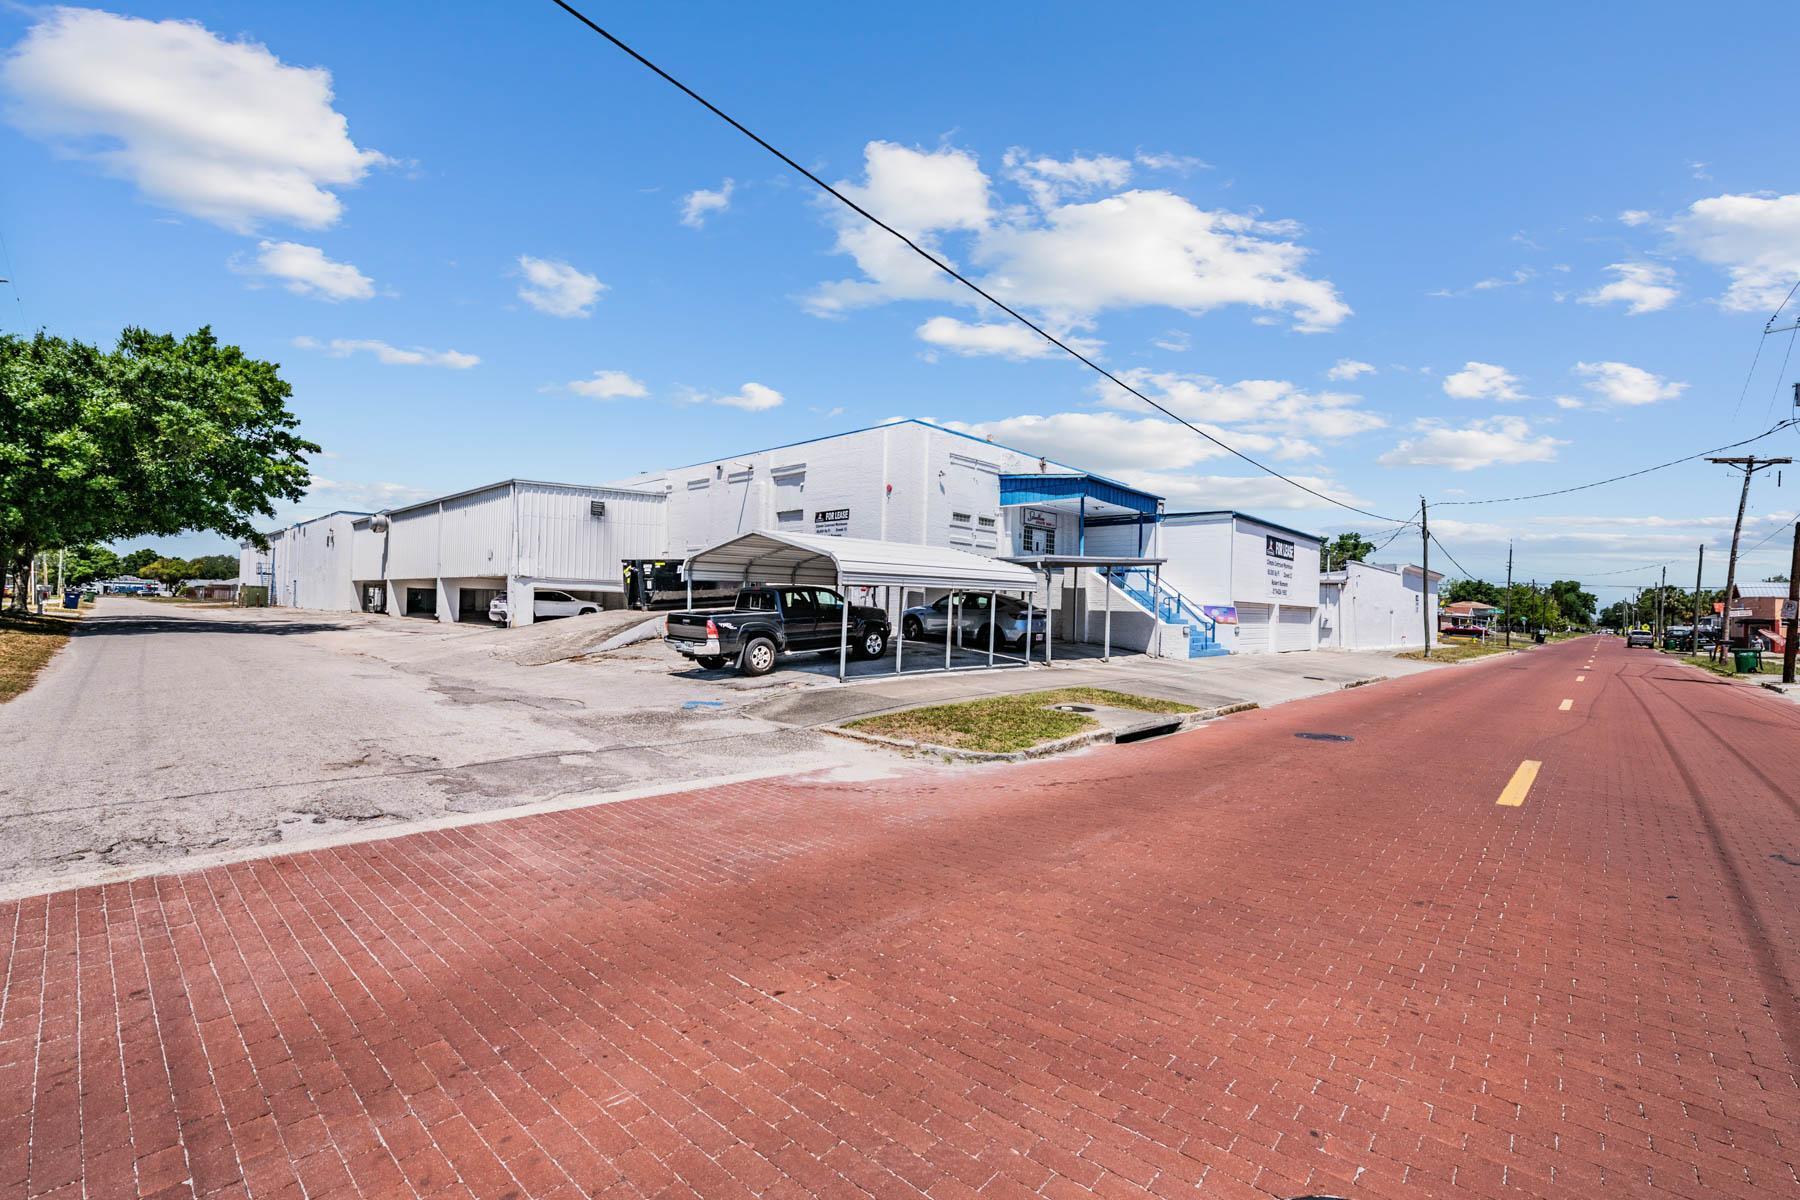
Available for lease is this unique climate-controlled warehouse including office space totaling 58,184 sq ft more or less. The building has 400 Amp, 3-phase electric, with a delta high leg providing 240 Volts, 3 phase and 120 volts single phase through two legs. . The building does have a ceiling sprinkler system. The building’s previous use was for light manufacturing of athletic wear . The facility has a large mezzanine area that is also climate controlled . 40% of the mezzanine has hard wood flooring. The south side of the building has one 10’ x 10’ overhead door plus a 6’ x 10’ overhead door towards the front of the building on the south side. The building sits on 1.32 acres and has a large rear fenced yard. The zoning on this facility is CI or Commercial Intensive . This building is positioned nicely as a last-mile facility that is located 1.7 miles from Downtown, 3 miles from Ybor City , 2.5 miles from Tampa International Airport and 1/3 mile from I-275 Howard Ave entry eastbound and 1/3 mile to I-275 West bound Armenia entry and 1.5 miles from Raymond James Stadium. Pinellas County is 12 miles to the west. Interior photos have been uploaded. See Floor plan attached for more building details. Building is excellent for storage, athletic wear manufacturing, general clothing manufacturing or other general uses.
Faits sur l’installation manufacture
Occupants
- Étage
- Nom de l’occupant
- Secteur d’activité
- 1er
- Speedline Athletic Wear
- Manufacture
- 1er
- Speedline Team Sports, Inc.
- Manufacture



Présenté par
1804 N Habana Ave
Hum, une erreur s’est produite lors de l’envoi de votre message. Veuillez réessayer.
Merci ! Votre message a été envoyé.