Votre e-mail a été envoyé.

Schertz Summit Park Schertz, TX 78154 Espace disponible | 1 858–13 324 m² | Industriel/Logistique
Certaines informations ont été traduites automatiquement.
Informations principales sur le parc
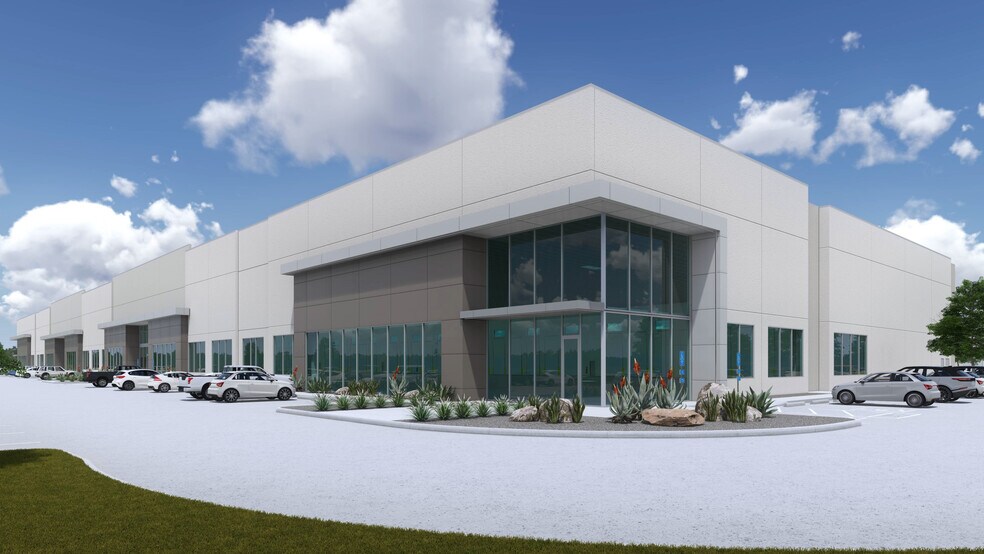
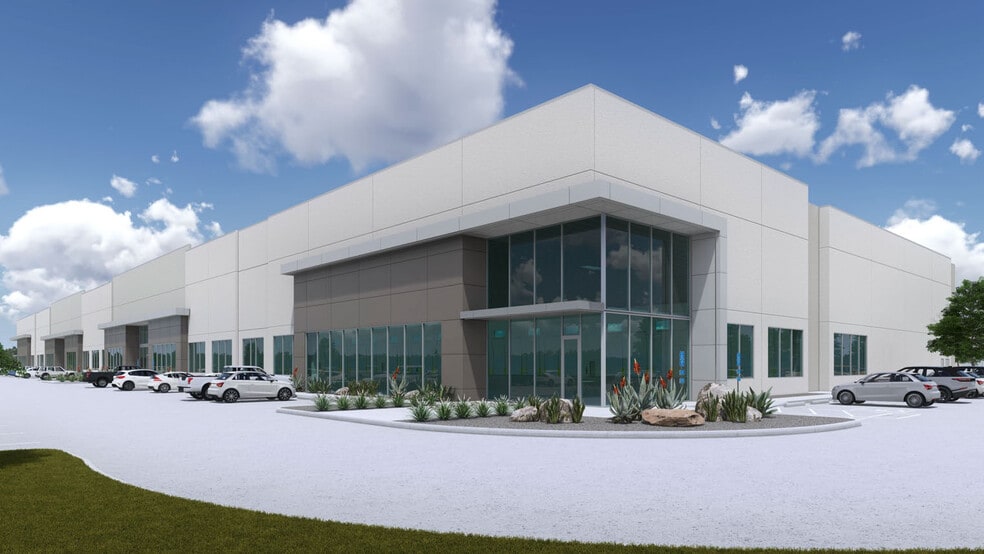
- 32-foot clear height warehouse suited for modern logistics and distribution requirements.
- Sixteen dock-high loading doors plus an oversized 12’ x 14’ grade-level ramp for flexible loading.
- Prime Schertz location with immediate access to I-35 serving San Antonio and Austin markets.
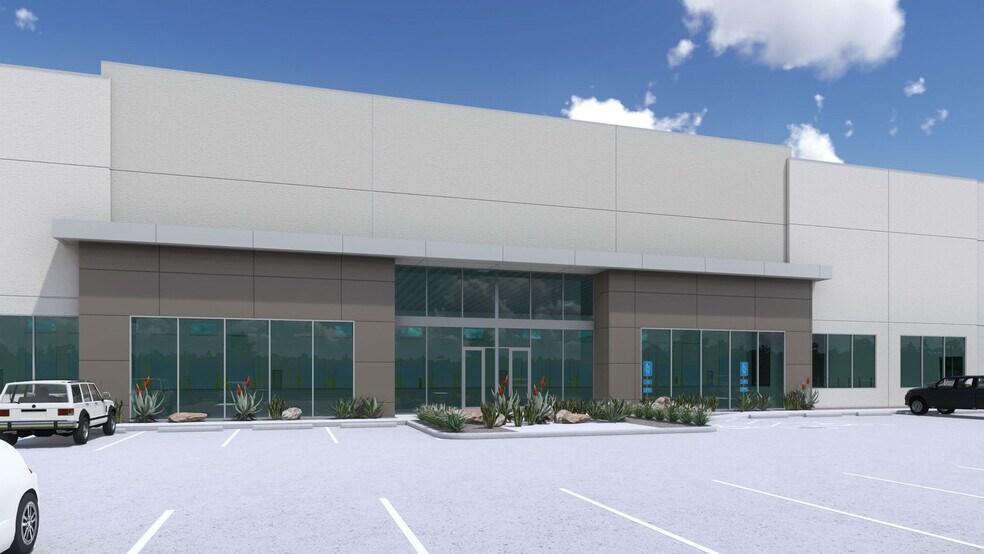
- Front-park/rear-load design with a deep, 200-foot concrete truck court for efficient circulation.
- ESFR fire protection system and Class A tilt-up construction for safety and compliance.
- Ample surface parking with 183 spaces to accommodate operational and visitor needs.
Faits sur le parc
| Espace total disponible | 13 324 m² | Type de parc | Parc industriel |
| Min. Divisible | 1 858 m² |
| Espace total disponible | 13 324 m² |
| Min. Divisible | 1 858 m² |
| Type de parc | Parc industriel |
Tous les espaces disponibles(2)
Afficher les loyers en
- Espace
- Surface
- Durée
- Loyer
- Type de bien
- Aménagement
- Disponible
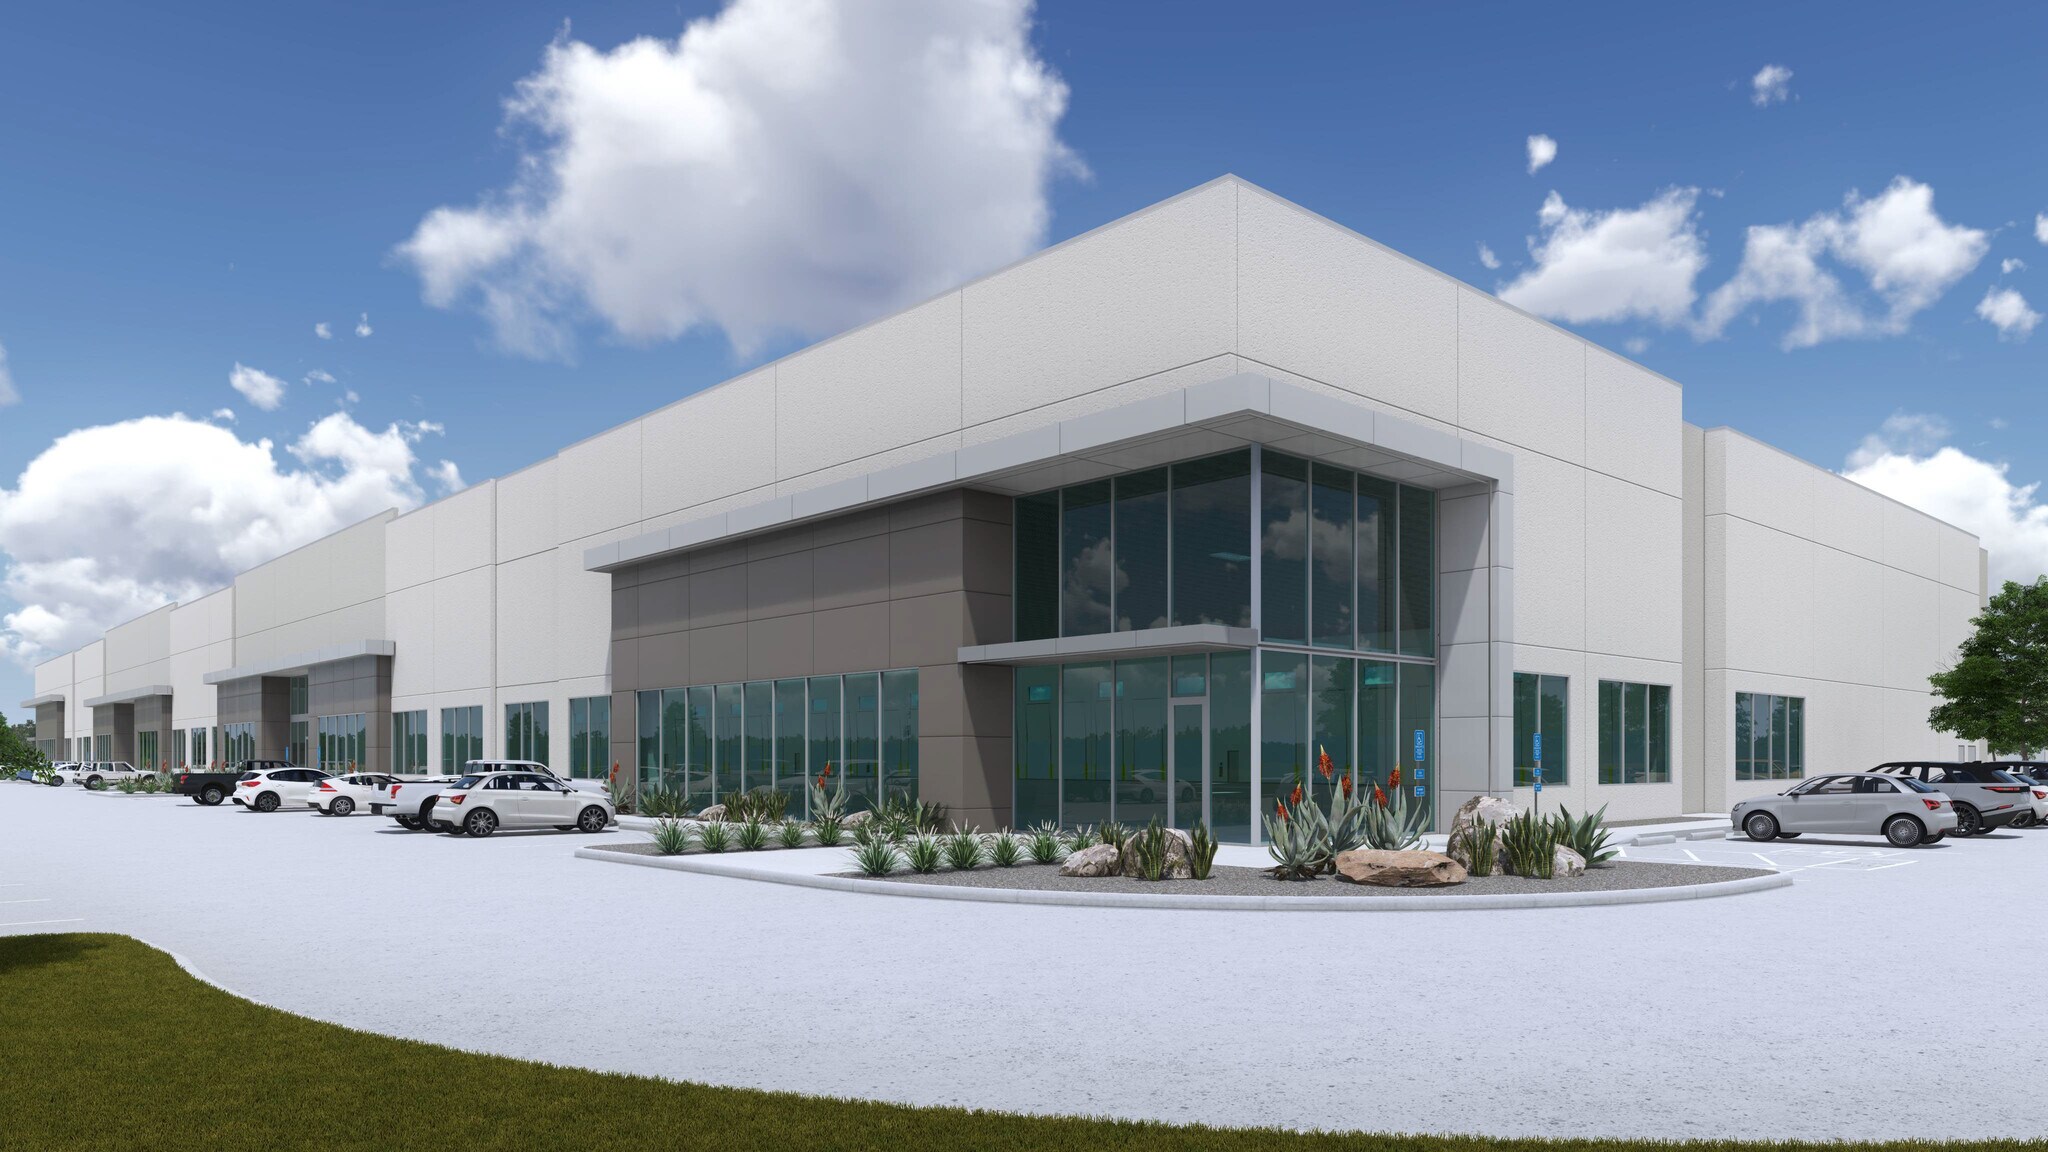
Schertz Summit Park Building 1 presents a modern industrial opportunity in the thriving I-35 corridor northeast of San Antonio. This Class A tilt-wall facility offers a functional front-park/rear-load configuration designed for efficient distribution and warehouse operations. Featuring a high-clearance 32' ceiling and wide 52' x 60' column spacing, the building accommodates robust racking systems and streamlined workflow. The property includes 16 dock-high doors, an oversized grade-level ramp, and a 200-foot concrete truck court supporting smooth ingress and egress for large trailer traffic. Ample on-site parking for 183 vehicles further enhances the convenience for staff and visitors. Construction meets Class A standards with ESFR fire protection, ensuring compliance and operational reliability. Strategically located in Schertz, tenants benefit from rapid access to I-35, Loop 1604, and I-10, facilitating connectivity to San Antonio, Austin, and major regional markets. Proximity to Randolph AFB and surrounding industrial developments reinforces the competitive position for logistics, distribution, and manufacturing users.
- 1 accès plain-pied
- 16 quais de chargement
- 52' x 60' Column Spacing
- Sixteen (16) Dock-High Doors
- ESFR Fire Protection System
- Espace en excellent état
- 32' Clear Height Warehouse
- One (1) Oversized 12' x 14' Grade-Level Ramp
- Ample Parking
| Espace | Surface | Durée | Loyer | Type de bien | Aménagement | Disponible |
| 1er étage | 1 858 – 3 931 m² | Négociable | Sur demande Sur demande Sur demande Sur demande | Industriel/Logistique | Construction achevée | Maintenant |
18027 Sunrise Way - 1er étage
- Espace
- Surface
- Durée
- Loyer
- Type de bien
- Aménagement
- Disponible
Schertz Summit Park Building 1 presents a modern industrial opportunity in the thriving I-35 corridor northeast of San Antonio. This Class A tilt-wall facility offers a functional front-park/rear-load configuration designed for efficient distribution and warehouse operations. Featuring a high-clearance 32' ceiling and wide 52' x 60' column spacing, the building accommodates robust racking systems and streamlined workflow. The property includes 16 dock-high doors, an oversized grade-level ramp, and a 200-foot concrete truck court supporting smooth ingress and egress for large trailer traffic. Ample on-site parking for 183 vehicles further enhances the convenience for staff and visitors. Construction meets Class A standards with ESFR fire protection, ensuring compliance and operational reliability. Strategically located in Schertz, tenants benefit from rapid access to I-35, Loop 1604, and I-10, facilitating connectivity to San Antonio, Austin, and major regional markets. Proximity to Randolph AFB and surrounding industrial developments reinforces the competitive position for logistics, distribution, and manufacturing users.
- 2 accès plain-pied
- 31 quais de chargement
- 52' x 60' Column Spacing
- Thirty-one (31) Dock-High Doors
- ESFR Fire Protection System
- Espace en excellent état
- 32' Clear Height Warehouse
- Two (2) Oversized 12' x 14' Grade-Level Ramps
- 190' Deep Concrete Truck Court
| Espace | Surface | Durée | Loyer | Type de bien | Aménagement | Disponible |
| 1er étage | 1 858 – 9 393 m² | Négociable | Sur demande Sur demande Sur demande Sur demande | Industriel/Logistique | Construction achevée | Maintenant |
18039 Sunrise Way - 1er étage
18027 Sunrise Way - 1er étage
| Surface | 1 858 – 3 931 m² |
| Durée | Négociable |
| Loyer | Sur demande |
| Type de bien | Industriel/Logistique |
| Aménagement | Construction achevée |
| Disponible | Maintenant |
Schertz Summit Park Building 1 presents a modern industrial opportunity in the thriving I-35 corridor northeast of San Antonio. This Class A tilt-wall facility offers a functional front-park/rear-load configuration designed for efficient distribution and warehouse operations. Featuring a high-clearance 32' ceiling and wide 52' x 60' column spacing, the building accommodates robust racking systems and streamlined workflow. The property includes 16 dock-high doors, an oversized grade-level ramp, and a 200-foot concrete truck court supporting smooth ingress and egress for large trailer traffic. Ample on-site parking for 183 vehicles further enhances the convenience for staff and visitors. Construction meets Class A standards with ESFR fire protection, ensuring compliance and operational reliability. Strategically located in Schertz, tenants benefit from rapid access to I-35, Loop 1604, and I-10, facilitating connectivity to San Antonio, Austin, and major regional markets. Proximity to Randolph AFB and surrounding industrial developments reinforces the competitive position for logistics, distribution, and manufacturing users.
- 1 accès plain-pied
- Espace en excellent état
- 16 quais de chargement
- 32' Clear Height Warehouse
- 52' x 60' Column Spacing
- One (1) Oversized 12' x 14' Grade-Level Ramp
- Sixteen (16) Dock-High Doors
- Ample Parking
- ESFR Fire Protection System
18039 Sunrise Way - 1er étage
| Surface | 1 858 – 9 393 m² |
| Durée | Négociable |
| Loyer | Sur demande |
| Type de bien | Industriel/Logistique |
| Aménagement | Construction achevée |
| Disponible | Maintenant |
Schertz Summit Park Building 1 presents a modern industrial opportunity in the thriving I-35 corridor northeast of San Antonio. This Class A tilt-wall facility offers a functional front-park/rear-load configuration designed for efficient distribution and warehouse operations. Featuring a high-clearance 32' ceiling and wide 52' x 60' column spacing, the building accommodates robust racking systems and streamlined workflow. The property includes 16 dock-high doors, an oversized grade-level ramp, and a 200-foot concrete truck court supporting smooth ingress and egress for large trailer traffic. Ample on-site parking for 183 vehicles further enhances the convenience for staff and visitors. Construction meets Class A standards with ESFR fire protection, ensuring compliance and operational reliability. Strategically located in Schertz, tenants benefit from rapid access to I-35, Loop 1604, and I-10, facilitating connectivity to San Antonio, Austin, and major regional markets. Proximity to Randolph AFB and surrounding industrial developments reinforces the competitive position for logistics, distribution, and manufacturing users.
- 2 accès plain-pied
- Espace en excellent état
- 31 quais de chargement
- 32' Clear Height Warehouse
- 52' x 60' Column Spacing
- Two (2) Oversized 12' x 14' Grade-Level Ramps
- Thirty-one (31) Dock-High Doors
- 190' Deep Concrete Truck Court
- ESFR Fire Protection System
Plan du site


Vue d’ensemble du parc
The property is part of Schertz Summit Park, positioned along Sunrise Way in Schertz, TX, near the Interstate 35 corridor. This area has significant industrial development activity and strong regional connectivity. Interstate 35, Loop 1604, and Interstate 10 provide primary transportation access, while proximity to Randolph Air Force Base marks a notable point of interest. The immediate surroundings consist of industrial and commercial developments, supporting distribution and manufacturing operations in the region.

Présenté par
Schertz Summit Park | Schertz, TX 78154
Hum, une erreur s’est produite lors de l’envoi de votre message. Veuillez réessayer.
Merci ! Votre message a été envoyé.