Connectez-vous/S’inscrire
Votre e-mail a été envoyé.

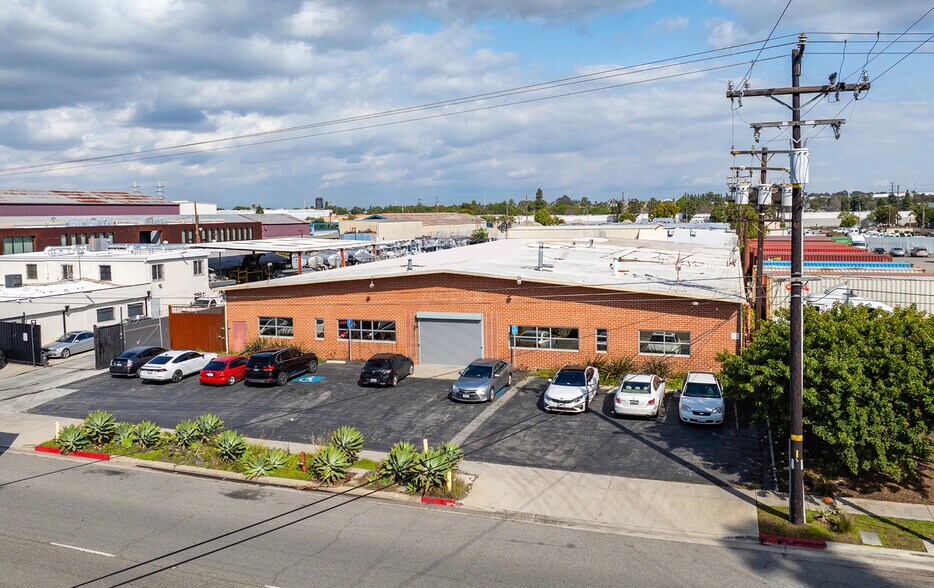
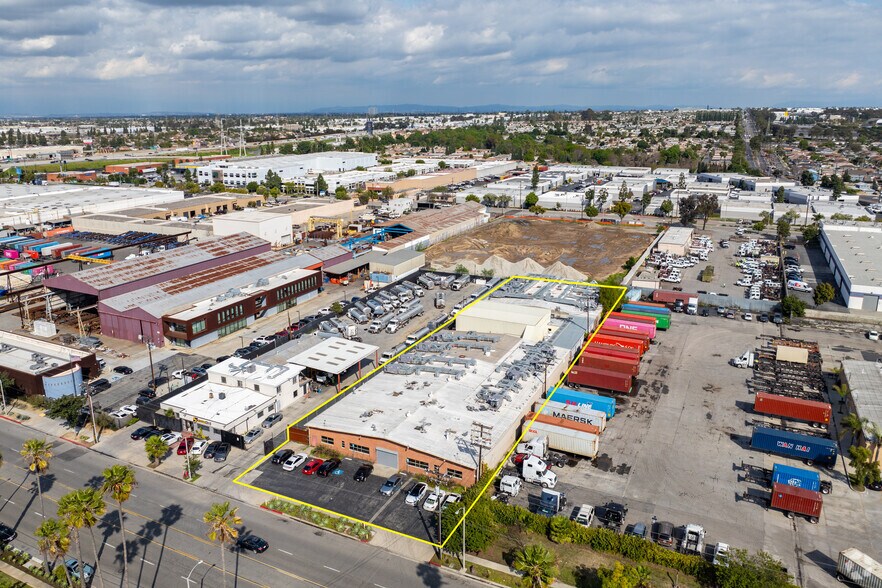
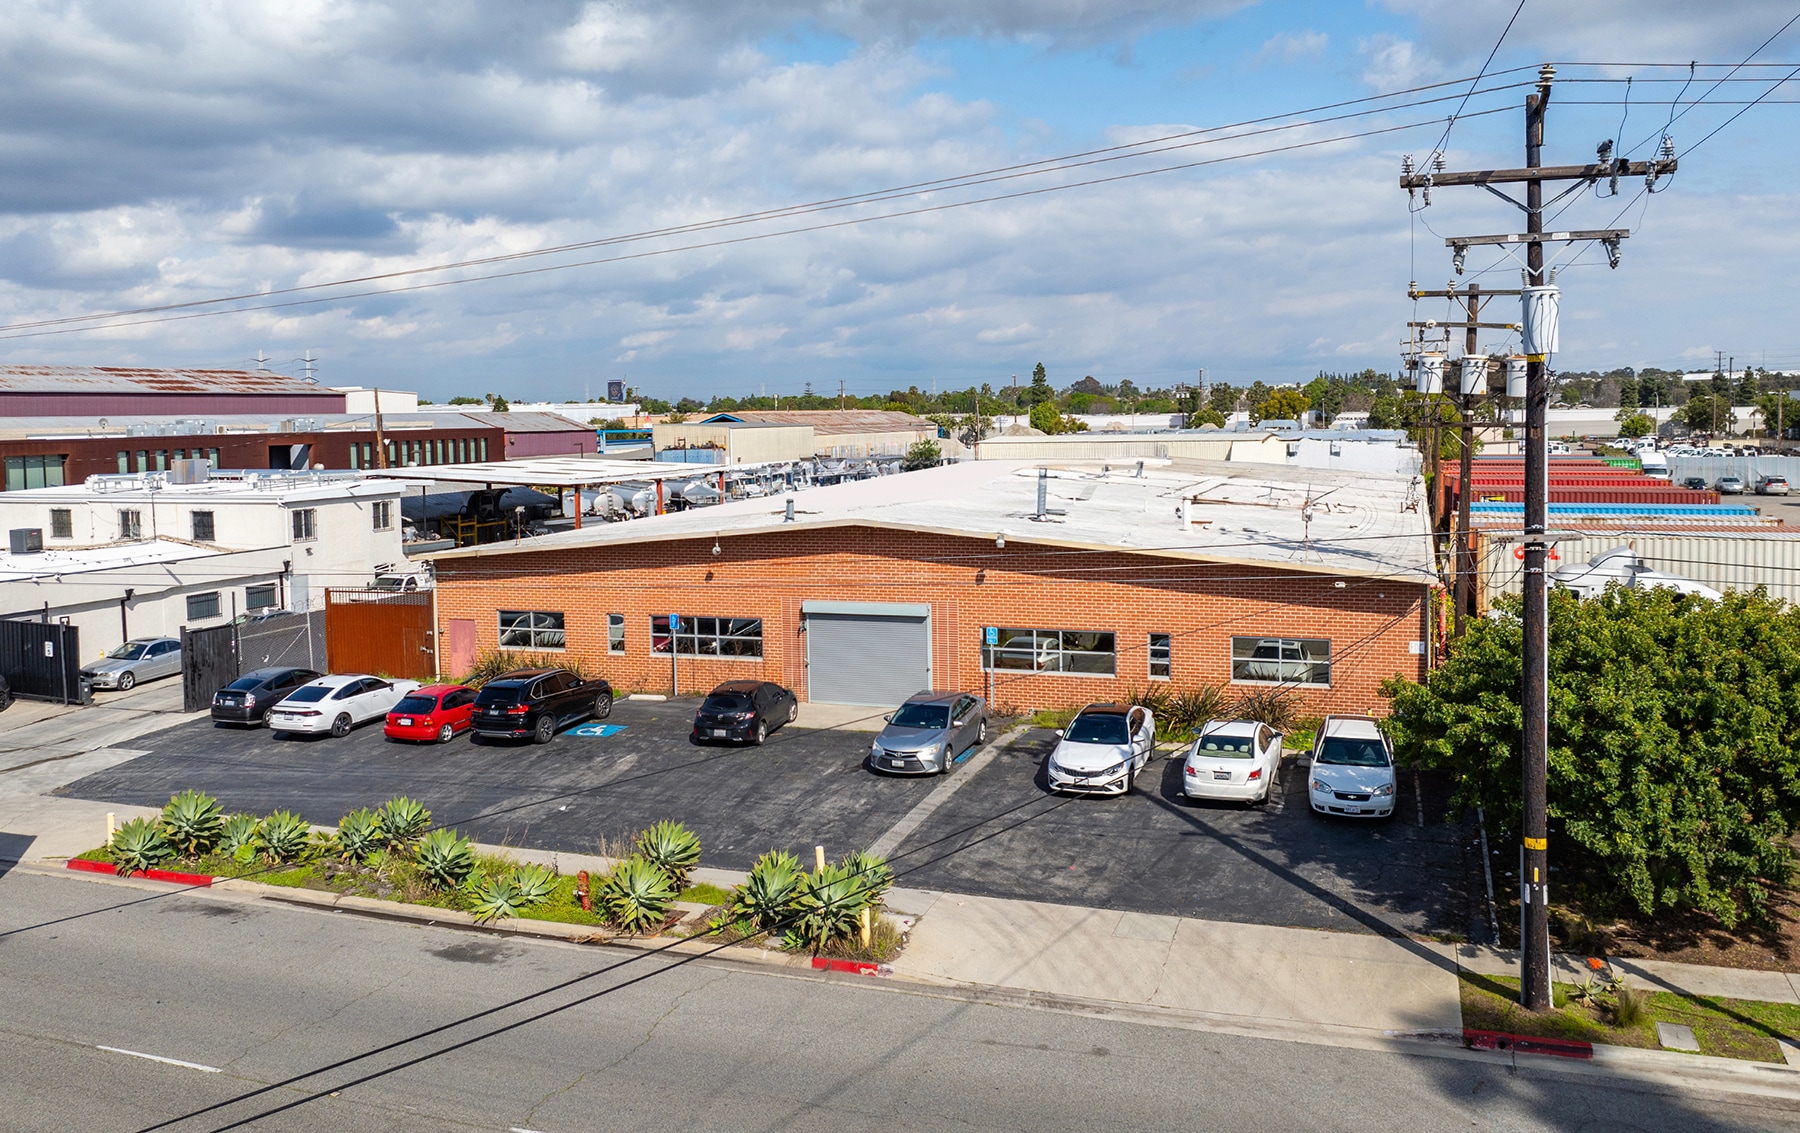
18020 S Broadway Industriel/Logistique 3 345 m² À vendre Gardena, CA 90248 5 682 996 € (1 699,20 €/m²)
Certaines informations ont été traduites automatiquement.
Informations principales sur l'investissement
- Power Infrastructure- Over 800 Amps, 3-phase electrical service supporting a range of heavy industrial and manufacturing uses
- Clear Height- 14-foot clear height at the eave, facilitating vertical storage, equipment maneuverability, and efficient operational flow
- Loading Capabilities- Equipped with four (4) ground-level overhead doors
- Parking Availability- Features ample on-site parking for both staff and visitors
Résumé analytique
Legacy Village, located at 2030–2320 E Baseline Road, Phoenix, Arizona, is a premier retail and dining destination strategically situated within the vibrant South Mountain corridor of Phoenix. Built in 2004, the center encompasses approximately 16,543 square feet of retail space as part of a dynamic multi-tenant configuration, offering flexibility for a diverse range of operators, including restaurants, lifestyle retail, and service-based businesses
Positioned within a high-profile power center environment, Legacy Village benefits from direct co-tenancy with nationally recognized retailers such as Target, Fry’s, and Ross, alongside a complementary mix of brand-name tenants that drive consistent foot traffic throughout the day. The property delivers exceptional frontage along E Baseline Road, exposing businesses to ±71,000 vehicles per day, enabling unparalleled visibility and brand recognition
Positioned within a high-profile power center environment, Legacy Village benefits from direct co-tenancy with nationally recognized retailers such as Target, Fry’s, and Ross, alongside a complementary mix of brand-name tenants that drive consistent foot traffic throughout the day. The property delivers exceptional frontage along E Baseline Road, exposing businesses to ±71,000 vehicles per day, enabling unparalleled visibility and brand recognition
Informations sur l’immeuble
| Prix | 5 682 996 € | Surface utile brute | 3 345 m² |
| Prix par m² | 1 699,20 € | Nb d’étages | 1 |
| Type de vente | Propriétaire occupant | Année de construction | 1958 |
| Type de bien | Industriel/Logistique | Occupation | Mono |
| Sous-type de bien | Entrepôt | Ratio de stationnement | 0,03/1 000 m² |
| Classe d’immeuble | C | Hauteur libre du plafond | 4,27 m |
| Surface du lot | 0,44 ha | Nb d’accès plain-pied/portes niveau du sol | 4 |
| Zonage | CAMH* - Fabrication lourde | ||
| Prix | 5 682 996 € |
| Prix par m² | 1 699,20 € |
| Type de vente | Propriétaire occupant |
| Type de bien | Industriel/Logistique |
| Sous-type de bien | Entrepôt |
| Classe d’immeuble | C |
| Surface du lot | 0,44 ha |
| Surface utile brute | 3 345 m² |
| Nb d’étages | 1 |
| Année de construction | 1958 |
| Occupation | Mono |
| Ratio de stationnement | 0,03/1 000 m² |
| Hauteur libre du plafond | 4,27 m |
| Nb d’accès plain-pied/portes niveau du sol | 4 |
| Zonage | CAMH* - Fabrication lourde |
Caractéristiques
- Terrain clôturé
- Puits de lumière
Disponibilité de l’espace
- Espace
- Surface
- Type de bien
- Aménagement
- Disponible
Warehouse
2-Story Warehouse/Office
Storage
Warehouse
| Espace | Surface | Type de bien | Aménagement | Disponible |
| 1er Ét. – Bldg 1 | 1 626 m² | Industriel/Logistique | Construction partielle | Maintenant |
| 1er Ét. – Bldg 2 | 465 m² | Industriel/Logistique | Construction partielle | Maintenant |
| 1er Ét. – Bldg 3 | 139 m² | Industriel/Logistique | Construction partielle | Maintenant |
| 1er Ét. – Bldg 4 | 1 115 m² | Industriel/Logistique | Construction partielle | Maintenant |
1er Ét. – Bldg 1
| Surface |
| 1 626 m² |
| Type de bien |
| Industriel/Logistique |
| Aménagement |
| Construction partielle |
| Disponible |
| Maintenant |
1er Ét. – Bldg 2
| Surface |
| 465 m² |
| Type de bien |
| Industriel/Logistique |
| Aménagement |
| Construction partielle |
| Disponible |
| Maintenant |
1er Ét. – Bldg 3
| Surface |
| 139 m² |
| Type de bien |
| Industriel/Logistique |
| Aménagement |
| Construction partielle |
| Disponible |
| Maintenant |
1er Ét. – Bldg 4
| Surface |
| 1 115 m² |
| Type de bien |
| Industriel/Logistique |
| Aménagement |
| Construction partielle |
| Disponible |
| Maintenant |
1er Ét. – Bldg 1
| Surface | 1 626 m² |
| Type de bien | Industriel/Logistique |
| Aménagement | Construction partielle |
| Disponible | Maintenant |
Warehouse
1er Ét. – Bldg 2
| Surface | 465 m² |
| Type de bien | Industriel/Logistique |
| Aménagement | Construction partielle |
| Disponible | Maintenant |
2-Story Warehouse/Office
1er Ét. – Bldg 3
| Surface | 139 m² |
| Type de bien | Industriel/Logistique |
| Aménagement | Construction partielle |
| Disponible | Maintenant |
Storage
1er Ét. – Bldg 4
| Surface | 1 115 m² |
| Type de bien | Industriel/Logistique |
| Aménagement | Construction partielle |
| Disponible | Maintenant |
Warehouse
1 1
Assez praticable à pied
50/100
Exceptionnellement adapté aux voitures
100/100
Transports en commun relativement accessibles
40/100
Plutôt praticable en vélo
50/100
Taxes foncières
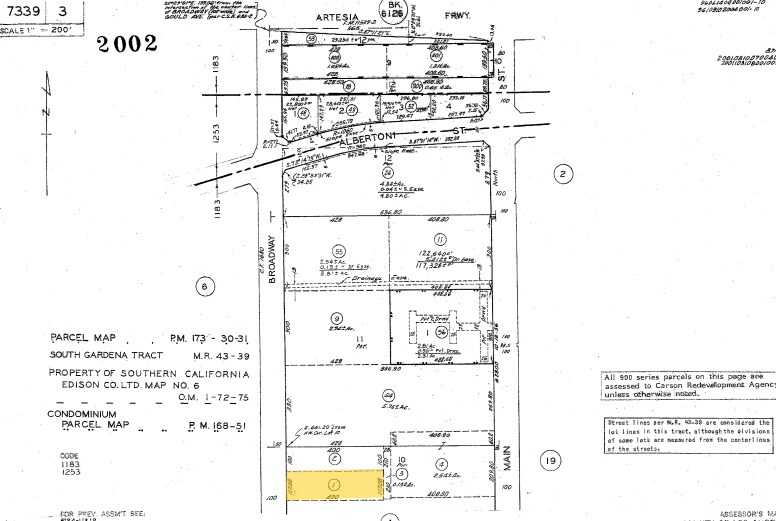
| Numéro de parcelle | 7339-003-001 | Évaluation des aménagements | 231 586 € |
| Évaluation du terrain | 2 315 863 € | Évaluation totale | 2 547 450 € |
Taxes foncières
Numéro de parcelle
7339-003-001
Évaluation du terrain
2 315 863 €
Évaluation des aménagements
231 586 €
Évaluation totale
2 547 450 €
Contacts
-
 Christian Nelson
 -
 Duncan Burns
 -
 Sam Sukut
 -
 Jackson Pollock
 -
Matthews Real Estate Investment Services
1 sur 28
Vidéos
Visite extérieure 3D Matterport
Visite 3D
Photos
Street view
Rue
Carte
1 sur 1


Présenté par
18020 S Broadway
Vous êtes déjà membre ? Connectez-vous
Hum, une erreur s’est produite lors de l’envoi de votre message. Veuillez réessayer.
Merci ! Votre message a été envoyé.