Connectez-vous/S’inscrire
Votre e-mail a été envoyé.

1802 Industrial Park Dr Industriel/Logistique 16 834 m² À vendre Ellsworth, IA 50075
Certaines informations ont été traduites automatiquement.
Informations principales sur l'investissement
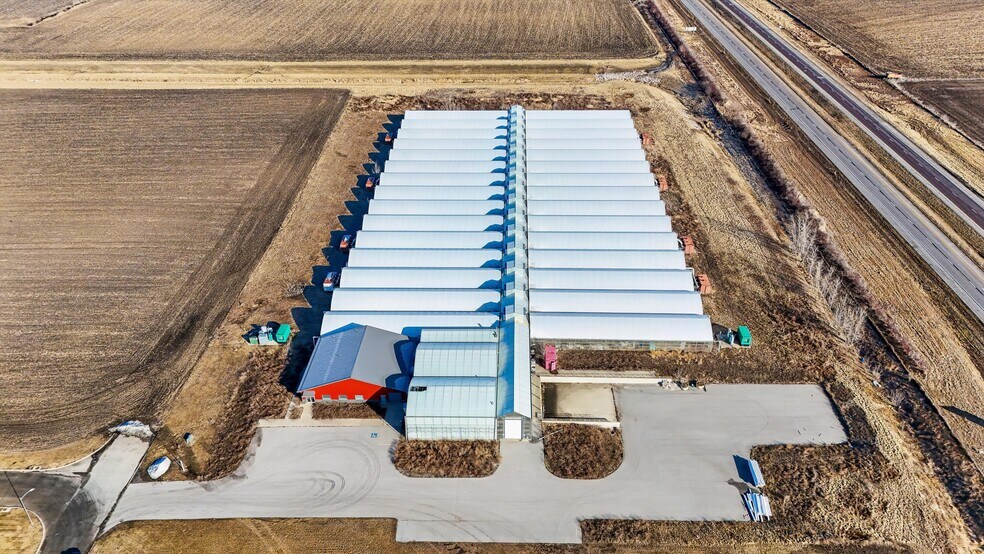
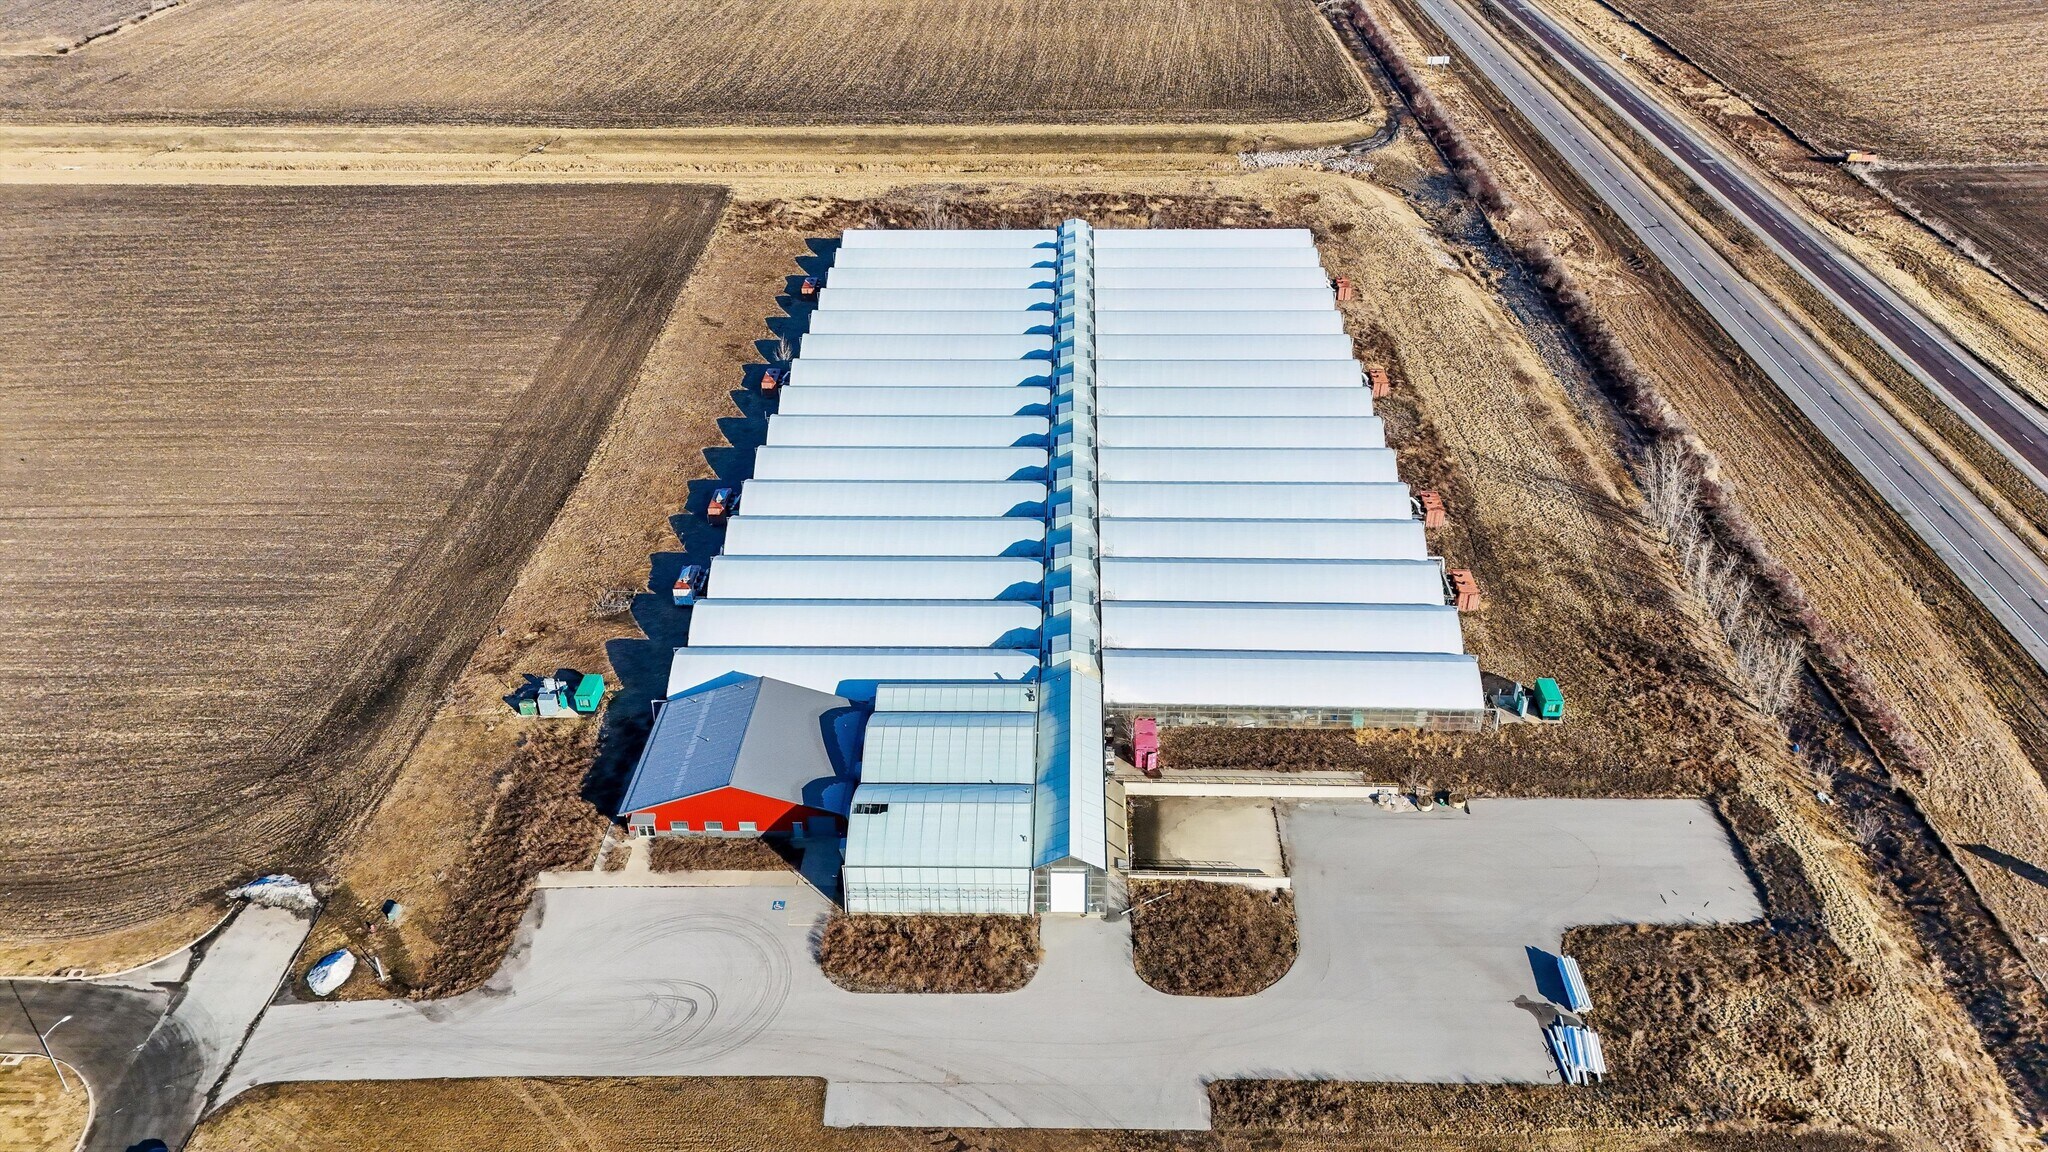
- 176,800 SF Greenhouse space
- 10.68 acre site
- Many possible uses including aquaculture, horticultural or aquaponic.
- 4,320 SF Office space
- Constructed in 2017 and 2018
- Quick and easy access to Interstate 35
Résumé analytique
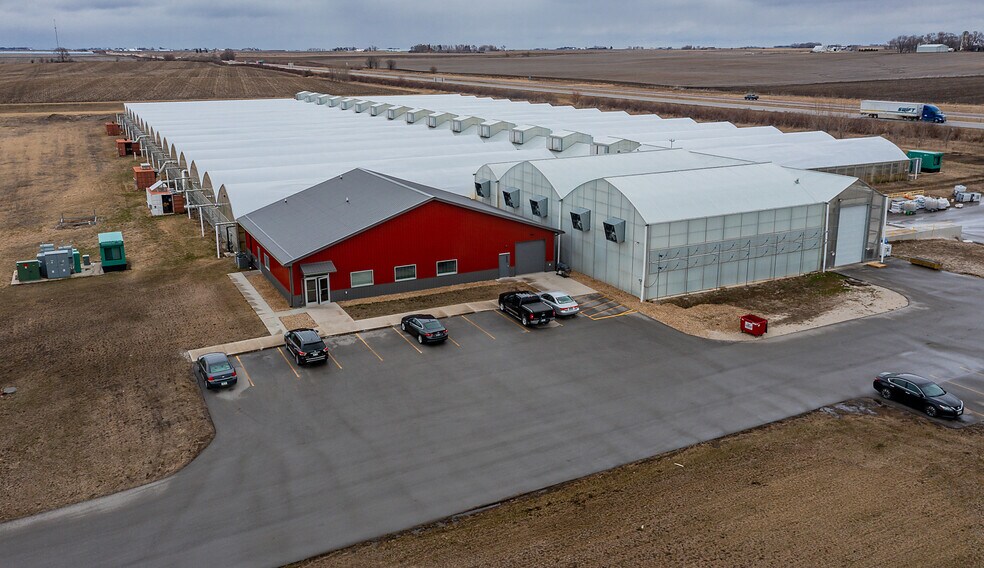
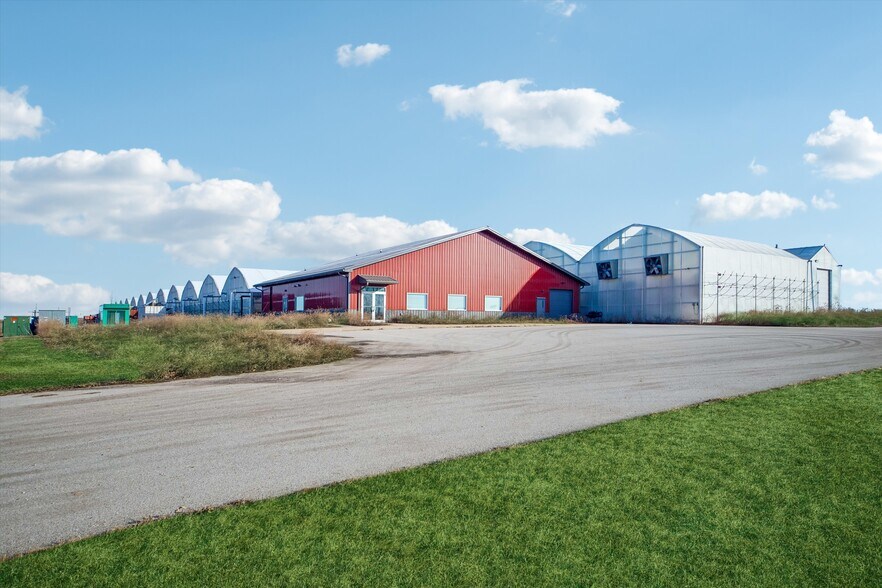
Conveniently located just off Interstate 35 in Ellsworth, Iowa—approximately 20 minutes north of Ames and 45 minutes north of Des Moines—this 10.68-acre site offers strong regional access and visibility. Formerly operated as an indoor aquaculture facility, the property includes approximately 176,880 square feet of greenhouse space, providing a flexible footprint for a variety of potential uses.
Improvements include a 312' x 540' grow-out structure, a 60' x 100' live-haul building, and a 101' x 24' headhouse (HH 1), all constructed by Conley’s Manufacturing and Sales. The greenhouses were engineered to meet International Building Code standards for 100 mph wind loads and 30 lb. ground snow loads. Additional construction details are available, including information on original roofing systems, slab construction, structural framework, ventilation, backup power, water heating, and former operational systems.
The facility is equipped with four dock doors, one drive-in door, 3-phase electrical service, and two 450kW 480V Cummins backup generators. Water service includes a 6" main with two 600-gallon-per-minute pumps. The property is located in close proximity to a Love’s Travel Stop offering fuel, service, overnight parking, and a bio-security car wash.
The facility is currently without active electricity, heating/cooling, and water service. The property is being sold “as-is, where-is.” Mold-like substances may be present; all parties should take appropriate precautions when touring. This is an unpriced offering, with price and terms subject to Greater Nevada Credit Union and USDA approval. Market Value "As Is" Including FFE Fee Simple 6/12/2026 $6,600,000
Improvements include a 312' x 540' grow-out structure, a 60' x 100' live-haul building, and a 101' x 24' headhouse (HH 1), all constructed by Conley’s Manufacturing and Sales. The greenhouses were engineered to meet International Building Code standards for 100 mph wind loads and 30 lb. ground snow loads. Additional construction details are available, including information on original roofing systems, slab construction, structural framework, ventilation, backup power, water heating, and former operational systems.
The facility is equipped with four dock doors, one drive-in door, 3-phase electrical service, and two 450kW 480V Cummins backup generators. Water service includes a 6" main with two 600-gallon-per-minute pumps. The property is located in close proximity to a Love’s Travel Stop offering fuel, service, overnight parking, and a bio-security car wash.
The facility is currently without active electricity, heating/cooling, and water service. The property is being sold “as-is, where-is.” Mold-like substances may be present; all parties should take appropriate precautions when touring. This is an unpriced offering, with price and terms subject to Greater Nevada Credit Union and USDA approval. Market Value "As Is" Including FFE Fee Simple 6/12/2026 $6,600,000
Informations sur l’immeuble
Caractéristiques
- Siphons de sol
- Climatisation
- Salle de repos
- Alimentation de secours/Générateurs auxiliaires
- Locker Room
- Shower Facilities
Services publics
- Gaz - Naturel
- Eau - Ville
- Égout - Ville
- Chauffage - Électrique
1 1
Impraticable à pied
10/100
Exceptionnellement adapté aux voitures
100/100
Plutôt praticable en vélo
40/100
Taxes foncières
| Numéro de parcelle | 40872330326041 | Évaluation des aménagements | 3 364 626 € |
| Évaluation du terrain | 151 934 € | Évaluation totale | 3 516 561 € |
Taxes foncières
Numéro de parcelle
40872330326041
Évaluation du terrain
151 934 €
Évaluation des aménagements
3 364 626 €
Évaluation totale
3 516 561 €

1 sur 37
Vidéos
Visite extérieure 3D Matterport
Visite 3D
Photos
Street view
Rue
Carte
1 sur 1

Présenté par
1802 Industrial Park Dr
Vous êtes déjà membre ? Connectez-vous
Hum, une erreur s’est produite lors de l’envoi de votre message. Veuillez réessayer.
Merci ! Votre message a été envoyé.