Votre e-mail a été envoyé.

1801 Robert Fulton Dr - Sunrise Oak Professional Park Condominiums Bureaux/Médical | 186 m² | 365 951 € | À vendre | Reston, VA 20191
Certaines informations ont été traduites automatiquement.
Informations principales sur l'investissement
- First-floor office condominium with direct lobby access.
- Minutes from Wiehle-Reston East Metro Station.
- Ample surface parking for employees and visitors.
- Located within Reston's established Dulles Technology Corridor.
- Convenient access to the Dulles Toll Road, Route 28, and I-495.
- Near Washington Dulles International Airport and South Lakes Village Center.
Résumé analytique
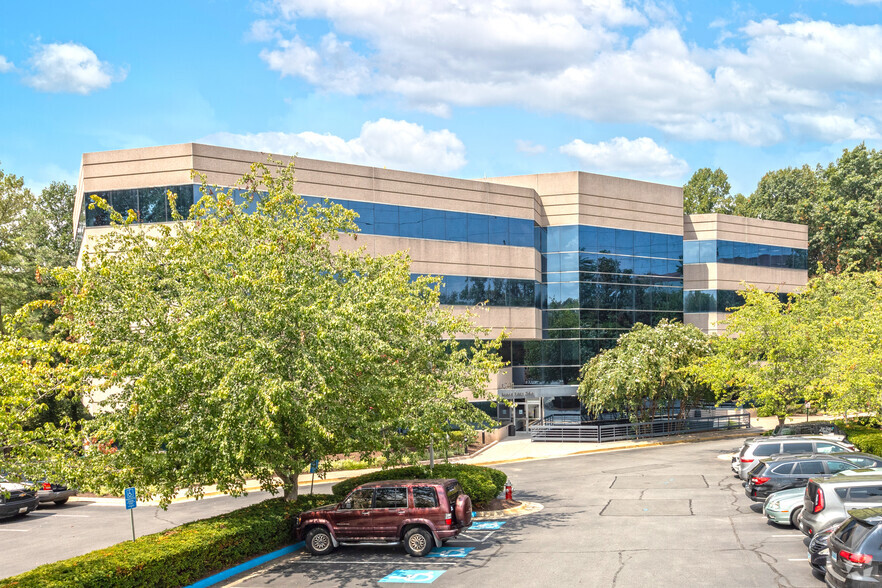
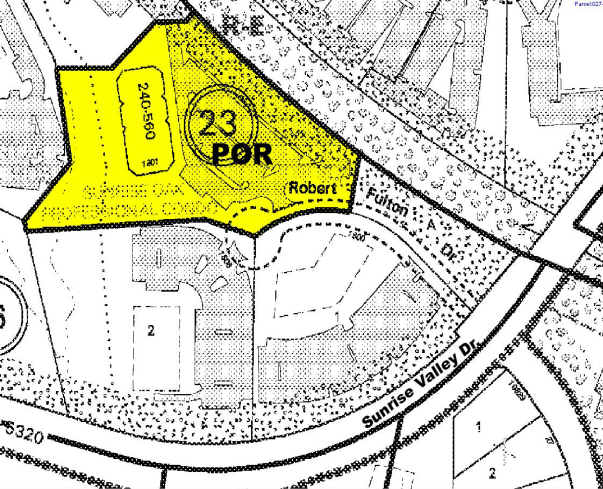
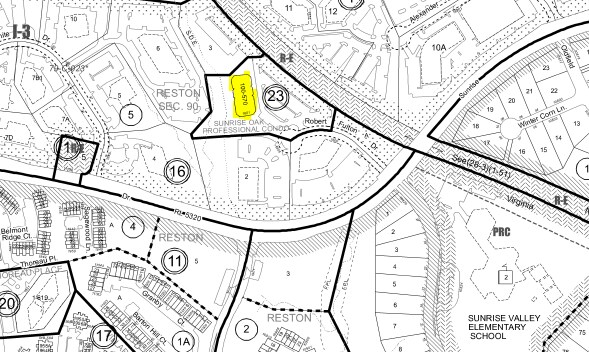
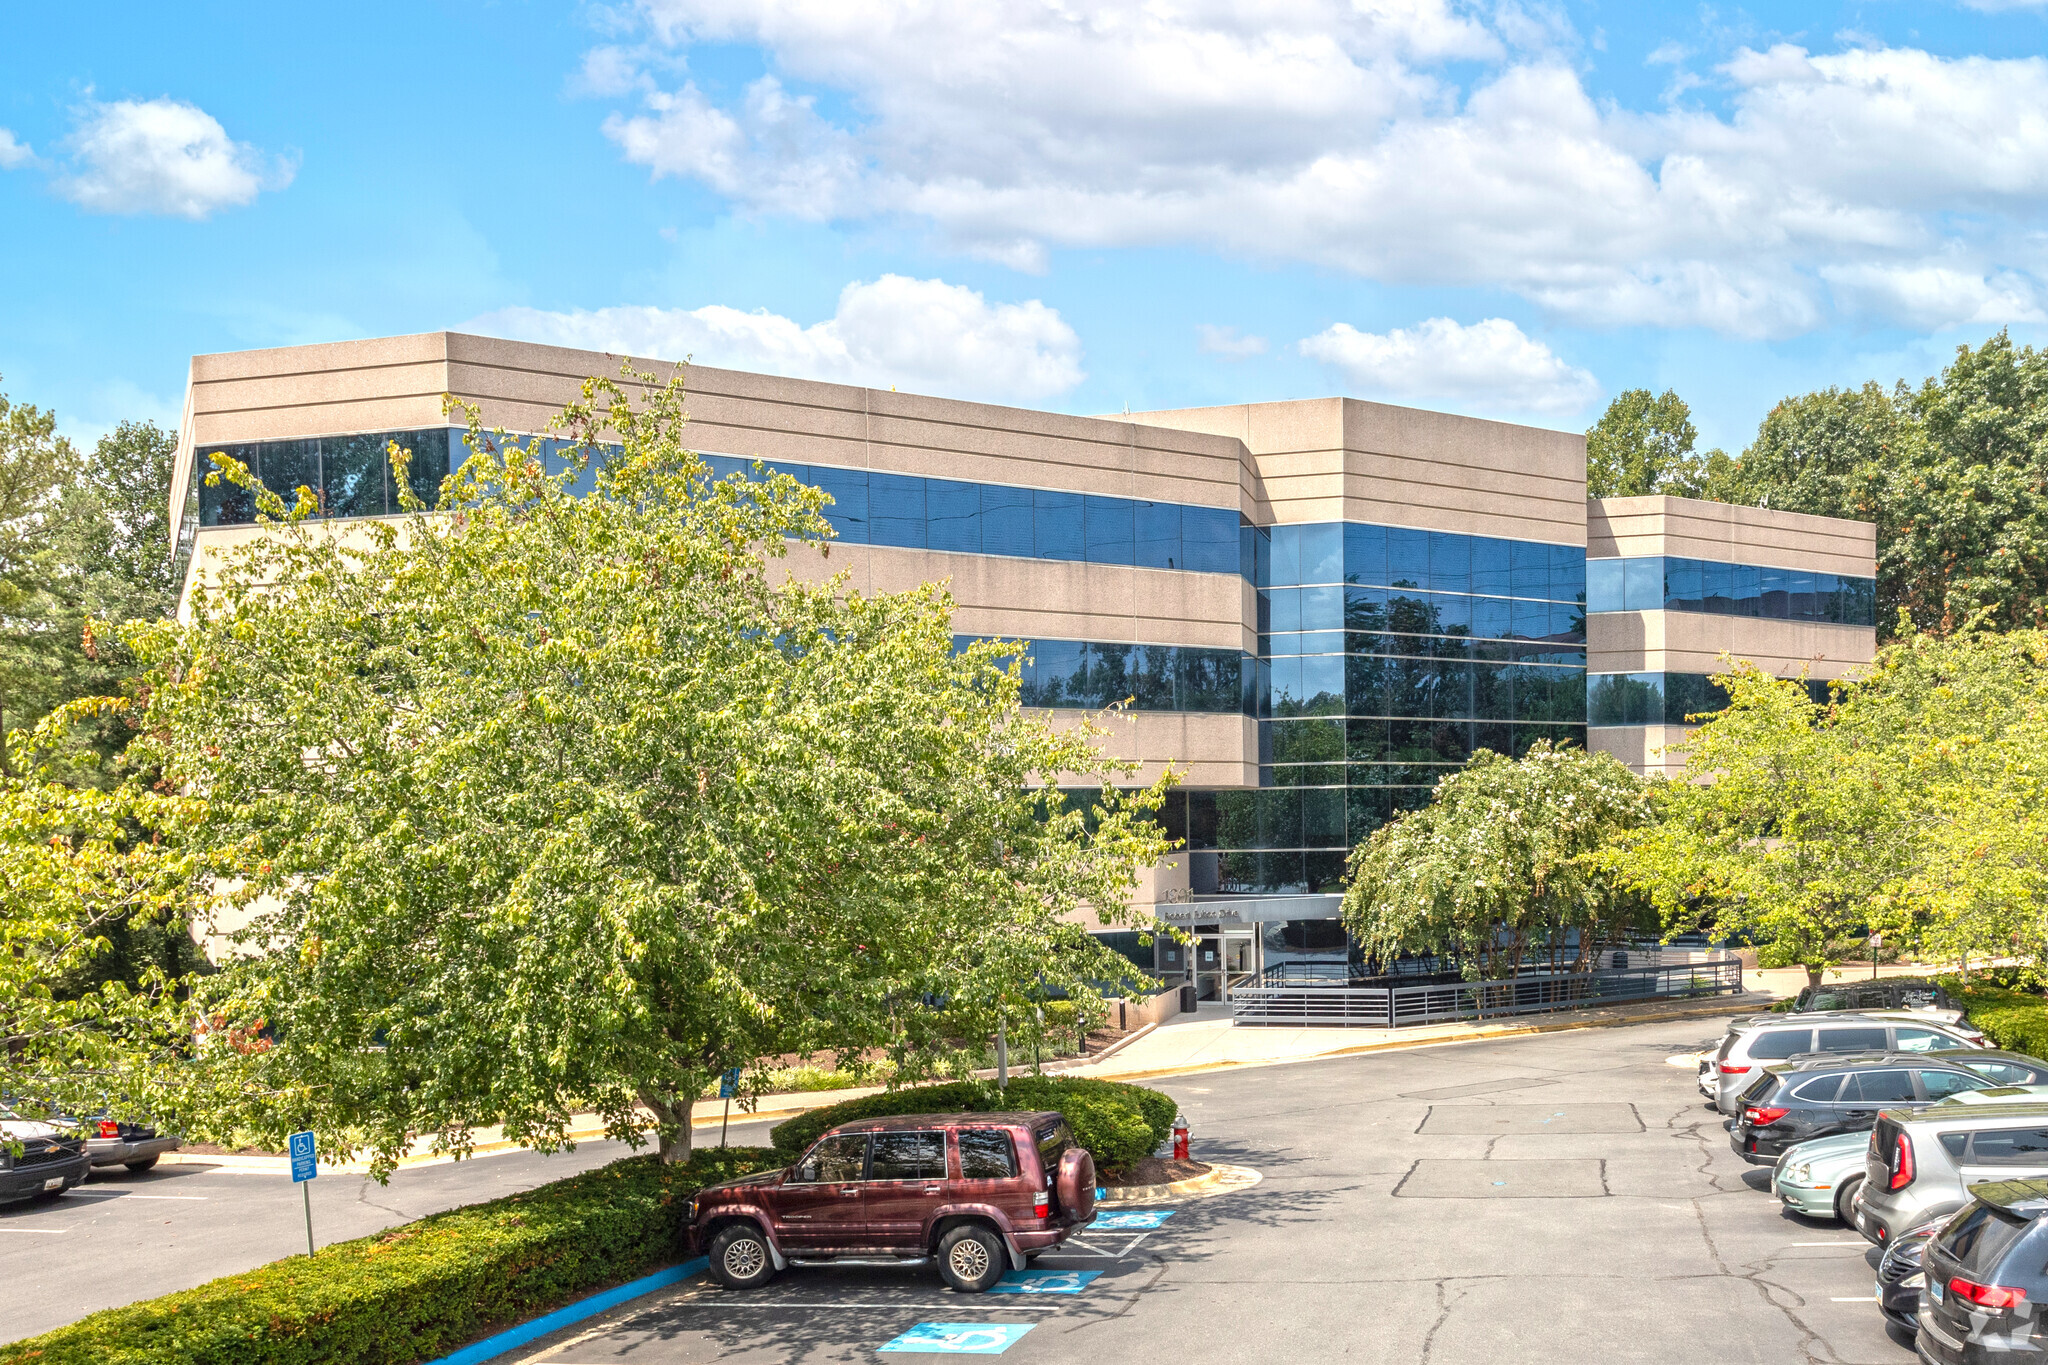
Located within Sunrise Oak Professional Park, 1801 Robert Fulton Drive offers a rare opportunity to acquire a first-floor office condominium in the heart of Reston's Dulles Technology Corridor. The property is positioned within one of Northern Virginia's most established business districts, surrounded by technology firms, government contractors, healthcare providers, and professional service companies that continue to drive demand throughout the market. Its location provides convenient access to the Dulles Toll Road, Route 28, Interstate 495, and the Wiehle-Reston East Metro Station, connecting occupants and visitors to major employment centers across the Washington metropolitan region. The property's first-floor location directly off the building's primary lobby enhances accessibility for professional and client-facing operations. Ample surface parking and a professionally managed office environment support a wide range of ownership and occupancy strategies. Nearby amenities include South Lakes Village Center, restaurants, retail services, hotels, and recreational assets such as the Washington & Old Dominion Trail, providing convenience for employees and visitors alike. Reston remains one of Fairfax County's most recognized business communities due to its transportation infrastructure, proximity to Washington Dulles International Airport, and highly educated workforce. The property's location within a mature office market, combined with immediate access to regional transportation networks and surrounding amenities, creates a compelling opportunity for businesses seeking ownership as well as investors pursuing long-term value in a well-established Northern Virginia submarket.
Data room Cliquez ici pour accéder à
1 Lot disponible
- Lot
- Surface du lot
- Usage du lot en coprop.
- Prix
- RNE
| Type de vente | Investissement ou propriétaire occupant | Conditions de vente | Location avec option d’achat |
| Nb de places de stationnement | 7 |
| Type de vente | Investissement ou propriétaire occupant |
| Nb de places de stationnement | 7 |
| Conditions de vente | Location avec option d’achat |
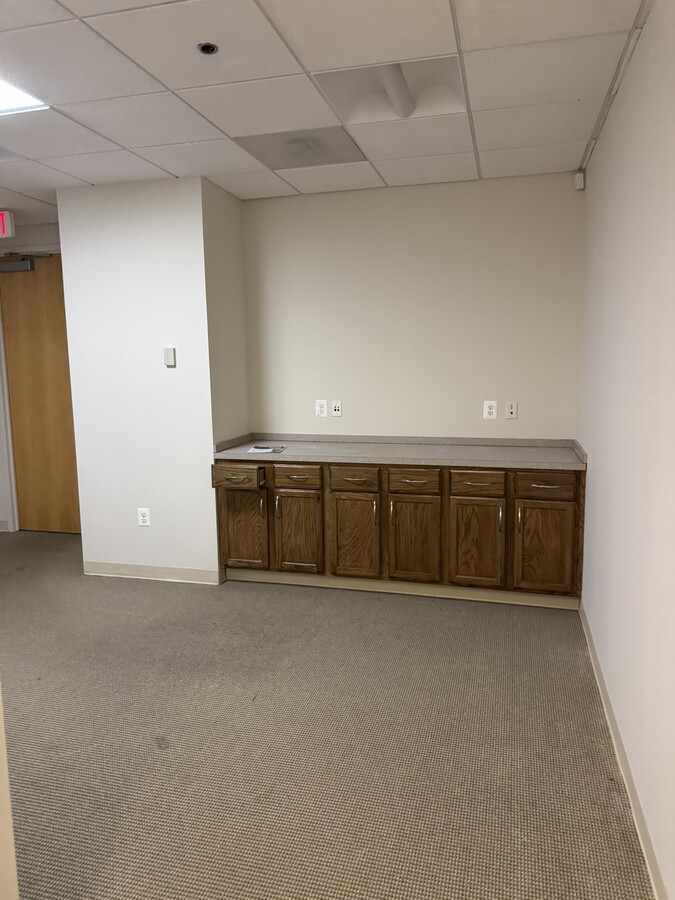
Designed for both productivity and comfort, this 1,997 SF suite offers a functional layout that feels expansive and bright:
- Three Executive Offices: Spacious rooms with ample privacy.
- Large Collaborative Room: Perfect for a bullpen, training center, or conference room.
- Professional Reception: A welcoming entrance that makes a lasting first impression.
- Modern Kitchenette: Dedicated space for staff breaks and refreshments.
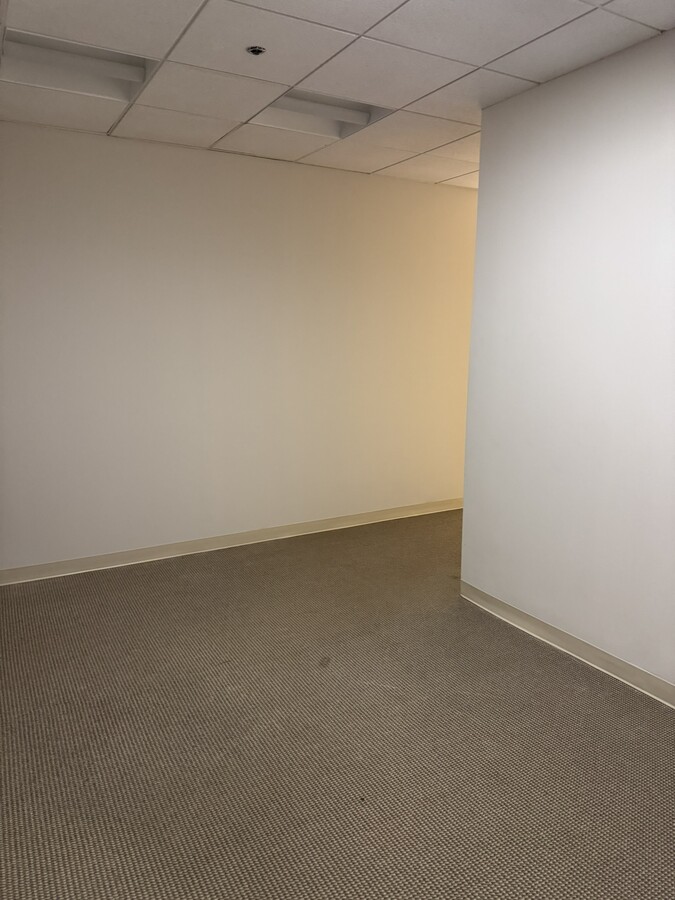
Views from Every Room: Every office features large windows overlooking a lush, wooded area—bringing natural light and a sense of calm to the workday.New Lower Price. Main floor condo for sale or lease. unit has three large, windowed offices, and a large open area. in suite Kitchenette, and storage.
| Lot | Surface du lot | Usage du lot en coprop. | Prix | RNE |
| Lot 220 | 186 m² | Bureaux/Médical | 365 951 € (1 972,49 €/m²) | - |
Lot 220
| Surface du lot |
| 186 m² |
| Usage du lot en coprop. |
| Bureaux/Médical |
| Prix |
| 365 951 € (1 972,49 €/m²) |
| RNE |
| - |
Lot 220
| Surface du lot | 186 m² |
| Usage du lot en coprop. | Bureaux/Médical |
| Prix | 365 951 € (1 972,49 €/m²) |
| RNE | - |
| Type de vente | Investissement ou propriétaire occupant |
| Nb de places de stationnement | 7 |
| Conditions de vente | Location avec option d’achat |
| Description | |
| Condo à vendre ou à louer au rez-de-chaussée. L'unité comprend trois grands bureaux vitrés et un grand espace ouvert. Kitchenette en suite et rangement. | |
| Notes sur la vente | |
|
Elevate your professional image, in this stunning main-level office suite. Located in one of Reston's premier Class A buildings. Perfectly positioned between Hunter Mill Road and Wiehle Ave. This property combines the prestige of a marble-clad lobby with the tranquility of a private, Nature-filled setting. Designed for both productivity and comfort, this 1,997 SF suite offers a functional layout that feels expansive and bright:
|
Informations sur l’immeuble
Caractéristiques
- Property Manager sur place
- Climatisation



Présenté par
1801 Robert Fulton Dr - Sunrise Oak Professional Park Condominiums
Hum, une erreur s’est produite lors de l’envoi de votre message. Veuillez réessayer.
Merci ! Votre message a été envoyé.