Votre e-mail a été envoyé.

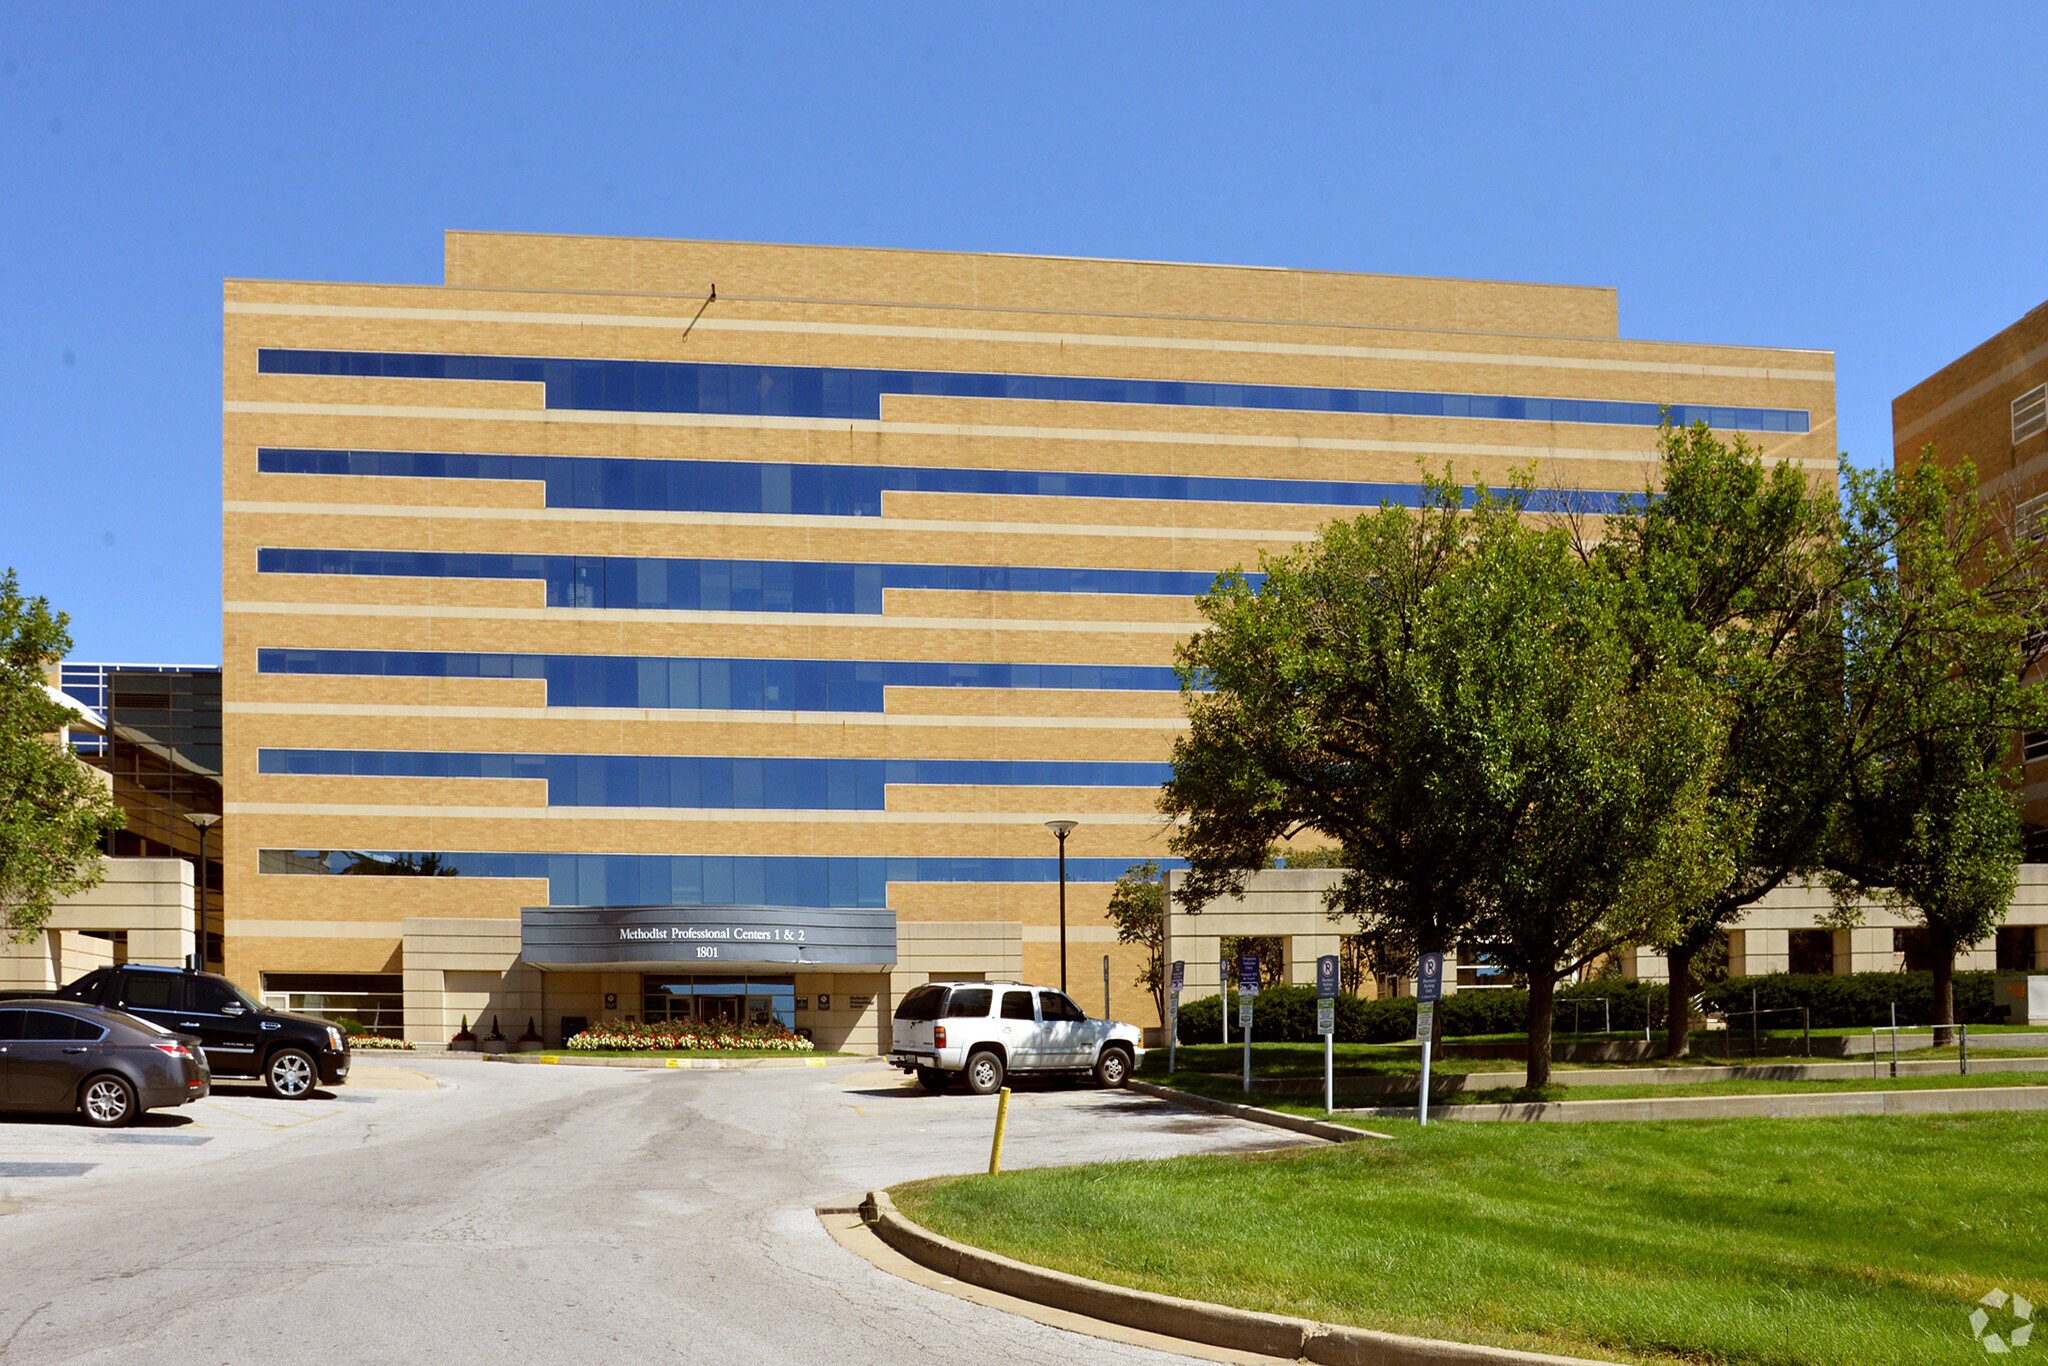
Methodist Professional Center I 1801 N Senate Blvd 219–774 m² | À louer | Indianapolis, IN 46202
Certaines informations ont été traduites automatiquement.
Informations principales
- Directly connected to IU Health Methodist Hospital and an adjacent five-story parking garage.
- Exceptional accessibility just off the 21st Street exit of I-65 with a Drive Score of 100/100.
- Located on a premier Indianapolis healthcare campus just minutes from downtown.
- 1,000 on-site parking spaces, including 500 covered garage spaces with reserved physician parking.
- Seven-story medical office building featuring an atrium, fitness center, conference facilities, banking, and dining options.
- Flexible leasing opportunities and generous tenant improvement allowances support seamless occupancy and growth.
Tous les espaces disponibles(3)
Afficher les loyers en
- Espace
- Surface
- Durée
- Loyer
- Type de bien
- Aménagement
- Disponible
Nice 2nd generation medical space. Ready for updates.
- Partiellement aménagé comme Cabinet médical standard
- Plafonds finis: 2,74 mètres
- Accès aux ascenseurs
- Convient pour 8 à 26 personnes
- Espace nécessitant des rénovations
Former medical space with nice check in / check out and reception area. Multiple exam rooms with private bathrooms inside the suite.
- Entièrement aménagé comme Espace de santé
- Convient pour 8 à 23 personnes
- Plan d’étage avec bureaux fermés
- Espace en excellent état
Excellent second-generation medical office space featuring quality existing improvements, a professional buildout, and a turnkey leasing opportunity for healthcare users.
- Entièrement aménagé comme Espace de santé
- Espace en excellent état
- Plan d’étage avec bureaux fermés
| Espace | Surface | Durée | Loyer | Type de bien | Aménagement | Disponible |
| 4e étage, bureau 405 | 293 m² | Négociable | Sur demande Sur demande Sur demande Sur demande | Bureaux/Médical | Construction partielle | Maintenant |
| 5e étage, bureau 548 | 262 m² | Négociable | Sur demande Sur demande Sur demande Sur demande | Bureaux/Médical | Construction achevée | Maintenant |
| 7e étage, bureau 745 | 219 m² | Négociable | Sur demande Sur demande Sur demande Sur demande | Médical | Construction achevée | Maintenant |
4e étage, bureau 405
| Surface |
| 293 m² |
| Durée |
| Négociable |
| Loyer |
| Sur demande Sur demande Sur demande Sur demande |
| Type de bien |
| Bureaux/Médical |
| Aménagement |
| Construction partielle |
| Disponible |
| Maintenant |
5e étage, bureau 548
| Surface |
| 262 m² |
| Durée |
| Négociable |
| Loyer |
| Sur demande Sur demande Sur demande Sur demande |
| Type de bien |
| Bureaux/Médical |
| Aménagement |
| Construction achevée |
| Disponible |
| Maintenant |
7e étage, bureau 745
| Surface |
| 219 m² |
| Durée |
| Négociable |
| Loyer |
| Sur demande Sur demande Sur demande Sur demande |
| Type de bien |
| Médical |
| Aménagement |
| Construction achevée |
| Disponible |
| Maintenant |
4e étage, bureau 405
| Surface | 293 m² |
| Durée | Négociable |
| Loyer | Sur demande |
| Type de bien | Bureaux/Médical |
| Aménagement | Construction partielle |
| Disponible | Maintenant |
Nice 2nd generation medical space. Ready for updates.
- Partiellement aménagé comme Cabinet médical standard
- Convient pour 8 à 26 personnes
- Plafonds finis: 2,74 mètres
- Espace nécessitant des rénovations
- Accès aux ascenseurs
5e étage, bureau 548
| Surface | 262 m² |
| Durée | Négociable |
| Loyer | Sur demande |
| Type de bien | Bureaux/Médical |
| Aménagement | Construction achevée |
| Disponible | Maintenant |
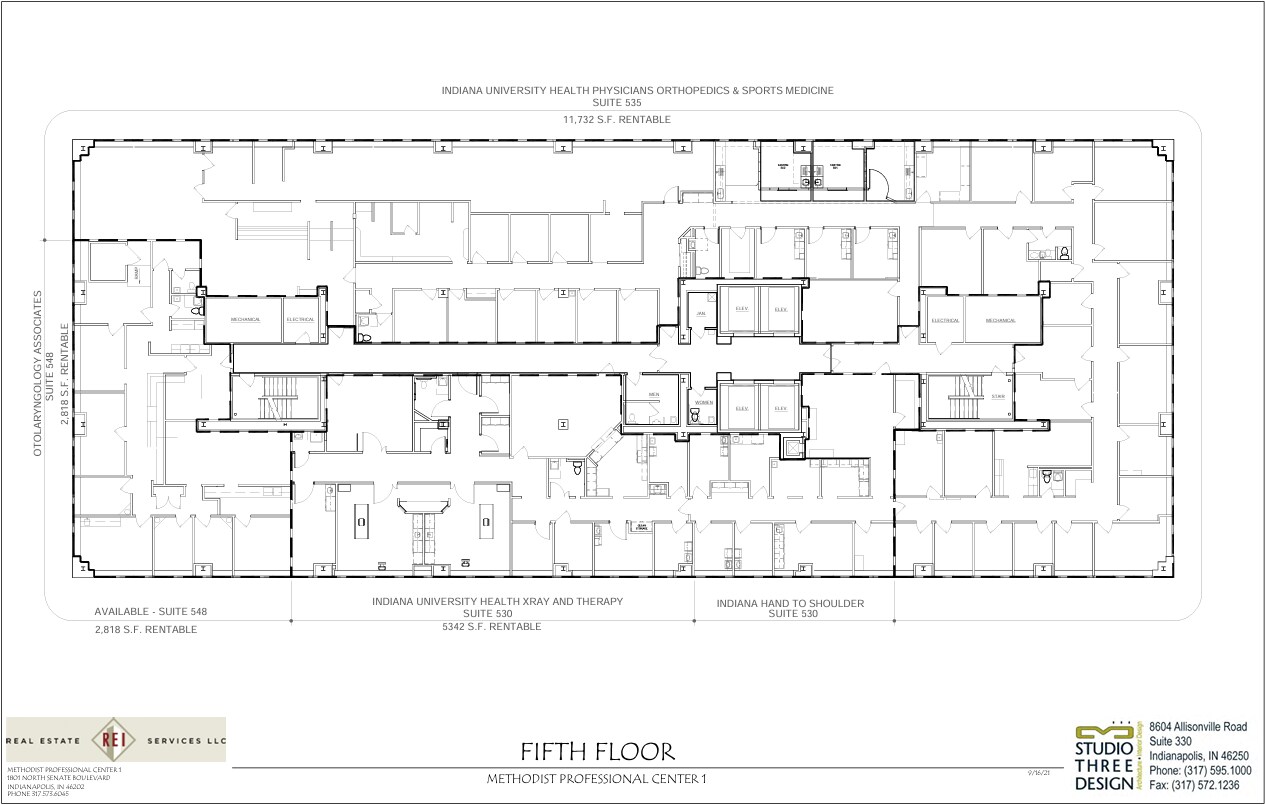
Former medical space with nice check in / check out and reception area. Multiple exam rooms with private bathrooms inside the suite.
- Entièrement aménagé comme Espace de santé
- Plan d’étage avec bureaux fermés
- Convient pour 8 à 23 personnes
- Espace en excellent état
7e étage, bureau 745
| Surface | 219 m² |
| Durée | Négociable |
| Loyer | Sur demande |
| Type de bien | Médical |
| Aménagement | Construction achevée |
| Disponible | Maintenant |
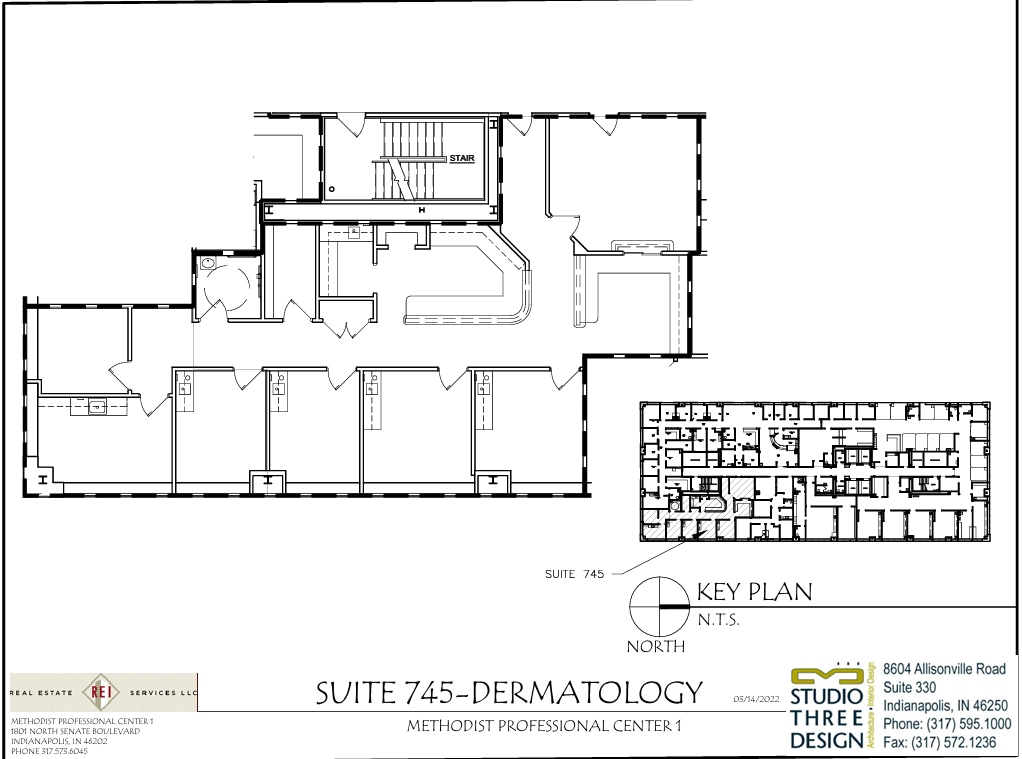
Excellent second-generation medical office space featuring quality existing improvements, a professional buildout, and a turnkey leasing opportunity for healthcare users.
- Entièrement aménagé comme Espace de santé
- Plan d’étage avec bureaux fermés
- Espace en excellent état
Aperçu du bien
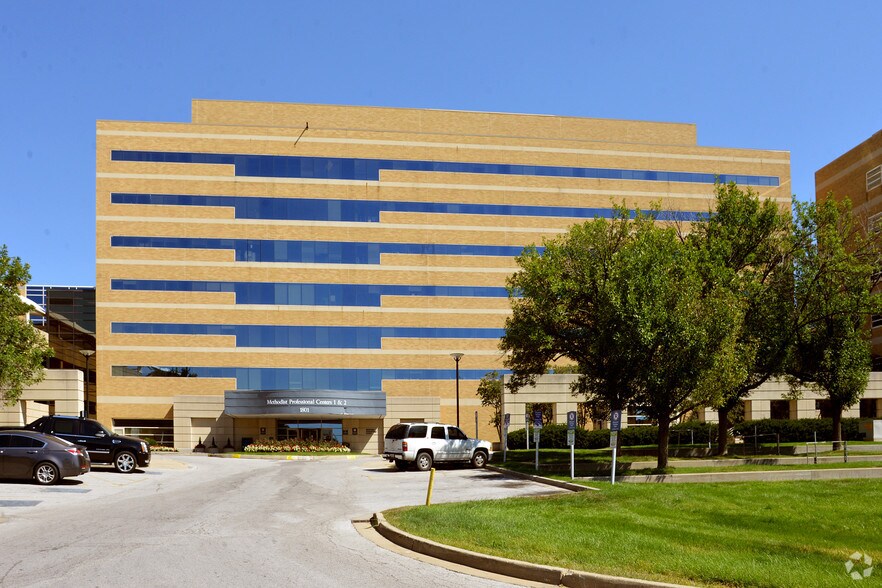
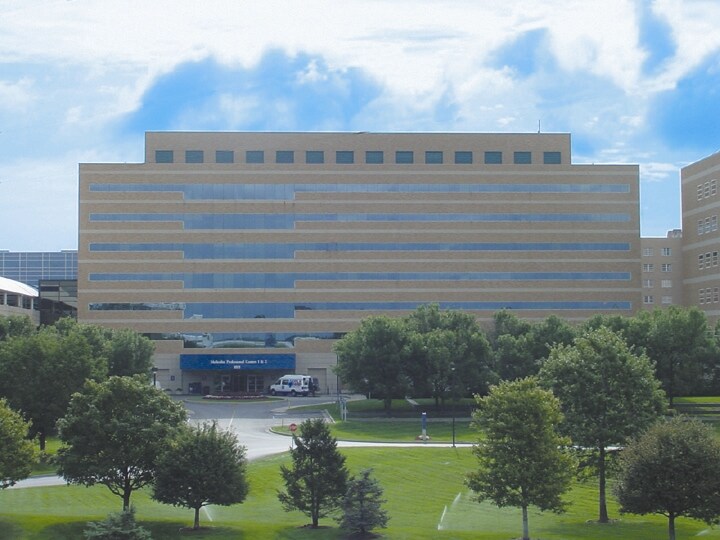
Methodist Professional Center I is strategically positioned on the campus of IU Health Methodist Hospital, offering direct connectivity to one of Indiana's leading healthcare institutions. The building is connected to the hospital on one side and an adjacent five-story parking garage on the other, creating a convenient and efficient experience for providers, staff, and patients. A defining feature of the property is its exceptional accessibility. Patients and visitors can move between parking, physician offices, hospital services, and outpatient appointments through connected facilities, enhancing convenience throughout the care experience. The property offers approximately 1,000 on-site parking spaces, including 500 surface spaces and 500 covered garage spaces, with reserved physician parking available within the garage. Located just off the 21st Street exit of I-65, the building benefits from outstanding regional connectivity and a Drive Score of 100/100, placing it among the most accessible healthcare destinations in the Indianapolis market. Downtown Indianapolis is only minutes away, providing convenient access to the area's broader business, healthcare, and residential communities. The seven-story building features a professional medical office environment complemented by a range of on-site amenities, including a dramatic central atrium, fitness center, conference facilities, banking services, and dining options. These conveniences support both patient comfort and physician productivity while enhancing the overall workplace experience. Professionally managed by Lillibridge Healthcare Services, the property benefits from an experienced on-site management team focused on maintaining a high-quality environment for tenants, patients, and visitors. Combining direct hospital connectivity, abundant parking, premier campus amenities, and exceptional accessibility, Methodist Professional Center I offers an outstanding opportunity for healthcare providers seeking a highly connected medical office location within one of Indianapolis' premier healthcare campuses.
- Atrium
- Banque
- Installations de conférences
- Centre de fitness
- Property Manager sur place
- Restaurant
- Accessible fauteuils roulants
Informations sur l’immeuble


Présenté par
Methodist Professional Center I | 1801 N Senate Blvd
Hum, une erreur s’est produite lors de l’envoi de votre message. Veuillez réessayer.
Merci ! Votre message a été envoyé.