Votre e-mail a été envoyé.
1801 E College Ave Industriel/Logistique | 8 282 m² | À louer | Mcalester, OK 74501
Certaines informations ont été traduites automatiquement.
Caractéristiques
Tous les espace disponibles(1)
Afficher les loyers en
- Espace
- Surface
- Durée
- Loyer
- Type de bien
- Aménagement
- Disponible
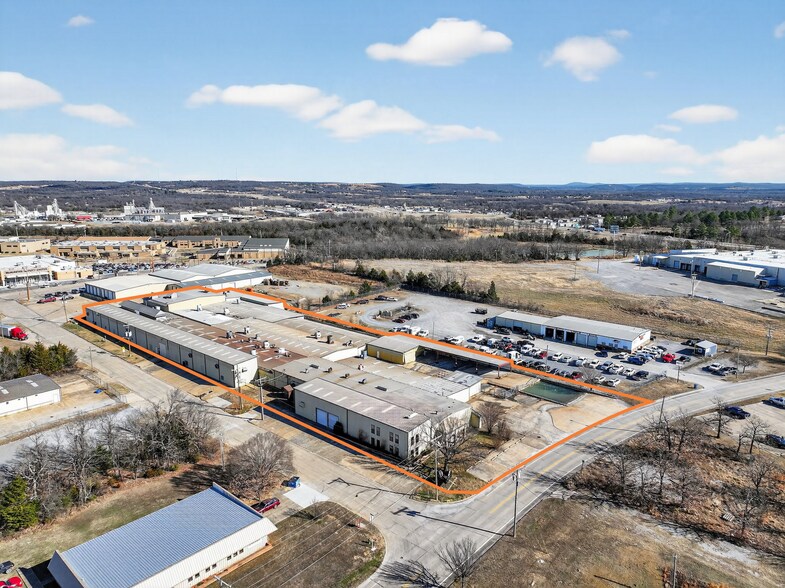
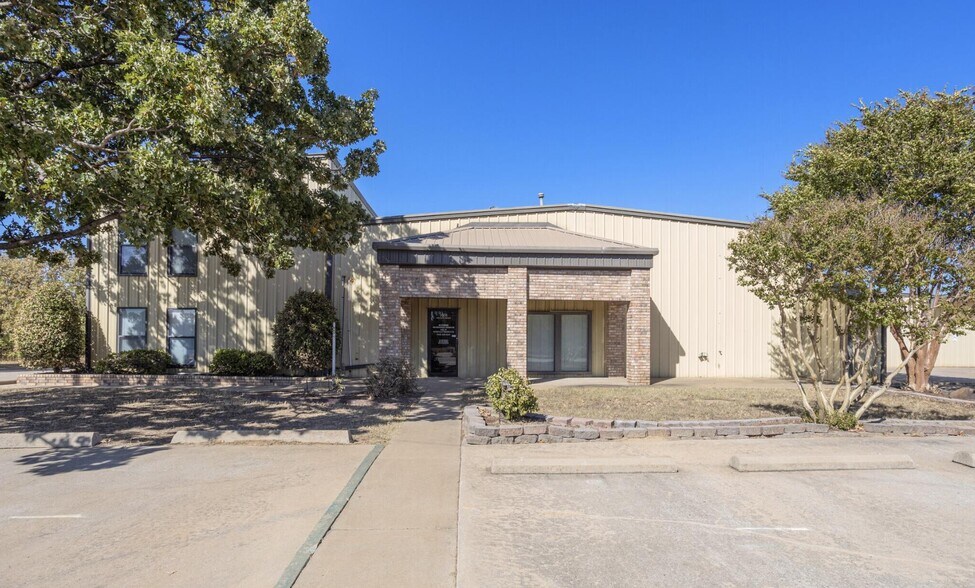
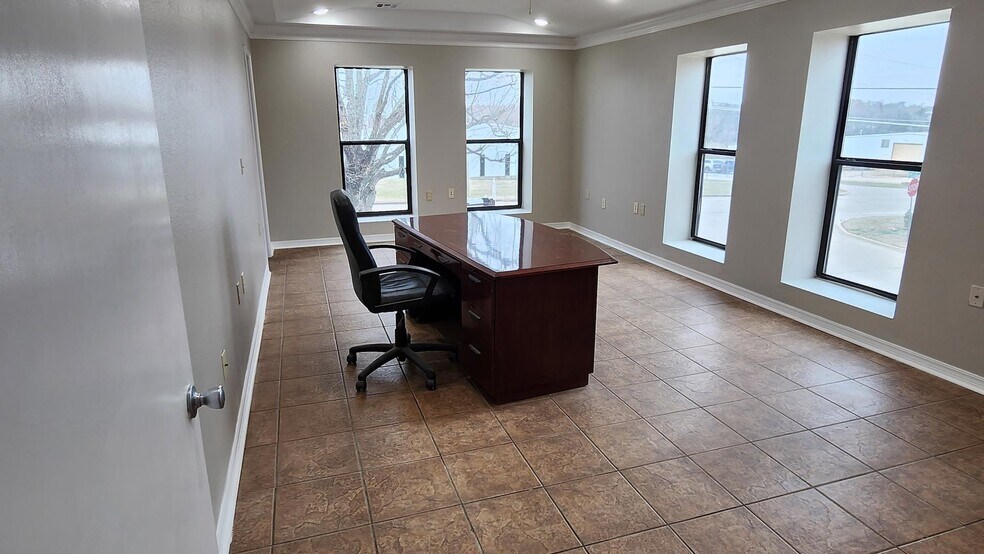
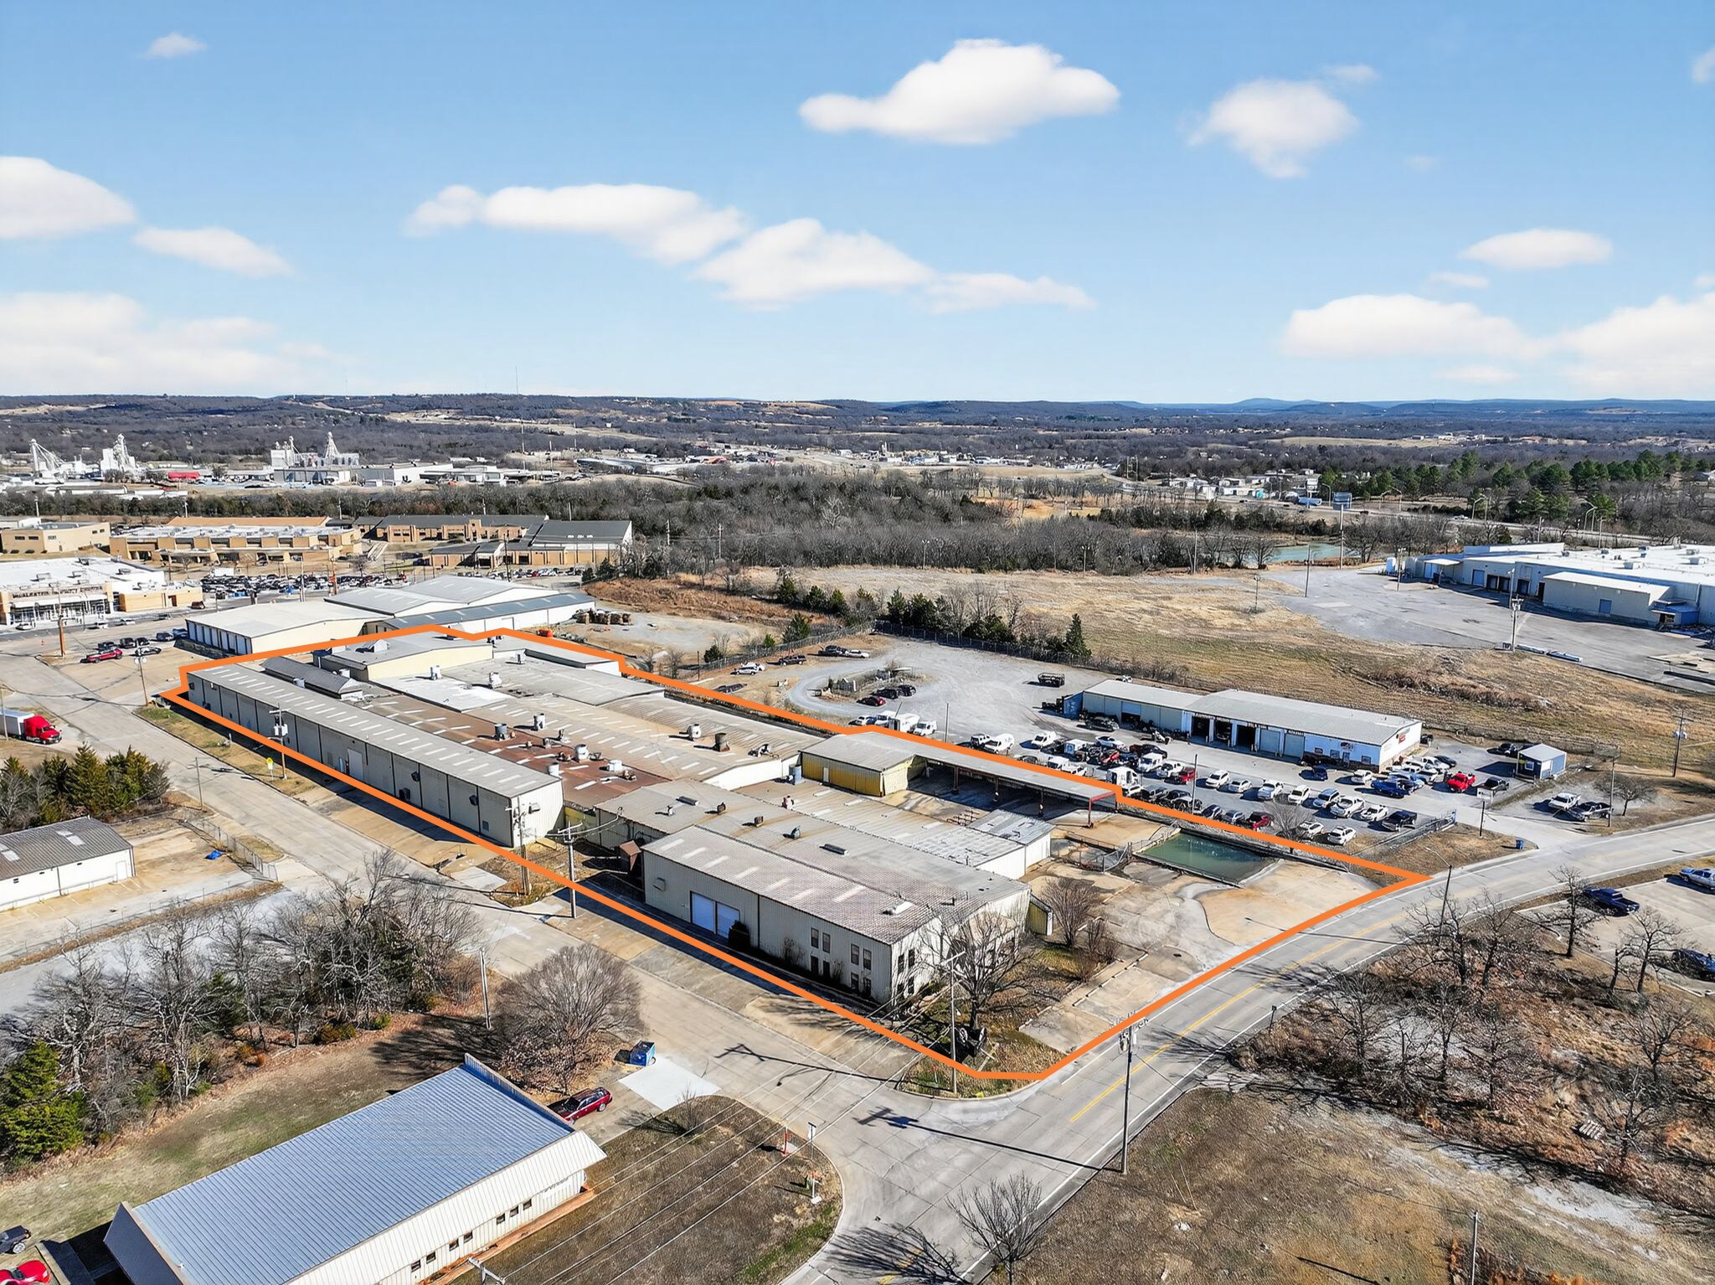
"Ideal for product manufacture and distribution in the surrounding major markets of Tulsa, Oklahoma City, Dallas-Fort Worth, Fort Smith, AR, etc. Features: - 89,151 SF includes 4,000 SF of office space - Large gated concrete yard area with plenty of covered outdoor storage - 4 ft External loading dock for 3-4 tractor trailers - (3) 12 x 10 drive in doors - (2) 12 x 12.5 drive in doors - (1) 15 x 10 drive in door - (1) 20 x 10 drive in door - 1000 KVA 277/480V transformer three phase - Additional 3-Phase 120/240V electrical service feed - 1.25MVA (megavolt amperes) of power currently available at the property reported by PSO - PSO reports that up to 4.5-5 MVA (megavolt amperes)of power can be delivered to the building via current distribution lines - Office area includes: (10) Offices, (5) Restrooms, Conference Room, Reception Area, Break Room, Copy Room, Server Room, and security system. ?- Warehouse area includes: Large Break Room, Janitor Closet, (3) Restrooms (Men's Room: 13 stalls, 12 urinals, and 4 sinks; Women's Room: 8 stalls and 2 sinks), High Voltage Room, (2) Storage Rooms - Exhaust fans - PA System - Sprinkler System (Dry System) green tagged by certified inspector - 45 paved parking spots with additional parking area - Prior user produced outdoor recreational products, such as picnic tables and park benches, much powder-coating and sandblasting occurred. The powder coating assembly machines (sand blaster, paint booth, infrared oven) are in the building and available for use. *** Also Available: 20,375 SF distribution warehouse space immediately north"
- Il est possible que le loyer annoncé ne comprenne pas certains services publics, services d’immeuble et frais immobiliers.
| Espace | Surface | Durée | Loyer | Type de bien | Aménagement | Disponible |
| 1er étage | 8 282 m² | 1 Année | 47,76 € /m²/an 3,98 € /m²/mois 395 580 € /an 32 965 € /mois | Industriel/Logistique | Construction achevée | Maintenant |
1er étage
| Surface |
| 8 282 m² |
| Durée |
| 1 Année |
| Loyer |
| 47,76 € /m²/an 3,98 € /m²/mois 395 580 € /an 32 965 € /mois |
| Type de bien |
| Industriel/Logistique |
| Aménagement |
| Construction achevée |
| Disponible |
| Maintenant |
1er étage
| Surface | 8 282 m² |
| Durée | 1 Année |
| Loyer | 47,76 € /m²/an |
| Type de bien | Industriel/Logistique |
| Aménagement | Construction achevée |
| Disponible | Maintenant |
"Ideal for product manufacture and distribution in the surrounding major markets of Tulsa, Oklahoma City, Dallas-Fort Worth, Fort Smith, AR, etc. Features: - 89,151 SF includes 4,000 SF of office space - Large gated concrete yard area with plenty of covered outdoor storage - 4 ft External loading dock for 3-4 tractor trailers - (3) 12 x 10 drive in doors - (2) 12 x 12.5 drive in doors - (1) 15 x 10 drive in door - (1) 20 x 10 drive in door - 1000 KVA 277/480V transformer three phase - Additional 3-Phase 120/240V electrical service feed - 1.25MVA (megavolt amperes) of power currently available at the property reported by PSO - PSO reports that up to 4.5-5 MVA (megavolt amperes)of power can be delivered to the building via current distribution lines - Office area includes: (10) Offices, (5) Restrooms, Conference Room, Reception Area, Break Room, Copy Room, Server Room, and security system. ?- Warehouse area includes: Large Break Room, Janitor Closet, (3) Restrooms (Men's Room: 13 stalls, 12 urinals, and 4 sinks; Women's Room: 8 stalls and 2 sinks), High Voltage Room, (2) Storage Rooms - Exhaust fans - PA System - Sprinkler System (Dry System) green tagged by certified inspector - 45 paved parking spots with additional parking area - Prior user produced outdoor recreational products, such as picnic tables and park benches, much powder-coating and sandblasting occurred. The powder coating assembly machines (sand blaster, paint booth, infrared oven) are in the building and available for use. *** Also Available: 20,375 SF distribution warehouse space immediately north"
- Il est possible que le loyer annoncé ne comprenne pas certains services publics, services d’immeuble et frais immobiliers.
Faits sur l’installation manufacture



Présenté par

1801 E College Ave
Hum, une erreur s’est produite lors de l’envoi de votre message. Veuillez réessayer.
Merci ! Votre message a été envoyé.