Votre e-mail a été envoyé.
Norco Campus Office Park Norco, CA 92860 Espace disponible | 113–1 156 m²
Certaines informations ont été traduites automatiquement.
Informations principales sur le parc



- Bâtiment commercial High Image pour le commerce de détail, les bureaux et les usages médicaux
- Fait partie d'un parc d'affaires à usage mixte planifié de 14 acres
- Façade sur la rue principale sur la Troisième rue avec vitrines de 16 pieds
Faits sur le parc
Tous les espaces disponibles(4)
Afficher les loyers en
- Espace
- Surface
- Durée
- Loyer
- Type de bien
- Aménagement
- Disponible
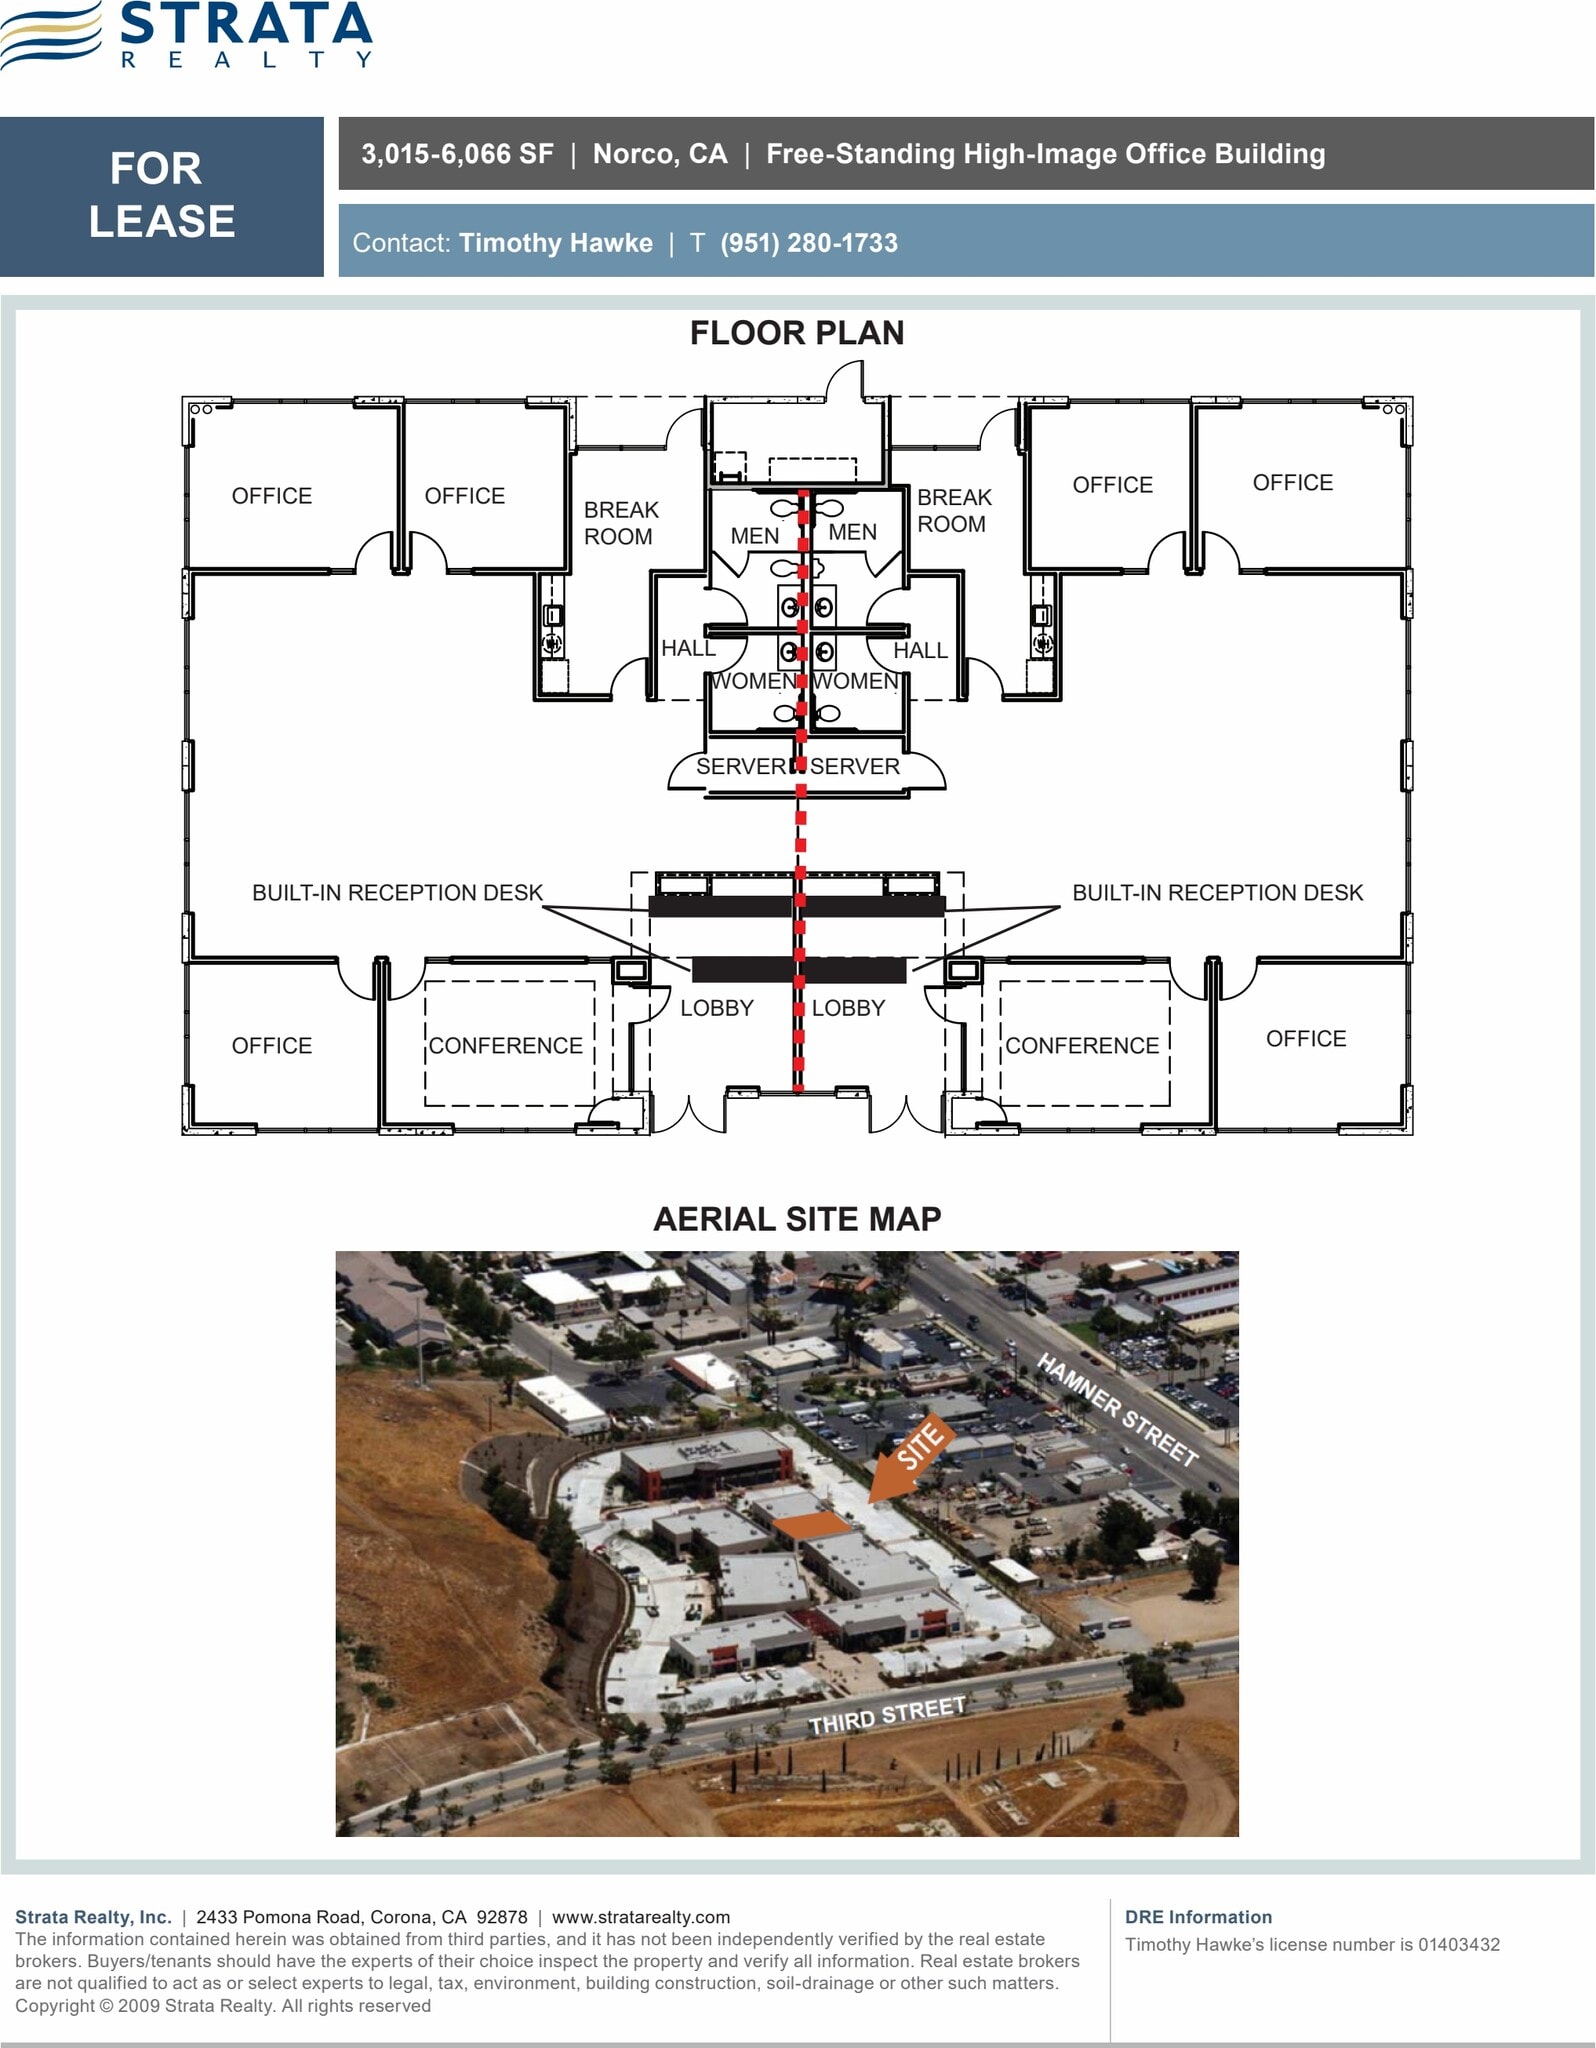



This high-image, free-standing office building offers 3,015 – 6,066 square feet of professional space in Norco, California. Located within a 14-acre master-planned mixed-use business park, the property provides immediate connectivity to Hamner Avenue and Interstate 15, ensuring convenient regional access. The building features dramatic reception and entrance areas with 20-foot ceilings and built-in reception desks, delivering a polished and professional first impression. Interior spaces include six private offices, floor-to-ceiling glass conference rooms, and large open-plan areas with 10-foot ceilings for collaborative work environments. The layout further benefits from oversized break rooms with cabinetry and refrigeration, dedicated men’s and women’s restrooms, and integrated server and utility areas. This property is well-suited for a variety of professional and medical-related uses, offering a functional layout and superior accessibility.
- Le loyer ne comprend pas les services publics, les frais immobiliers ou les services de l’immeuble.
- High-image office in master-planned business park
- Dramatic 20’ ceiling entry with built-in reception
- Two large break rooms with cabinetry and appliance
- Convient pour 8 à 49 personnes
- Excellent visibility from Hamner Avenue and I-15
- Six private offices and open plan collaborative ar
- Floor-to-ceiling glass conference rooms included
| Espace | Surface | Durée | Loyer | Type de bien | Aménagement | Disponible |
| 1er étage | 280 – 564 m² | Négociable | 150,15 € /m²/an 12,51 € /m²/mois 84 616 € /an 7 051 € /mois | Bureau | - | Maintenant |
1751 3rd St - 1er étage
- Espace
- Surface
- Durée
- Loyer
- Type de bien
- Aménagement
- Disponible
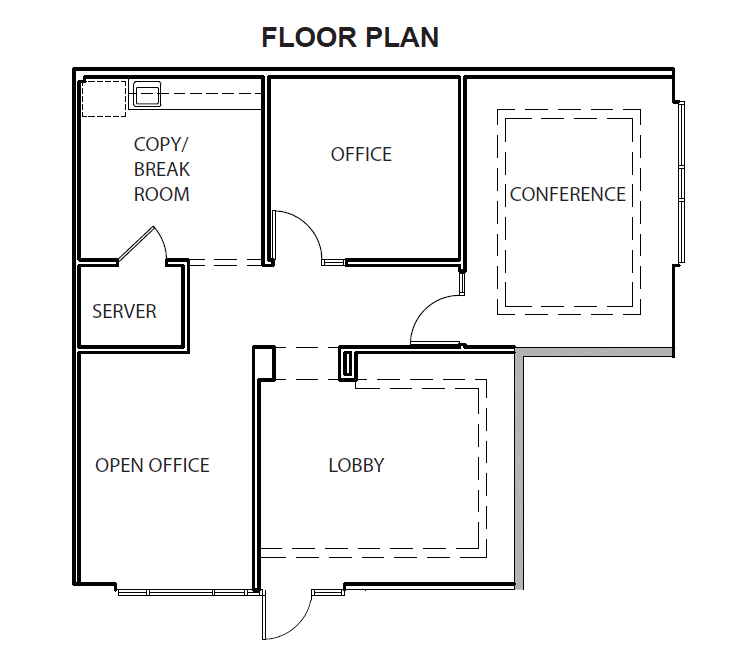
- Le loyer ne comprend pas les services publics, les frais immobiliers ou les services de l’immeuble.
- Convient pour 4 à 10 personnes
- Principalement open space
- Espace en excellent état
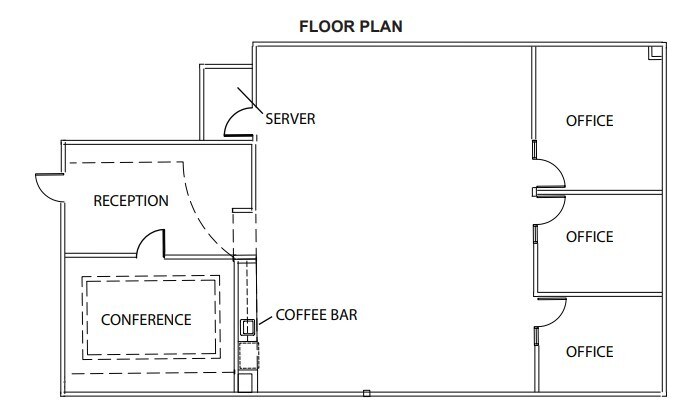
Features: Floor-to-ceiling glass conference room with 3 phase lighting; Three (3) large private offices with operable windows; Coffee bar with sink and cabinets; Server Room; Corner unit with lots of light; and Large open bull pen.
- Le loyer ne comprend pas les services publics, les frais immobiliers ou les services de l’immeuble.
- Principalement open space
- 3 bureaux privés
- Aire de réception
- Entièrement aménagé comme Bureau standard
- Convient pour 7 à 21 personnes
- 1 salle de conférence
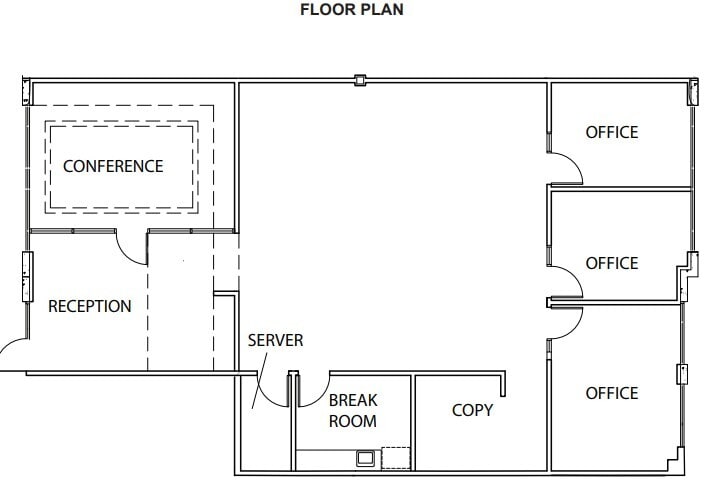
2,551 SF of high-image, brand-new office space features a large reception area, floor-to-ceiling glass conference room, and three (3) large private offices with operable windows. The space also offers a kitchen, server room, copy/fax area, and a large open bull pen.
- Le loyer ne comprend pas les services publics, les frais immobiliers ou les services de l’immeuble.
- Principalement open space
- 3 bureaux privés
- Entièrement aménagé comme Bureau standard
- Convient pour 7 à 21 personnes
- 1 salle de conférence
| Espace | Surface | Durée | Loyer | Type de bien | Aménagement | Disponible |
| 1er étage, bureau 104 | 113 m² | Négociable | 150,15 € /m²/an 12,51 € /m²/mois 16 990 € /an 1 416 € /mois | Bureaux/Médical | Construction achevée | 01/12/2026 |
| 2e étage, bureau 201 | 243 m² | 1-5 Ans | 150,15 € /m²/an 12,51 € /m²/mois 36 449 € /an 3 037 € /mois | Bureaux/Médical | Construction achevée | Maintenant |
| 2e étage, bureau 202 | 237 m² | 1-5 Ans | 150,15 € /m²/an 12,51 € /m²/mois 35 584 € /an 2 965 € /mois | Bureaux/Médical | Construction achevée | 30 jours |
1761 Third St - 1er étage – Bureau 104
1761 Third St - 2e étage – Bureau 201
1761 Third St - 2e étage – Bureau 202
1751 3rd St - 1er étage
| Surface | 280 – 564 m² |
| Durée | Négociable |
| Loyer | 150,15 € /m²/an |
| Type de bien | Bureau |
| Aménagement | - |
| Disponible | Maintenant |
This high-image, free-standing office building offers 3,015 – 6,066 square feet of professional space in Norco, California. Located within a 14-acre master-planned mixed-use business park, the property provides immediate connectivity to Hamner Avenue and Interstate 15, ensuring convenient regional access. The building features dramatic reception and entrance areas with 20-foot ceilings and built-in reception desks, delivering a polished and professional first impression. Interior spaces include six private offices, floor-to-ceiling glass conference rooms, and large open-plan areas with 10-foot ceilings for collaborative work environments. The layout further benefits from oversized break rooms with cabinetry and refrigeration, dedicated men’s and women’s restrooms, and integrated server and utility areas. This property is well-suited for a variety of professional and medical-related uses, offering a functional layout and superior accessibility.
- Le loyer ne comprend pas les services publics, les frais immobiliers ou les services de l’immeuble.
- Convient pour 8 à 49 personnes
- High-image office in master-planned business park
- Excellent visibility from Hamner Avenue and I-15
- Dramatic 20’ ceiling entry with built-in reception
- Six private offices and open plan collaborative ar
- Two large break rooms with cabinetry and appliance
- Floor-to-ceiling glass conference rooms included
1761 Third St - 1er étage – Bureau 104
| Surface | 113 m² |
| Durée | Négociable |
| Loyer | 150,15 € /m²/an |
| Type de bien | Bureaux/Médical |
| Aménagement | Construction achevée |
| Disponible | 01/12/2026 |
- Le loyer ne comprend pas les services publics, les frais immobiliers ou les services de l’immeuble.
- Principalement open space
- Convient pour 4 à 10 personnes
- Espace en excellent état
1761 Third St - 2e étage – Bureau 201
| Surface | 243 m² |
| Durée | 1-5 Ans |
| Loyer | 150,15 € /m²/an |
| Type de bien | Bureaux/Médical |
| Aménagement | Construction achevée |
| Disponible | Maintenant |
Features: Floor-to-ceiling glass conference room with 3 phase lighting; Three (3) large private offices with operable windows; Coffee bar with sink and cabinets; Server Room; Corner unit with lots of light; and Large open bull pen.
- Le loyer ne comprend pas les services publics, les frais immobiliers ou les services de l’immeuble.
- Entièrement aménagé comme Bureau standard
- Principalement open space
- Convient pour 7 à 21 personnes
- 3 bureaux privés
- 1 salle de conférence
- Aire de réception
1761 Third St - 2e étage – Bureau 202
| Surface | 237 m² |
| Durée | 1-5 Ans |
| Loyer | 150,15 € /m²/an |
| Type de bien | Bureaux/Médical |
| Aménagement | Construction achevée |
| Disponible | 30 jours |
2,551 SF of high-image, brand-new office space features a large reception area, floor-to-ceiling glass conference room, and three (3) large private offices with operable windows. The space also offers a kitchen, server room, copy/fax area, and a large open bull pen.
- Le loyer ne comprend pas les services publics, les frais immobiliers ou les services de l’immeuble.
- Entièrement aménagé comme Bureau standard
- Principalement open space
- Convient pour 7 à 21 personnes
- 3 bureaux privés
- 1 salle de conférence
Plan du site

Sélectionner des occupants à ce bien
- Étage
- Nom de l’occupant
- Secteur d’activité
- 1er
- ATS
- Manufacture
- 1er
- Equity Trust Escrow Inc
- Finance et assurances
- 1er
- Integrity Tax Solution
- Finance et assurances
- 1er
- Juan Becerril PTA
- Services
- 1er
- Kho & Patel
- Services professionnels, scientifiques et techniques
- 1er
- La La Barn Kids Playground
- Arts, divertissement et loisirs
- 1er
- One Total Solution
- Finance et assurances
- 1er
- Onyx Financial Inc
- -
- 2e
- Student Loan Assistance SLAC Inc
- Finance et assurances
- 1er
- Summit Energy Solutions
- Services professionnels, scientifiques et techniques
Caractéristiques
- Cour
- CVC contrôlé par l’occupant



Présenté par

Norco Campus Office Park | Norco, CA 92860
Hum, une erreur s’est produite lors de l’envoi de votre message. Veuillez réessayer.
Merci ! Votre message a été envoyé.