Votre e-mail a été envoyé.

Hangar B4 18000 Groschke Rd Bureau | 290–902 m² | À louer | Houston, TX 77084
Certaines informations ont été traduites automatiquement.
Informations principales
- Corporate Airplane Hangar
- Modern Office Space with Natural Lighting
- Renovated Waiting Area
- Luxury Executive Apartment
Tous les espaces disponibles(2)
Afficher les loyers en
- Espace
- Surface
- Durée
- Loyer
- Type de bien
- Aménagement
- Disponible
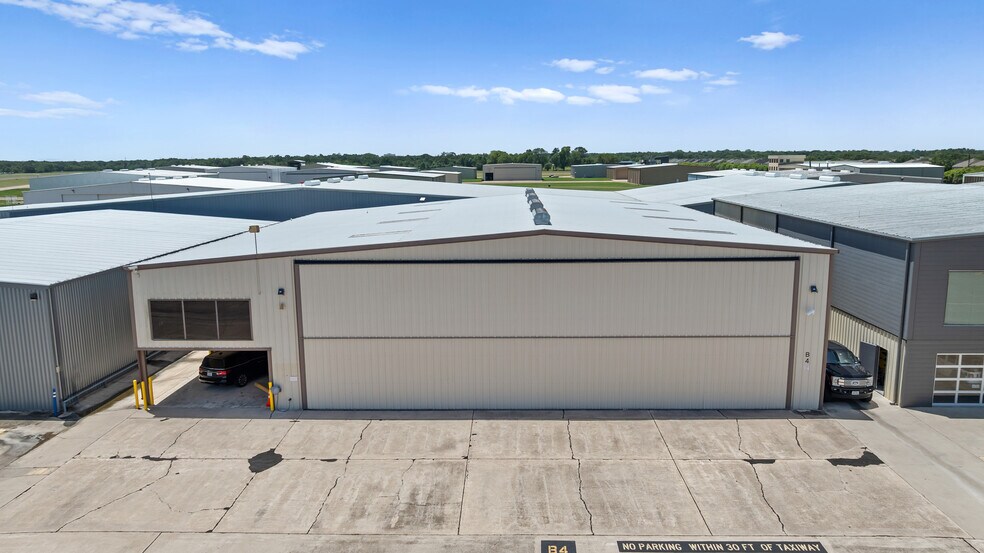
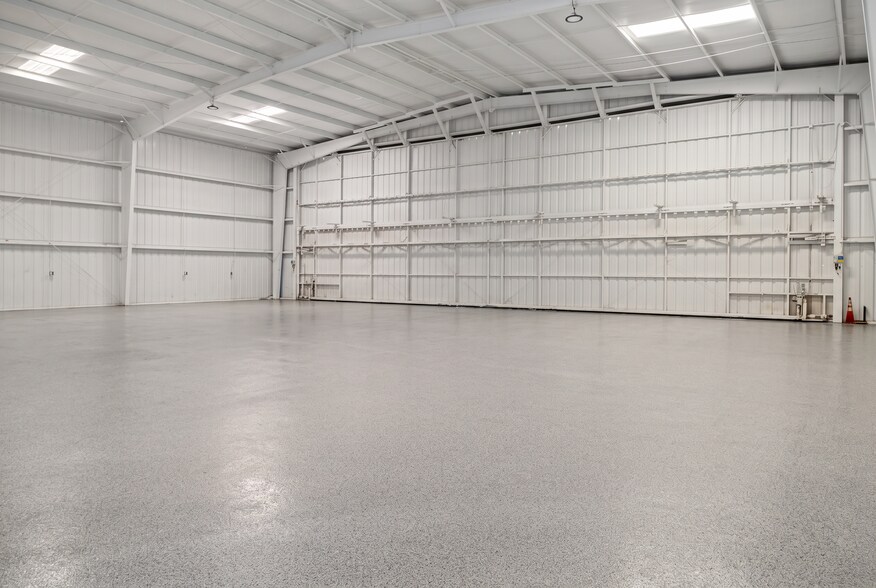
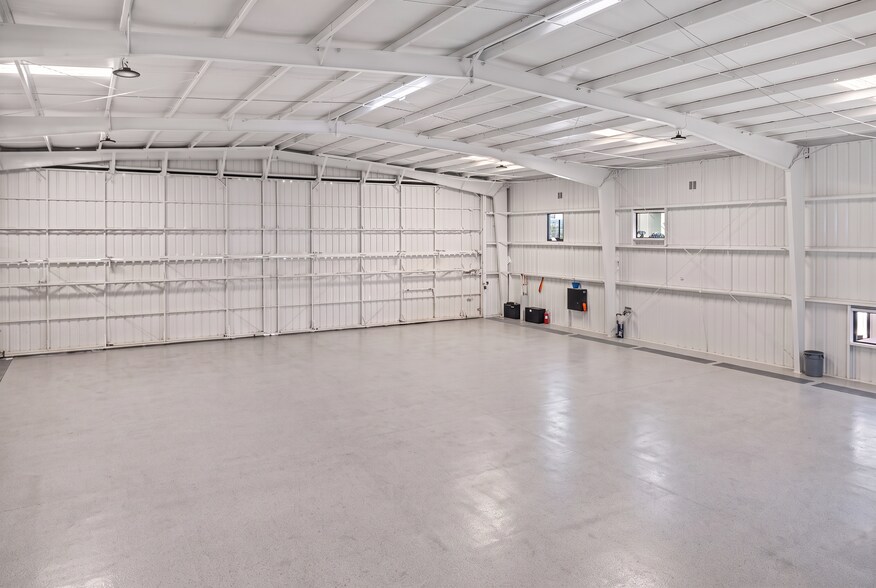
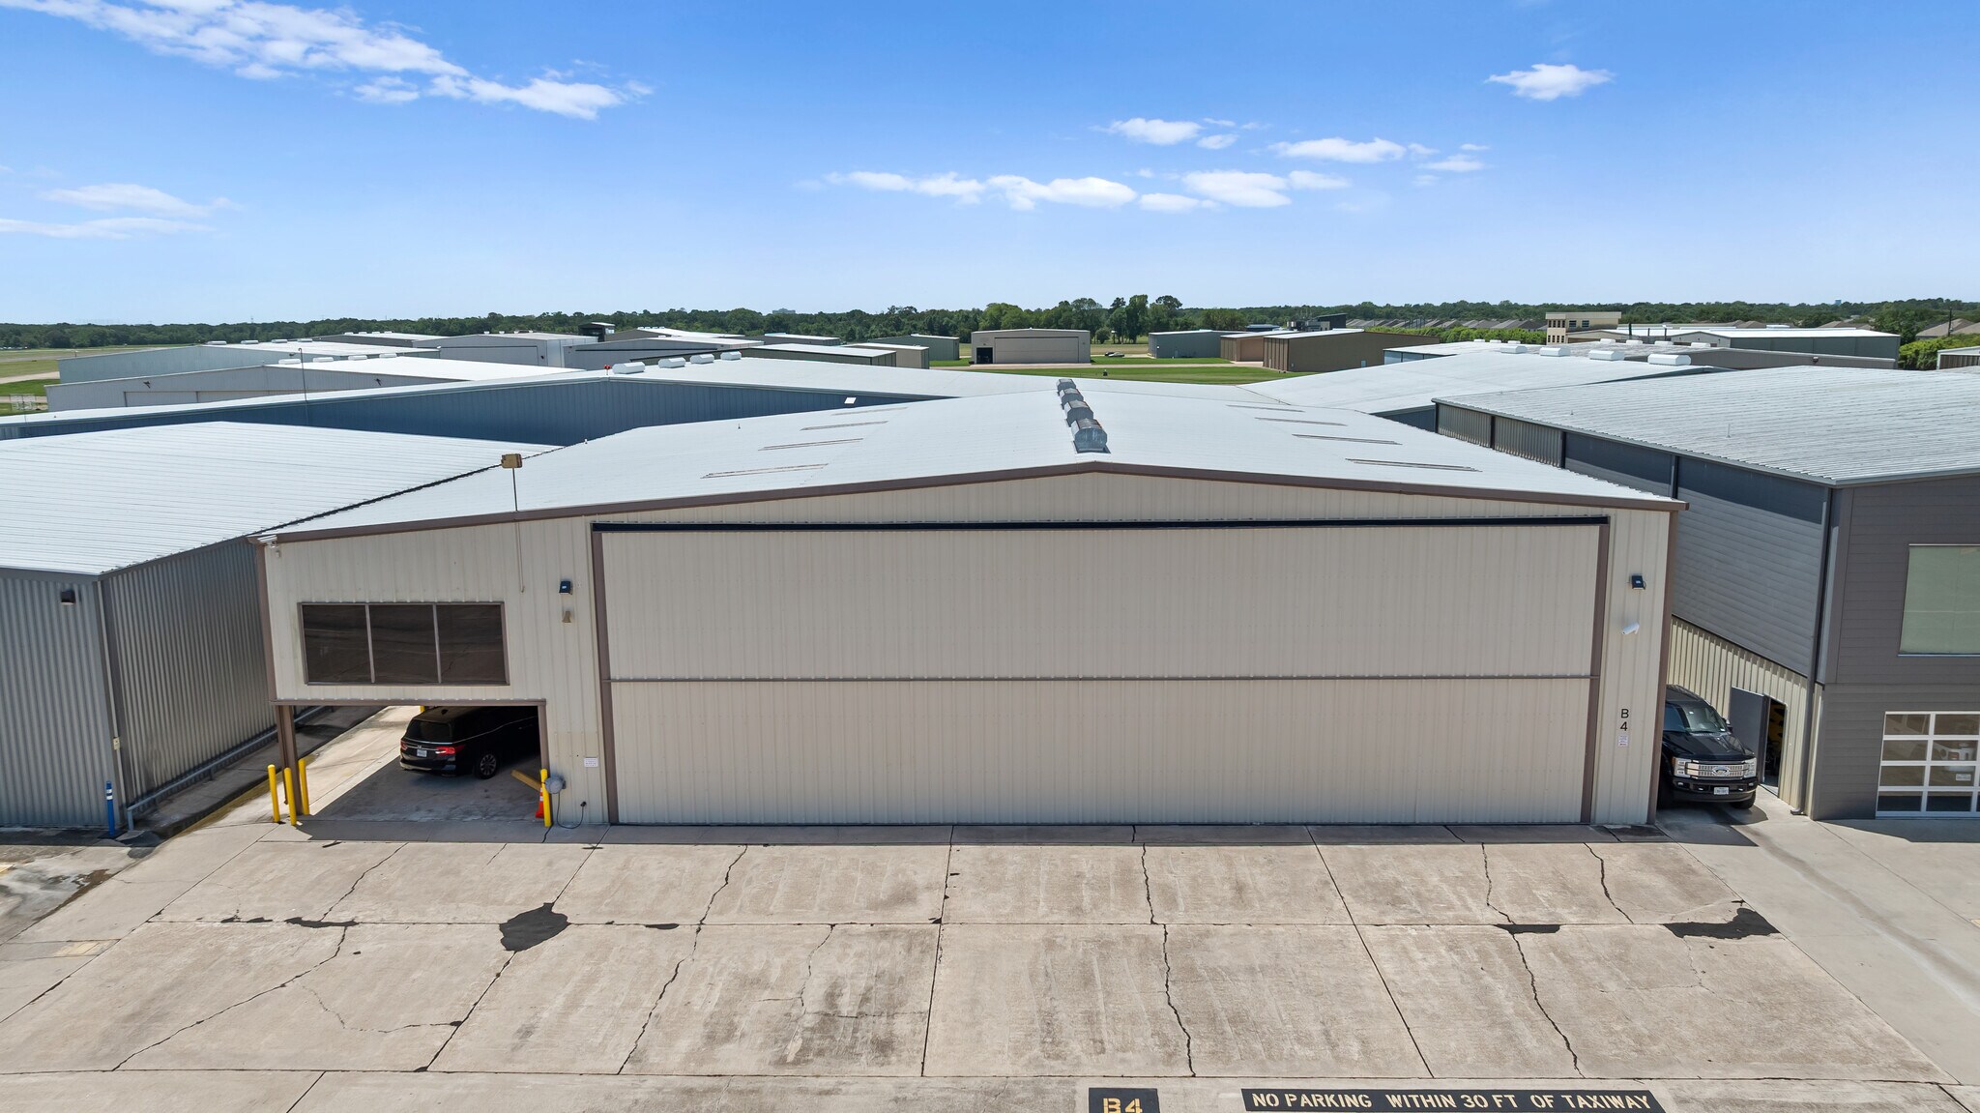
Hangar B4 is a fully renovated aviation facility designed to serve as a corporate aviation headquarters. The property features approximately 6,853 SF of clear-span hangar space combined with a modern executive office suite and a 1,330 SF luxury apartment/residence. The hangar includes polished epoxy floors, a hydraulic aircraft door, abundant natural light, and direct access to office and passenger amenities. The office component offers private executive offices, collaborative workspaces, a conference room, pilot lounge, and reception area, while the executive residence includes a full kitchen, living area, luxury bath with steam shower, and custom walk-in closet. The property is designed to support flight operations, client meetings, corporate travelers, and business aviation users.
- Le loyer ne comprend pas les services publics, les frais immobiliers ou les services de l’immeuble.
- 7 bureaux privés
- Peut être associé à un ou plusieurs espaces supplémentaires pour obtenir jusqu’à 902 m² d’espace adjacent.
- Toilettes privées
- Fully renovated corporate aviation hangar facility.
- Executive conference room and dedicated pilot lounge.
- Private mezzanine lounge overlooking the hangar.
- Convient pour 16 à 50 personnes
- 1 salle de conférence
- Aire de réception
- Douches
- Modern executive office suite with private offices and collaborative workspace.
- Located at West Houston Airport (KIWS), minutes from the Energy Corridor and Downtown Houston.
Hangar B4 is a fully renovated aviation facility designed to serve as a corporate aviation headquarters. The property features approximately 6,853 SF of clear-span hangar space combined with a modern executive office suite and a 1,330 SF luxury apartment/residence. The hangar includes polished epoxy floors, a hydraulic aircraft door, abundant natural light, and direct access to office and passenger amenities. The office component offers private executive offices, collaborative workspaces, a conference room, pilot lounge, and reception area, while the executive residence includes a full kitchen, living area, luxury bath with steam shower, and custom walk-in closet. The property is designed to support flight operations, client meetings, corporate travelers, and business aviation users.
- Le loyer ne comprend pas les services publics, les frais immobiliers ou les services de l’immeuble.
- 7 bureaux privés
- Peut être associé à un ou plusieurs espaces supplémentaires pour obtenir jusqu’à 902 m² d’espace adjacent.
- Toilettes privées
- Fully renovated corporate aviation hangar facility.
- Executive conference room and dedicated pilot lounge.
- Private mezzanine lounge overlooking the hangar.
- Convient pour 16 à 50 personnes
- 1 salle de conférence
- Aire de réception
- Douches
- Modern executive office suite with private offices and collaborative workspace.
- Located at West Houston Airport (KIWS), minutes from the Energy Corridor and Downtown Houston.
| Espace | Surface | Durée | Loyer | Type de bien | Aménagement | Disponible |
| 1er étage | 612 m² | 2-5 Ans | 166,83 € /m²/an 13,90 € /m²/mois 102 030 € /an 8 503 € /mois | Bureau | - | Maintenant |
| 2e étage | 290 m² | 2-5 Ans | 166,83 € /m²/an 13,90 € /m²/mois 48 373 € /an 4 031 € /mois | Bureau | - | Maintenant |
1er étage
| Surface |
| 612 m² |
| Durée |
| 2-5 Ans |
| Loyer |
| 166,83 € /m²/an 13,90 € /m²/mois 102 030 € /an 8 503 € /mois |
| Type de bien |
| Bureau |
| Aménagement |
| - |
| Disponible |
| Maintenant |
2e étage
| Surface |
| 290 m² |
| Durée |
| 2-5 Ans |
| Loyer |
| 166,83 € /m²/an 13,90 € /m²/mois 48 373 € /an 4 031 € /mois |
| Type de bien |
| Bureau |
| Aménagement |
| - |
| Disponible |
| Maintenant |
1er étage
| Surface | 612 m² |
| Durée | 2-5 Ans |
| Loyer | 166,83 € /m²/an |
| Type de bien | Bureau |
| Aménagement | - |
| Disponible | Maintenant |
Hangar B4 is a fully renovated aviation facility designed to serve as a corporate aviation headquarters. The property features approximately 6,853 SF of clear-span hangar space combined with a modern executive office suite and a 1,330 SF luxury apartment/residence. The hangar includes polished epoxy floors, a hydraulic aircraft door, abundant natural light, and direct access to office and passenger amenities. The office component offers private executive offices, collaborative workspaces, a conference room, pilot lounge, and reception area, while the executive residence includes a full kitchen, living area, luxury bath with steam shower, and custom walk-in closet. The property is designed to support flight operations, client meetings, corporate travelers, and business aviation users.
- Le loyer ne comprend pas les services publics, les frais immobiliers ou les services de l’immeuble.
- Convient pour 16 à 50 personnes
- 7 bureaux privés
- 1 salle de conférence
- Peut être associé à un ou plusieurs espaces supplémentaires pour obtenir jusqu’à 902 m² d’espace adjacent.
- Aire de réception
- Toilettes privées
- Douches
- Fully renovated corporate aviation hangar facility.
- Modern executive office suite with private offices and collaborative workspace.
- Executive conference room and dedicated pilot lounge.
- Located at West Houston Airport (KIWS), minutes from the Energy Corridor and Downtown Houston.
- Private mezzanine lounge overlooking the hangar.
2e étage
| Surface | 290 m² |
| Durée | 2-5 Ans |
| Loyer | 166,83 € /m²/an |
| Type de bien | Bureau |
| Aménagement | - |
| Disponible | Maintenant |
Hangar B4 is a fully renovated aviation facility designed to serve as a corporate aviation headquarters. The property features approximately 6,853 SF of clear-span hangar space combined with a modern executive office suite and a 1,330 SF luxury apartment/residence. The hangar includes polished epoxy floors, a hydraulic aircraft door, abundant natural light, and direct access to office and passenger amenities. The office component offers private executive offices, collaborative workspaces, a conference room, pilot lounge, and reception area, while the executive residence includes a full kitchen, living area, luxury bath with steam shower, and custom walk-in closet. The property is designed to support flight operations, client meetings, corporate travelers, and business aviation users.
- Le loyer ne comprend pas les services publics, les frais immobiliers ou les services de l’immeuble.
- Convient pour 16 à 50 personnes
- 7 bureaux privés
- 1 salle de conférence
- Peut être associé à un ou plusieurs espaces supplémentaires pour obtenir jusqu’à 902 m² d’espace adjacent.
- Aire de réception
- Toilettes privées
- Douches
- Fully renovated corporate aviation hangar facility.
- Modern executive office suite with private offices and collaborative workspace.
- Executive conference room and dedicated pilot lounge.
- Located at West Houston Airport (KIWS), minutes from the Energy Corridor and Downtown Houston.
- Private mezzanine lounge overlooking the hangar.
À propos du bien
Built for corporate aviation, B4 combines approximately 6,800 square feet of clear-span hangar space with a fully renovated executive office suite to create a true aviation headquarters. The bright, insulated hangar features a polished epoxy floor, expansive hydraulic aircraft door, abundant natural light, and direct access to modern office, conference, and passenger amenities—all thoughtfully designed to support flight operations, client meetings, and business growth. Designed to welcome passengers and flight crews in comfort, the recently renovated executive lobby features a bright reception area, modern catering prep kitchen, premium restrooms with shower facilities, and direct access to covered parking. The space creates a polished first impression for corporate travelers while providing the convenience expected from a first-class aviation facility. The renovated office suite features private executive offices, collaborative workspaces, a dedicated pilot lounge, and a modern conference room. The flexible layout provides an ideal setting for flight operations, client meetings, and day-to-day business activities. Complementing the demands of modern aviation, the executive quarters provide approximately 1,330 square feet of upscale living space featuring a full kitchen, expansive living area, luxury bath with steam shower, and custom walk-in closet. Ideal for owners, pilots, corporate executives, or guests, the residence offers the convenience of staying just steps from the aircraft.
Informations sur l’immeuble
| Espace total disponible | 902 m² | Surface de l’immeuble | 1 145 m² |
| Type de bien | Spécialité | Année de construction/rénovation | 1982/2023 |
| Sous-type de bien | Hangar d’avions |
| Espace total disponible | 902 m² |
| Type de bien | Spécialité |
| Sous-type de bien | Hangar d’avions |
| Surface de l’immeuble | 1 145 m² |
| Année de construction/rénovation | 1982/2023 |


Présenté par
Hangar B4 | 18000 Groschke Rd
Hum, une erreur s’est produite lors de l’envoi de votre message. Veuillez réessayer.
Merci ! Votre message a été envoyé.