Votre e-mail a été envoyé.

1800 Overview Dr Industriel/Logistique 19 461 m² Immeuble 4 étoiles À vendre Rock Hill, SC 29730
Certaines informations ont été traduites automatiquement.
Informations principales sur l'investissement
- Power-ready industrial facility with two 3,000A switchgears and two 1,500 kVA transformers, expandable to ±7.5 MW.
- 26' clear height, five dock-high doors with levelers, three drive-ins, and 100% wet sprinkler coverage.
- ±3.4 miles to I-77 and ±25 miles to Charlotte Douglas International, with three deep water ports within a day's drive.

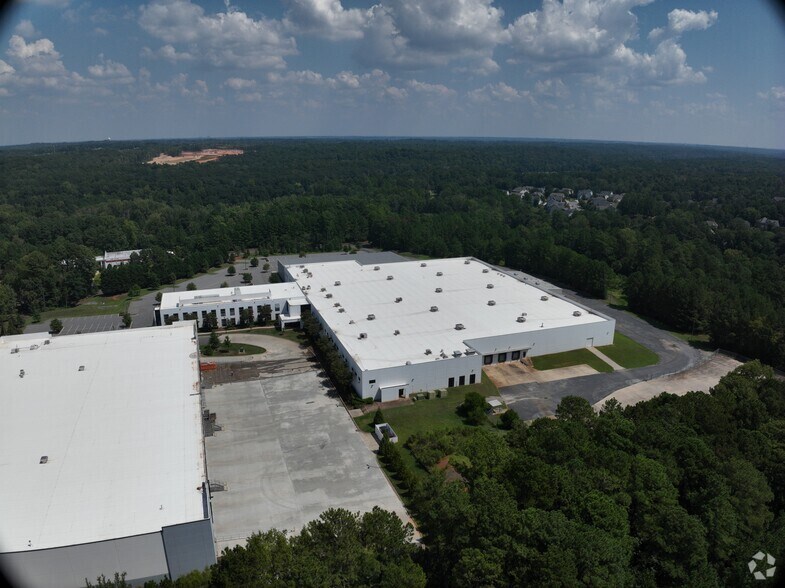
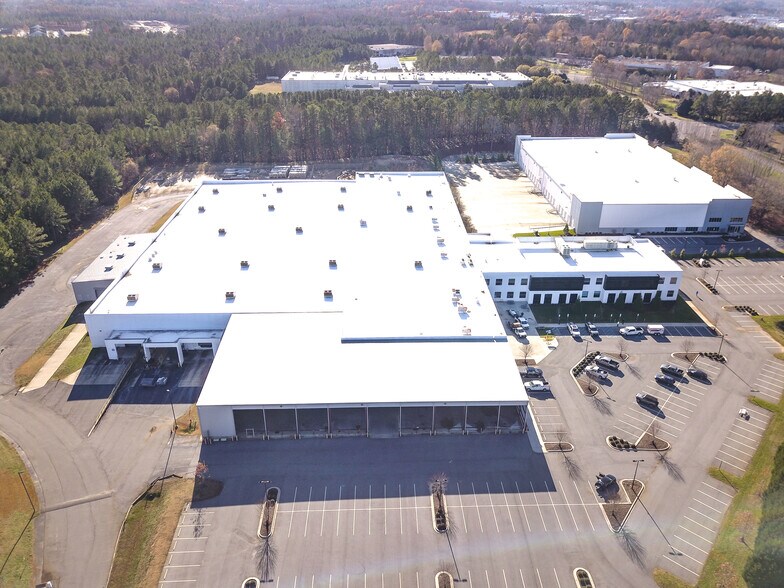

- ±209,481 SF available For Sale or Lease on 31.45 acres with ±139,841 SF of warehouse, ±49,465 SF of two-story office.
- IG (Industry General) zoning supports manufacturing and distribution uses, with fenced outside storage and ±269 parking spaces.
- York County offers 1.2M workers within a 45-minute commute and South Carolina's #1-ranked business incentive program.
Résumé analytique
The facility comprises ±139,841 SF of warehouse and manufacturing space with 26' clear height and 42' x 42' column spacing, ±49,465 square feet of office across two floors, and ±20,175 square feet of covered storage. Loading is served by five dock-high doors with levelers and three drive-in doors. The property is 100% wet sprinklered, carries a ballasted EPDM roof installed in 2019, and includes a fenced industrial outdoor storage area and ±269 parking spaces.
VIEW MATTERPORT: https://my.matterport.com/show/?m=MMjkwFuP93r
The location combines convenient access to I-77 with connectivity to Charlotte Douglas International Airport and the ports of Charleston and Savannah. Rock Hill and York County also offer access to a regional workforce of approximately 1.2 million people within a 45-minute commute, placing the property in an established Carolinas manufacturing market with strong regional reach.
Visite 3D Matterport
Informations sur l’immeuble
| Type de vente | Investissement ou propriétaire occupant | Année de construction/rénovation | 1997/2021 |
| Type de bien | Industriel/Logistique | Occupation | Mono |
| Sous-type de bien | Entrepôt | Ratio de stationnement | 0,12/1 000 m² |
| Classe d’immeuble | A | Hauteur libre du plafond | 7,92 m |
| Surface du lot | 12,73 ha | Nb de portes élevées/de chargement | 5 |
| Surface utile brute | 19 461 m² | Nb d’accès plain-pied/portes niveau du sol | 3 |
| Nb d’étages | 2 | ||
| Zonage | IG - Industriel | ||
| Type de vente | Investissement ou propriétaire occupant |
| Type de bien | Industriel/Logistique |
| Sous-type de bien | Entrepôt |
| Classe d’immeuble | A |
| Surface du lot | 12,73 ha |
| Surface utile brute | 19 461 m² |
| Nb d’étages | 2 |
| Année de construction/rénovation | 1997/2021 |
| Occupation | Mono |
| Ratio de stationnement | 0,12/1 000 m² |
| Hauteur libre du plafond | 7,92 m |
| Nb de portes élevées/de chargement | 5 |
| Nb d’accès plain-pied/portes niveau du sol | 3 |
| Zonage | IG - Industriel |
Caractéristiques
- Gaines à barres
- Climatisation
Services publics
- Gaz - Naturel
- Eau - Ville
- Égout - Ville
- Chauffage - Gaz
Disponibilité de l’espace
- Espace
- Surface
- Type de bien
- Aménagement
- Disponible
Overview Center presents a premier industrial facility in Rock Hill, SC, offering ±209,481 SF on a 31.45-acre site. This property combines extensive warehouse capacity with two floors of modern office space, making it ideal for manufacturing, distribution, or advanced industrial operations. The building features a 26-foot clear height, 42’ x 42’ column spacing, five dock-high doors with levelers, and three drive-in doors, ensuring efficient logistics and material handling.
| Espace | Surface | Type de bien | Aménagement | Disponible |
| 1er étage | 19 461 m² | Industriel/Logistique | Construction achevée | Maintenant |
1er étage
| Surface |
| 19 461 m² |
| Type de bien |
| Industriel/Logistique |
| Aménagement |
| Construction achevée |
| Disponible |
| Maintenant |
1er étage
| Surface | 19 461 m² |
| Type de bien | Industriel/Logistique |
| Aménagement | Construction achevée |
| Disponible | Maintenant |
Overview Center presents a premier industrial facility in Rock Hill, SC, offering ±209,481 SF on a 31.45-acre site. This property combines extensive warehouse capacity with two floors of modern office space, making it ideal for manufacturing, distribution, or advanced industrial operations. The building features a 26-foot clear height, 42’ x 42’ column spacing, five dock-high doors with levelers, and three drive-in doors, ensuring efficient logistics and material handling.
Données démographiques
Accessibilité régionale
Taxes foncières
| Numéro de parcelle | 7000101004 | Évaluation des aménagements | 13 041 979 € |
| Évaluation du terrain | 966 755 € | Évaluation totale | 14 008 734 € |
Taxes foncières






Présenté par
1800 Overview Dr
Hum, une erreur s’est produite lors de l’envoi de votre message. Veuillez réessayer.
Merci ! Votre message a été envoyé.