Votre e-mail a été envoyé.

Bldg 16 1800 Mountain Ave Industriel/Logistique | 6 020 m² | 4 étoiles | À louer | Norco, CA 92860
Certaines informations ont été traduites automatiquement.
Informations principales
- 32-foot clear height maximizes vertical storage space.
- 165-foot secured concrete truck court for superior maneuverability.
- LED warehouse lighting with mechanical pit levelers for efficiency.
- ESFR sprinkler system enhances fire suppression safety.
- Reinforced slab and dock doors support heavy-duty operations.
- Designed for electrical expansion and future gas service.
Caractéristiques
Tous les espace disponibles(1)
Afficher les loyers en
- Espace
- Surface
- Durée
- Loyer
- Type de bien
- Aménagement
- Disponible
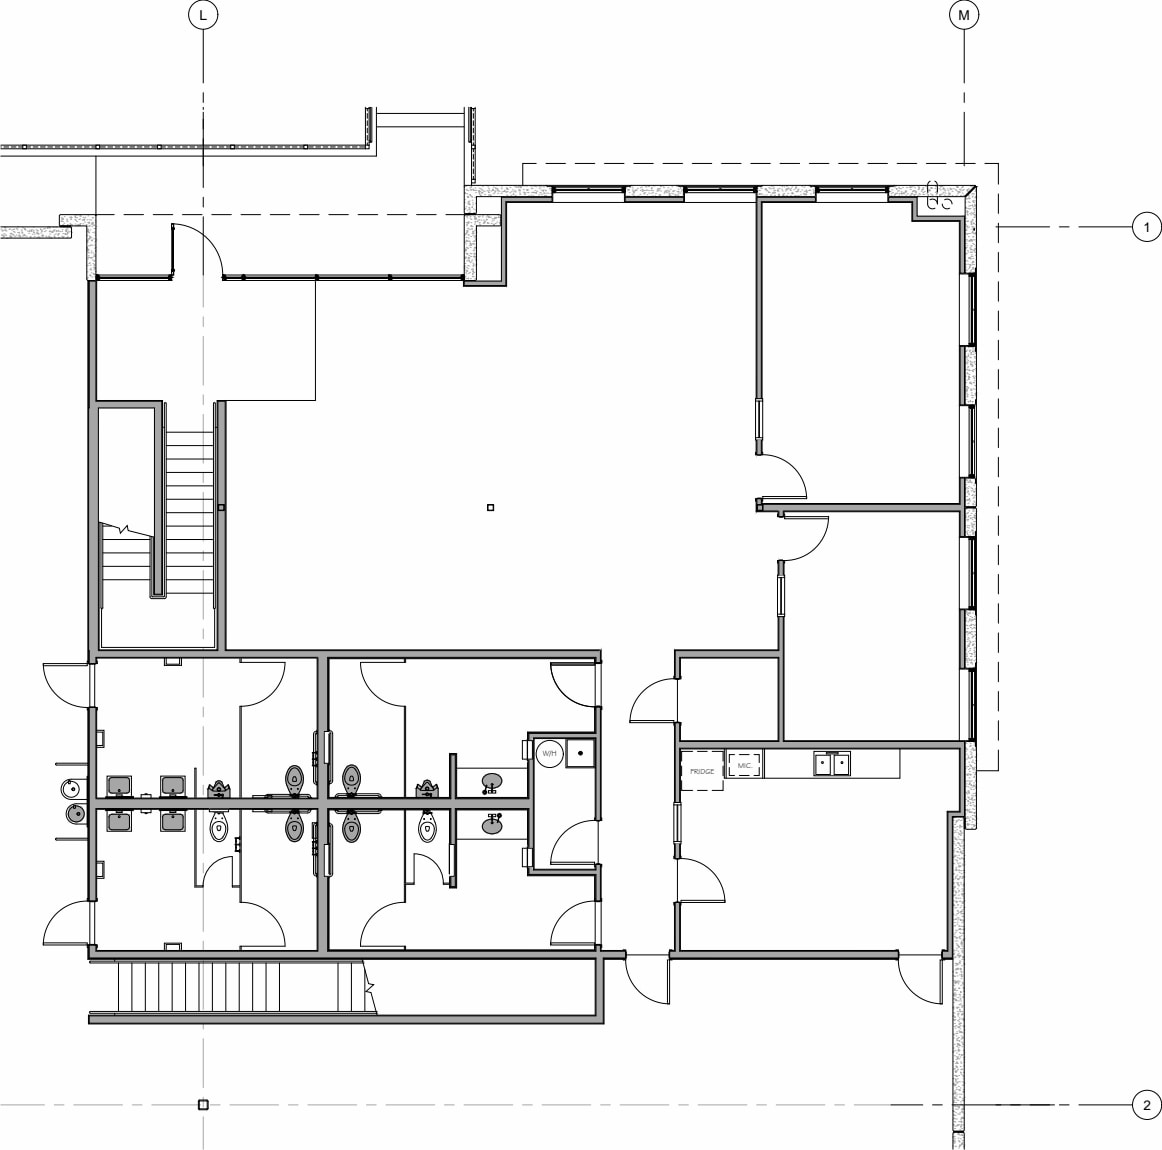


±64,800 square feet now available for lease, including ±6,194 square feet of two-story spec office space. The warehouse offers five dock-high doors, one ground-level door, and a large 165-foot truck court for improved logistics. Featuring a 32-foot clear height, ESFR sprinklers, and modern lighting systems, the space is engineered for advanced industrial operations.
- Comprend 575 m² d’espace de bureau dédié
- 5 quais de chargement
- Includes Spec Office Space
- 1 accès plain-pied
- ±64,800 SF Available
- Immediate Occupancy
| Espace | Surface | Durée | Loyer | Type de bien | Aménagement | Disponible |
| 1er étage | 6 020 m² | Négociable | Sur demande Sur demande Sur demande Sur demande | Industriel/Logistique | Construction achevée | Maintenant |
1er étage
| Surface |
| 6 020 m² |
| Durée |
| Négociable |
| Loyer |
| Sur demande Sur demande Sur demande Sur demande |
| Type de bien |
| Industriel/Logistique |
| Aménagement |
| Construction achevée |
| Disponible |
| Maintenant |
1er étage
| Surface | 6 020 m² |
| Durée | Négociable |
| Loyer | Sur demande |
| Type de bien | Industriel/Logistique |
| Aménagement | Construction achevée |
| Disponible | Maintenant |
±64,800 square feet now available for lease, including ±6,194 square feet of two-story spec office space. The warehouse offers five dock-high doors, one ground-level door, and a large 165-foot truck court for improved logistics. Featuring a 32-foot clear height, ESFR sprinklers, and modern lighting systems, the space is engineered for advanced industrial operations.
- Comprend 575 m² d’espace de bureau dédié
- 1 accès plain-pied
- 5 quais de chargement
- ±64,800 SF Available
- Includes Spec Office Space
- Immediate Occupancy
Aperçu du bien
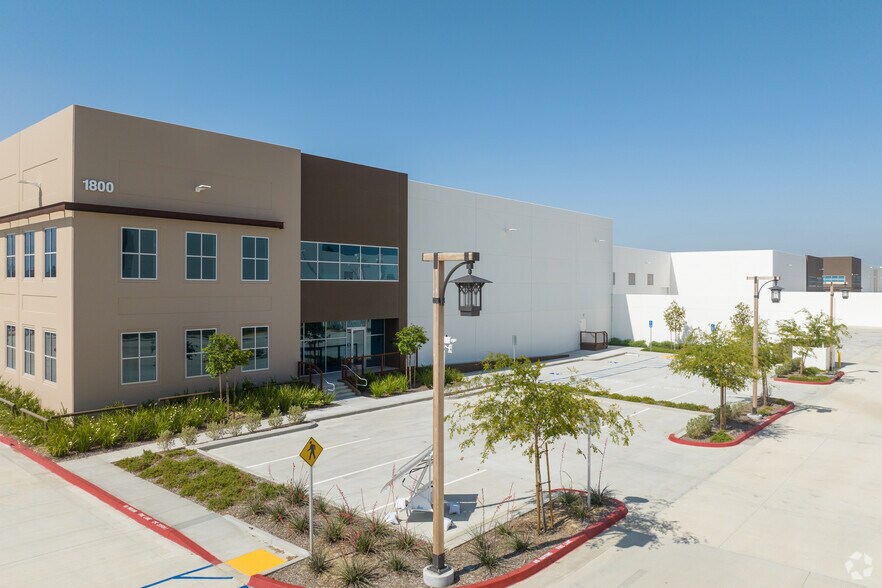
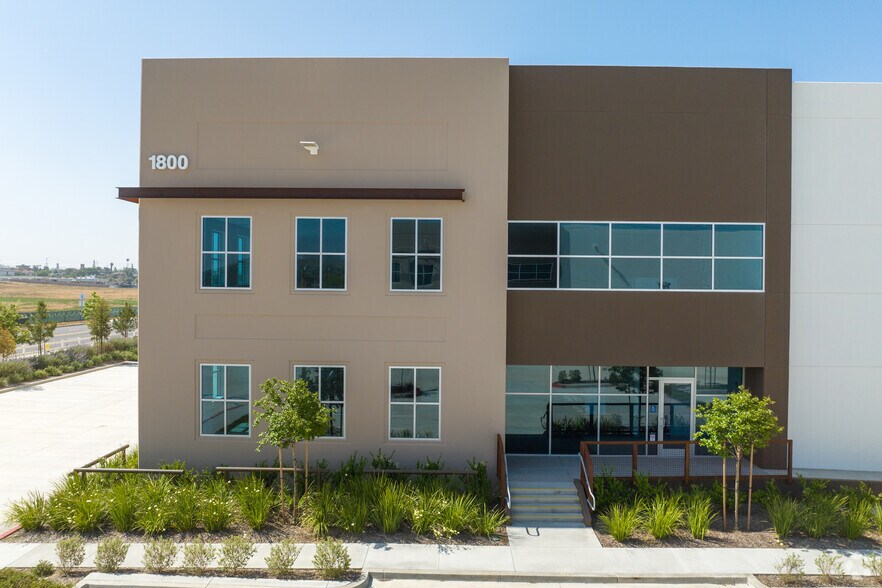
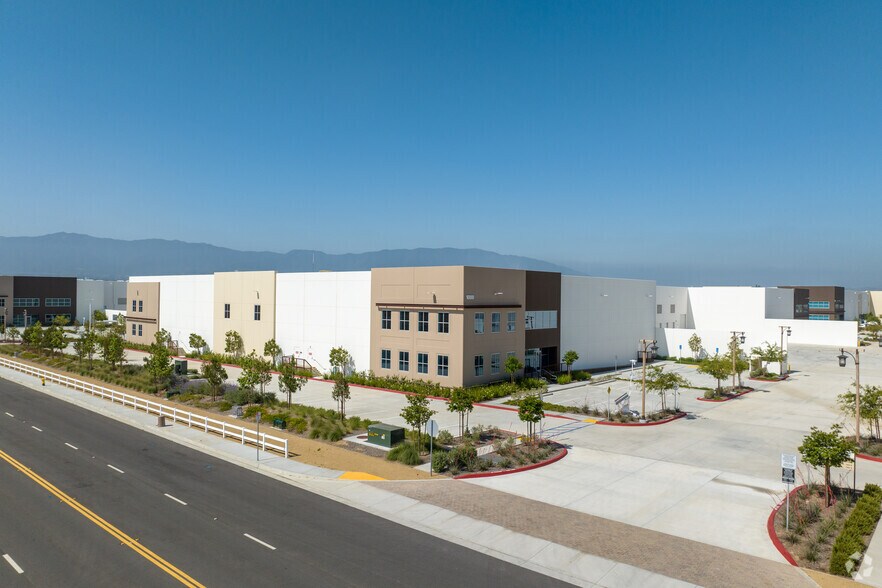

Building 16 at Palomino Ranch Business Park in Norco, CA is a modern, state-of-the-art industrial facility designed for efficiency and flexibility. Constructed in 2023, this ±64,800-square-foot building includes a ±6,194-square-foot two-story spec office, providing a functional and professional environment for business operations. The warehouse boasts a 32-foot clear height, ESFR sprinkler system, and a secured, fully paved concrete truck court, ensuring smooth logistics and safety. Additional features include five dock-high loading doors, one ground-level door, 165-foot truck court depth, and 68 on-site parking spaces to accommodate employees and visitors. The structure is reinforced with a 6-inch concrete slab and equipped with mechanical pit levelers and LED warehouse lighting. Designed with future adaptability in mind, the facility includes provisions for expanded electrical capacity up to 2,400 amps and future gas service. Positioned in a growing industrial hub, the building offers superior functionality and operational advantages.
Faits sur l’installation entrepôt
Contacts
-
 Jeff Ruscigno
 -
 Ryan Earnhart
 -
 Brian Pharris
 -
 Austin Hill
 -
 Jeff Smith
 -
Lee & Associates Commercial Real Estate Service

Présenté par
Bldg 16 | 1800 Mountain Ave
Hum, une erreur s’est produite lors de l’envoi de votre message. Veuillez réessayer.
Merci ! Votre message a été envoyé.