Votre e-mail a été envoyé.

Building 600 1800 Hog Mountain Rd Bureau | 277 m² | À louer | Watkinsville, GA 30677
Certaines informations ont été traduites automatiquement.
Tous les espace disponibles(1)
Afficher les loyers en
- Espace
- Surface
- Durée
- Loyer
- Type de bien
- Aménagement
- Disponible
Les espaces 2 de cet immeuble doivent être loués ensemble, pour un total de 277 m² (Surface contiguë):
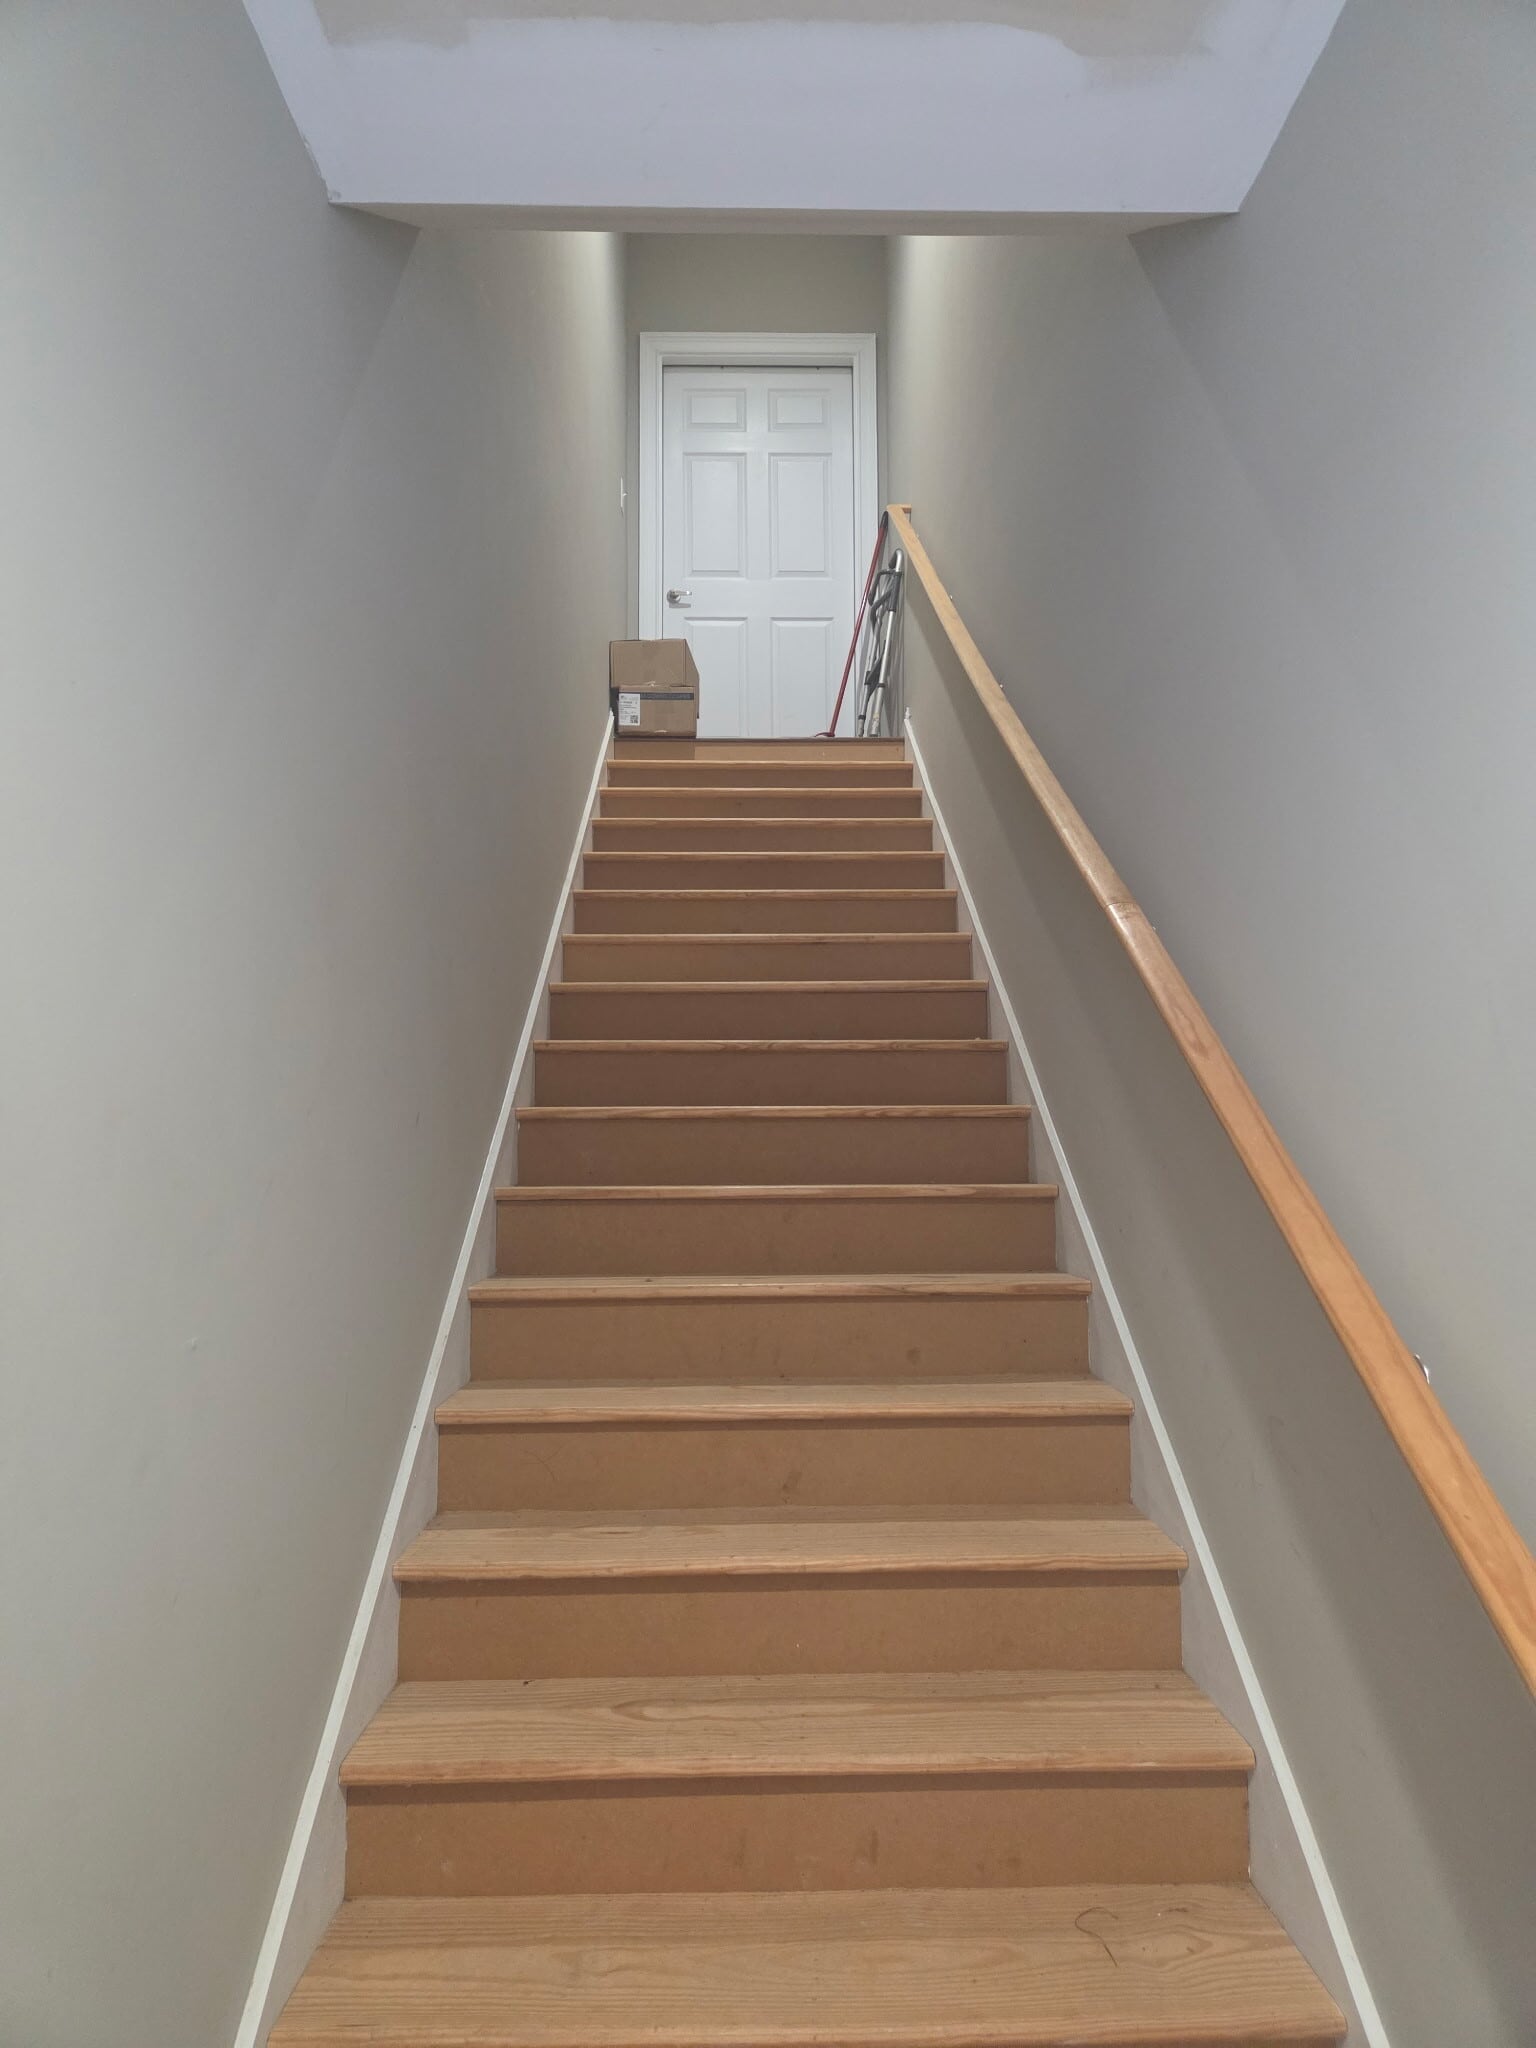


Basement space available with suite 103
- Partiellement aménagé comme Bureau standard
- Convient pour 4 à 12 personnes
- Il est possible que le loyer annoncé ne comprenne pas certains services publics, services d’immeuble et frais immobiliers.
- Disposition open space
- 5 bureaux privés
- Entièrement aménagé comme Bureau standard
| Espace | Surface | Durée | Loyer | Type de bien | Aménagement | Disponible |
| Sous-sol, 1er étage – Bureau 103 | 277 m² | Négociable | Différents loyers Différents loyers Différents loyers Différents loyers | Bureau | Construction partielle | Maintenant |
Sous-sol, 1er étage – Bureau 103
Les espaces 2 de cet immeuble doivent être loués ensemble, pour un total de 277 m² (Surface contiguë):
| Surface |
|
Sous-sol - 139 m²
1er étage – Bureau 103 - 139 m²
|
| Durée |
| Négociable |
| Loyer |
| Différents loyers Différents loyers Différents loyers Différents loyers |
| Type de bien |
| Bureau |
| Aménagement |
| Construction partielle |
| Disponible |
| Maintenant |
Sous-sol, 1er étage – Bureau 103
| Surface |
Sous-sol - 139 m²
1er étage – Bureau 103 - 139 m²
|
| Durée | Négociable |
| Loyer | Différents loyers |
| Type de bien | Bureau |
| Aménagement | Construction partielle |
| Disponible | Maintenant |
Basement space available with suite 103
- Partiellement aménagé comme Bureau standard
- Disposition open space
- Convient pour 4 à 12 personnes
- 5 bureaux privés
- Il est possible que le loyer annoncé ne comprenne pas certains services publics, services d’immeuble et frais immobiliers.
- Entièrement aménagé comme Bureau standard
Aperçu du bien
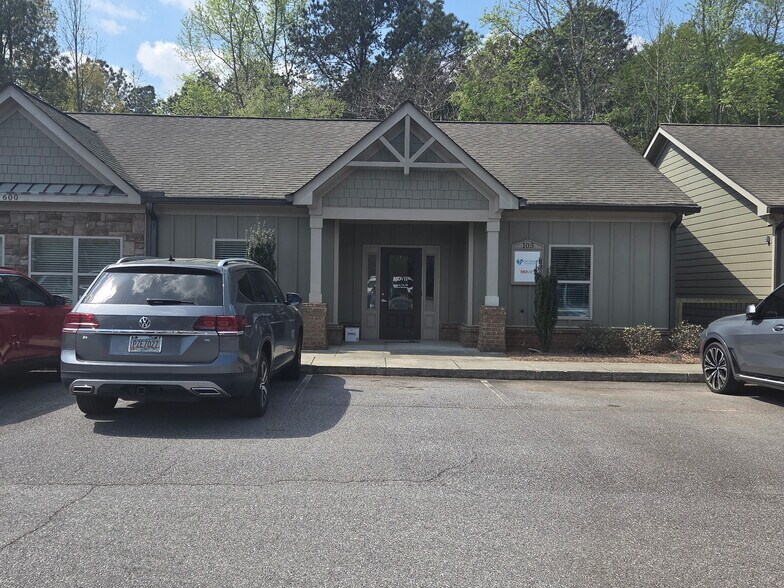
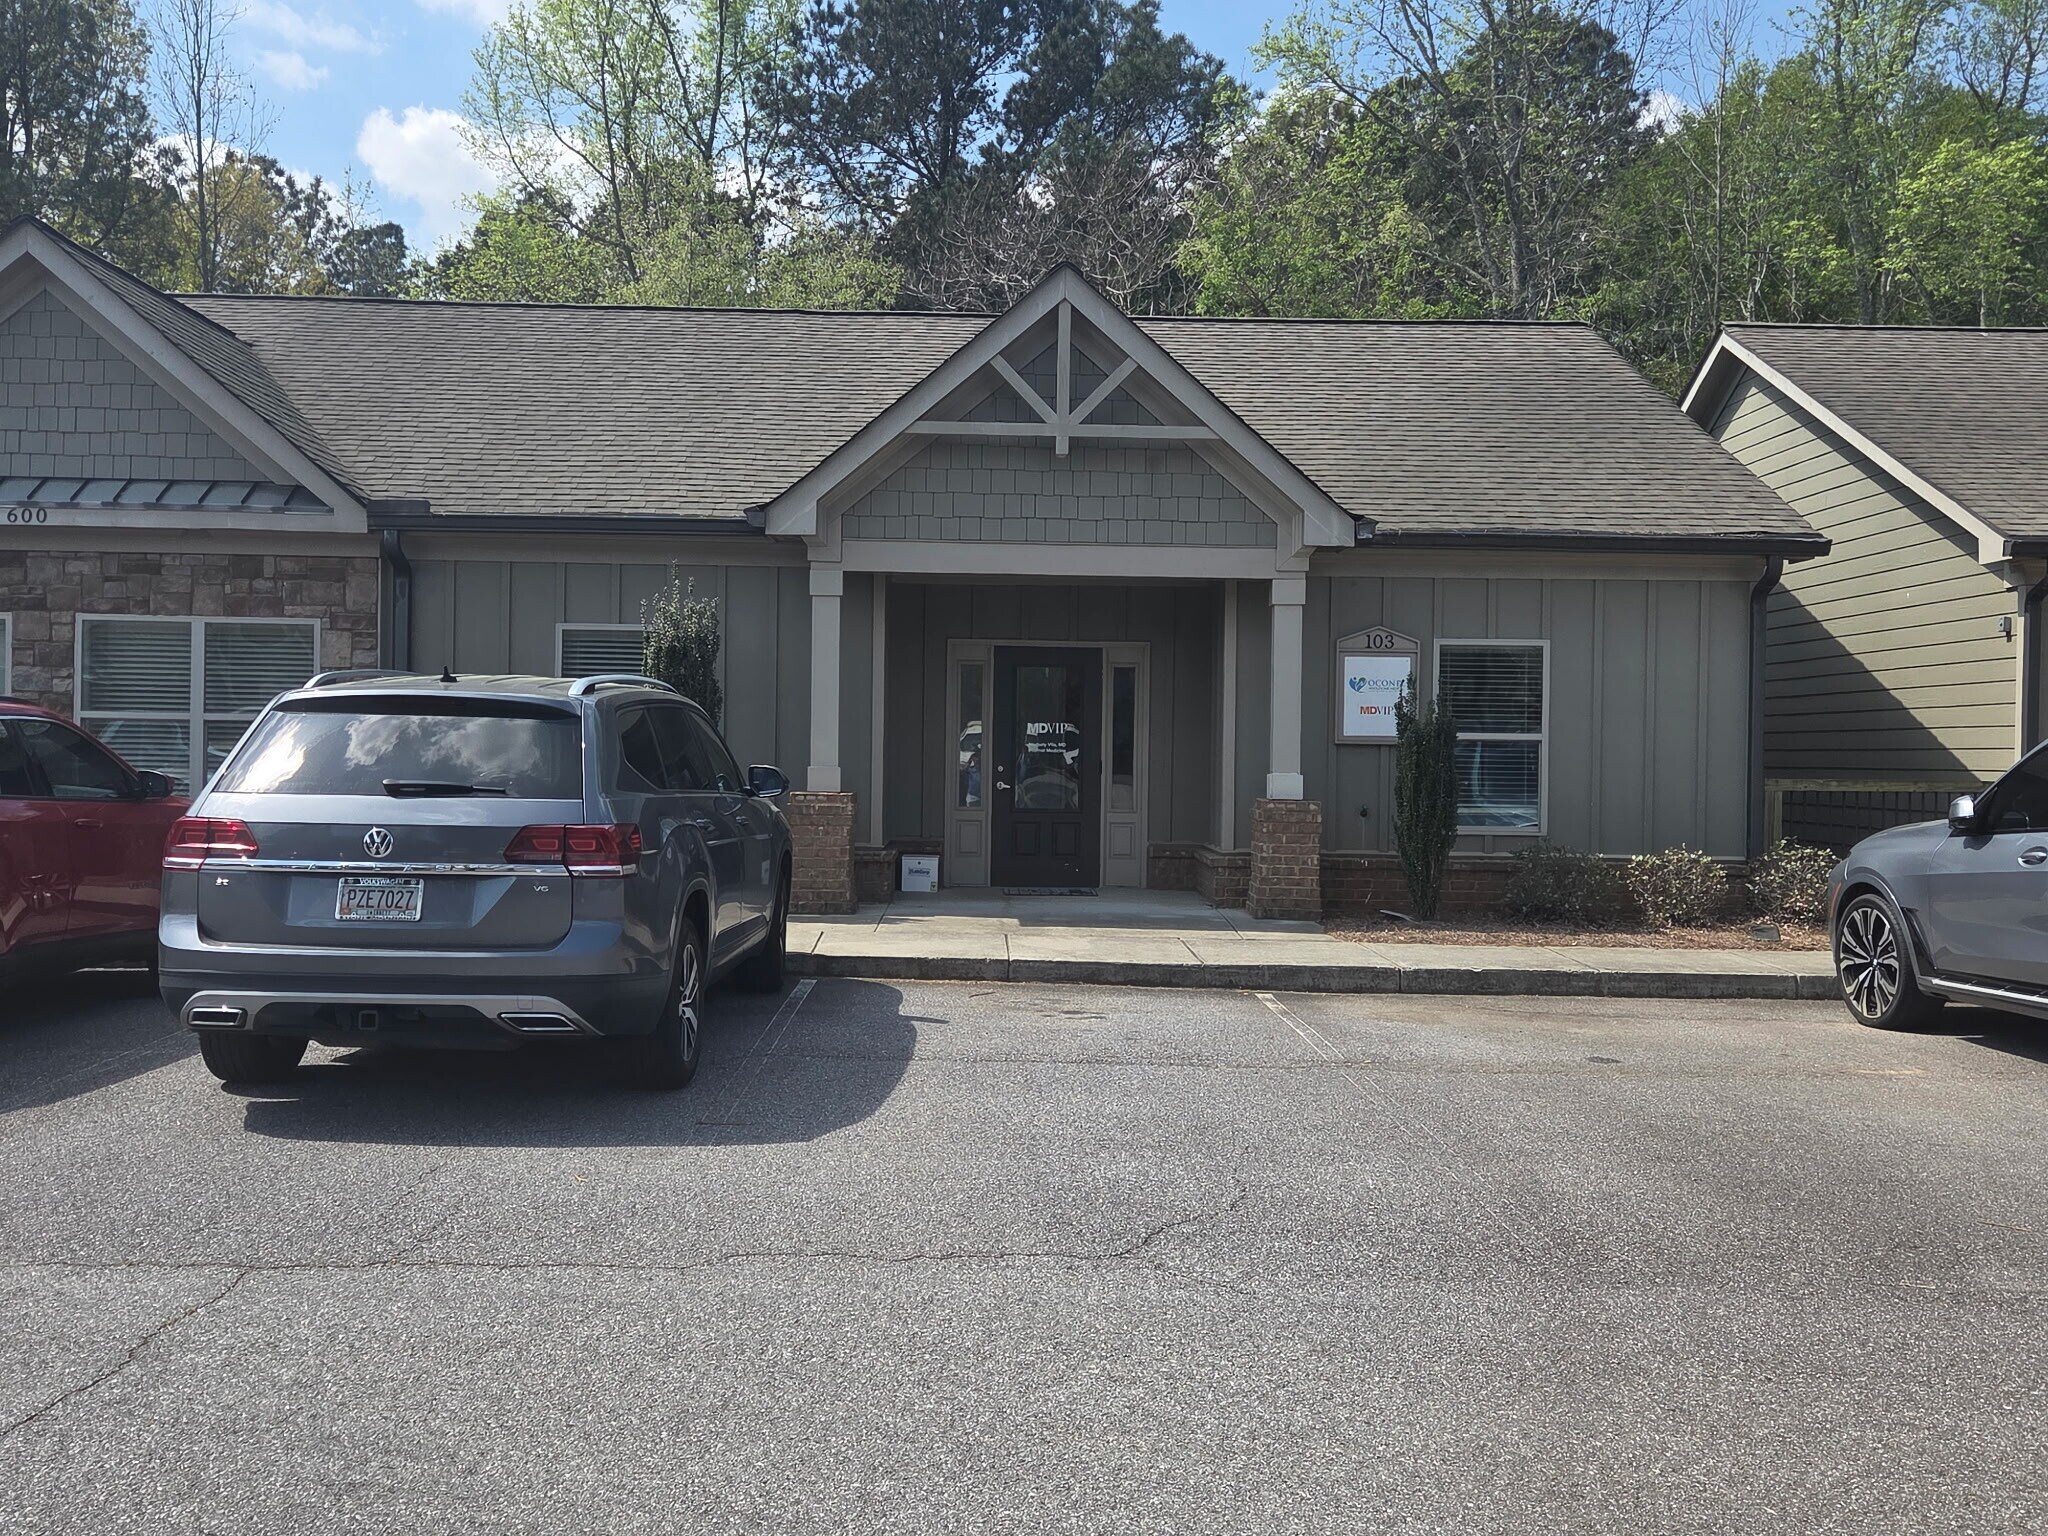
Upon walking into the unit there is a lobby/waiting area to the right which leads to a receptionist's office/ workroom. Down the hallway is a single user restroom, two private offices, and breakroom with pantry/storage included. From the lobby you can also access the left side of the unit which hosts a small nook with a sink, that is currently used to collect labs and leads to a private office. Beyond that is another single user restroom and two offices/exam rooms, each with sinks. At the end of the hall is a second entrance to the breakroom. In addition to the 1,492 SF finished main level, there is an unfinished basement that is also 1,492 SF which would be perfect for storage or expansion. The basement has one pedestrian door, one roll-up garage door, and is plumbed for a restroom. Located in beautiful Legacy Office Park in Oconee County, this office is very proximate to Butlers Crossing Shopping Center as well as a number of private and public schools. The location is also very close to Hwy 316 as well as the cities of Watkinsville and Athens. There are numerous eateries in the immediate vicinity as well as significant retail growth occurring in the Hog Mtn. Rd. - Hwy. 441 area a little over 1 1/2 miles away.
Informations sur l’immeuble
Occupants
- Étage
- Nom de l’occupant
- Secteur d’activité
- Inconnu
- A F Business Solutions Inc
- Services
- Inconnu
- Balance Financial Principles
- Finance et assurances
- Inconnu
- Forestech International
- Agriculture, sylviculture, pêche et chasse
- 1er
- Herff Jones
- Manufacture
- 1er
- Rigsby Internal Medicine PC
- Santé et assistance sociale
- 1er
- Tpsi LLC
- Services professionnels, scientifiques et techniques
- Inconnu
- Turner & Patat
- Services professionnels, scientifiques et techniques



Présenté par
Building 600 | 1800 Hog Mountain Rd
Hum, une erreur s’est produite lors de l’envoi de votre message. Veuillez réessayer.
Merci ! Votre message a été envoyé.