Connectez-vous/S’inscrire
Votre e-mail a été envoyé.
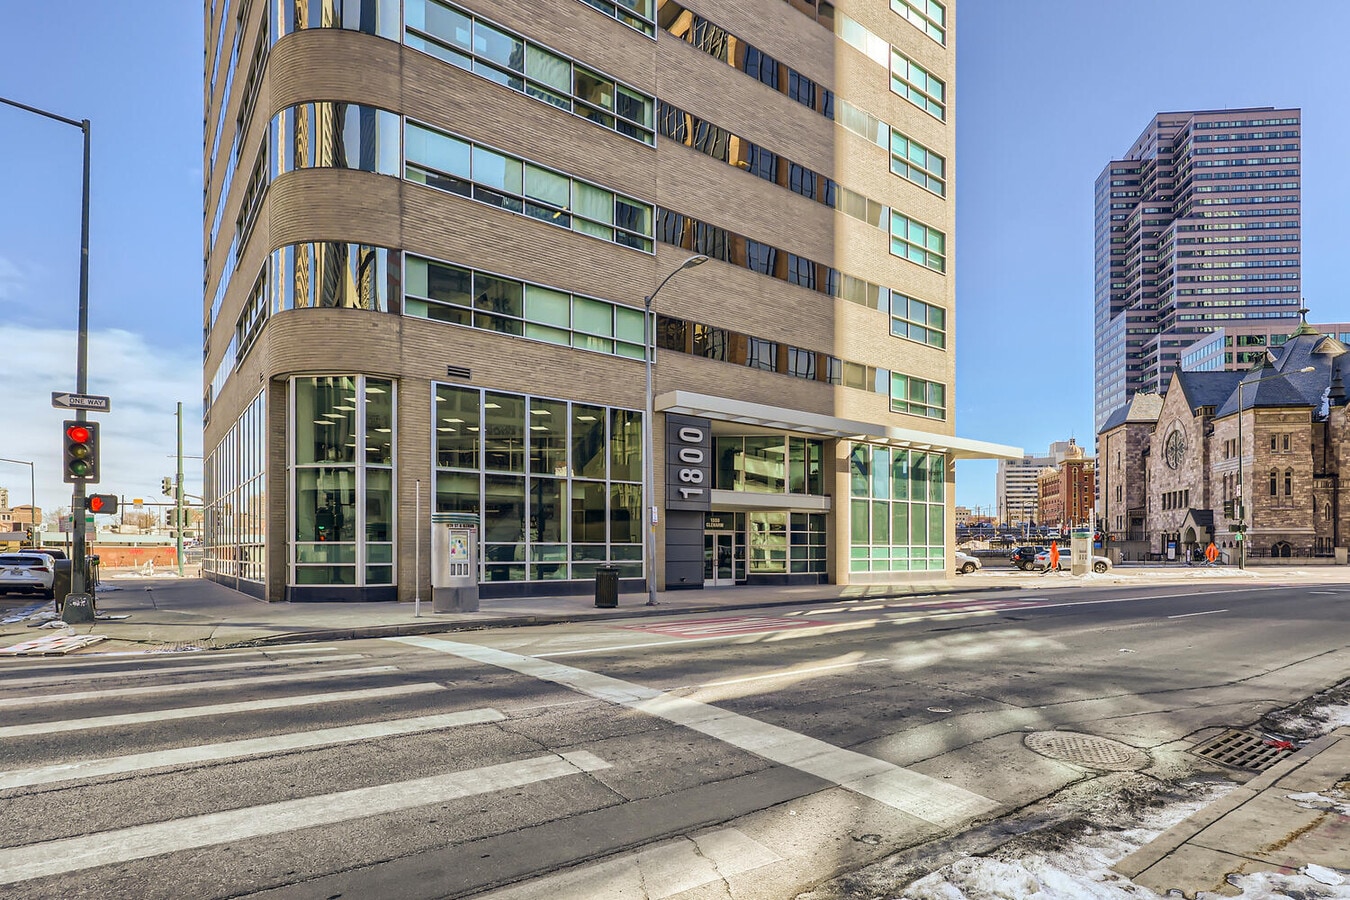
1800 Glenarm Pl
Denver, CO 80202
Glenarm Place · Bureau Bien À vendre
·
6 627 m²
Certaines informations ont été traduites automatiquement.
1 Lot disponible
- Lot
- Surface du lot
- Usage du lot en coprop.
- Prix
- RNE
| Type de vente | Propriétaire occupant |
| Type de vente | Propriétaire occupant |
Description



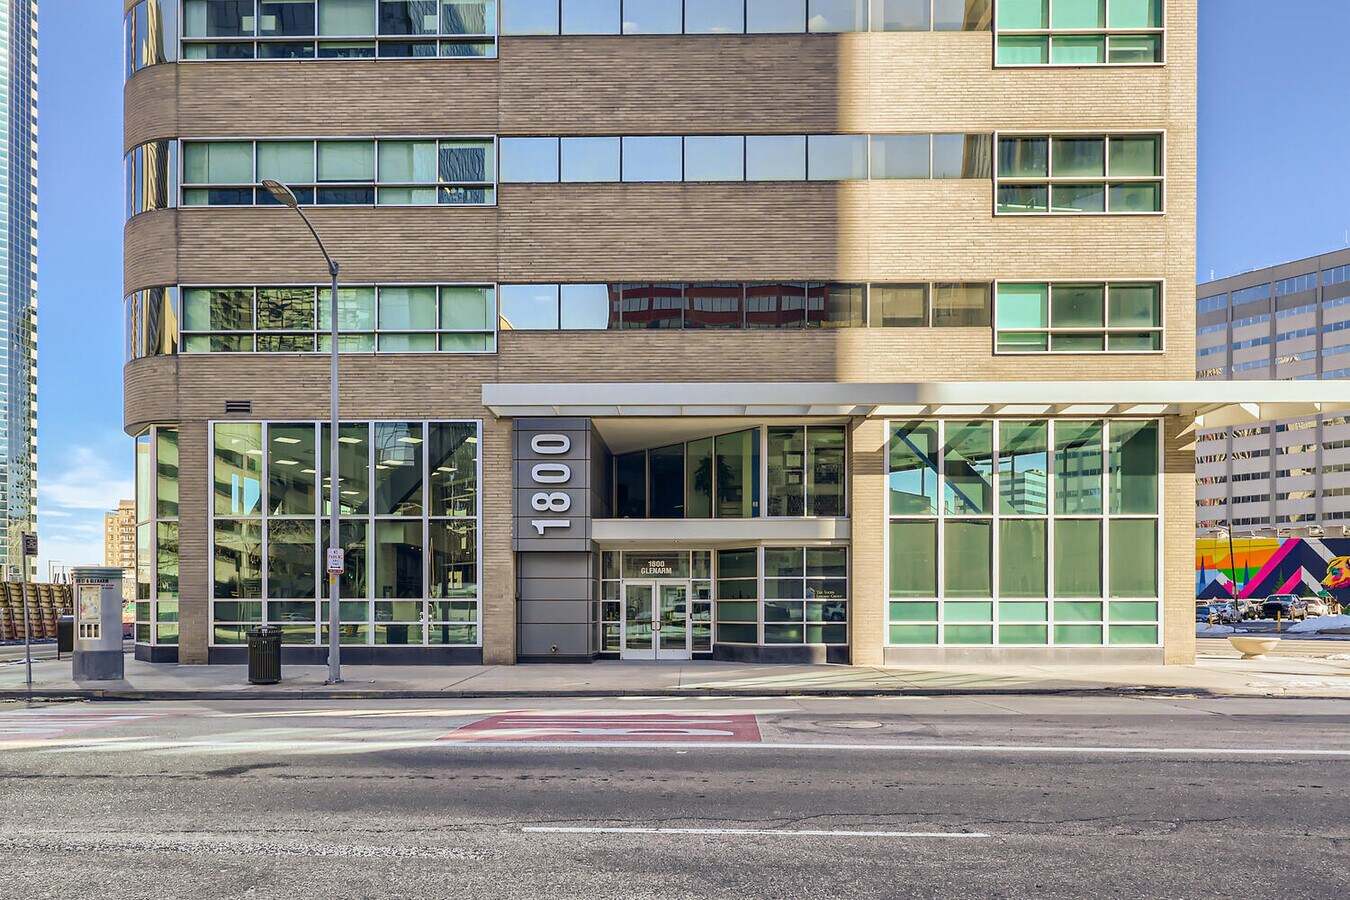
1800 Glenarm Place, an impeccably kept, versatile office building situated at the core of Downtown Denver. Suite 701 spans 1,166 square feet and features two exclusive offices, a generous open area for additional work space or a conference room, a well-equipped kitchen/break area, and expansive windows that flood the space with natural light, providing stunning city and mountain views. Its prime location is adjacent to a new mixed-use development currently underway, ensuring effortless proximity to a wide array of dining, shopping, entertainment options, and more. Easy access to I-25 and public transportation.
| Lot | Surface du lot | Usage du lot en coprop. | Prix | RNE |
| Lot 701 | 108 m² | Bureau | Sur demande | - |
Lot 701
| Surface du lot |
| 108 m² |
| Usage du lot en coprop. |
| Bureau |
| Prix |
| Sur demande |
| RNE |
| - |
1 sur 22
Vidéos
Visite extérieure 3D Matterport
Visite 3D
Photos
Street view
Rue
Carte
Lot 701
| Surface du lot | 108 m² |
| Usage du lot en coprop. | Bureau |
| Prix | Sur demande |
| RNE | - |
| Type de vente | Propriétaire occupant |
| Description | |
| 1800 Glenarm Place, an impeccably kept, versatile office building situated at the core of Downtown Denver. Suite 701 spans 1,166 square feet and features two exclusive offices, a generous open area for additional work space or a conference room, a well-equipped kitchen/break area, and expansive windows that flood the space with natural light, providing stunning city and mountain views. Its prime location is adjacent to a new mixed-use development currently underway, ensuring effortless proximity to a wide array of dining, shopping, entertainment options, and more. Easy access to I-25 and public transportation. |
Informations sur l’immeuble
Les informations ci-dessous concernent l’ensemble de l’immeuble. Les caractéristiques propres à chaque lot peuvent varier et sont précisées dans la description du lot présenté ci-dessus.
| Surface totale de l’immeuble | 6 627 m² | Surface type par étage | 435 m² |
| Type de bien | Bureau (Lot en copropriété) | Année de construction | 1980 |
| Sous-type de bien | Loft | Surface du lot | 0,04 ha |
| Classe d’immeuble | B | Ratio de stationnement | 0/1 000 m² |
| Étages | 14 | ||
| Zonage | D-C - Quartier central du centre-ville | ||
| Surface totale de l’immeuble | 6 627 m² |
| Type de bien | Bureau (Lot en copropriété) |
| Sous-type de bien | Loft |
| Classe d’immeuble | B |
| Étages | 14 |
| Surface type par étage | 435 m² |
| Année de construction | 1980 |
| Surface du lot | 0,04 ha |
| Ratio de stationnement | 0/1 000 m² |
| Zonage | D-C - Quartier central du centre-ville |
Caractéristiques
- Accès 24 h/24
- Ligne d’autobus
- Accès contrôlé
- Installations de conférences
- Centre de fitness
- Property Manager sur place
- Signalisation
- Chauffage central
- Entièrement moquetté
- Lumière naturelle
- Bureaux cloisonnés
- Douches
- Wi-Fi
- Climatisation
1 sur 138
Vidéos
Visite extérieure 3D Matterport
Visite 3D
Photos
Street view
Rue
Carte