Connectez-vous/S’inscrire
Votre e-mail a été envoyé.


1800 Glenarm Pl
Denver, CO 80202
Glenarm Place · Bureau Bien À vendre
·
6 627 m²
Certaines informations ont été traduites automatiquement.
Informations principales sur l'investissement
- Entire second-floor condo totaling 4,451 SF
- Modern building lobby with contemporary finishes
- Tenant Lease Expiration is May 31, 2027
- Expansive corner windows with abundant natural light
- Tenant Monthly Base Rent is $11,000
Résumé analytique
Situated at 18th Street and Glenarm Place, this second-floor office condo offers a prime address in the heart of Denver’s Central Business District. The location provides exceptional walkability to premier dining, boutique coffee shops, hotels, and urban amenities, with effortless access to light rail, bus lines, and major highways. Its central position makes it an ideal choice for businesses seeking a professional, connected, and convenient downtown presence.
1 Lot disponible
- Lot
- Surface du lot
- Usage du lot en coprop.
- Prix
- RNE
| Type de vente | Investissement ou propriétaire occupant |
| Type de vente | Investissement ou propriétaire occupant |
Description
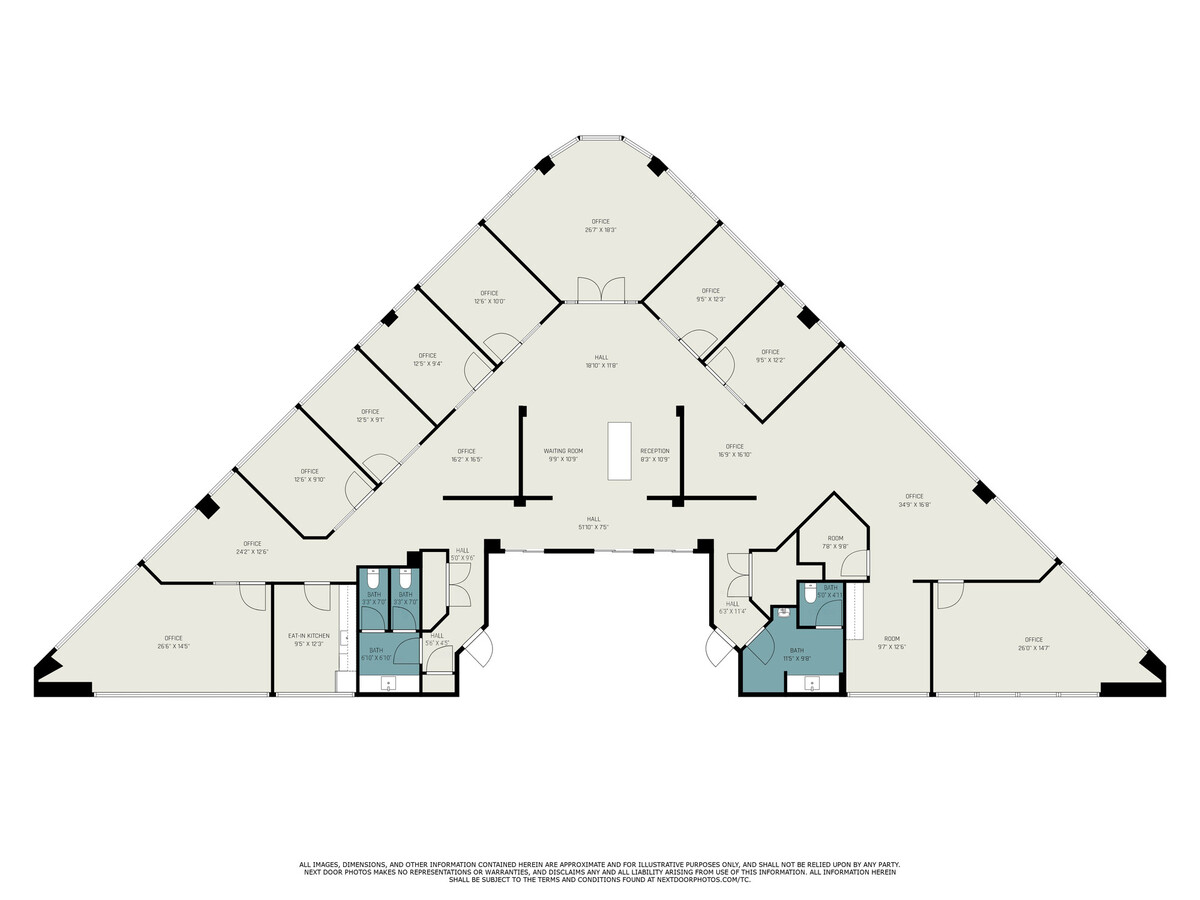
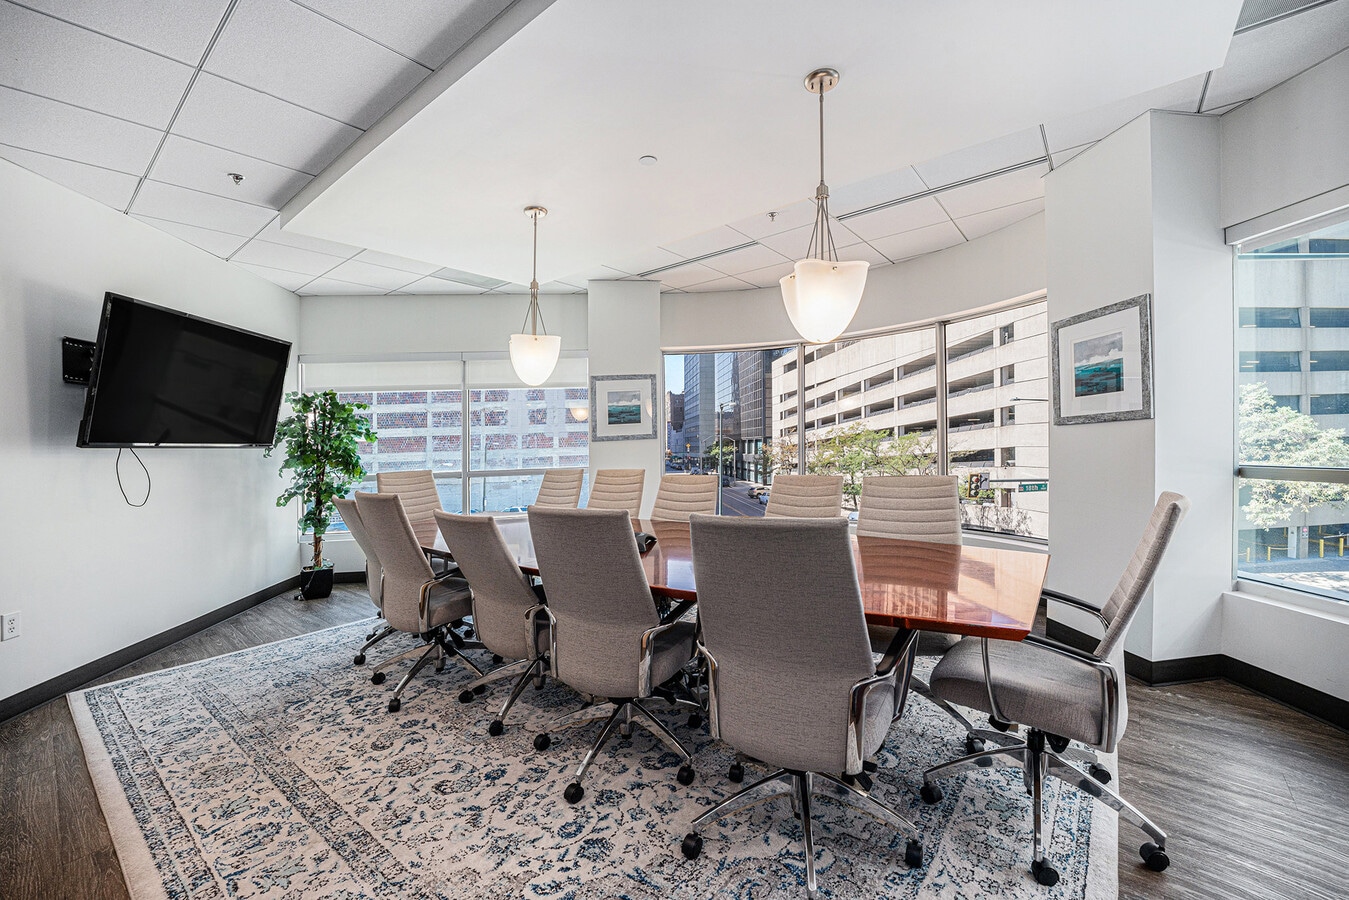
This corner unit offers abundant natural light through expansive windows and sweeping views of Denver’s Central Business District. Space includes eight (8) private offices, conference rooms, kitchen/breakroom.
Notes sur la vente
Henry Group Real Estate is pleased to present a rare opportunity to acquire the entire second-floor office condo at 1800 Glenarm Place in Denver, CO. Spanning 4,451 SF, this corner unit offers abundant natural light through expansive windows and sweeping views of Denver’s Central Business District. The building features a modern, professional lobby, a shared conference room, and a fitness center—creating a highly functional and convenient workplace environment.
This offering is available for purchase at $1,1500,000.
Currently there is a tenant leasing the condo until May 31, 2027 and the tenant pays $11,000 per month.
This offering is available for purchase at $1,1500,000.
Currently there is a tenant leasing the condo until May 31, 2027 and the tenant pays $11,000 per month.
| Lot | Surface du lot | Usage du lot en coprop. | Prix | RNE |
| Lot 2nd Floor | 414 m² | Bureau | Sur demande | - |
Lot 2nd Floor
| Surface du lot |
| 414 m² |
| Usage du lot en coprop. |
| Bureau |
| Prix |
| Sur demande |
| RNE |
| - |
1 sur 18
Vidéos
Visite extérieure 3D Matterport
Visite 3D
Photos
Street view
Rue
Carte
Lot 2nd Floor
| Surface du lot | 414 m² |
| Usage du lot en coprop. | Bureau |
| Prix | Sur demande |
| RNE | - |
| Type de vente | Investissement ou propriétaire occupant |
| Description | |
| This corner unit offers abundant natural light through expansive windows and sweeping views of Denver’s Central Business District. Space includes eight (8) private offices, conference rooms, kitchen/breakroom. | |
| Notes sur la vente | |
|
Henry Group Real Estate is pleased to present a rare opportunity to acquire the entire second-floor office condo at 1800 Glenarm Place in Denver, CO. Spanning 4,451 SF, this corner unit offers abundant natural light through expansive windows and sweeping views of Denver’s Central Business District. The building features a modern, professional lobby, a shared conference room, and a fitness center—creating a highly functional and convenient workplace environment. This offering is available for purchase at $1,1500,000. Currently there is a tenant leasing the condo until May 31, 2027 and the tenant pays $11,000 per month. |
Informations sur l’immeuble
Les informations ci-dessous concernent l’ensemble de l’immeuble. Les caractéristiques propres à chaque lot peuvent varier et sont précisées dans la description du lot présenté ci-dessus.
| Surface totale de l’immeuble | 6 627 m² | Surface type par étage | 435 m² |
| Type de bien | Bureau (Lot en copropriété) | Année de construction | 1980 |
| Sous-type de bien | Loft | Surface du lot | 0,04 ha |
| Classe d’immeuble | B | Ratio de stationnement | 0/1 000 m² |
| Étages | 14 | ||
| Zonage | D-C - Quartier central du centre-ville | ||
| Surface totale de l’immeuble | 6 627 m² |
| Type de bien | Bureau (Lot en copropriété) |
| Sous-type de bien | Loft |
| Classe d’immeuble | B |
| Étages | 14 |
| Surface type par étage | 435 m² |
| Année de construction | 1980 |
| Surface du lot | 0,04 ha |
| Ratio de stationnement | 0/1 000 m² |
| Zonage | D-C - Quartier central du centre-ville |
Caractéristiques
- Accès 24 h/24
- Ligne d’autobus
- Accès contrôlé
- Installations de conférences
- Centre de fitness
- Property Manager sur place
- Signalisation
- Chauffage central
- Entièrement moquetté
- Lumière naturelle
- Bureaux cloisonnés
- Douches
- Wi-Fi
- Climatisation
1 sur 138
Vidéos
Visite extérieure 3D Matterport
Visite 3D
Photos
Street view
Rue
Carte