Votre e-mail a été envoyé.

Steps from WVU | High-Visibility 180 Willey St Local commercial 729 m² À vendre Morgantown, WV 26505 839 534 € (1 152,34 €/m²)
Certaines informations ont été traduites automatiquement.
Informations principales sur l'investissement
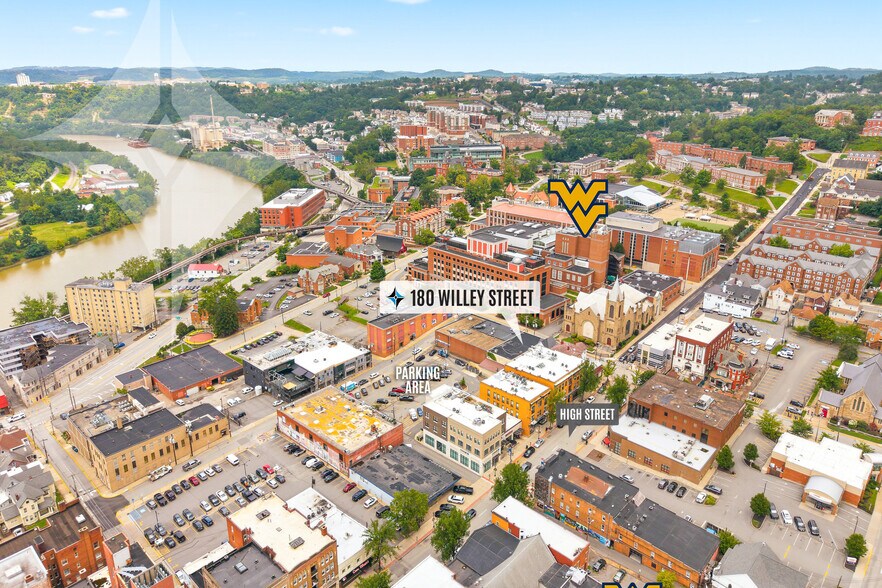
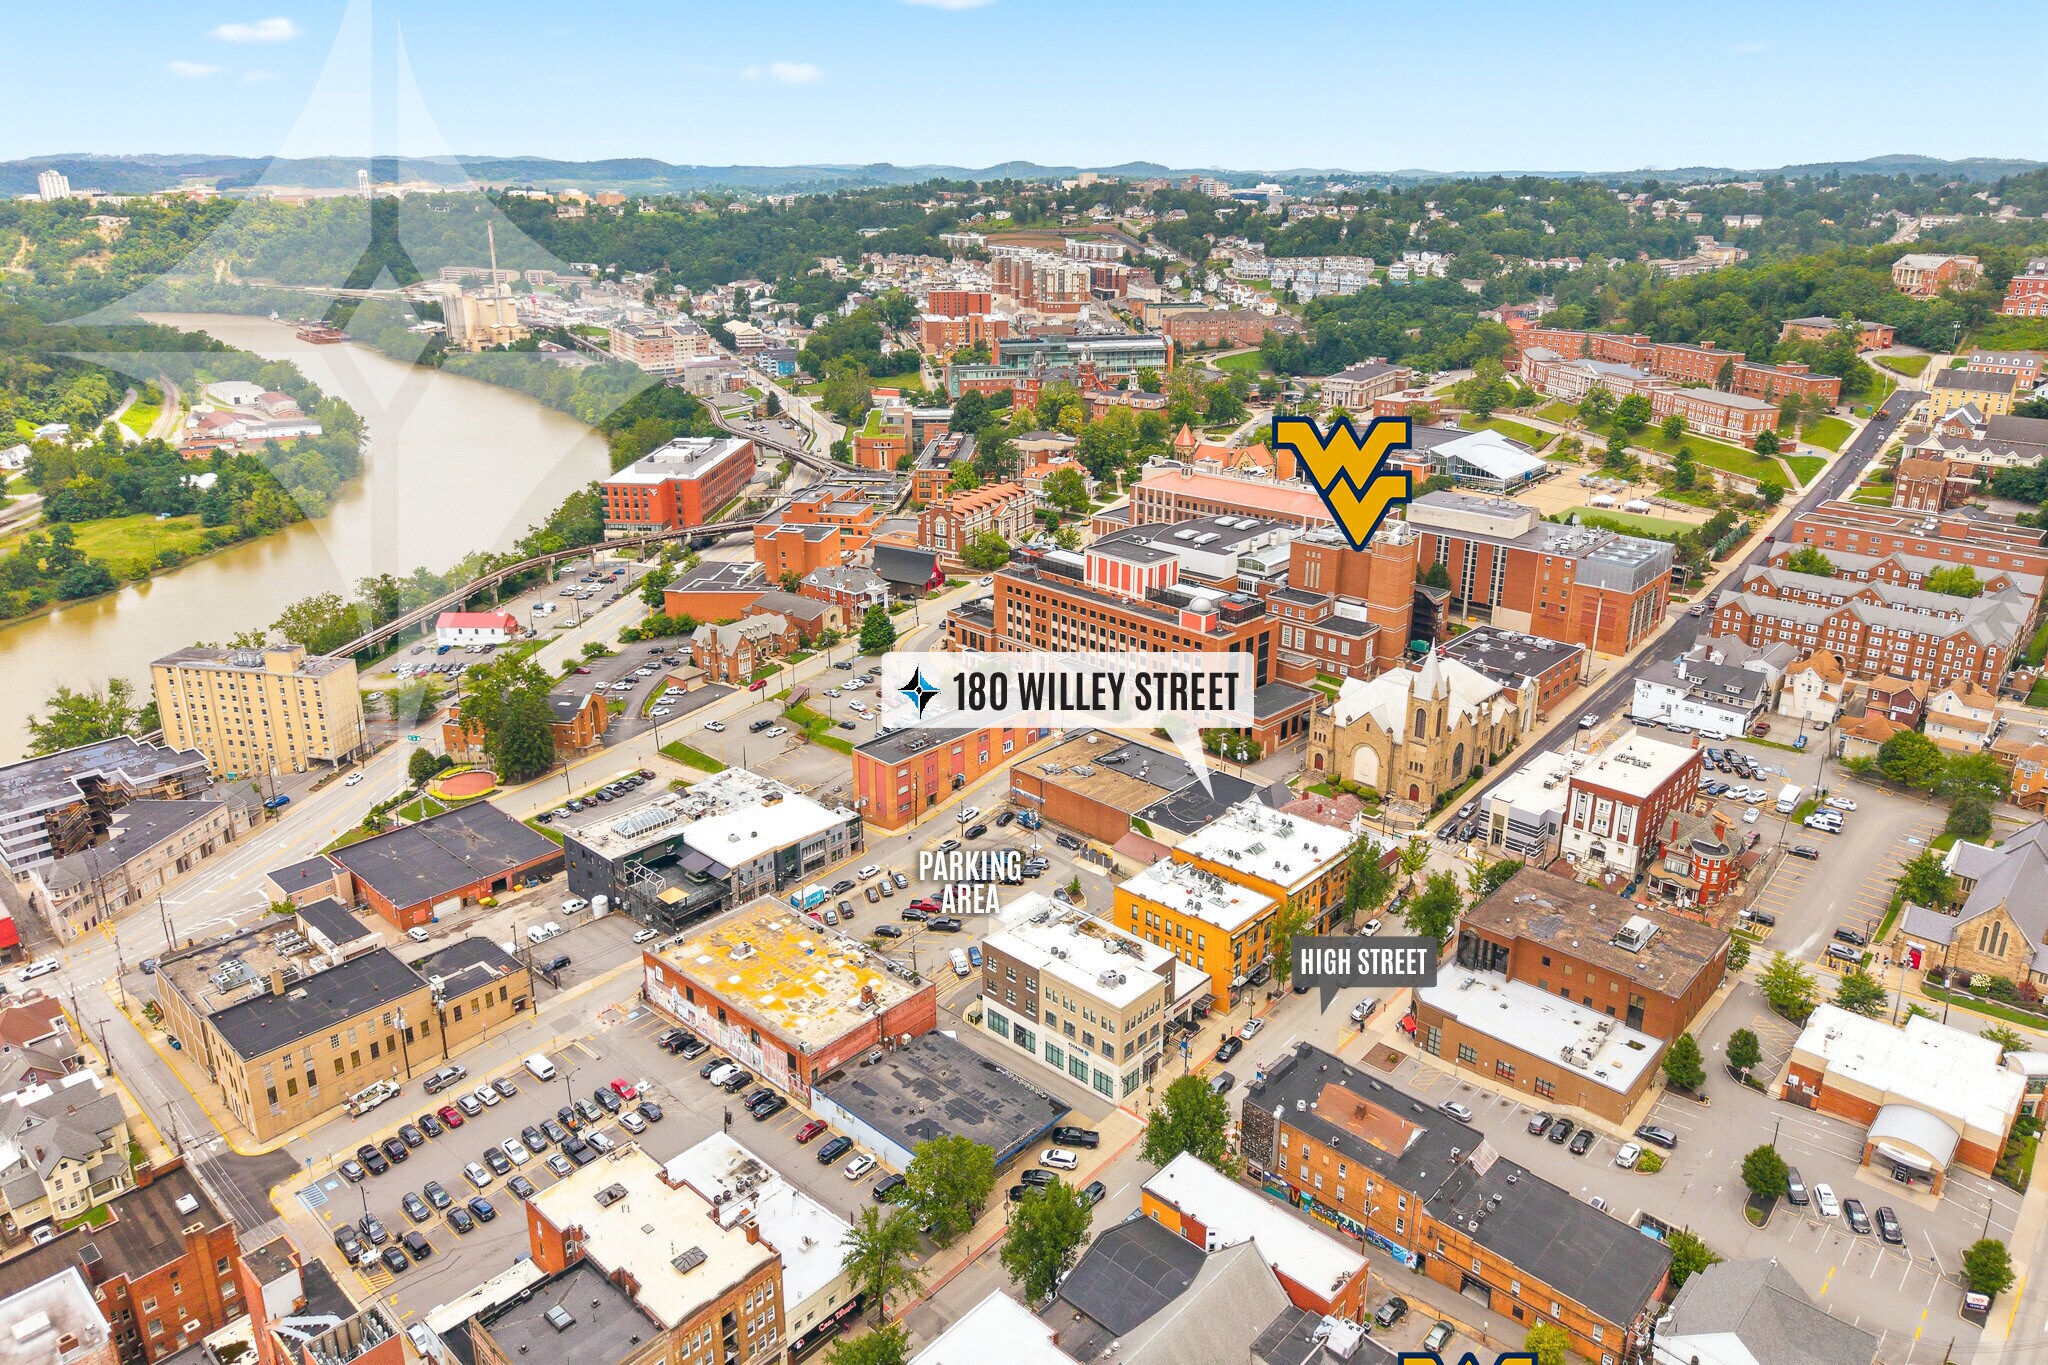
- Located steps from West Virginia University's downtown campus.
- Separate entrances support potential multi-user occupancy.
- Multiple nearby parking lots provide convenient access.
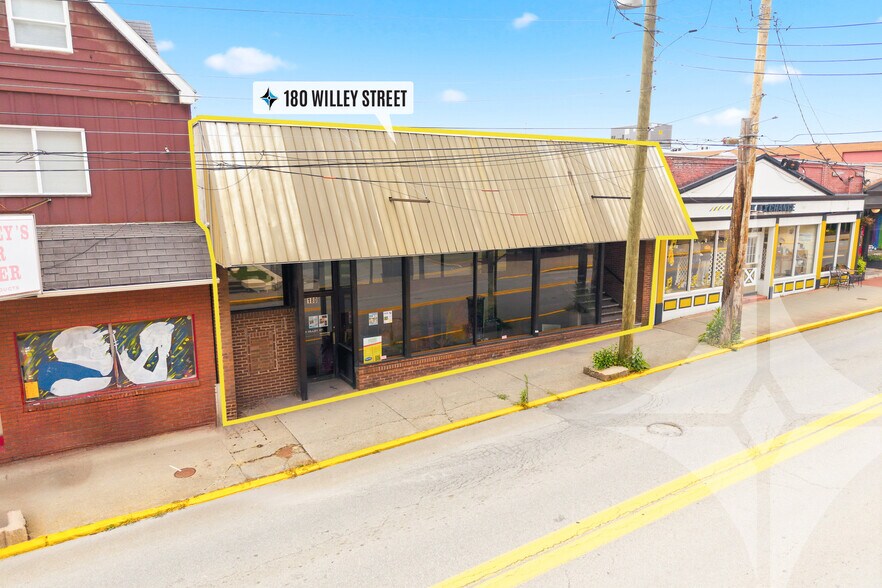
- Street-level access is available to both upper and lower levels.
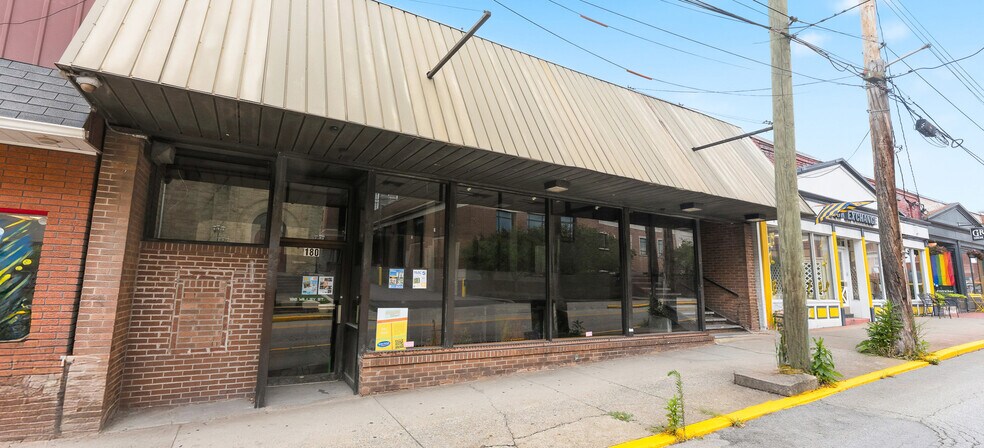
- Prominent building signage enhances visibility.
- Zoned B-4 Central Business District for commercial uses.
Résumé analytique
The property's location benefits from a concentration of university-related activity, student housing, government offices, financial institutions, restaurants, retail services, and public transportation options. Nearby destinations include West Virginia University, the Walnut Street and Beechurst PRT stations, the Downtown Campus Library, Mountainlair, Wharf District Parking Garage, and numerous dining and service businesses. The surrounding environment supports steady pedestrian activity and visibility throughout the day.
Property features include street-level access, prominent building signage, a security system, finished upper-level space, and a lower level with partially unfinished open-floor-plan areas. Multiple metered parking facilities are located behind and adjacent to the property, enhancing accessibility for customers, employees, and visitors. Zoned B-4 Central Business District, the property supports a variety of commercial uses consistent with downtown development patterns.
Informations sur l’immeuble
Disponibilité de l’espace
- Espace
- Surface
- Type de bien
- Poste
- Disponible
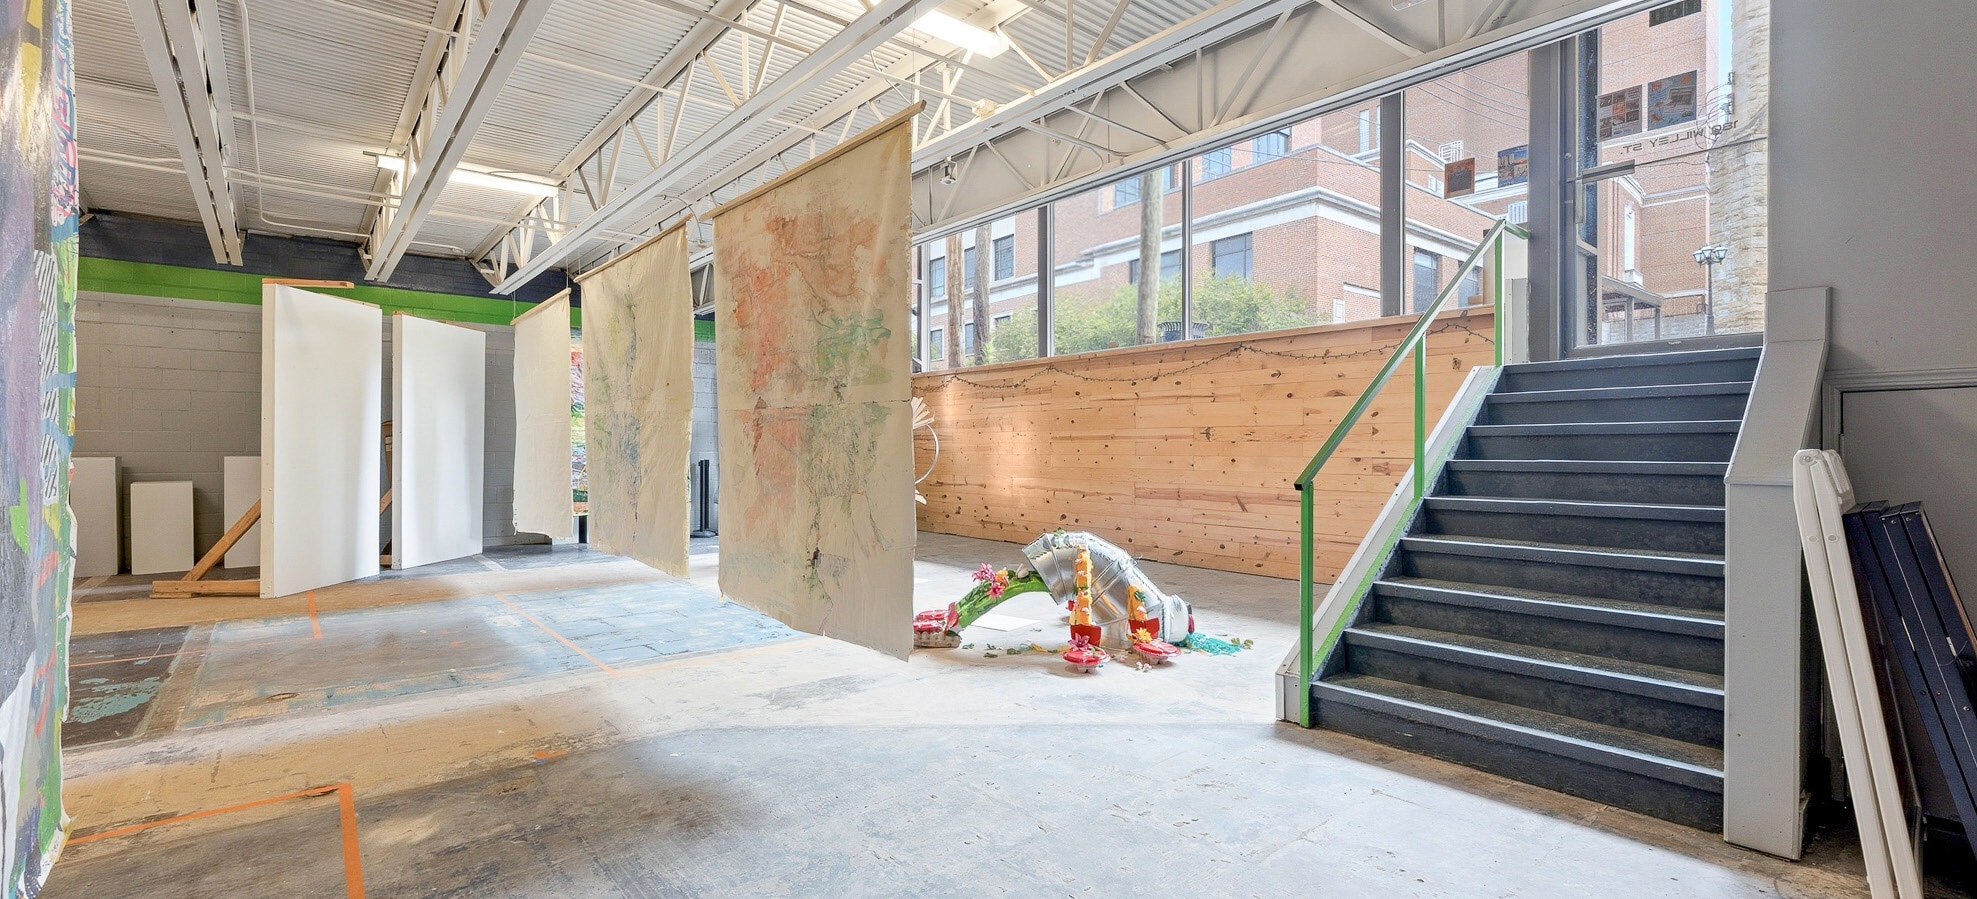


The lower level includes partially unfinished open-floor-plan space with a separate entrance. The configuration offers flexibility for storage, operational support areas, creative workspace layouts, or customized commercial buildouts.
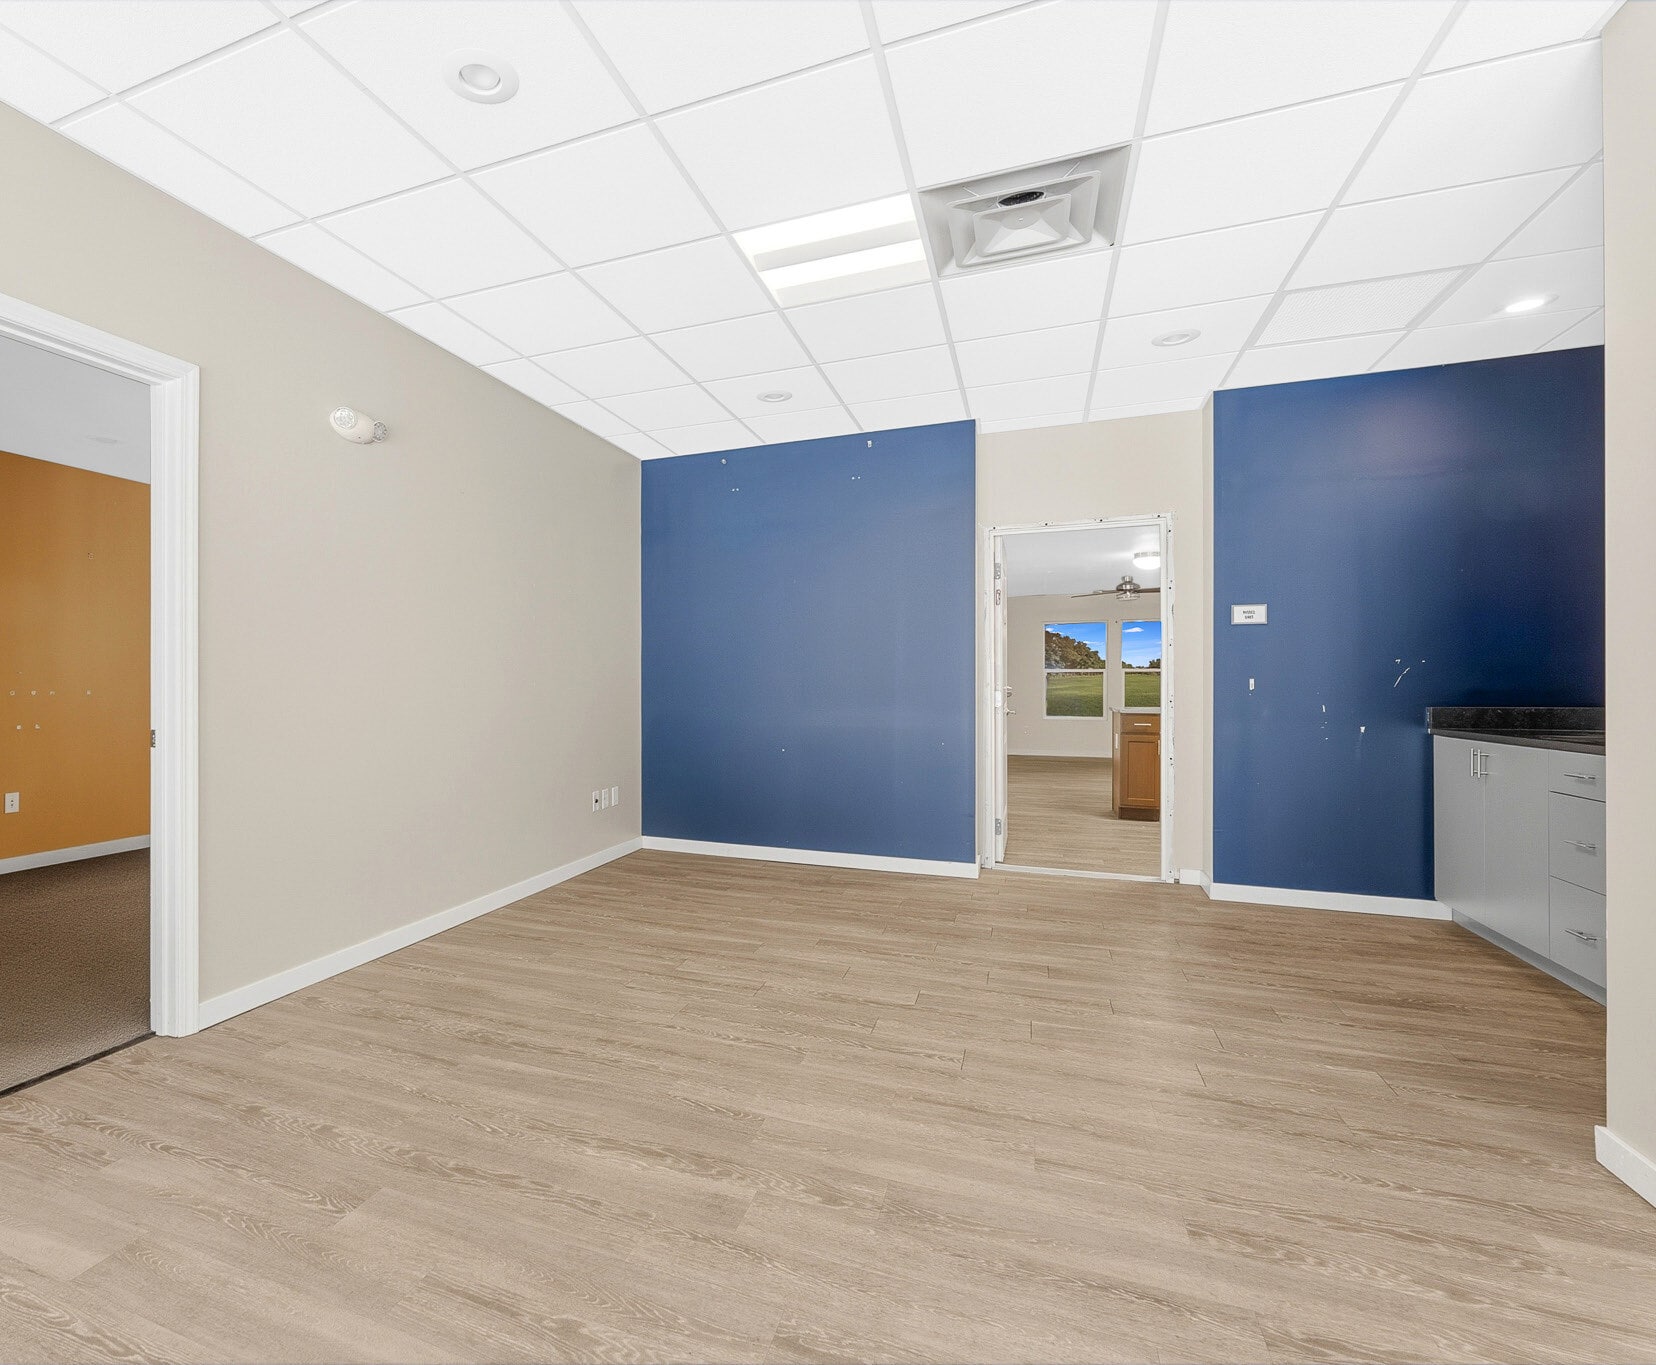


The upper level features finished interior space with retail areas and direct street-level access. The layout supports customer-facing operations, professional office users, service businesses, or a combination of commercial uses.
| Espace | Surface | Type de bien | Poste | Disponible |
| Lower Level | 364 m² | Local commercial | Contigu et aligné | Maintenant |
| Upper Level | 364 m² | Local commercial | Contigu et aligné | Maintenant |
Lower Level
| Surface |
| 364 m² |
| Type de bien |
| Local commercial |
| Poste |
| Contigu et aligné |
| Disponible |
| Maintenant |
Upper Level
| Surface |
| 364 m² |
| Type de bien |
| Local commercial |
| Poste |
| Contigu et aligné |
| Disponible |
| Maintenant |
Lower Level
| Surface | 364 m² |
| Type de bien | Local commercial |
| Poste | Contigu et aligné |
| Disponible | Maintenant |
The lower level includes partially unfinished open-floor-plan space with a separate entrance. The configuration offers flexibility for storage, operational support areas, creative workspace layouts, or customized commercial buildouts.
Upper Level
| Surface | 364 m² |
| Type de bien | Local commercial |
| Poste | Contigu et aligné |
| Disponible | Maintenant |
The upper level features finished interior space with retail areas and direct street-level access. The layout supports customer-facing operations, professional office users, service businesses, or a combination of commercial uses.
Principaux commerces à proximité







Taxes foncières
| N° de parcelle | Évaluation des aménagements | 1 104 826 € | |
| Évaluation du terrain | 372 340 € | Évaluation totale | 1 477 166 € |
Taxes foncières
Contacts
-
 David Lorenze, CCIM, SIOR
 -
 Zach Evans
 -
 Drew Paton
 -
 Mark Nesselroad, Esq, MBA
 -
Black Diamond Realty

Présenté par
Steps from WVU | High-Visibility | 180 Willey St
Hum, une erreur s’est produite lors de l’envoi de votre message. Veuillez réessayer.
Merci ! Votre message a été envoyé.