Votre e-mail a été envoyé.

180 Walter Way Industriel/Logistique | 279 m² | À louer | Fayetteville, GA 30214
Certaines informations ont été traduites automatiquement.
Informations principales
- End unit in nice industrial park
Caractéristiques
Tous les espace disponibles(1)
Afficher les loyers en
- Espace
- Surface
- Durée
- Loyer
- Type de bien
- Aménagement
- Disponible
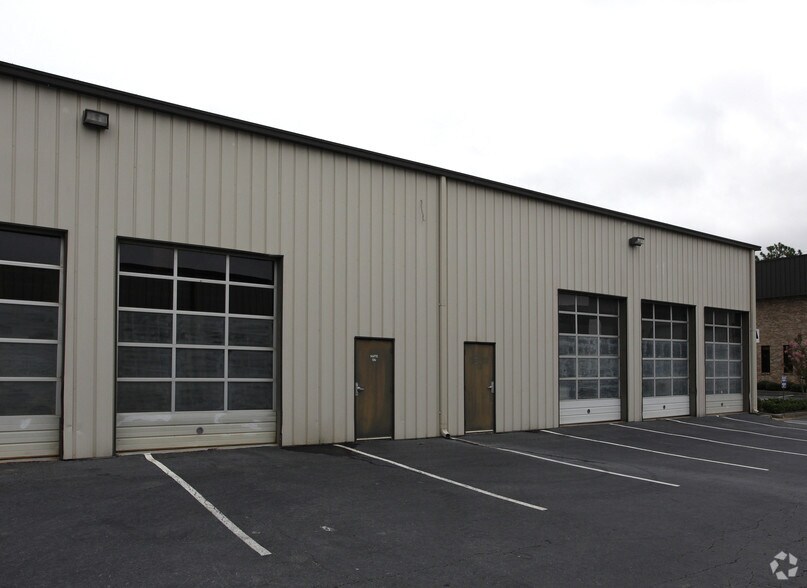
1,500 sq. ft warehouse and 1,500 sq. ft. office space
- Comprend 139 m² d’espace de bureau dédié
- Espace en excellent état
- Toilettes privées
- end unit
- 2 accès plain-pied
- Ventilation et chauffage centraux
- Système de sécurité
| Espace | Surface | Durée | Loyer | Type de bien | Aménagement | Disponible |
| 1er étage – 118 | 279 m² | 2-5 Ans | Sur demande Sur demande Sur demande Sur demande | Industriel/Logistique | Construction achevée | Maintenant |
1er étage – 118
| Surface |
| 279 m² |
| Durée |
| 2-5 Ans |
| Loyer |
| Sur demande Sur demande Sur demande Sur demande |
| Type de bien |
| Industriel/Logistique |
| Aménagement |
| Construction achevée |
| Disponible |
| Maintenant |
1er étage – 118
| Surface | 279 m² |
| Durée | 2-5 Ans |
| Loyer | Sur demande |
| Type de bien | Industriel/Logistique |
| Aménagement | Construction achevée |
| Disponible | Maintenant |
1,500 sq. ft warehouse and 1,500 sq. ft. office space
- Comprend 139 m² d’espace de bureau dédié
- 2 accès plain-pied
- Espace en excellent état
- Ventilation et chauffage centraux
- Toilettes privées
- Système de sécurité
- end unit
Aperçu du bien
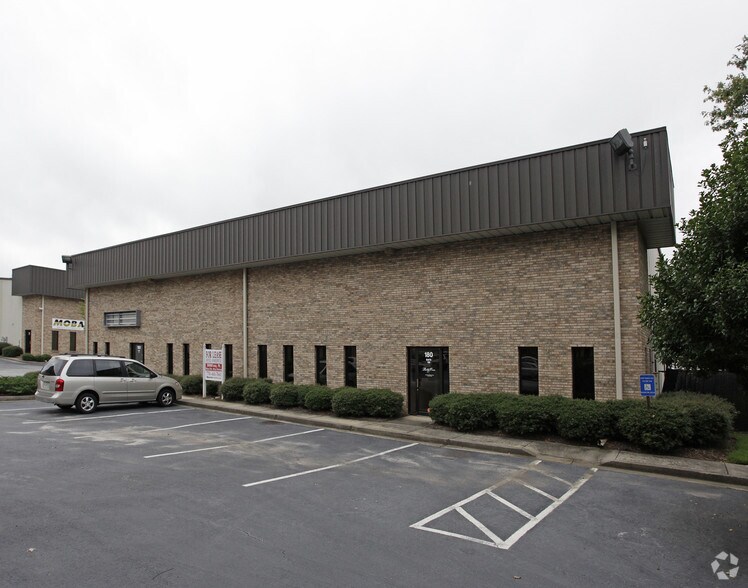
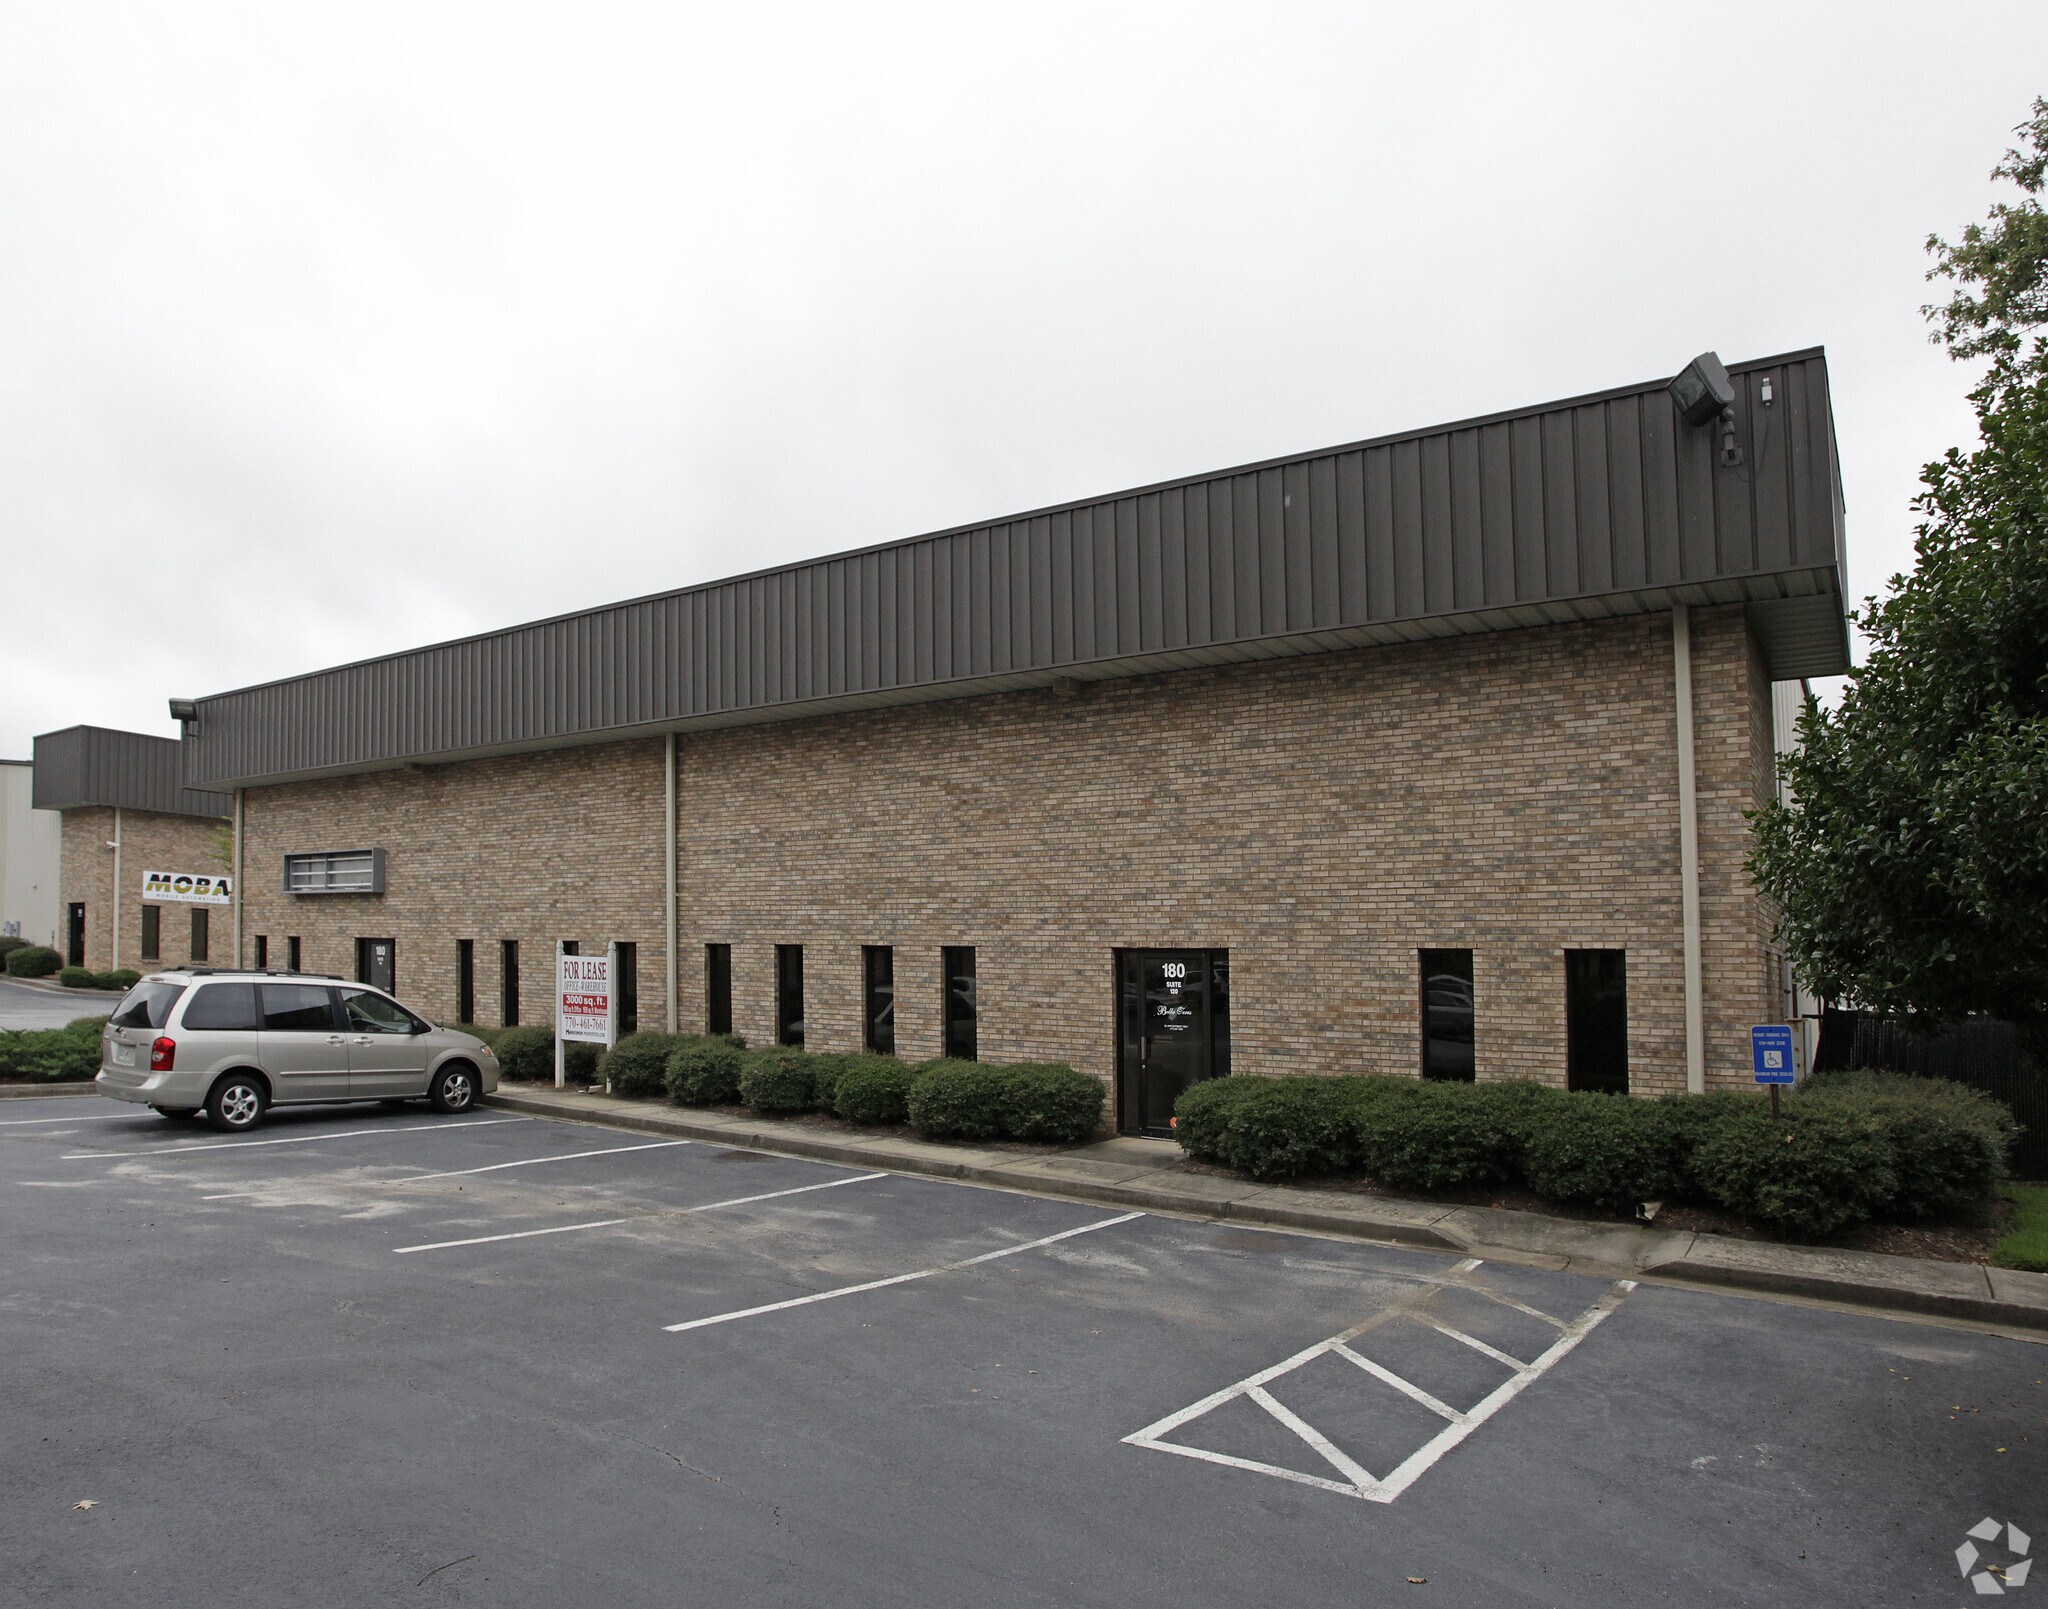
Suite 120 - Industrial space with 1550 sq. ft. of office and 1,450 sq. ft. of warehouse space. Can be rented with fenced yard area for $3,600/month or without fenced yard area for $3,000/month. Suite 118 - Industrial space with 1,500 sq. ft. warehouse & 1,500 sq. ft. office space - $3,000/month. 180 Walter Way is a commercial/industrial property in the Kenwood Business Park area of Fayetteville. The property sits in an industrial corridor with convenient access to the southern Atlanta metro area and relatively close proximity to Hartsfield-Jackson Atlanta International Airport. The surrounding area is primarily commercial and light industrial, mixed with nearby residential neighborhoods and logistics-oriented businesses. Fayetteville itself is known for rapid growth tied to the Atlanta metro region and nearby ..
Faits sur l’installation entrepôt


Présenté par
180 Walter Way
Hum, une erreur s’est produite lors de l’envoi de votre message. Veuillez réessayer.
Merci ! Votre message a été envoyé.