Connectez-vous/S’inscrire
Votre e-mail a été envoyé.

180 Knights Way Bureau | 749 m² | 740 318 € | À vendre | Fond Du Lac, WI 54935
Certaines informations ont été traduites automatiquement.
Informations principales sur l'investissement
- Close to HWY 151 & 41
- Can be split into 2 smaller units
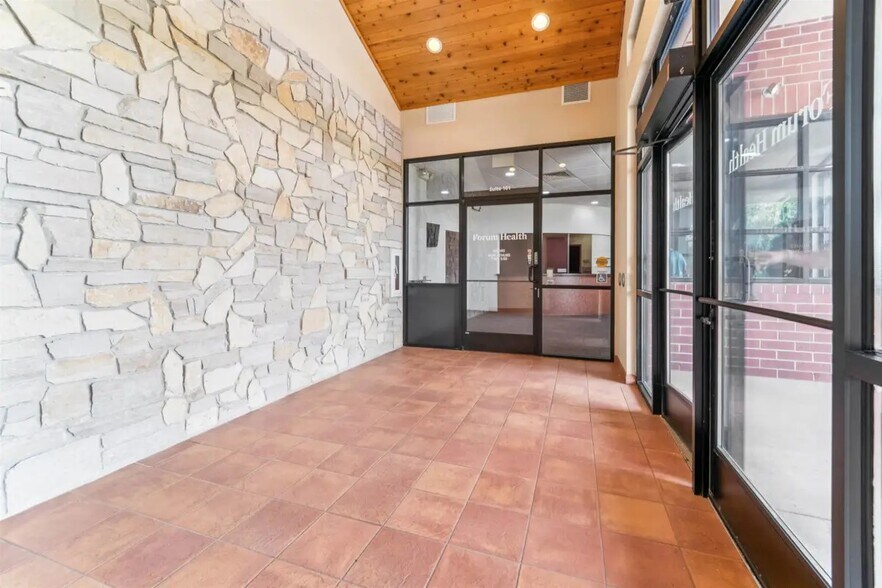
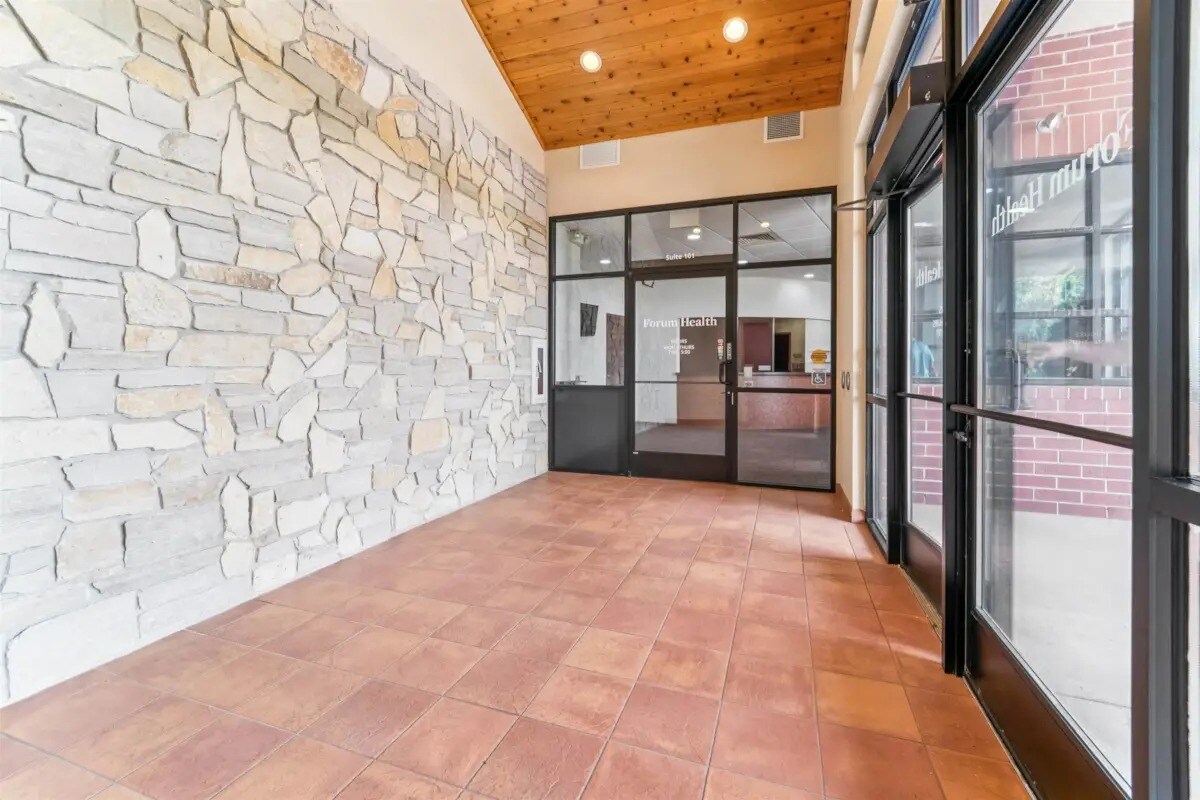
- Former site of Forum Health
1 Lot disponible
- Lot
- Surface du lot
- Usage du lot en coprop.
- Prix
- RNE
| Type de vente | Propriétaire occupant | Conditions de vente | Construction sur mesure |
| Nb de places de stationnement | 75 |
| Type de vente | Propriétaire occupant |
| Nb de places de stationnement | 75 |
| Conditions de vente | Construction sur mesure |
Description
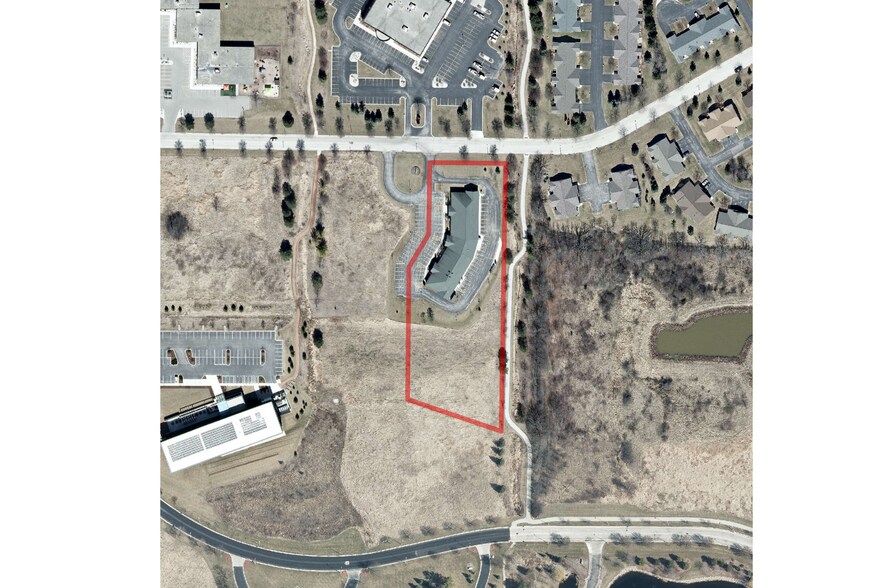
Position your business for growth in this exceptionally well-maintained 8,064 sq ft, professional office building, centrally located between Milwaukee, Madison, & Green Bay in a desirable business park w/ convenient access to HWY 41 & 151.
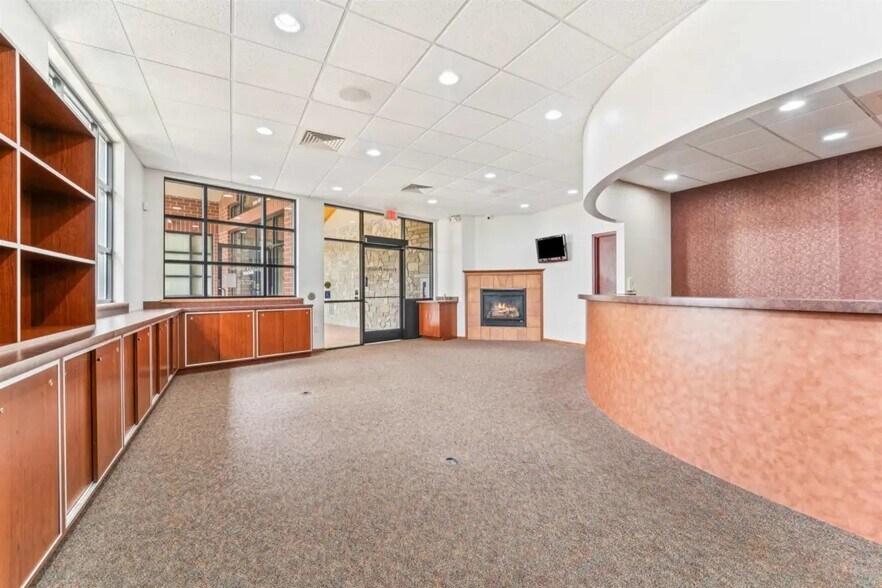
Formerly configured for medical use, the layout offers outstanding flexibility for a wide range of users including health care, corporate offices, or multi-tenant investment opportunities. A welcoming reception area, complemented by multiple large conference rooms, numerous private offices, 5 restrooms & a kitchenette enhances efficient work-flow & functionality to support staff & clients. Additionally, the upper level is ideal for executive offices or extra storage.
Designed for versatility, the building offers potential to split for multiple users. Three entrances—including a welcoming front entry and two rear entrances—provide convenience and flexibility. Ample parking and strong curb appeal create a professional presence, while the location near notable business headquarters, adjacent to a walking trail, and close to surrounding residential neighborhoods enhances accessibility.
Call Walt Sinisi or Rianon Jaeger to schedule your private showing today!
Formerly configured for medical use, the layout offers outstanding flexibility for a wide range of users including health care, corporate offices, or multi-tenant investment opportunities. A welcoming reception area, complemented by multiple large conference rooms, numerous private offices, 5 restrooms & a kitchenette enhances efficient work-flow & functionality to support staff & clients. Additionally, the upper level is ideal for executive offices or extra storage.
Designed for versatility, the building offers potential to split for multiple users. Three entrances—including a welcoming front entry and two rear entrances—provide convenience and flexibility. Ample parking and strong curb appeal create a professional presence, while the location near notable business headquarters, adjacent to a walking trail, and close to surrounding residential neighborhoods enhances accessibility.
Call Walt Sinisi or Rianon Jaeger to schedule your private showing today!
Notes sur la vente
Conveniently located and easily accessible with a turn around driveway, ample customer parking, and separate employee entrance with dedicated parking. Call to schedule a showing!
| Lot | Surface du lot | Usage du lot en coprop. | Prix | RNE |
| Lot 2 | 749 m² | Bureau | 740 318 € (988,18 €/m²) | - |
Lot 2
| Surface du lot |
| 749 m² |
| Usage du lot en coprop. |
| Bureau |
| Prix |
| 740 318 € (988,18 €/m²) |
| RNE |
| - |
1 sur 0
Vidéos
Visite extérieure 3D Matterport
Visite 3D
Photos
Street view
Rue
Carte
Lot 2
| Surface du lot | 749 m² |
| Usage du lot en coprop. | Bureau |
| Prix | 740 318 € (988,18 €/m²) |
| RNE | - |
| Type de vente | Propriétaire occupant |
| Nb de places de stationnement | 75 |
| Conditions de vente | Construction sur mesure |
| Description | |
| Position your business for growth in this exceptionally well-maintained 8,064 sq ft, professional office building, centrally located between Milwaukee, Madison, & Green Bay in a desirable business park w/ convenient access to HWY 41 & 151. <br> <br> Formerly configured for medical use, the layout offers outstanding flexibility for a wide range of users including health care, corporate offices, or multi-tenant investment opportunities. A welcoming reception area, complemented by multiple large conference rooms, numerous private offices, 5 restrooms & a kitchenette enhances efficient work-flow & functionality to support staff & clients. Additionally, the upper level is ideal for executive offices or extra storage. <br> <br> Designed for versatility, the building offers potential to split for multiple users. Three entrances—including a welcoming front entry and two rear entrances—provide convenience and flexibility. Ample parking and strong curb appeal create a professional presence, while the location near notable business headquarters, adjacent to a walking trail, and close to surrounding residential neighborhoods enhances accessibility.<br> <br> Call Walt Sinisi or Rianon Jaeger to schedule your private showing today!</li></ul> | |
| Notes sur la vente | |
| Conveniently located and easily accessible with a turn around driveway, ample customer parking, and separate employee entrance with dedicated parking. Call to schedule a showing!</li></ul> |
Informations sur l’immeuble
Les informations ci-dessous concernent l’ensemble de l’immeuble. Les caractéristiques propres à chaque lot peuvent varier et sont précisées dans la description du lot présenté ci-dessus.
Caractéristiques
- Accès contrôlé
- Installations de conférences
- Système de sécurité
- Signalisation
- Accessible fauteuils roulants
- Espace d’entreposage
- Climatisation
1 1
Assez praticable à pied
40/100
Exceptionnellement adapté aux voitures
100/100
Plutôt praticable en vélo
50/100


1 sur 73
Vidéos
Visite extérieure 3D Matterport
Visite 3D
Photos
Street view
Rue
Carte
1 sur 1

Présenté par
180 Knights Way
Vous êtes déjà membre ? Connectez-vous
Hum, une erreur s’est produite lors de l’envoi de votre message. Veuillez réessayer.
Merci ! Votre message a été envoyé.