Votre e-mail a été envoyé.

186 Dunbarton Dr 180 Dunbarton Dr Bureau | 838–2 981 m² | À louer | Florence, SC 29501
Certaines informations ont été traduites automatiquement.
Informations principales
- 3-Story Class A Office Building
- Ample On-Site Parking
- Flexible Layout with Open Workspace and Private Offices
- ±32,087 Total SF | Subdivisible
- Elevator and Stair Access to All Floors
- Surrounded by National Retailers, Hotels & Dining Amenities
Tous les espaces disponibles(3)
Afficher les loyers en
- Espace
- Surface
- Durée
- Loyer
- Type de bien
- Aménagement
- Disponible
The ground floor offers a flexible and efficient office layout suitable for a variety of professional users. The space features five private offices, a large bullpen area with cubicles, a spacious café-style break area with both indoor and outdoor seating, restrooms, a dedicated lactation room, and additional storage space. Abundant windows throughout the bullpen and break area provide ample natural light, creating a bright and professional work environment. The layout offers an ideal balance of collaborative workspace and private offices, making it well-suited for corporate, administrative, medical, or professional service users.
- 5 bureaux privés
Accessible via both stairwell and elevator access, the first floor features a functional and versatile office layout designed to accommodate a variety of professional users. The space includes six private offices, a large bullpen area with cubicles, two conference rooms, a break area/kitchenette, restrooms, reception area with main lobby entrance, and additional storage space. Large windows throughout the offices, conference rooms, and bullpen allow for abundant natural light, creating an inviting and productive office environment. The combination of open collaborative areas and private offices makes the floor well-suited for corporate, administrative, medical, or professional service operations.
- 6 bureaux privés
- 2 salles de conférence
The second floor is accessible via both stairwell and elevator access and offers a flexible, efficient office layout suitable for a variety of professional users. The space features eight private offices, a large bullpen area with cubicles, conference room, break area/kitchenette, restrooms, and additional storage space. Abundant windows throughout the offices, conference room, and bullpen provide ample natural light, creating a bright and professional work environment. The layout offers an ideal balance of collaborative workspace and private offices, making it well-suited for corporate, administrative, medical, or professional service users.
- 8 bureaux privés
- 1 salle de conférence
| Espace | Surface | Durée | Loyer | Type de bien | Aménagement | Disponible |
| 1er étage | 1 001 m² | Négociable | Sur demande Sur demande Sur demande Sur demande | Bureau | - | Maintenant |
| 2e étage | 838 m² | Négociable | Sur demande Sur demande Sur demande Sur demande | Bureau | - | 30 jours |
| 3e étage | 1 142 m² | Négociable | Sur demande Sur demande Sur demande Sur demande | Bureau | - | 30 jours |
1er étage
| Surface |
| 1 001 m² |
| Durée |
| Négociable |
| Loyer |
| Sur demande Sur demande Sur demande Sur demande |
| Type de bien |
| Bureau |
| Aménagement |
| - |
| Disponible |
| Maintenant |
2e étage
| Surface |
| 838 m² |
| Durée |
| Négociable |
| Loyer |
| Sur demande Sur demande Sur demande Sur demande |
| Type de bien |
| Bureau |
| Aménagement |
| - |
| Disponible |
| 30 jours |
3e étage
| Surface |
| 1 142 m² |
| Durée |
| Négociable |
| Loyer |
| Sur demande Sur demande Sur demande Sur demande |
| Type de bien |
| Bureau |
| Aménagement |
| - |
| Disponible |
| 30 jours |
1er étage
| Surface | 1 001 m² |
| Durée | Négociable |
| Loyer | Sur demande |
| Type de bien | Bureau |
| Aménagement | - |
| Disponible | Maintenant |
The ground floor offers a flexible and efficient office layout suitable for a variety of professional users. The space features five private offices, a large bullpen area with cubicles, a spacious café-style break area with both indoor and outdoor seating, restrooms, a dedicated lactation room, and additional storage space. Abundant windows throughout the bullpen and break area provide ample natural light, creating a bright and professional work environment. The layout offers an ideal balance of collaborative workspace and private offices, making it well-suited for corporate, administrative, medical, or professional service users.
- 5 bureaux privés
2e étage
| Surface | 838 m² |
| Durée | Négociable |
| Loyer | Sur demande |
| Type de bien | Bureau |
| Aménagement | - |
| Disponible | 30 jours |
Accessible via both stairwell and elevator access, the first floor features a functional and versatile office layout designed to accommodate a variety of professional users. The space includes six private offices, a large bullpen area with cubicles, two conference rooms, a break area/kitchenette, restrooms, reception area with main lobby entrance, and additional storage space. Large windows throughout the offices, conference rooms, and bullpen allow for abundant natural light, creating an inviting and productive office environment. The combination of open collaborative areas and private offices makes the floor well-suited for corporate, administrative, medical, or professional service operations.
- 6 bureaux privés
- 2 salles de conférence
3e étage
| Surface | 1 142 m² |
| Durée | Négociable |
| Loyer | Sur demande |
| Type de bien | Bureau |
| Aménagement | - |
| Disponible | 30 jours |
The second floor is accessible via both stairwell and elevator access and offers a flexible, efficient office layout suitable for a variety of professional users. The space features eight private offices, a large bullpen area with cubicles, conference room, break area/kitchenette, restrooms, and additional storage space. Abundant windows throughout the offices, conference room, and bullpen provide ample natural light, creating a bright and professional work environment. The layout offers an ideal balance of collaborative workspace and private offices, making it well-suited for corporate, administrative, medical, or professional service users.
- 8 bureaux privés
- 1 salle de conférence
Aperçu du bien
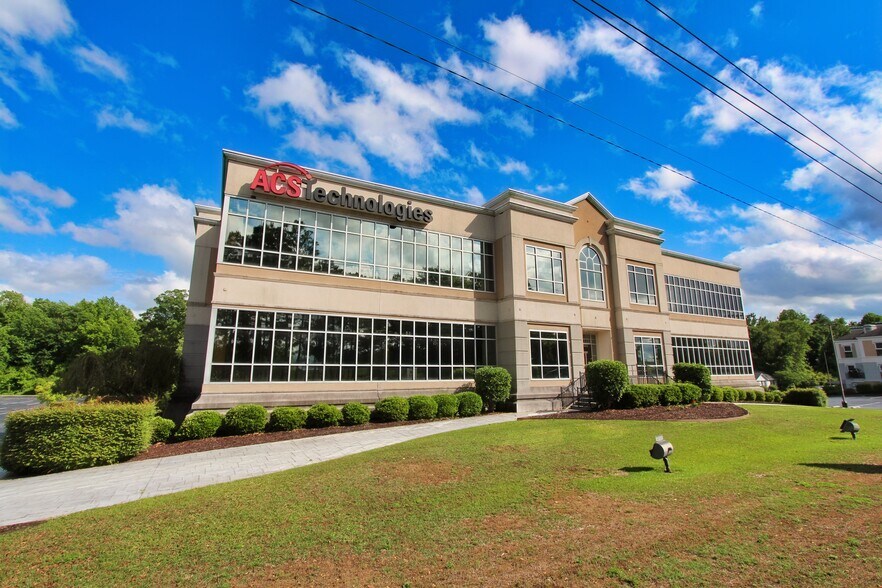
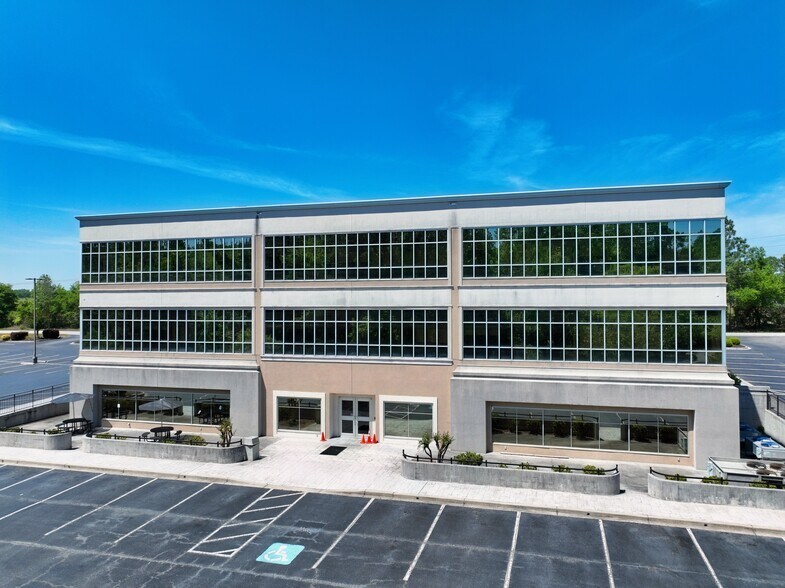
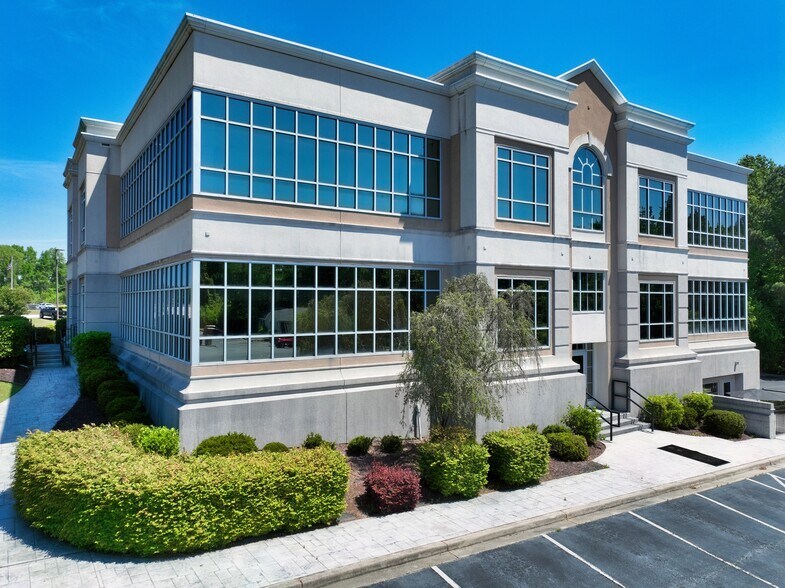
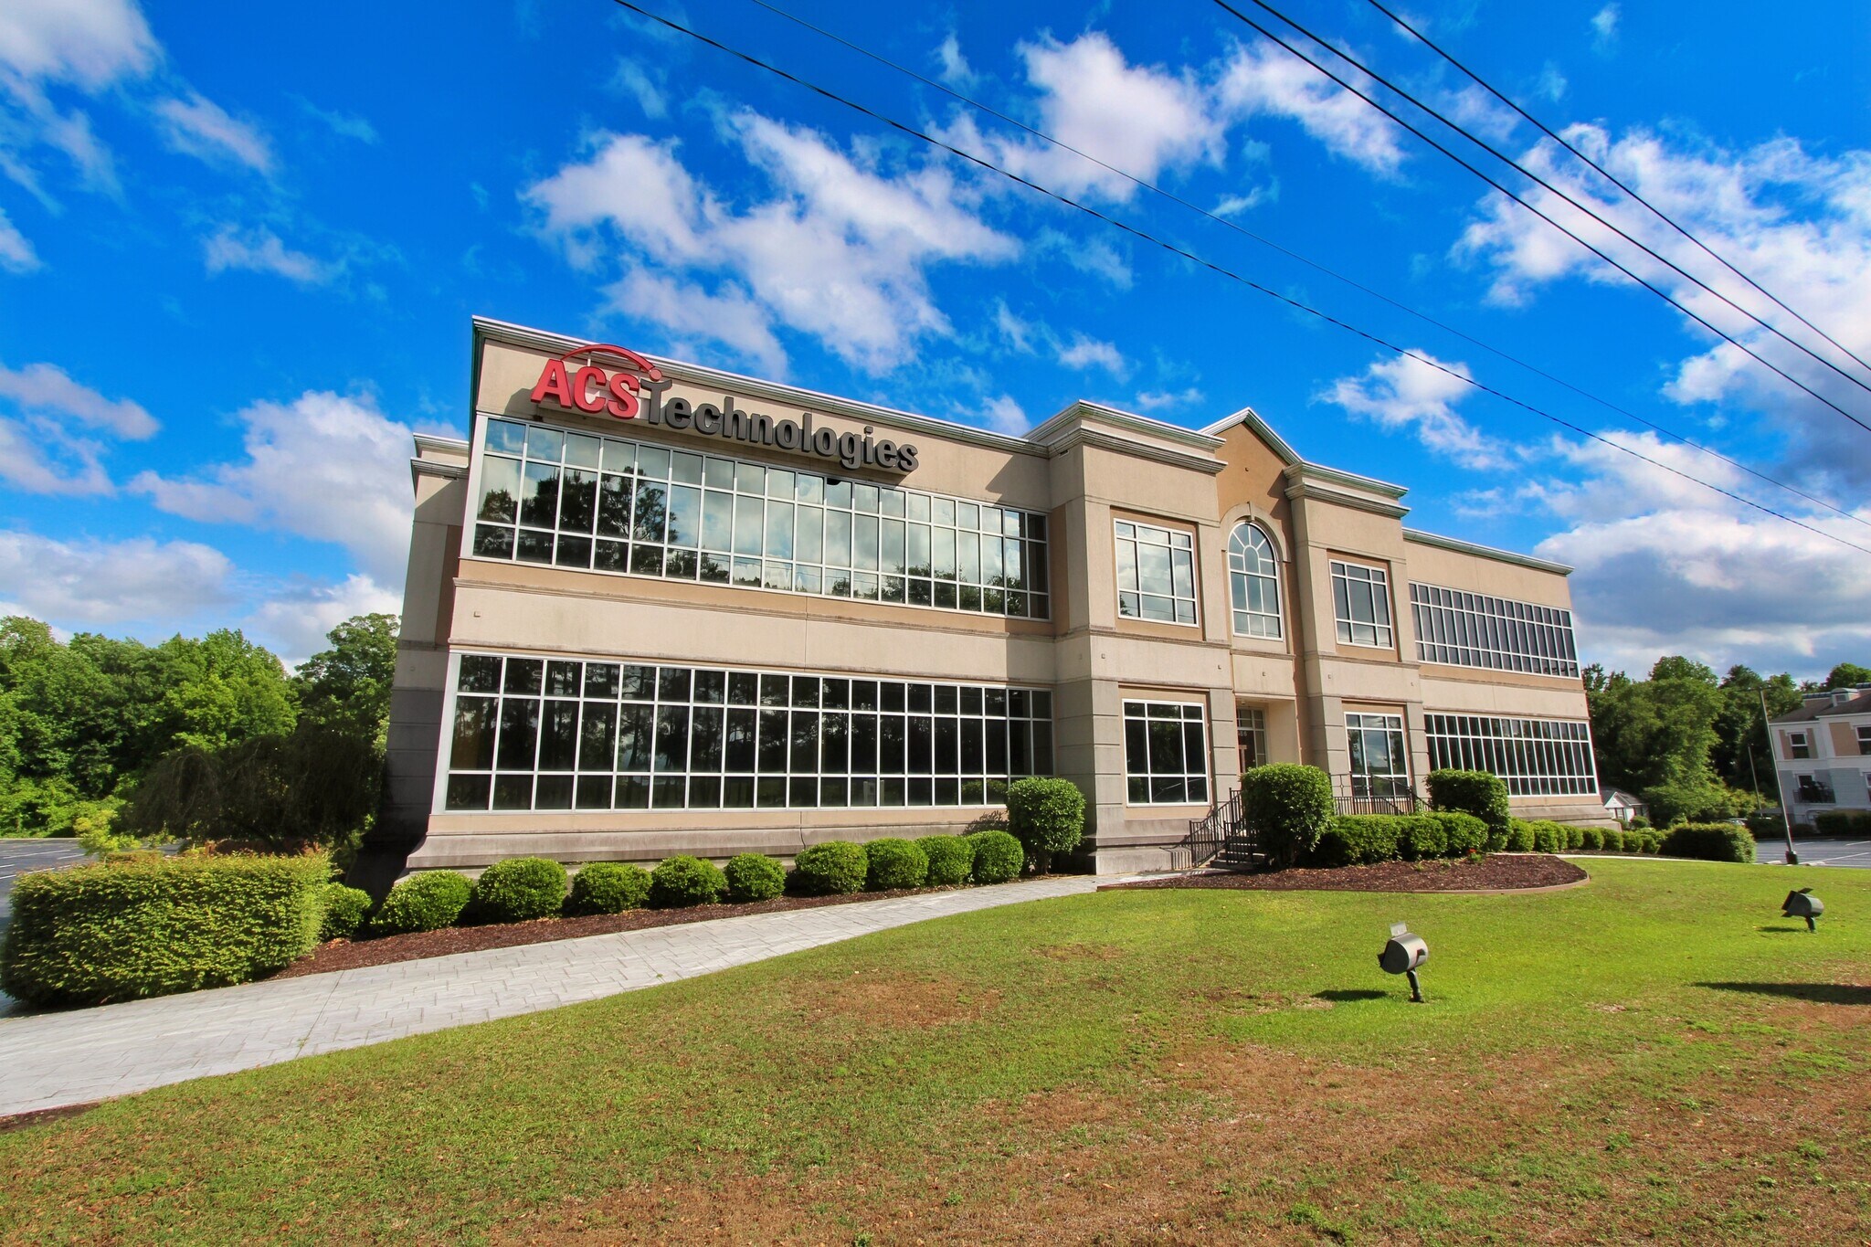
186 Dunbarton Drive features a three-story office building totaling ±32,087 SF in one of Florence’s strongest commercial corridors. Located just off I-95 and I-20, minutes from Magnolia Mall, the property is surrounded by national retailers, restaurants, hotels, and other established businesses. Each floor offers a combination of private offices and open workspace designed to accommodate a variety of office users. The building also includes a large café-style break room on the ground floor, along with outdoor seating areas. Ample shared parking is available throughout the campus, including 260 lined spaces.
Informations sur l’immeuble




Présenté par
186 Dunbarton Dr | 180 Dunbarton Dr
Hum, une erreur s’est produite lors de l’envoi de votre message. Veuillez réessayer.
Merci ! Votre message a été envoyé.