Votre e-mail a été envoyé.
18 Wellington Rd Industriel/Logistique | 149 m² | À louer | Brighton BN41 1DN
Certaines informations ont été traduites automatiquement.
Informations principales
- Prominent roadside position on the A259
- 3 miles west of Brighton city centre
- Approx. 0.5 miles from Portslade Station
Caractéristiques
Tous les espace disponibles(1)
Afficher les loyers en
- Espace
- Surface
- Durée
- Loyer
- Type de bien
- Aménagement
- Disponible
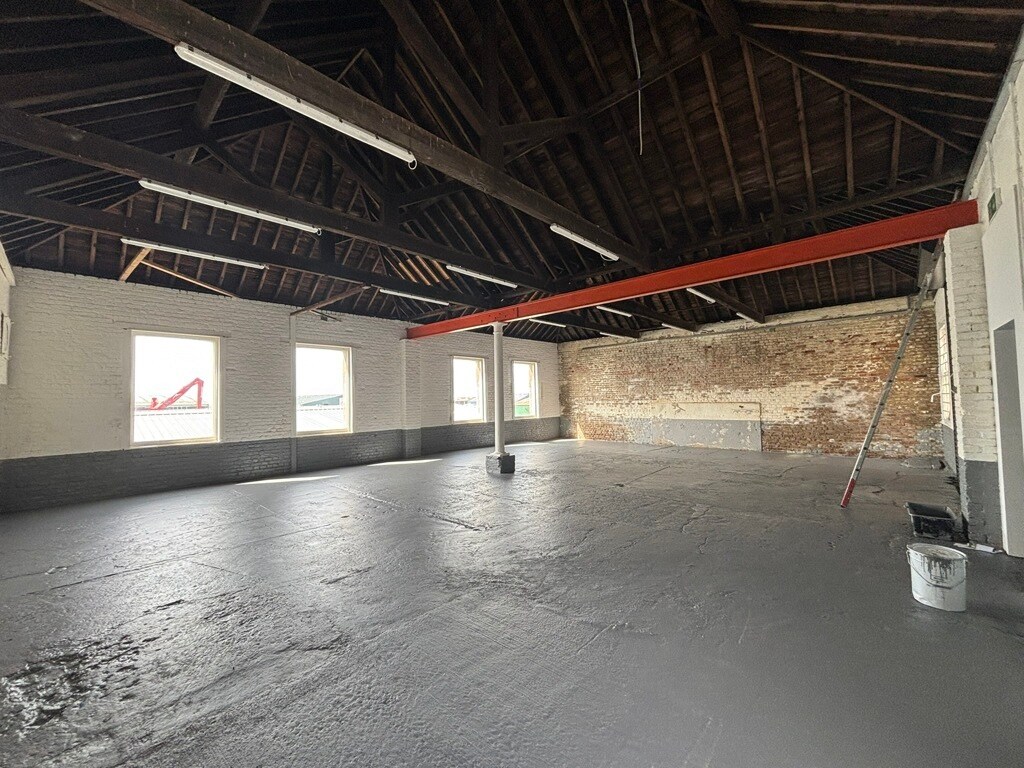


The available accommodation provides 1,608 sq ft (NIA) of ground-floor workshop / storage space. The unit is predominantly open plan and benefits from a roller shutter door (approx. 2.57m wide x 3.45m high), three-phase power, and good internal clearance, making it suitable for a variety of operational and storage requirements.
- Classe d’utilisation : B2
- Lumière naturelle
- Roller shutter access
- Entreposage sécurisé
- Large open-plan unit
- Three-phase power
| Espace | Surface | Durée | Loyer | Type de bien | Aménagement | Disponible |
| RDC | 149 m² | Négociable | 116,90 € /m²/an 9,74 € /m²/mois 17 463 € /an 1 455 € /mois | Industriel/Logistique | - | En attente |
RDC
| Surface |
| 149 m² |
| Durée |
| Négociable |
| Loyer |
| 116,90 € /m²/an 9,74 € /m²/mois 17 463 € /an 1 455 € /mois |
| Type de bien |
| Industriel/Logistique |
| Aménagement |
| - |
| Disponible |
| En attente |
RDC
| Surface | 149 m² |
| Durée | Négociable |
| Loyer | 116,90 € /m²/an |
| Type de bien | Industriel/Logistique |
| Aménagement | - |
| Disponible | En attente |
The available accommodation provides 1,608 sq ft (NIA) of ground-floor workshop / storage space. The unit is predominantly open plan and benefits from a roller shutter door (approx. 2.57m wide x 3.45m high), three-phase power, and good internal clearance, making it suitable for a variety of operational and storage requirements.
- Classe d’utilisation : B2
- Entreposage sécurisé
- Lumière naturelle
- Large open-plan unit
- Roller shutter access
- Three-phase power
Aperçu du bien
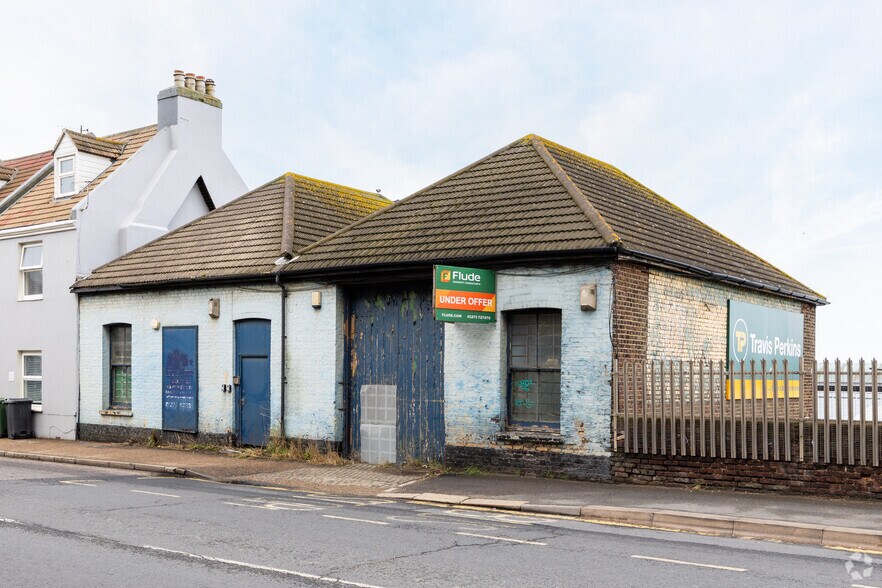
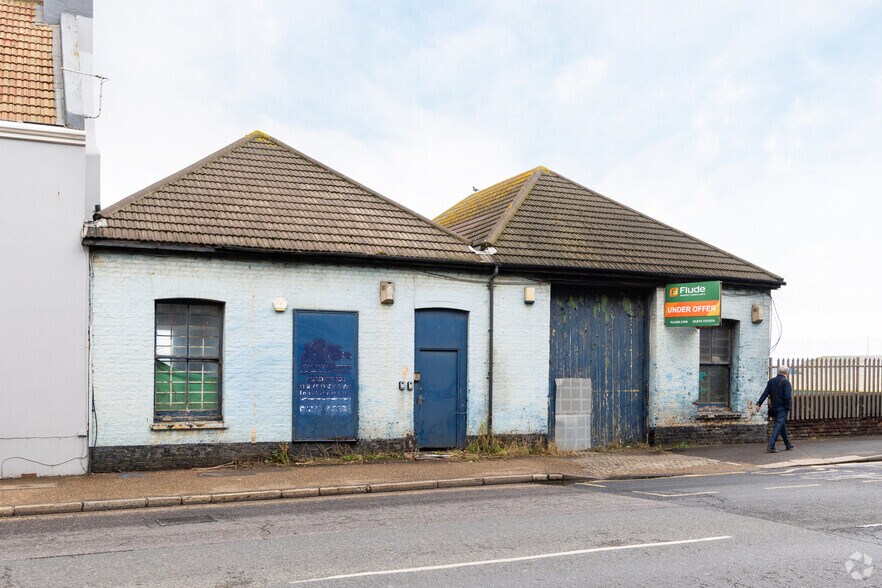
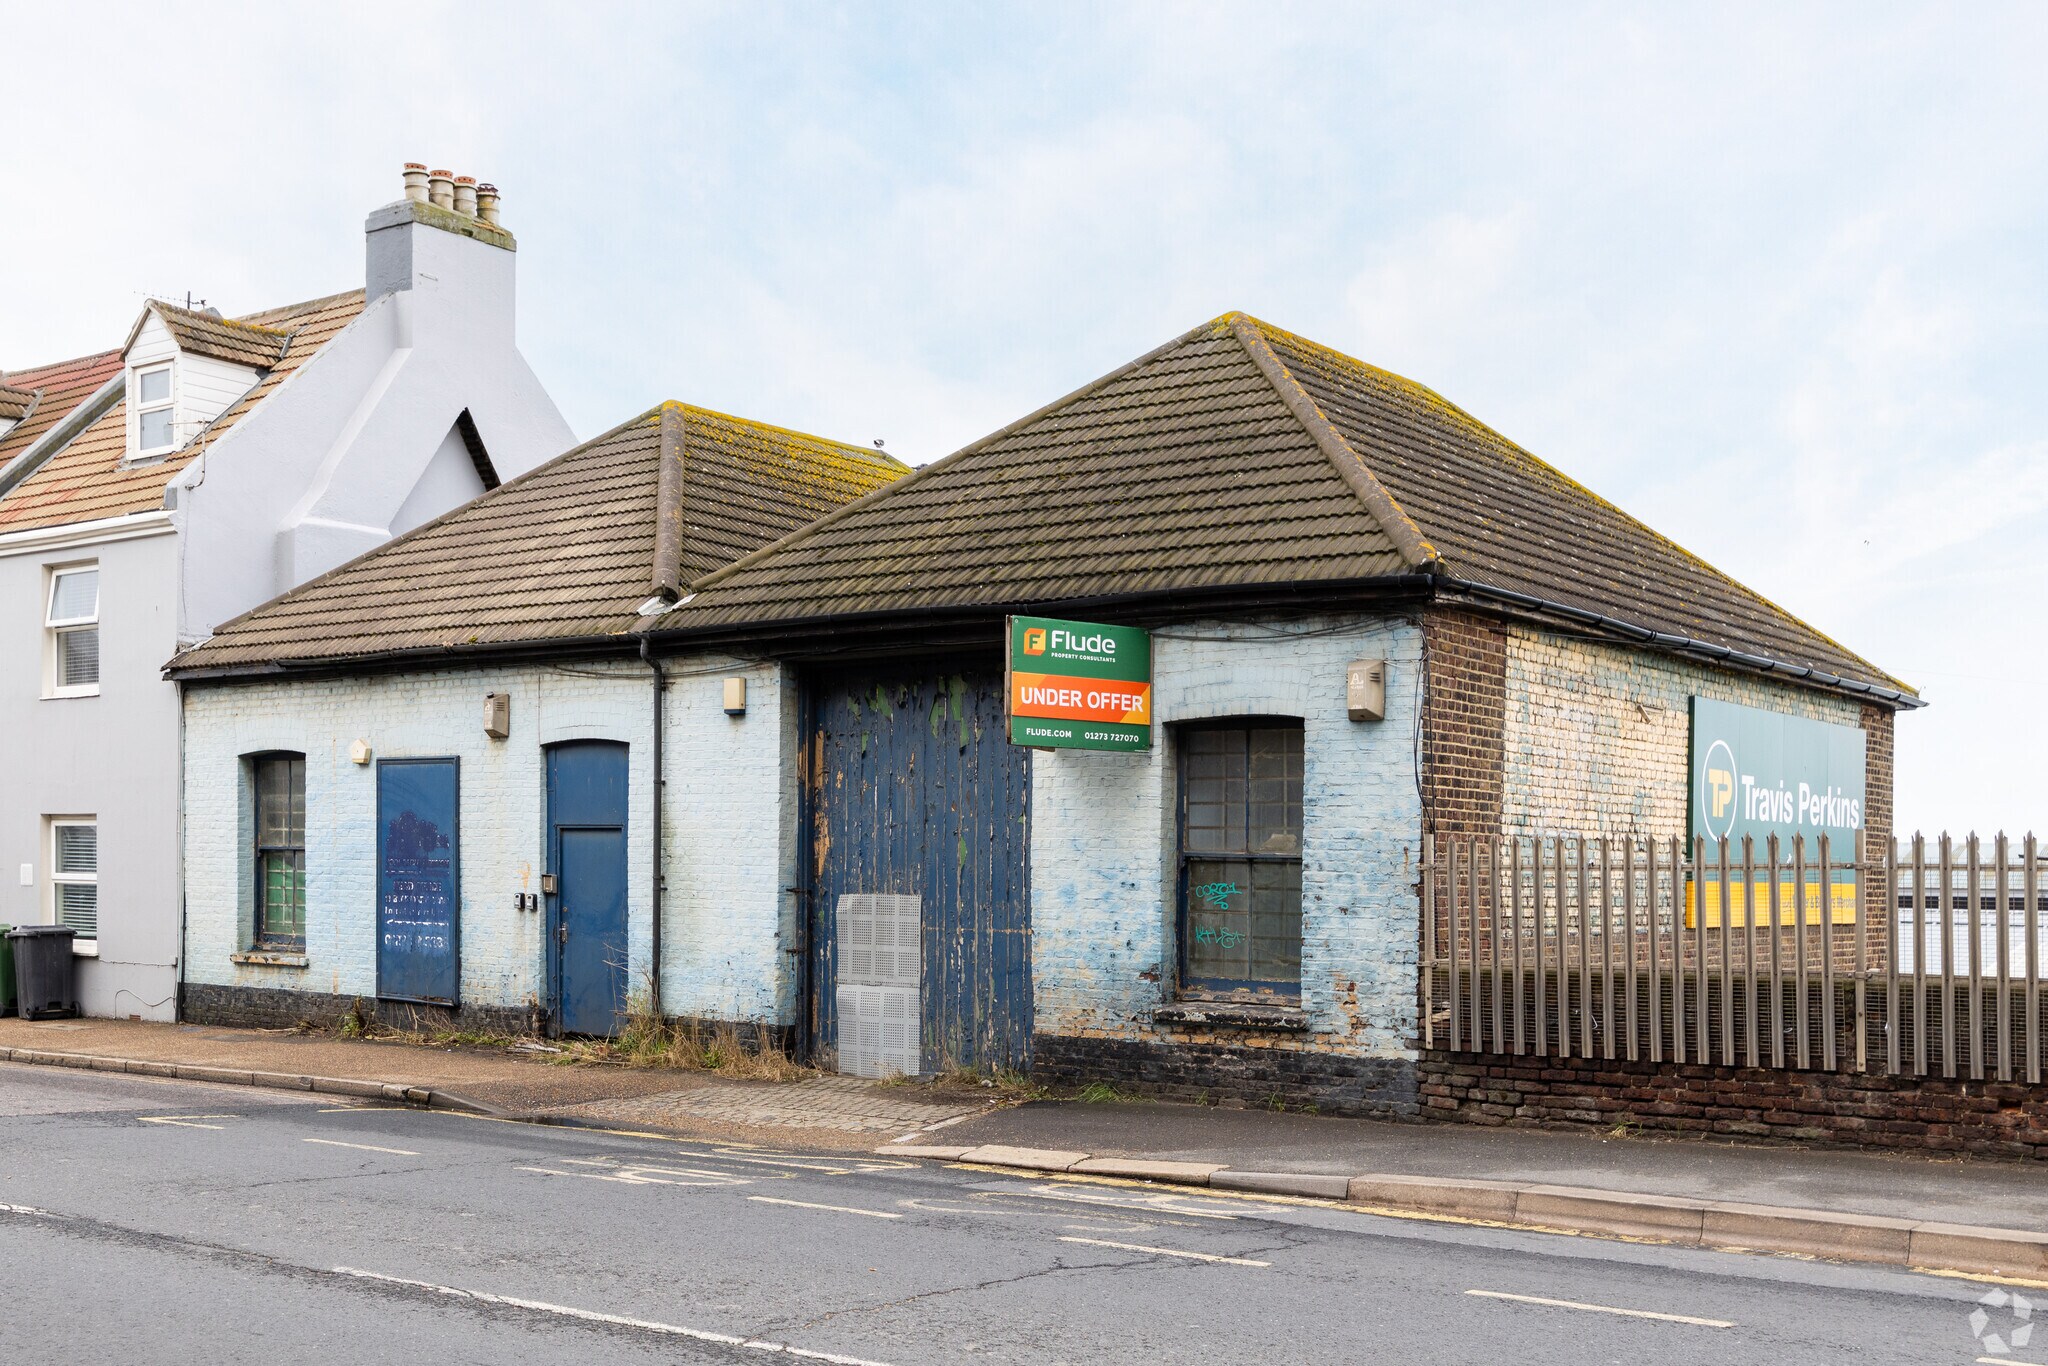
The property comprises a brick-built, open-plan workshop / storage unit situated beneath a twin-pitched tiled roof. The unit benefits from a large open internal layout, three-phase power, and a new electric roller shutter door providing excellent access. Elevated views over the harbour and sea to the south further enhance the appeal. The accommodation is available on a new FRI lease and is well suited to a range of commercial and storage occupiers.
Faits sur l’installation entrepôt


Présenté par

18 Wellington Rd
Hum, une erreur s’est produite lors de l’envoi de votre message. Veuillez réessayer.
Merci ! Votre message a été envoyé.